

Description
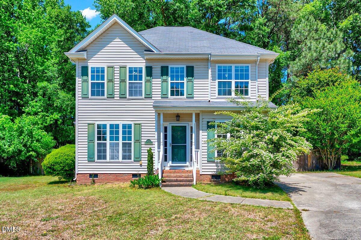
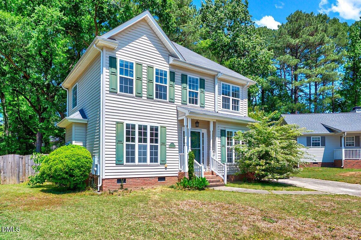
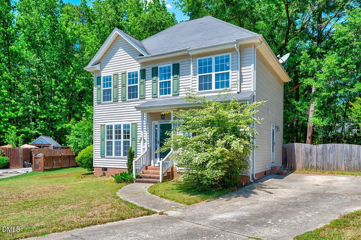
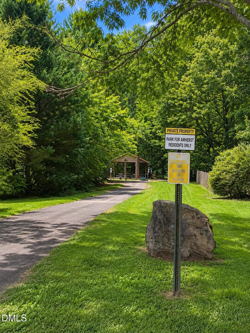
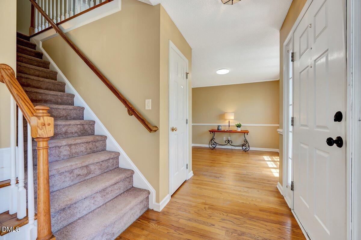
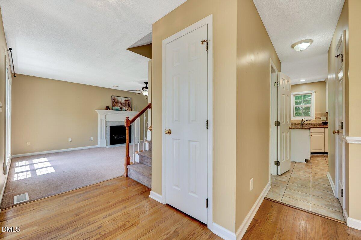
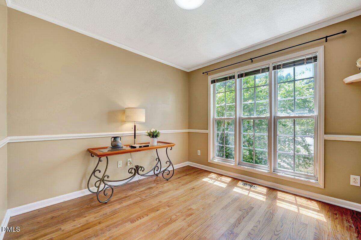
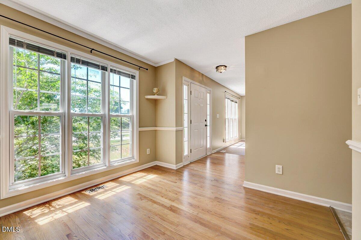
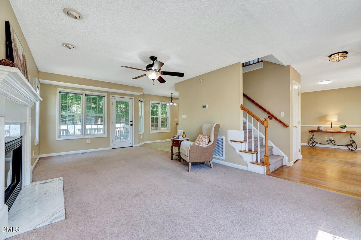
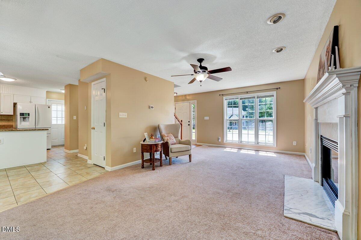
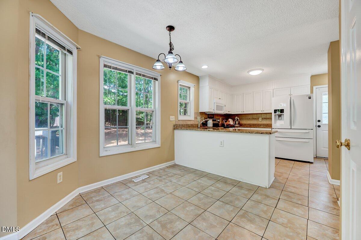
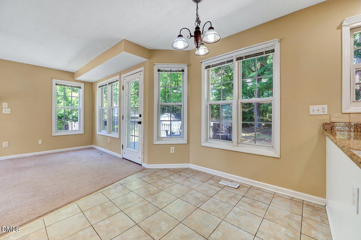
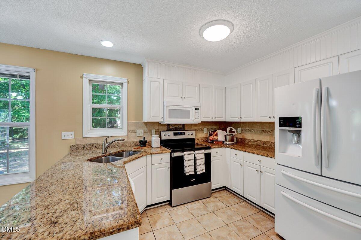
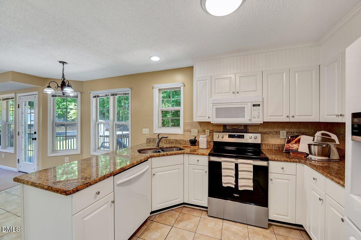
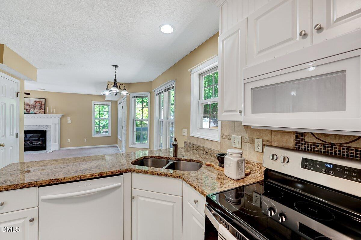
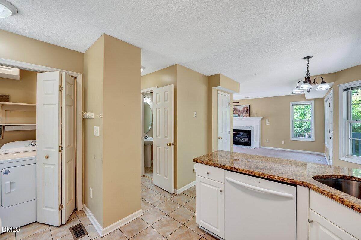
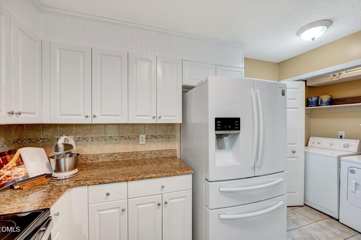
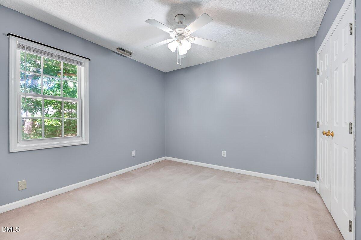
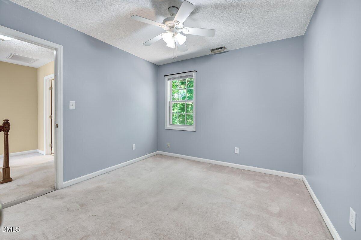
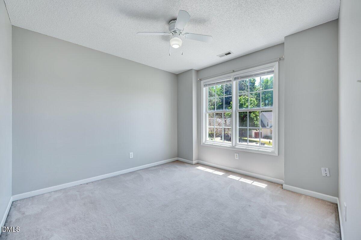
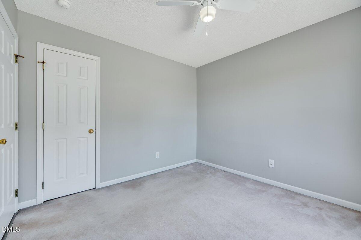
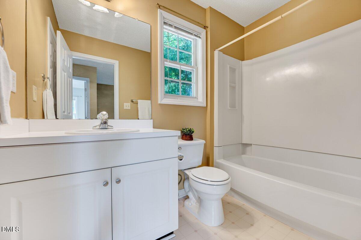
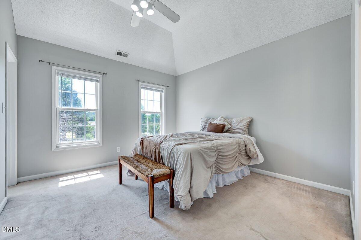
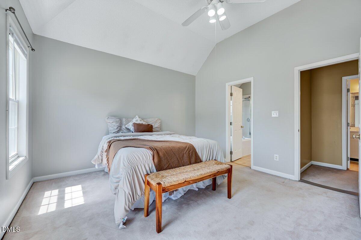
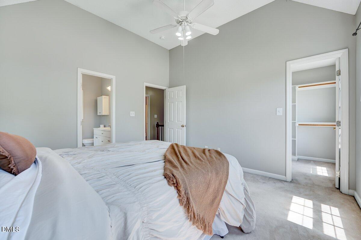
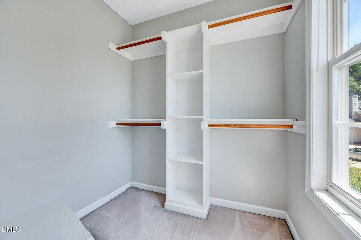
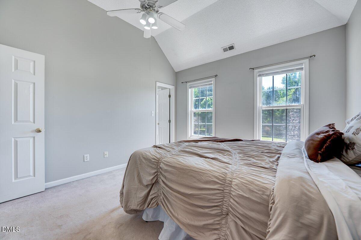
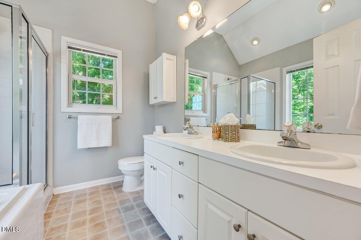
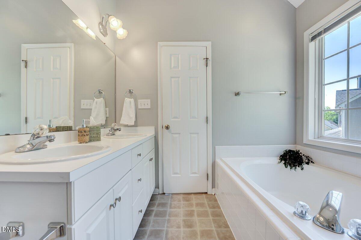
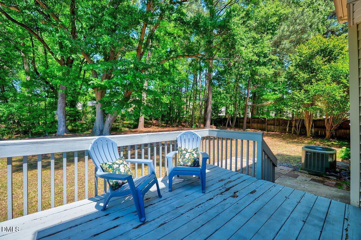
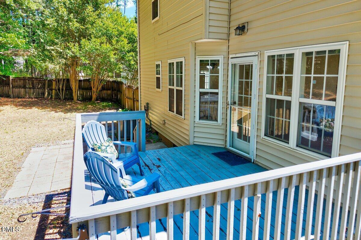
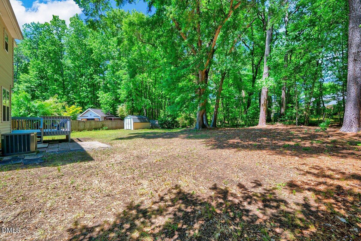
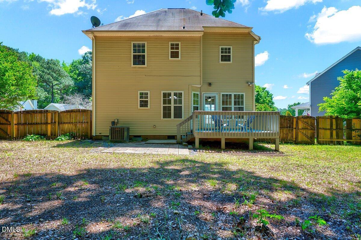
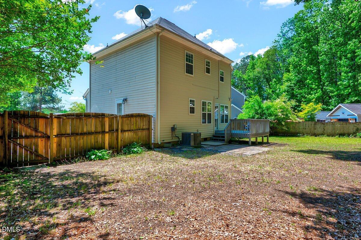
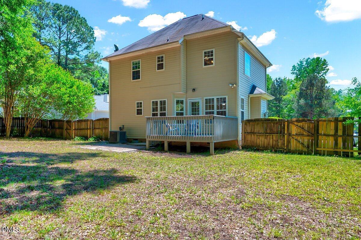
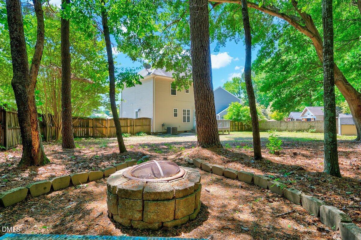
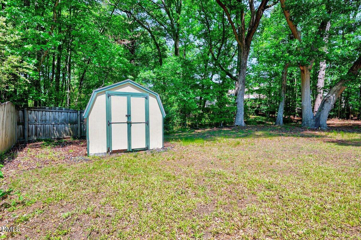
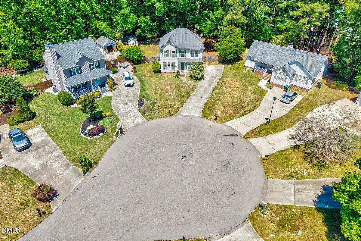
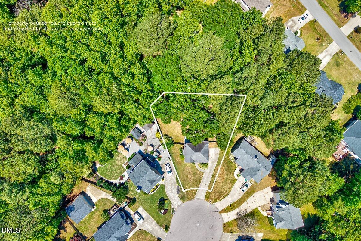
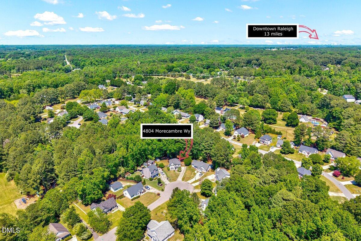
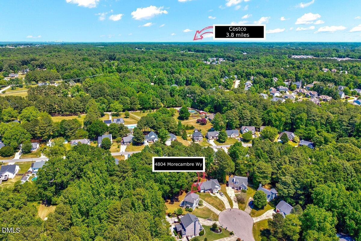
**Back on Market at NO fault of the seller. First time due to Buyer's financing falling through. Second time was due to a personal life event of the Buyer.** New roof to be installed by seller prior to closing with an acceptable offer. Seller offering $8,000 in concessions with acceptable offer. Use as you choose toward closing costs, interest rate buydown, updates, or other allowable buyer expenses. Set on a quiet street in the Amhearst neighborhood of Apex, this home offers a comfortable layout and a backyard space that feels a bit more tucked away. This 3 bedroom, 2.5 bath home offers 1,450 square feet on a .24 acre lot. The main level has an easy flow with a separate dining room, an eat in kitchen, and a spacious living room centered around a fireplace. The kitchen features granite countertops, ample cabinet space, and opens toward the living area, allowing natural light to carry throughout the space. Upstairs, the primary bedroom features vaulted ceilings and a private bath with a double vanity, separate tub, and walk in shower. The other bedrooms offer flexibility for a variety of uses. The backyard is partially fenced and surrounded by mature trees, creating a more private and natural setting. A deck extends off the home, with a separate fire pit area tucked further back, offering a simple setup for evenings outside. A long driveway provides room for multiple vehicles, and the home is equipped with a 2018 HVAC system, all within a neighborhood with relatively low HOA dues. In addition to the home's private backyard setting, Amherst residents also enjoy access to a neighborhood park featuring a covered pavilion, picnic tables, and open green space, with an entrance located on Morecambe Way. Conveniently located within 5 minutes of the newest 540 expansion, with Costco just beyond, and easy access to shopping, dining, and nearby outdoor spaces like Hilltop Needmore Town Park and Middle Creek Park.
Details
| MLS # | 10163657 |
|---|---|
| Listing Type | For Sale |
| Style | House |
| HOA Dues | $44 |
| Sub-Type | Resale |
| Status | Pending |
| Year | 1997 |
| Days On Site | 135 |
| Listing Provided By | EXP Realty LLC | Anna Powell |
Features
| Bed(s) | 3 |
|---|---|
| Bath(s) | 3 Total |
| SQ Feet | 1,450 |
| Story(s) | 2 |
| Zoning | RA |
| Acreage | 0.24 |
Interior
| Heating Yes / No | Yes |
|---|---|
| Cooling Yes / No | Yes |
| Cooling | Central Air |
| Fireplace Features | Propane |
| Fireplace Yes / No | Yes |
| Rooms Total | 1 |
Exterior
| Exterior Features | Fire Pit, Storage |
|---|---|
| Roof | Shingle |
| Foundation Details | Brick/Mortar, Crawlspace |
| Construction Materials | Vinyl Siding |
Parking
| Garage Yes / No | No |
|---|
Utilities
| Sewer | Community Sewer |
|---|
Taxes
| Tax Assessed Value | 335964 |
|---|---|
| Tax Legal Description | Lo77 Amherst Cosd Ph2 Bm1997-251 |
| Tax Year | 2025 |
| Tax Map Number | 77 |
Area Information
| State | NC |
|---|---|
| County | Wake |
| City | Apex |
| Zip Code | 27539 |
| Area | Wake |
| Community Name | Amherst |
| School District | Wake - Middle Creek High |
| Elementary School | Wake - West Lake Elementary |
| High School | Wake - Middle Creek High |
| Listing VS Median (in Amherst) | |
Price: $325,000 low | high Med: $397,500 sqft: 1,450 low | high Med: 1,649 $ / sqft: $224 low | high Med: $239 On site: 135 low | high Med: 98.5 | |
Market Activity 27539
Request a showing
Request a showing

Listings marked with a Doorify MLS icon are provided courtesy of the Doorify MLS, of North Carolina, Internet Data Exchange Database. Brokers make an effort to deliver accurate information, but buyers should independently verify any information on which they will rely in a transaction. The listing broker shall not be responsible for any typographical errors, misinformation, or misprints, and they shall be held totally harmless from any damages arising from reliance upon this data. This data is provided exclusively for consumers’ personal, non-commercial use. Copyright 2024 Doorify MLS of North Carolina. All rights reserved.
Contact
Learn More About This Property

| State | NC |
|---|---|
| County | Wake |
| City | Apex |
| Zip Code | 27539 |
| Area | Wake |
| Community Name | Amherst |
| School District | Wake - Middle Creek High |
| Elementary School | Wake - West Lake Elementary |
| High School | Wake - Middle Creek High |
| Listing VS Median (in Amherst) | |
Price: $325,000 low | high Med: $397,500 sqft: 1,450 low | high Med: 1,649 $ / sqft: $224 low | high Med: $239 On site: 135 low | high Med: 98.5 | |