4511 All Points View Way,Raleigh, NC 27614
Raleigh, NC 27614

Description
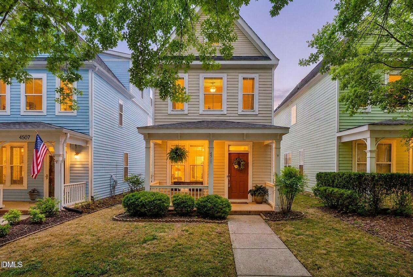
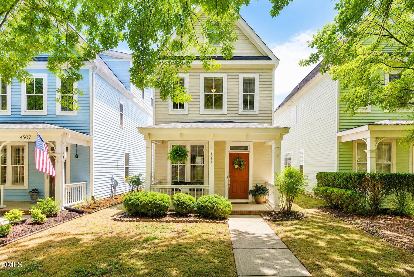
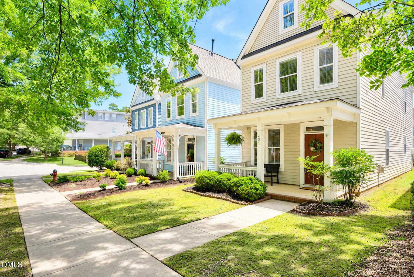
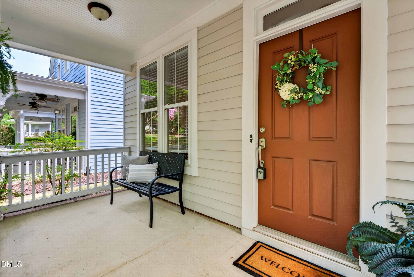
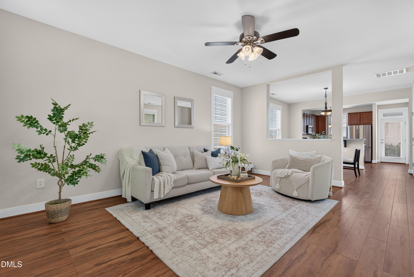
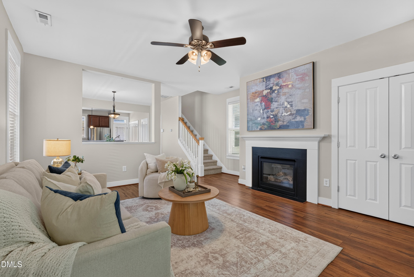
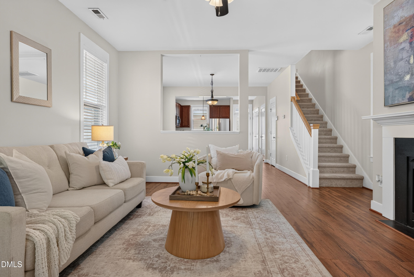
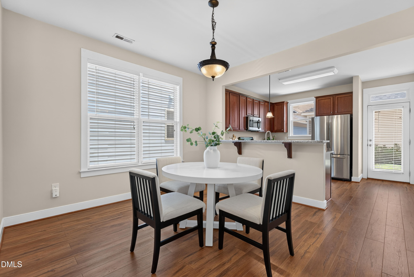
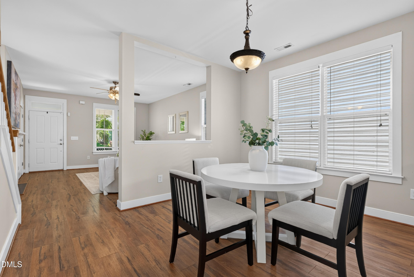
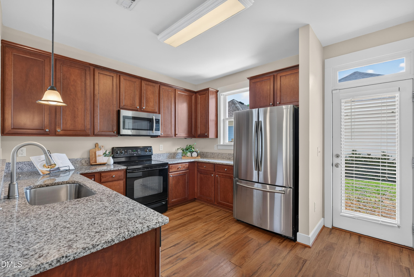
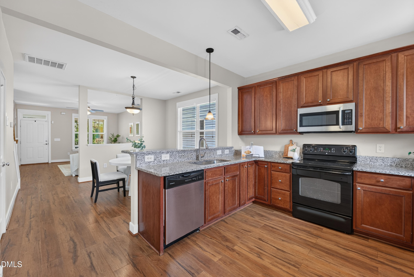
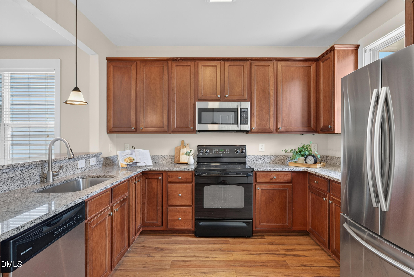
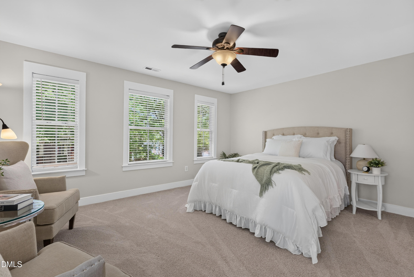
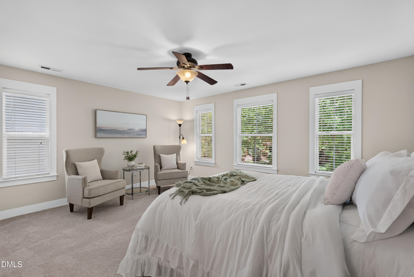
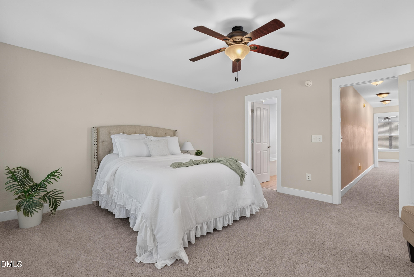
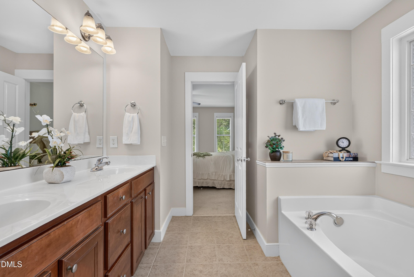
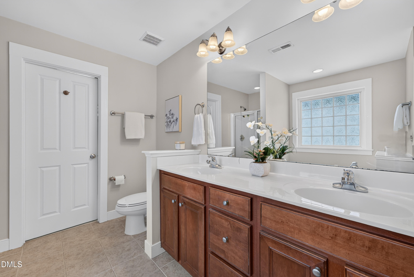
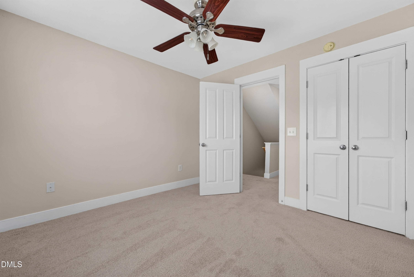
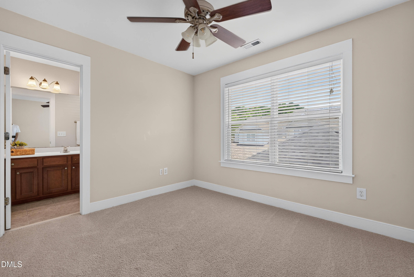
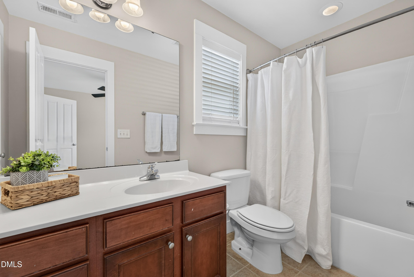
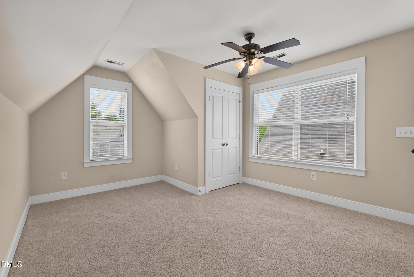
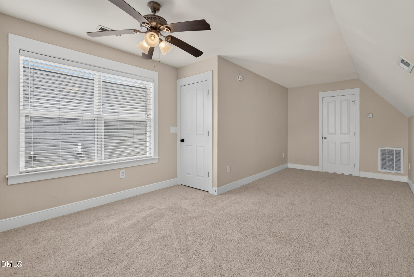
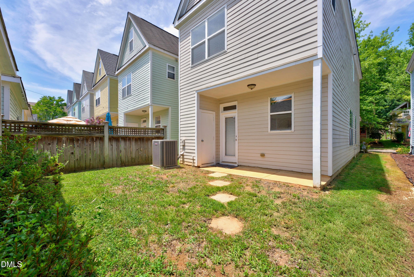
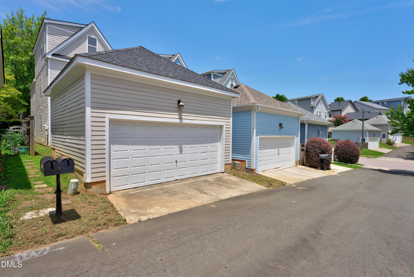
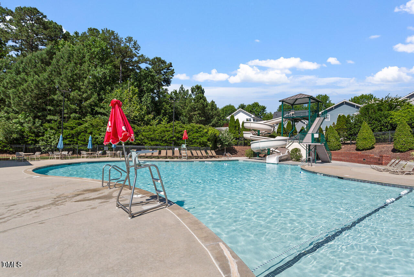
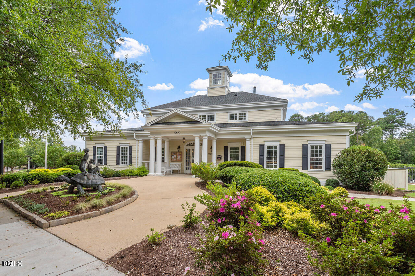
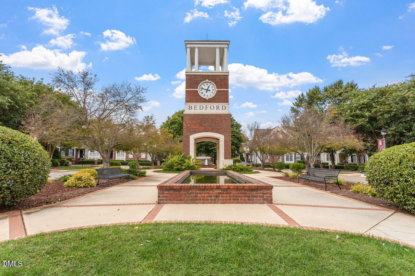
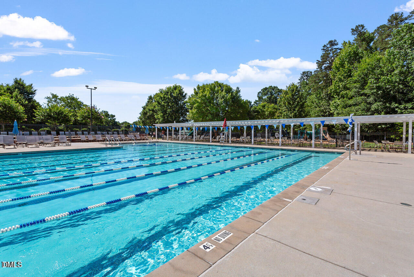
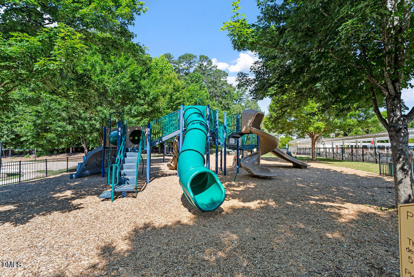
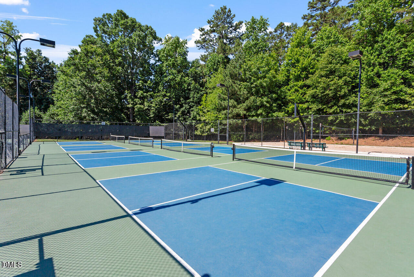
Light filled, beautifully maintained, and set in the heart of Bedford at Falls River, this 3 story North Raleigh home offers 1,811 square feet of thoughtfully designed living space, 3 bedrooms, 2.5 baths, a detached 2-car garage, and a floor plan with flexibility in all the right places. Inside, high ceilings, abundant natural light, and LVP flooring create an open, easy flow throughout the main level. The living room welcomes you with a cozy gas-log fireplace, while the spacious dining and kitchen areas meet at the back of the home, creating an ideal space for everyday living and entertaining. The kitchen offers an abundance of cabinetry and prep space, granite countertops, a bar-height breakfast bar, and plenty of room to gather. Just outside, a covered back patio provides another spot to relax or entertain. Upstairs, a unique layout with 2 separate suites offers exceptional flexibility. The front primary suite features a walk-in closet and spacious ensuite bath with dual vanities, a garden tub, and separate shower. The second suite includes its own private bath with a tub/shower combination and a large vanity with generous cabinet storage and linen closet. The finished third floor adds even more versatility as a third bedroom or bonus room, with convenient walk-in attic storage nearby. Carpet on the second and third floors was installed approximately five years ago and remains in excellent condition. Additional highlights include blinds throughout, a newer roof (2021), HVAC (2018), a detached 2-car garage with storage shelving, and a refrigerator, washer, and dryer that convey. And then there's the Bedford at Falls River neighborhood. Tree-lined streets and sidewalks connect to neighborhood parks and playgrounds, greenway trails, a community pool and clubhouse, tennis and pickleball courts, plus neighborhood restaurants, shops, salons, and everyday conveniences. With quick access to I-540 and an easy connection to Downtown Wake Forest, North Hills, Downtown Raleigh, and RDU, this is a home that pairs comfortable, flexible living with one of North Raleigh's most loved community lifestyles.
Details
| MLS # | 10180596 |
|---|---|
| Listing Type | For Sale |
| Style | House |
| HOA Dues | $83 |
| Sub-Type | Resale |
| Status | Active |
| Year | 2005 |
| Days On Site | 46 |
| Listing Provided By | LPT Realty, LLC | Alison Malloy Wojnarowski |
Features
| Bed(s) | 3 |
|---|---|
| Bath(s) | 3 Total |
| SQ Feet | 1,811 |
| Garage | 2 |
| Story(s) | 3 |
| Zoning | PD |
| Acreage | 0.07 |
Interior
| Interior Features | Bathtub/Shower Combination, Ceiling Fan(s), Double Vanity, Granite Counters, Separate Shower, Smooth Ceilings, Walk-In Closet(s) |
|---|---|
| Heating Yes / No | Yes |
| Cooling Yes / No | Yes |
| Cooling | Central Air, Zoned |
| Fireplace Features | Gas Log, Living Room |
| Fireplaces Total | 1 |
| Fireplace Yes / No | Yes |
| Laundry Features | Laundry Closet, Main Level |
| Rooms Total | 6 |
Exterior
| Roof | Shingle |
|---|---|
| Foundation Details | Slab |
| Community Features | Clubhouse, Park, Playground, Pool, Sidewalks, Street Lights, Tennis Court(s) |
| Construction Materials | Fiber Cement |
| Security Features | Smoke Detector(s) |
| Window Features | Blinds |
| Patio And Porch Features | Front Porch, Rear Porch |
Parking
| Attached Garage Yes / No | No |
|---|---|
| Garage Yes / No | Yes |
| Parking Features | Detached, Garage |
Location
| Community Features | Clubhouse, Park, Playground, Pool, Sidewalks, Street Lights, Tennis Court(s) |
|---|
Utilities
| Sewer | Public Sewer |
|---|
Taxes
| Tax Assessed Value | 438703 |
|---|---|
| Tax Legal Description | Lo1802 Bedford @ Falls Rvr P40 04-577/8 |
| Tax Year | 2025 |
| Tax Map Number | 1802 |
Area Information
| State | NC |
|---|---|
| County | Wake |
| City | Raleigh |
| Zip Code | 27614 |
| Area | Wake |
| Community Name | Bedford at Falls River |
| School District | Wake - Wakefield High |
| Elementary School | Wake - Abbotts Creek Elementary |
| High School | Wake - Wakefield High |
| Listing VS Median (in Bedford at Falls River) | |
Price: $439,900 low | high Med: $450,000 sqft: 1,811 low | high Med: 2,227 $ / sqft: $243 low | high Med: $202 On site: 46 low | high Med: 0 | |
Market Activity 27614
Request a showing
Request a showing

Listings marked with a Doorify MLS icon are provided courtesy of the Doorify MLS, of North Carolina, Internet Data Exchange Database. Brokers make an effort to deliver accurate information, but buyers should independently verify any information on which they will rely in a transaction. The listing broker shall not be responsible for any typographical errors, misinformation, or misprints, and they shall be held totally harmless from any damages arising from reliance upon this data. This data is provided exclusively for consumers’ personal, non-commercial use. Copyright 2024 Doorify MLS of North Carolina. All rights reserved.
Contact
Learn More About This Property

| State | NC |
|---|---|
| County | Wake |
| City | Raleigh |
| Zip Code | 27614 |
| Area | Wake |
| Community Name | Bedford at Falls River |
| School District | Wake - Wakefield High |
| Elementary School | Wake - Abbotts Creek Elementary |
| High School | Wake - Wakefield High |
| Listing VS Median (in Bedford at Falls River) | |
Price: $439,900 low | high Med: $450,000 sqft: 1,811 low | high Med: 2,227 $ / sqft: $243 low | high Med: $202 On site: 46 low | high Med: 0 | |