
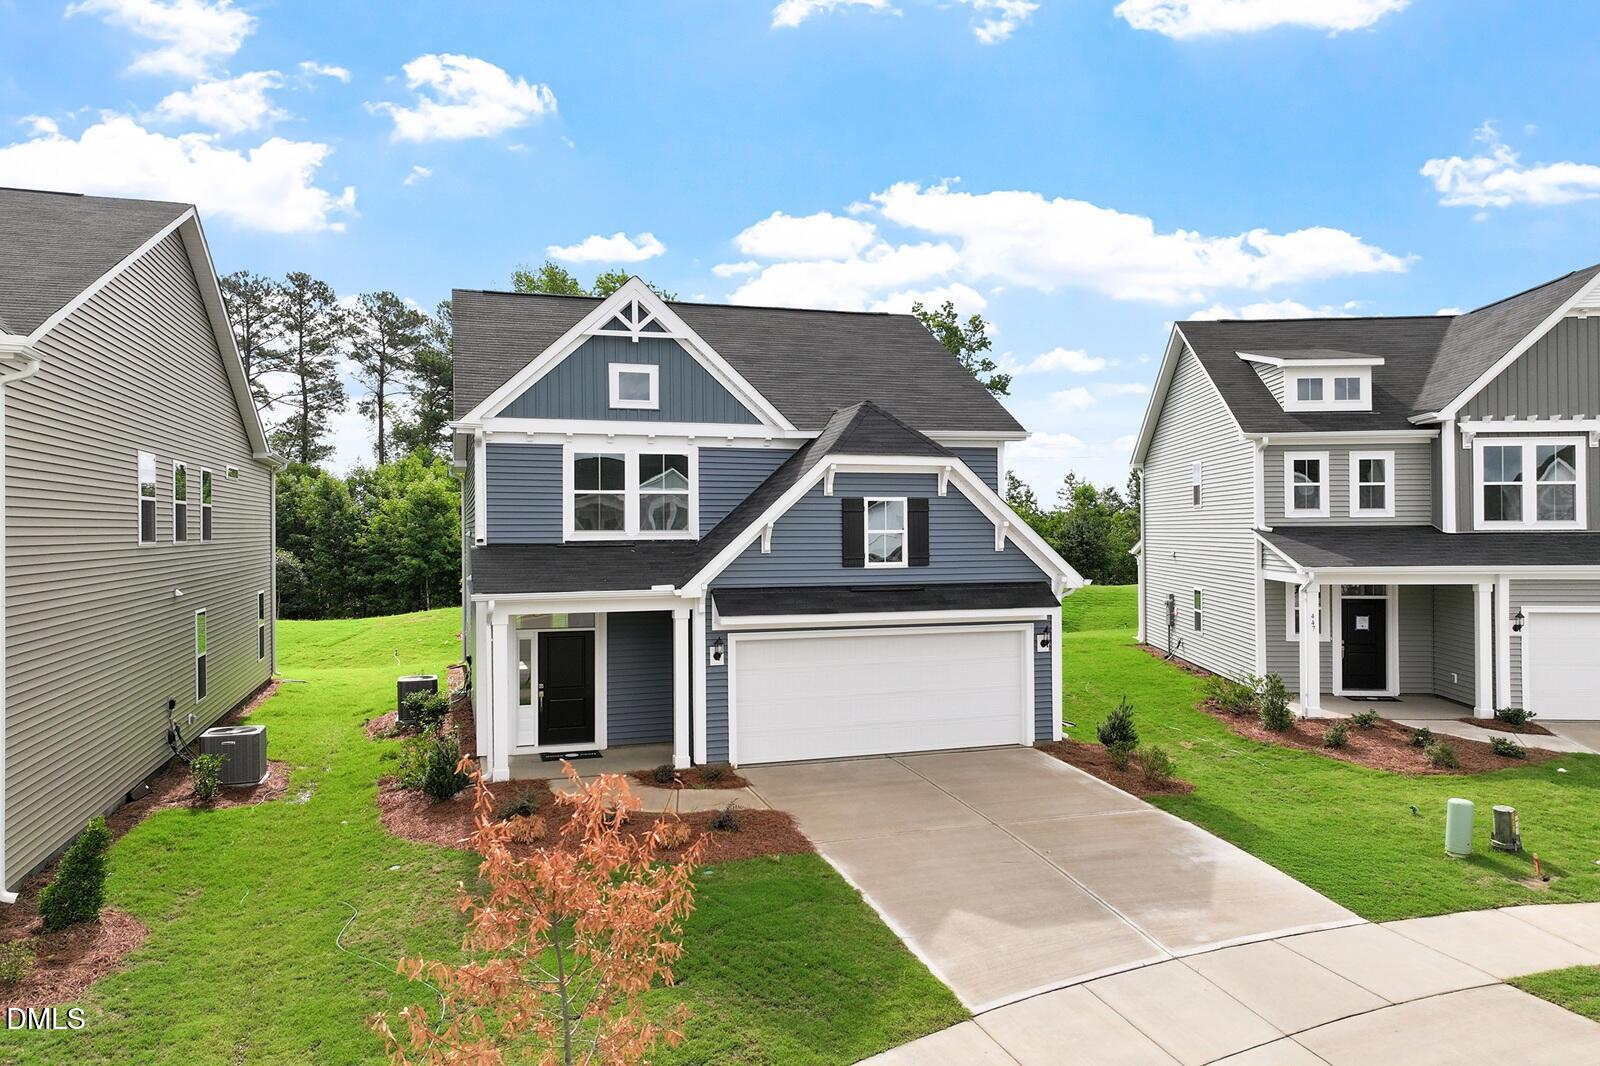
443 White Oak Garden Way 329,Garner, NC 27529
Garner, NC 27529







Description
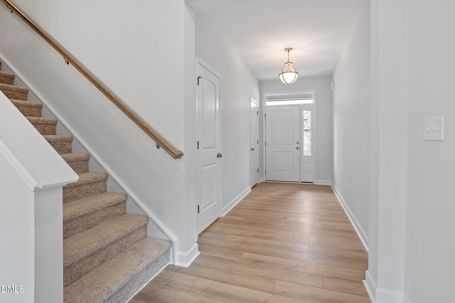
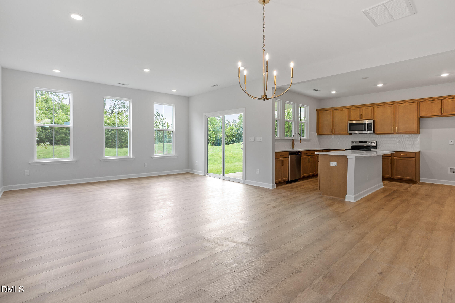
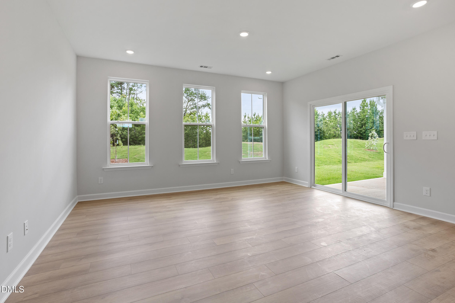
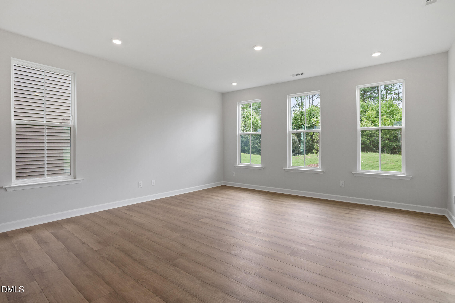
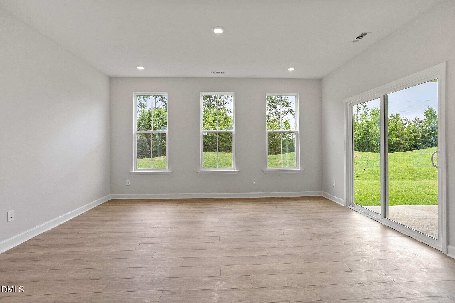
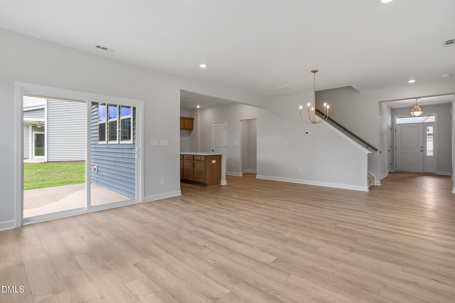
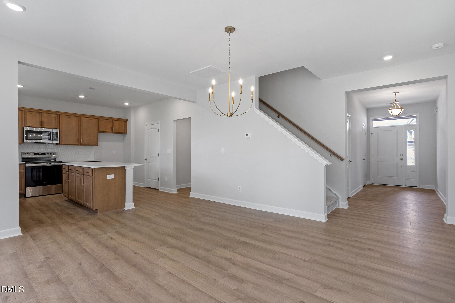
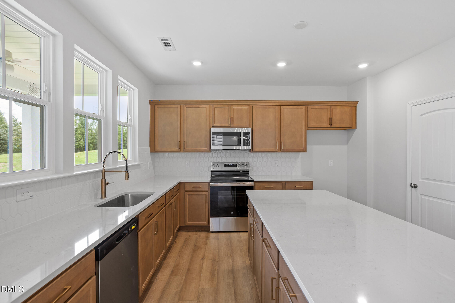
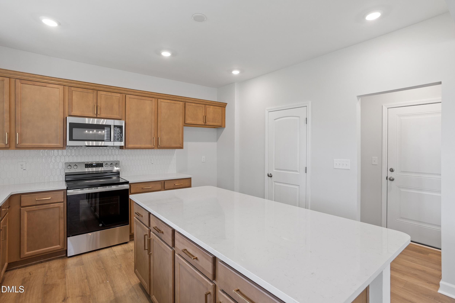
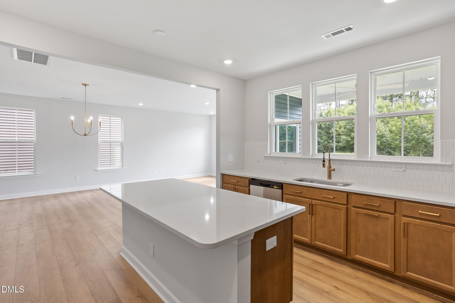
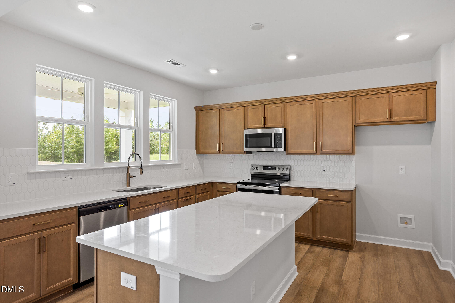
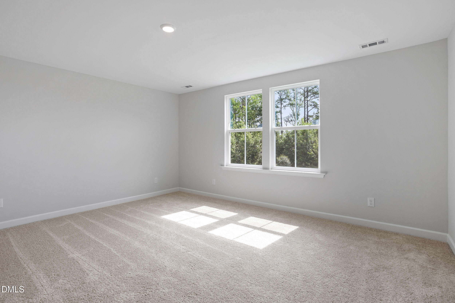
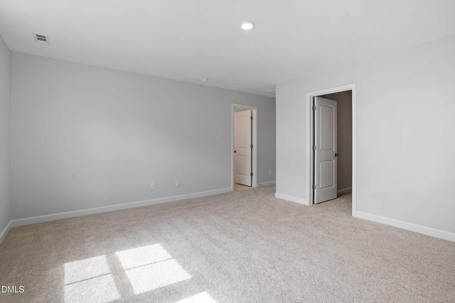
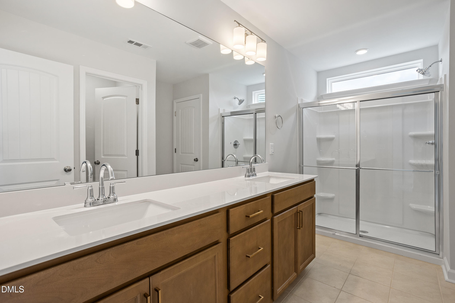
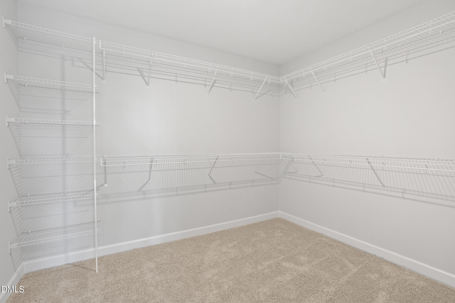
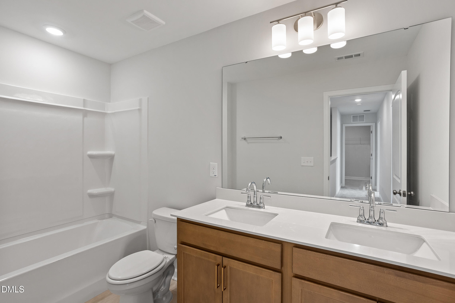
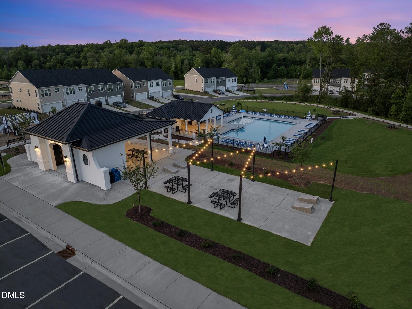
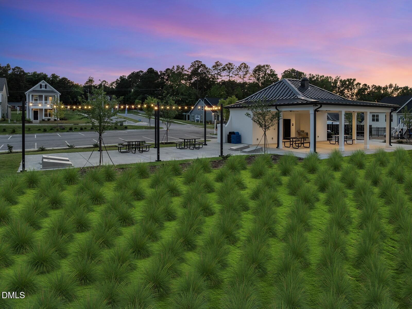
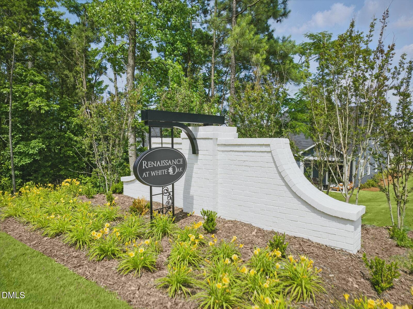
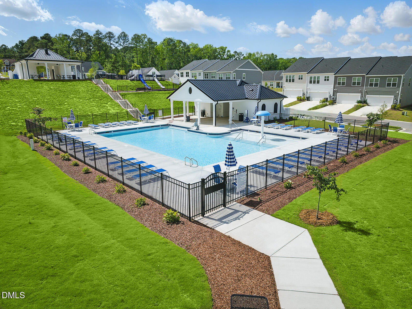
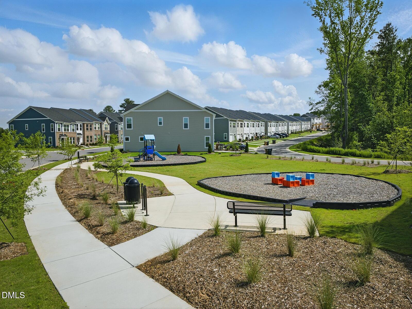
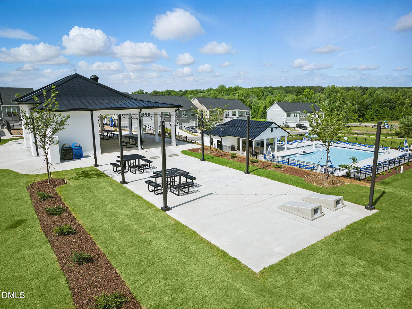
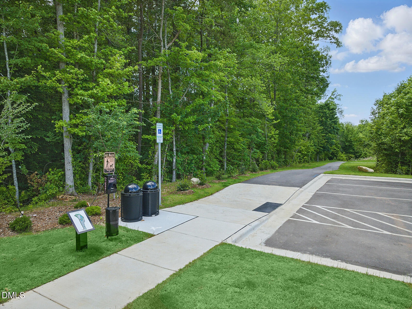
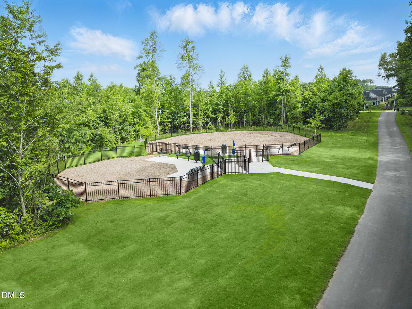
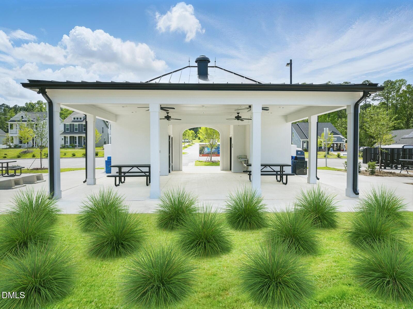
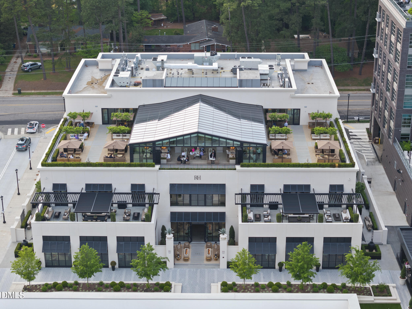
Entertainers Paradise! Greet guests at impressive entryway with tray ceiling; once inside they'll revel in this sprawling layout with grand Dining and Family Room that can host large gatherings with ease. The kitchen will score perfect 10s for it's triple windows, rich stained cabinetry, vogue picket style tile backsplash, quartz tops and brassy gold hardware! Upstairs the Primary Suite occupies an entire wing and offers XL bedroom, dual vanity bath with tile floor and separate water closet plus a 'Carrie Bradshaw approved' mega walk-in wardrobe closet! CUL-DE-SAC SETTING is just a quick sidewalk stroll from all the neighborhood FUN (pool, cabana, playgrounds, dog park, trails and more!). TOP LOCATION with super simple access to I-40, Hwy 70 and Future 540 putting the entire Triangle and beyond at your fingertips! Come see how easy and convenient life can be at Wake County's Southern Gateway to the Triangle!
Details
| MLS # | 10160046 |
|---|---|
| Listing Type | For Sale |
| Style | House |
| HOA Dues | $78 |
| Sub-Type | New Construction |
| Status | Pending |
| Year | 2026 |
| Days On Site | 137 |
| Listing Provided By | Clayton Properties Group INC | Daniel Morrone |
Features
| Bed(s) | 3 |
|---|---|
| Bath(s) | 3 Total |
| SQ Feet | 1,958 |
| Garage | 2 |
| Story(s) | 2 |
| Zoning | R8 |
| Acreage | 0.13 |
Interior
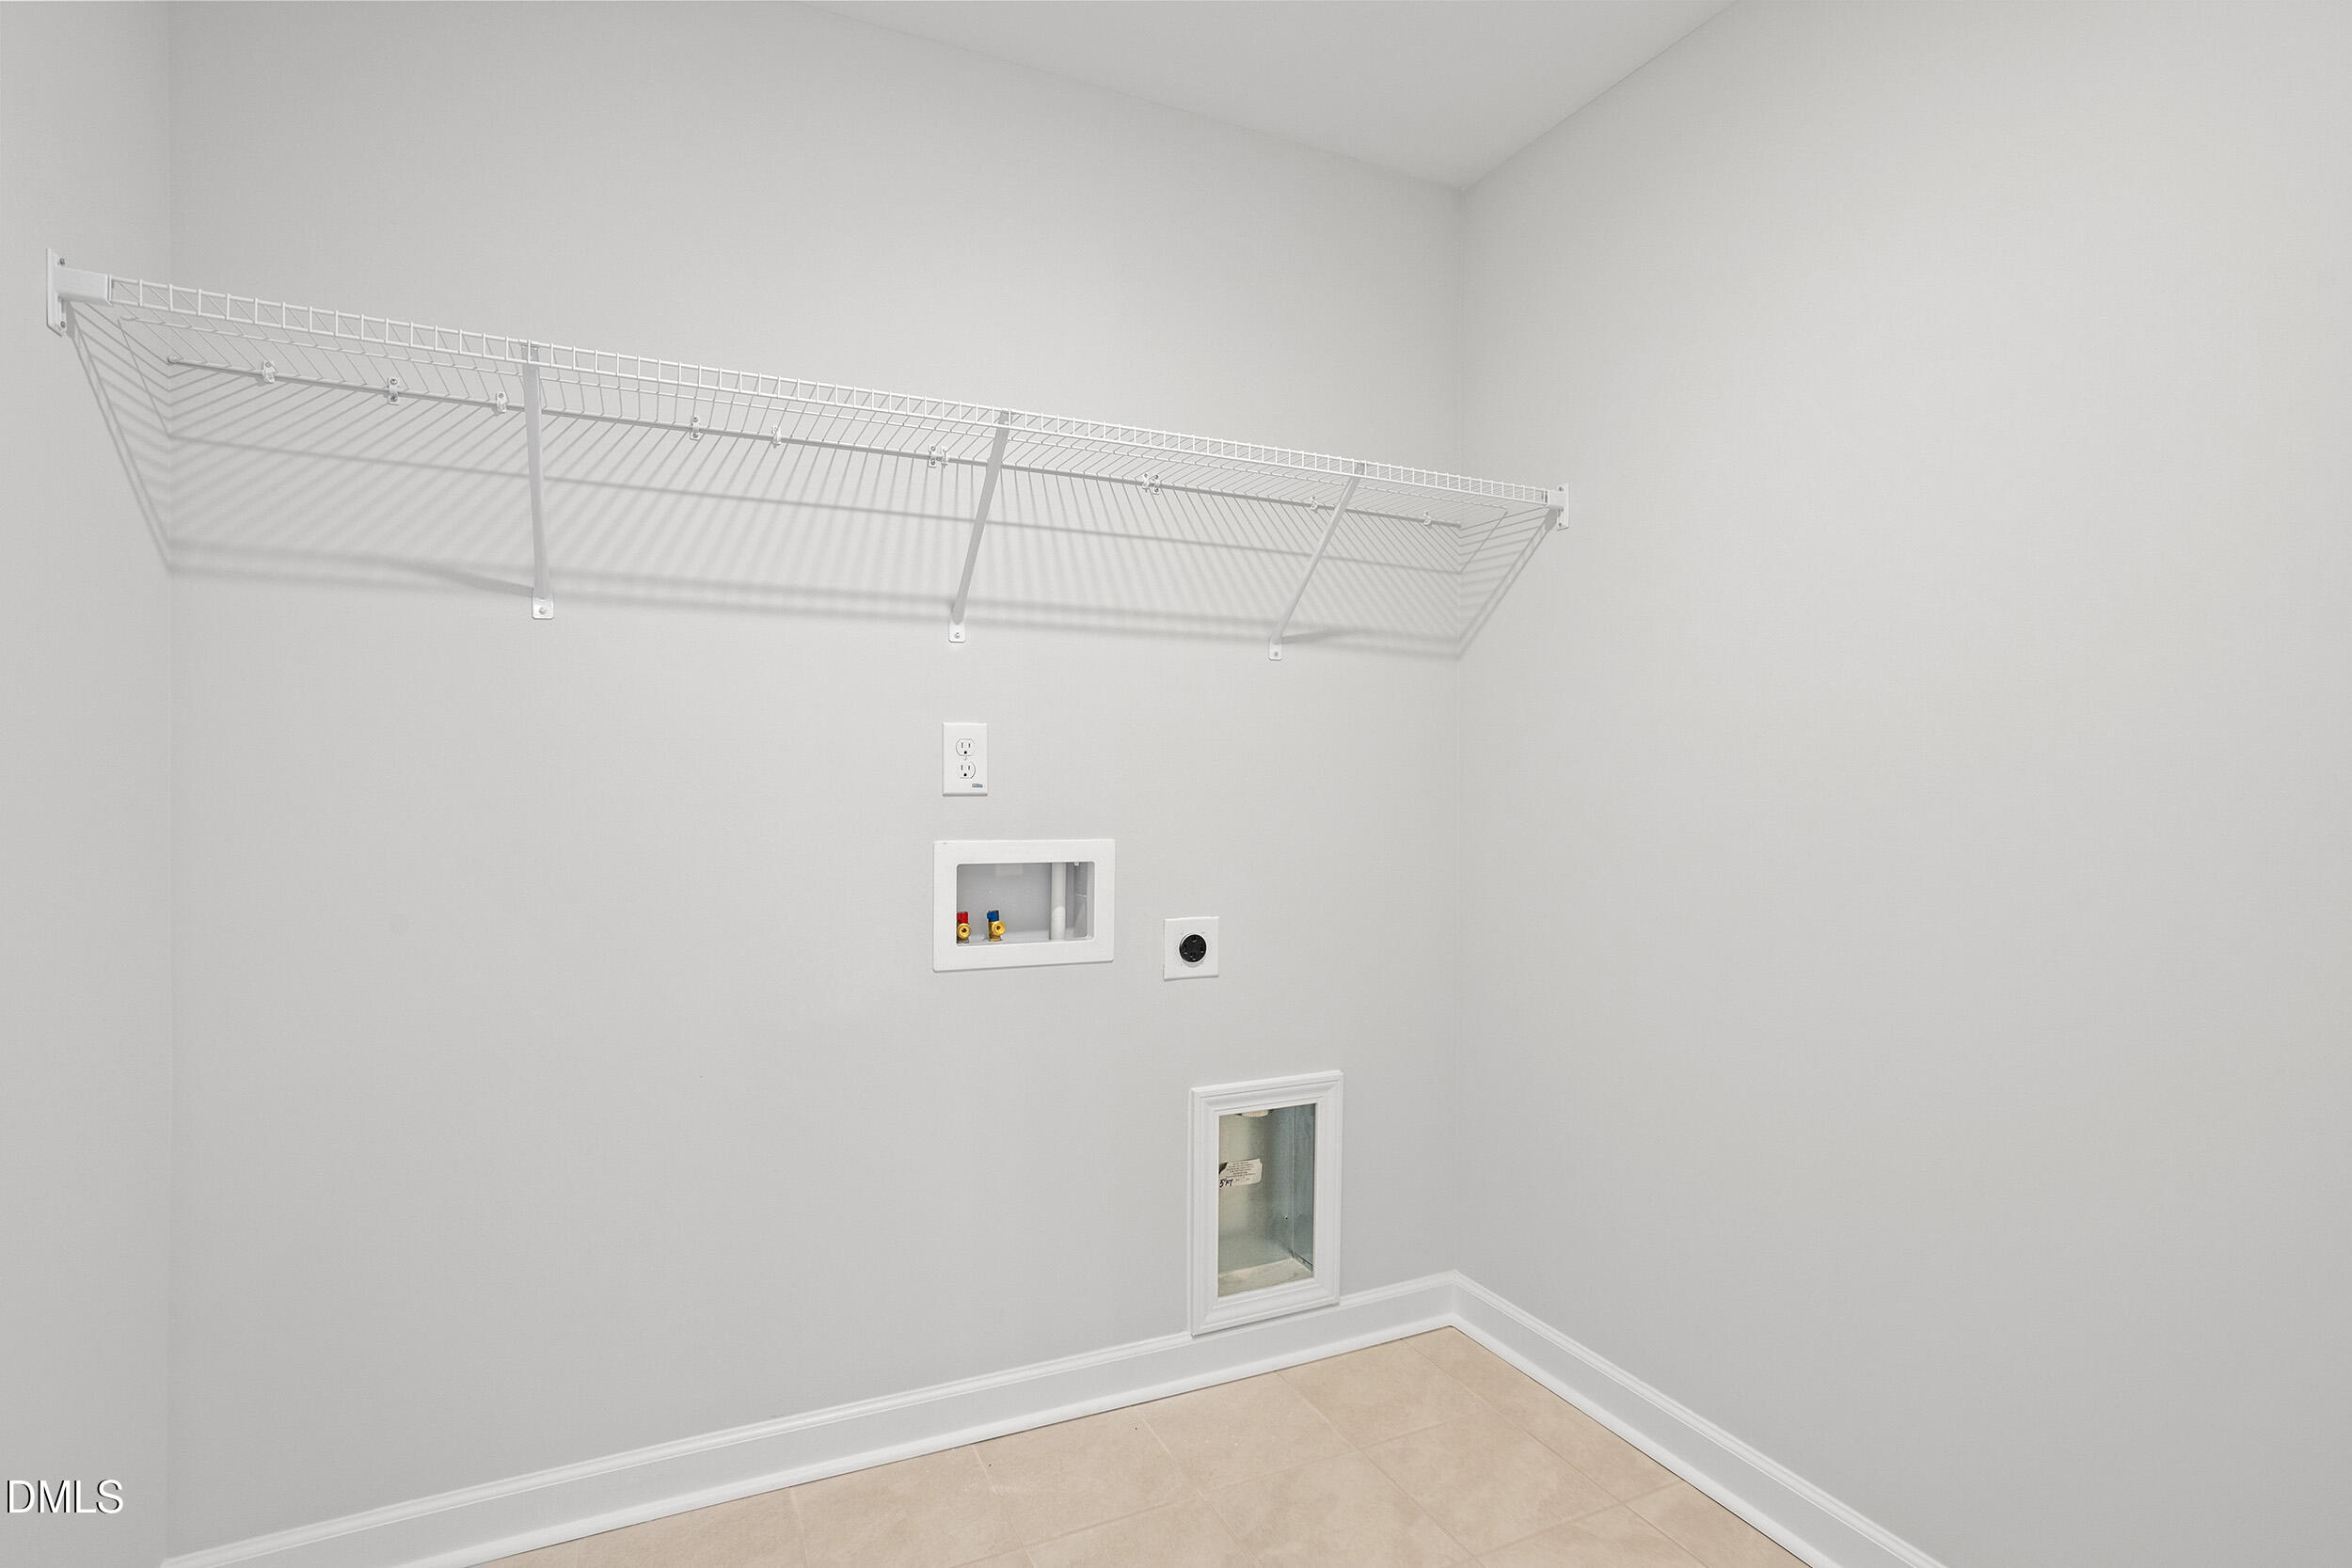
| Interior Features | Chandelier, Double Vanity, High Speed Internet, Kitchen Island, Open Floorplan, Pantry, Quartz Counters, Smooth Ceilings, Tray Ceiling(s), Walk-In Closet(s), Walk-In Shower, Water Closet |
|---|---|
| Heating Yes / No | Yes |
| Cooling Yes / No | Yes |
| Cooling | Central Air, Electric |
| Fireplace Yes / No | No |
| Laundry Features | Laundry Room, Upper Level |
| Rooms Total | 6 |
Exterior
| Roof | Shingle |
|---|---|
| Foundation Details | Slab |
| Lot Features | Cul-De-Sac, Landscaped |
| Community Features | Curbs, Playground, Pool, Sidewalks, Street Lights |
| Construction Materials | Vinyl Siding |
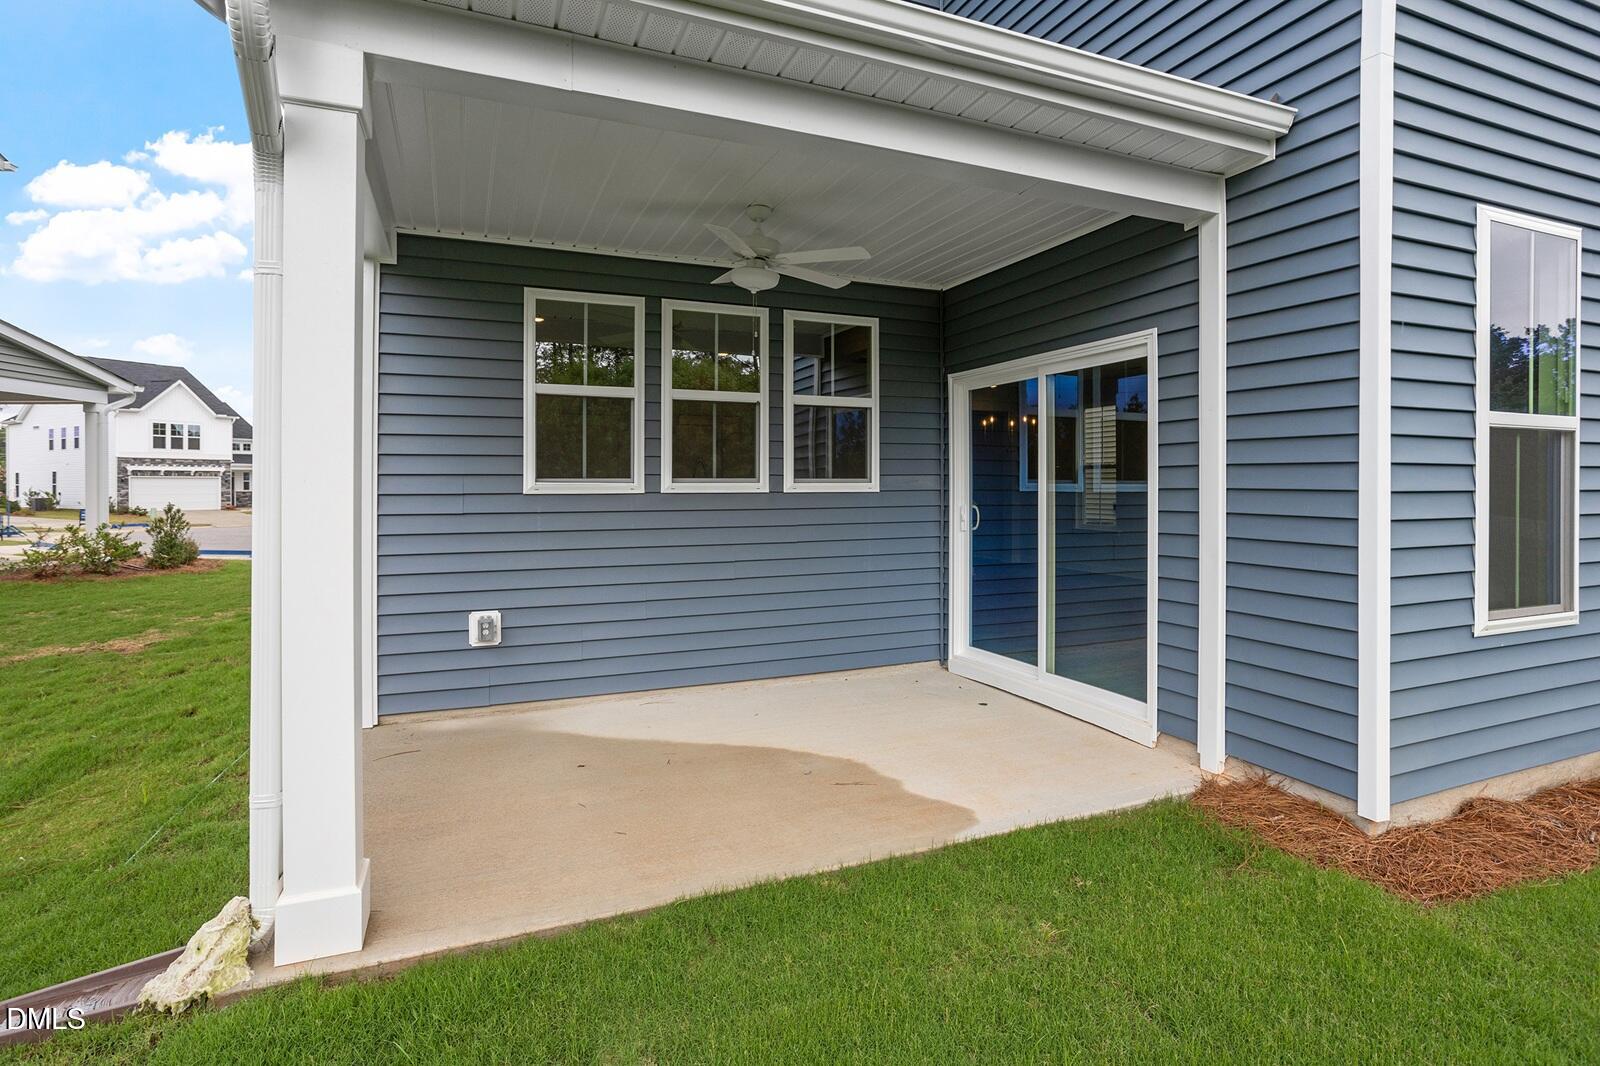
| Patio And Porch Features | Porch |
Parking
| Attached Garage Yes / No | Yes |
|---|---|
| Garage Yes / No | Yes |
| Parking Features | Attached, Garage, Garage Door Opener, Garage Faces Front |
Location
| Association Amenities | Cabana, Dog Park, Parking, Playground, Pool, Trail(s) |
|---|---|
| Community Features | Curbs, Playground, Pool, Sidewalks, Street Lights |
Utilities
| Utilities | Cable Connected, Electricity Connected, Sewer Connected, Water Connected |
|---|---|
| Sewer | Public Sewer |
Taxes
| Tax Legal Description | Lo329 Renaissance At White Oak Ph4 Bm2024-01850 |
|---|---|
| Tax Year | 2025 |
| Tax Map Number | 329 |
Area Information
| State | NC |
|---|---|
| County | Wake |
| City | Garner |
| Zip Code | 27529 |
| Area | Wake |
| Community Name | Renaissance at White Oak |
| School District | Wake - South Garner High |
| Elementary School | Wake - Creech Road Elementary |
| High School | Wake - South Garner High |
| Listing VS Median (in Renaissance at White Oak) | |
Price: $385,000 low | high Med: $274,500 sqft: 1,958 low | high Med: 1,577 $ / sqft: $197 low | high Med: $174 On site: 137 low | high Med: 25.5 | |
Market Activity 27529
Request a showing
Request a showing

Listings marked with a Doorify MLS icon are provided courtesy of the Doorify MLS, of North Carolina, Internet Data Exchange Database. Brokers make an effort to deliver accurate information, but buyers should independently verify any information on which they will rely in a transaction. The listing broker shall not be responsible for any typographical errors, misinformation, or misprints, and they shall be held totally harmless from any damages arising from reliance upon this data. This data is provided exclusively for consumers’ personal, non-commercial use. Copyright 2024 Doorify MLS of North Carolina. All rights reserved.
Contact
Learn More About This Property

| State | NC |
|---|---|
| County | Wake |
| City | Garner |
| Zip Code | 27529 |
| Area | Wake |
| Community Name | Renaissance at White Oak |
| School District | Wake - South Garner High |
| Elementary School | Wake - Creech Road Elementary |
| High School | Wake - South Garner High |
| Listing VS Median (in Renaissance at White Oak) | |
Price: $385,000 low | high Med: $274,500 sqft: 1,958 low | high Med: 1,577 $ / sqft: $197 low | high Med: $174 On site: 137 low | high Med: 25.5 | |
