Description
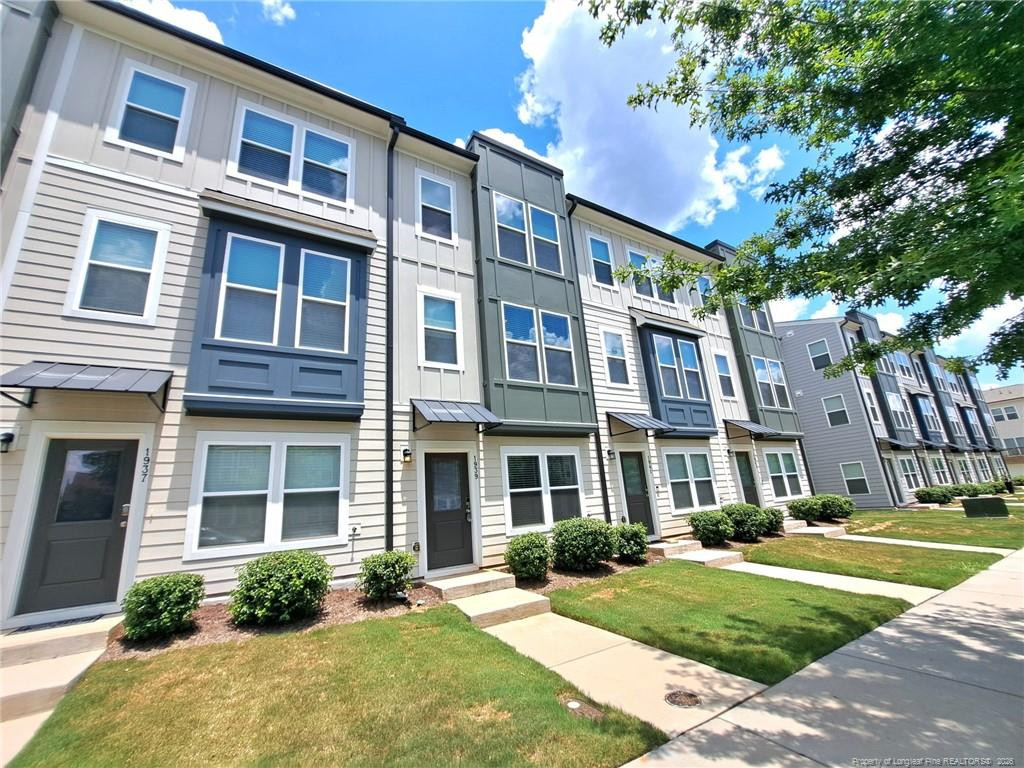
This charming never occupied new construction three-story townhome is ready for you to move in and make it your own. Boasting two spacious bedrooms and 1.5 baths, this home is beaming with natural light and features an inviting open floor plan, creating the perfect space for entertaining friends or simply relaxing. Welcoming great room, expansive kitchen, and generously sized island offer an ideal setting for hosting gatherings and enjoying shared meals. You can easily access your deck directly from the kitchen, making it convenient to step outside for a breath of fresh air or to enjoy outdoor meals with family and friends. Upstairs, you'll find two well-proportioned bedrooms, a large hallway bathroom with double vanities, and a convenient laundry area. The lower level offers a versatile space for an office, game room, or DIY area. Additionally, this level provides ample room for relaxation and socializing, along with plentiful storage. The home includes a one-car garage, which is another inviting feature!
Details
| MLS # | 10169122 |
|---|---|
| Listing Type | For Sale |
| Style | Town House |
| HOA Dues | $120 |
| Sub-Type | New Construction |
| Status | Active |
| Year | 2023 |
| Days On Site | 101 |
| Listing Provided By | Coldwell Banker HPW | Teresa Pitt |
Features
| Bed(s) | 2 |
|---|---|
| Bath(s) | 2 Total |
| SQ Feet | 1,604 |
| Garage | 1 |
| Story(s) | 3 |
| Zoning | RX-3 |
| Acreage | 0.03 |
Interior
| Interior Features | Bathtub/Shower Combination, Breakfast Bar, Granite Counters, Kitchen Island, Open Floorplan, Pantry, Recessed Lighting, Smooth Ceilings, Walk-In Closet(s) |
|---|---|
| Heating Yes / No | Yes |
| Cooling Yes / No | Yes |
| Cooling | Central Air |
| Laundry Features | Inside, Laundry Closet, Upper Level |
| Rooms Total | 6 |
Exterior
| Exterior Features | Rain Gutters |
|---|---|
| Roof | Shingle |
| Foundation Details | Slab |
| Community Features | Park, Playground, Sidewalks, Suburban |
| Construction Materials | Hardi Plank Type |
| Security Features | Smoke Detector(s) |
| Patio And Porch Features | Deck |
Parking
| Attached Garage Yes / No | Yes |
|---|---|
| Garage Yes / No | Yes |
| Parking Features | Attached, Concrete, Driveway, Garage, Garage Faces Rear |
Location
| Association Amenities | None |
|---|---|
| Community Features | Park, Playground, Sidewalks, Suburban |
Utilities
| Sewer | Public Sewer |
|---|
Taxes
| Tax Assessed Value | 347681 |
|---|---|
| Tax Legal Description | LO16 WASHINGTON TERRACE 111 BM2021-01594 |
| Tax Year | 2025 |
| Tax Map Number | 16 |
Area Information
| State | NC |
|---|---|
| County | Wake |
| City | Raleigh |
| Zip Code | 27610 |
| Area | Wake |
| Community Name | Washington Terrace |
| School District | Wake - William G Enloe High |
| Elementary School | Wake - Underwood Elementary |
| High School | Wake - William G Enloe High |
| Listing VS Median (in Washington Terrace) | |
Price: $315,500 low | high Med: $315,500 sqft: 1,604 low | high Med: 1,604 $ / sqft: $197 low | high Med: $197 On site: 101 low | high Med: 101 | |
Market Activity 27610
Request a showing
Request a showing

Listings marked with a Doorify MLS icon are provided courtesy of the Doorify MLS, of North Carolina, Internet Data Exchange Database. Brokers make an effort to deliver accurate information, but buyers should independently verify any information on which they will rely in a transaction. The listing broker shall not be responsible for any typographical errors, misinformation, or misprints, and they shall be held totally harmless from any damages arising from reliance upon this data. This data is provided exclusively for consumers’ personal, non-commercial use. Copyright 2024 Doorify MLS of North Carolina. All rights reserved.
Contact
Learn More About This Property

| State | NC |
|---|---|
| County | Wake |
| City | Raleigh |
| Zip Code | 27610 |
| Area | Wake |
| Community Name | Washington Terrace |
| School District | Wake - William G Enloe High |
| Elementary School | Wake - Underwood Elementary |
| High School | Wake - William G Enloe High |
| Listing VS Median (in Washington Terrace) | |
Price: $315,500 low | high Med: $315,500 sqft: 1,604 low | high Med: 1,604 $ / sqft: $197 low | high Med: $197 On site: 101 low | high Med: 101 | |