
 New Listing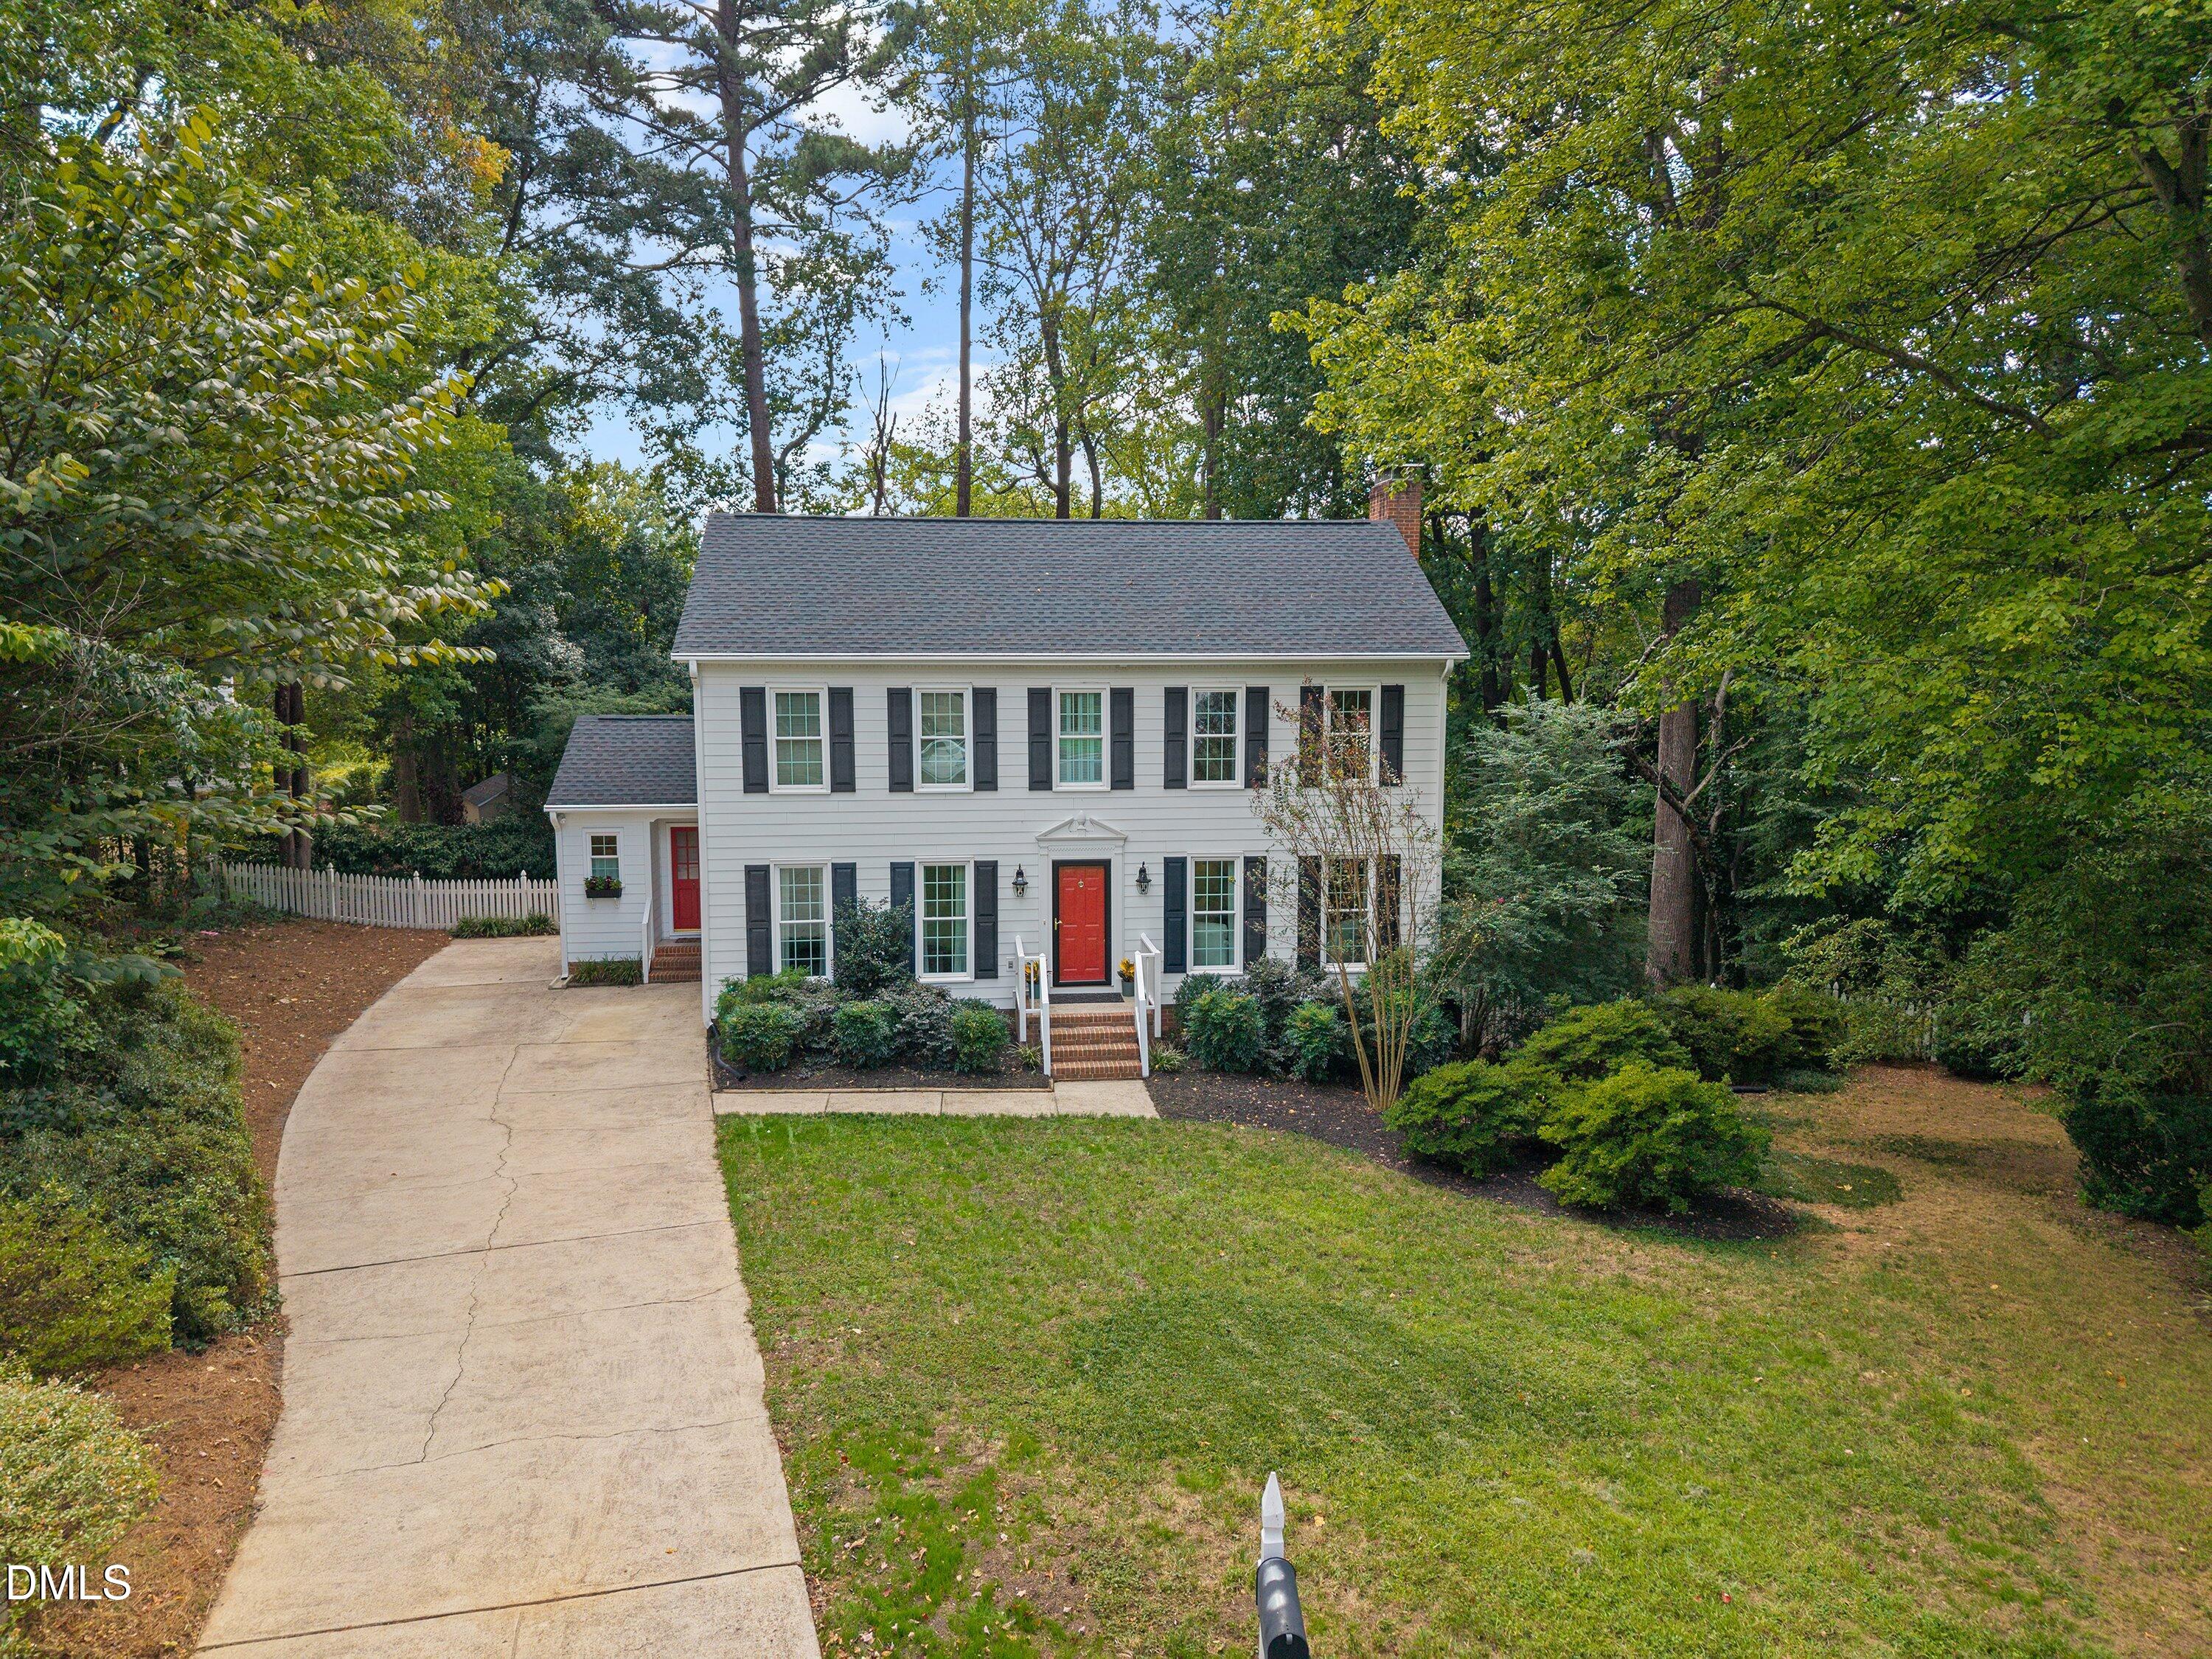

Description
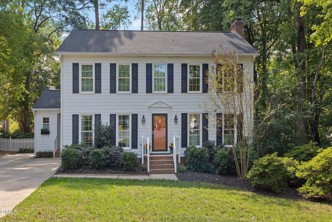
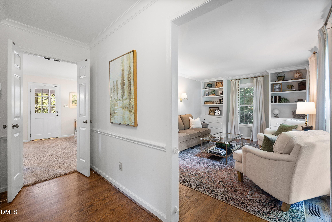
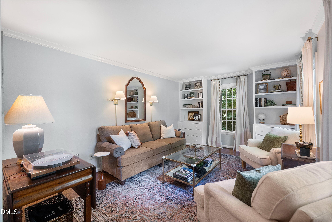
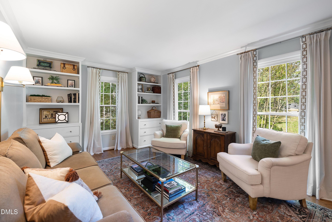
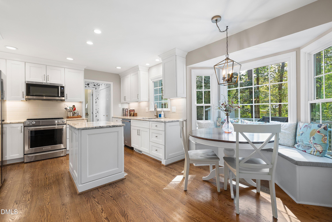
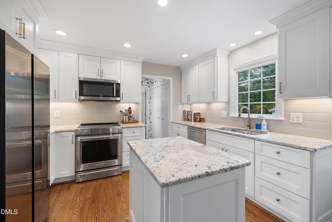
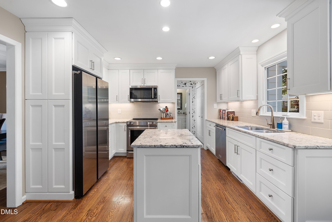
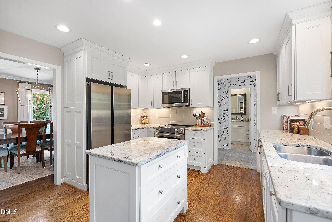
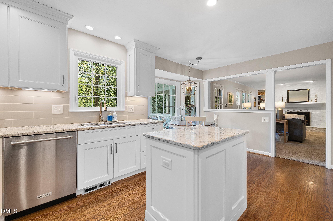
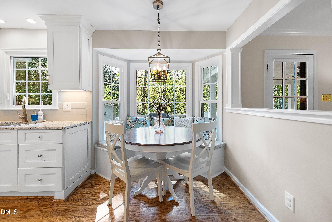
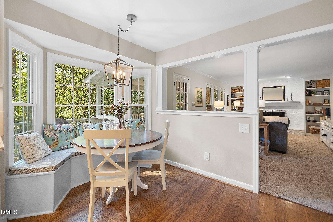
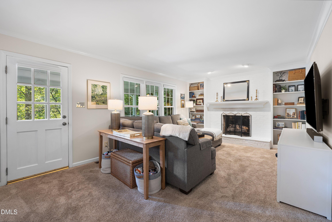
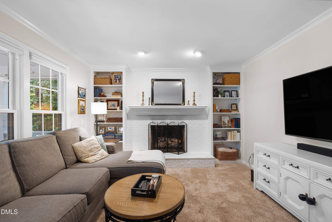
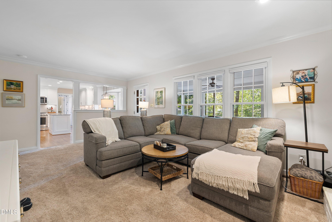
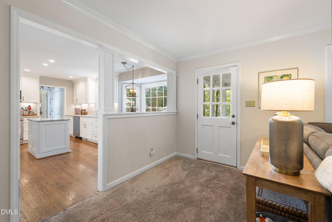
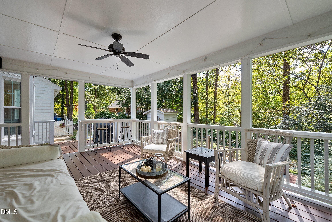
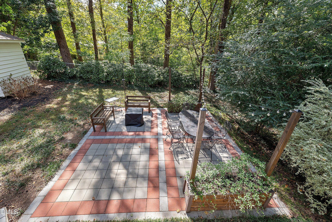
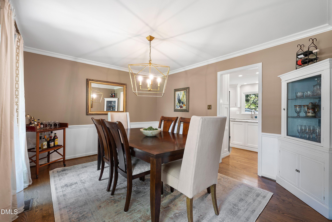
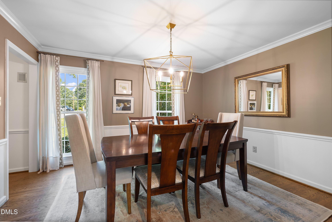
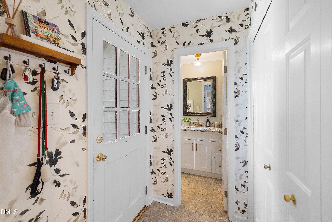
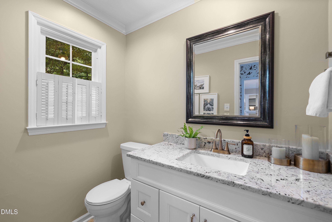
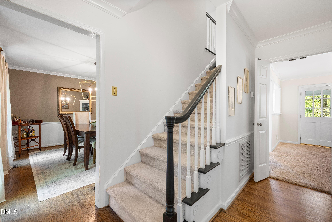
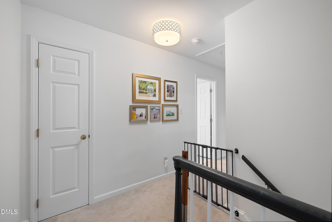
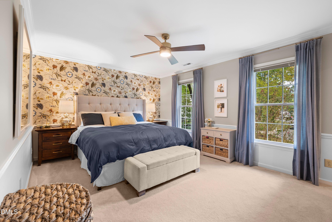
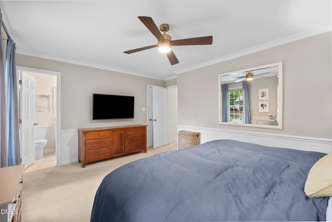
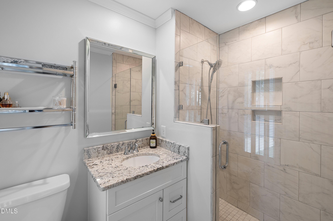
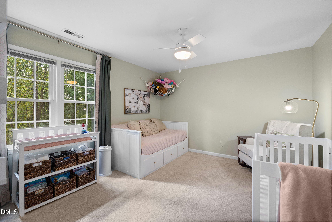
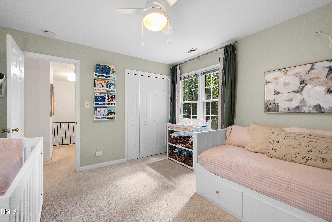
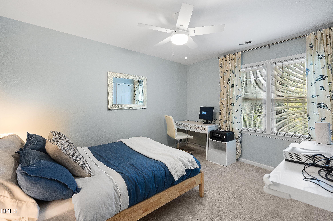
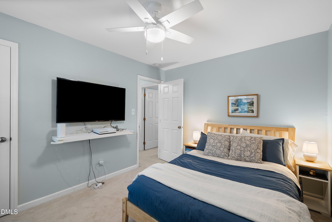
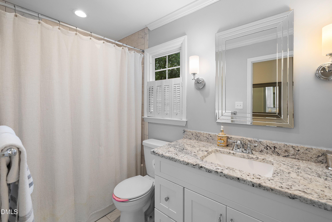
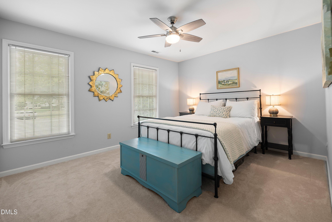
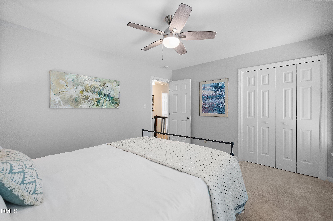
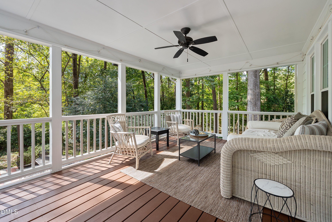
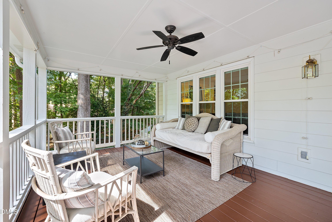
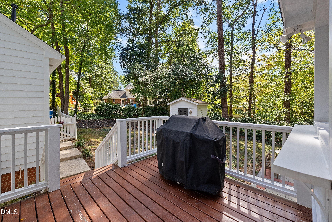
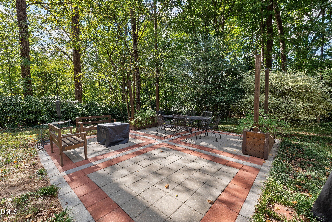
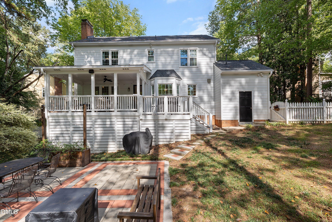
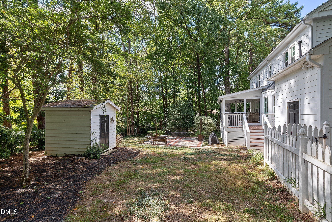
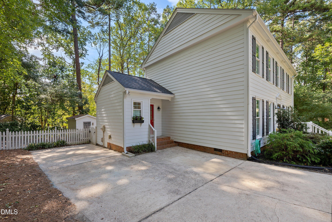
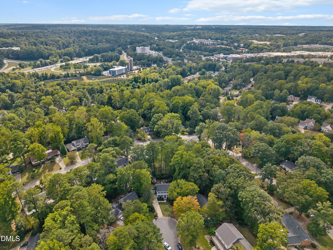
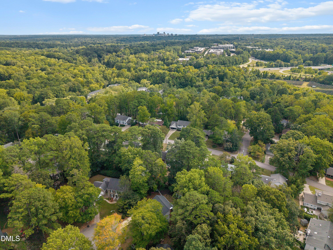
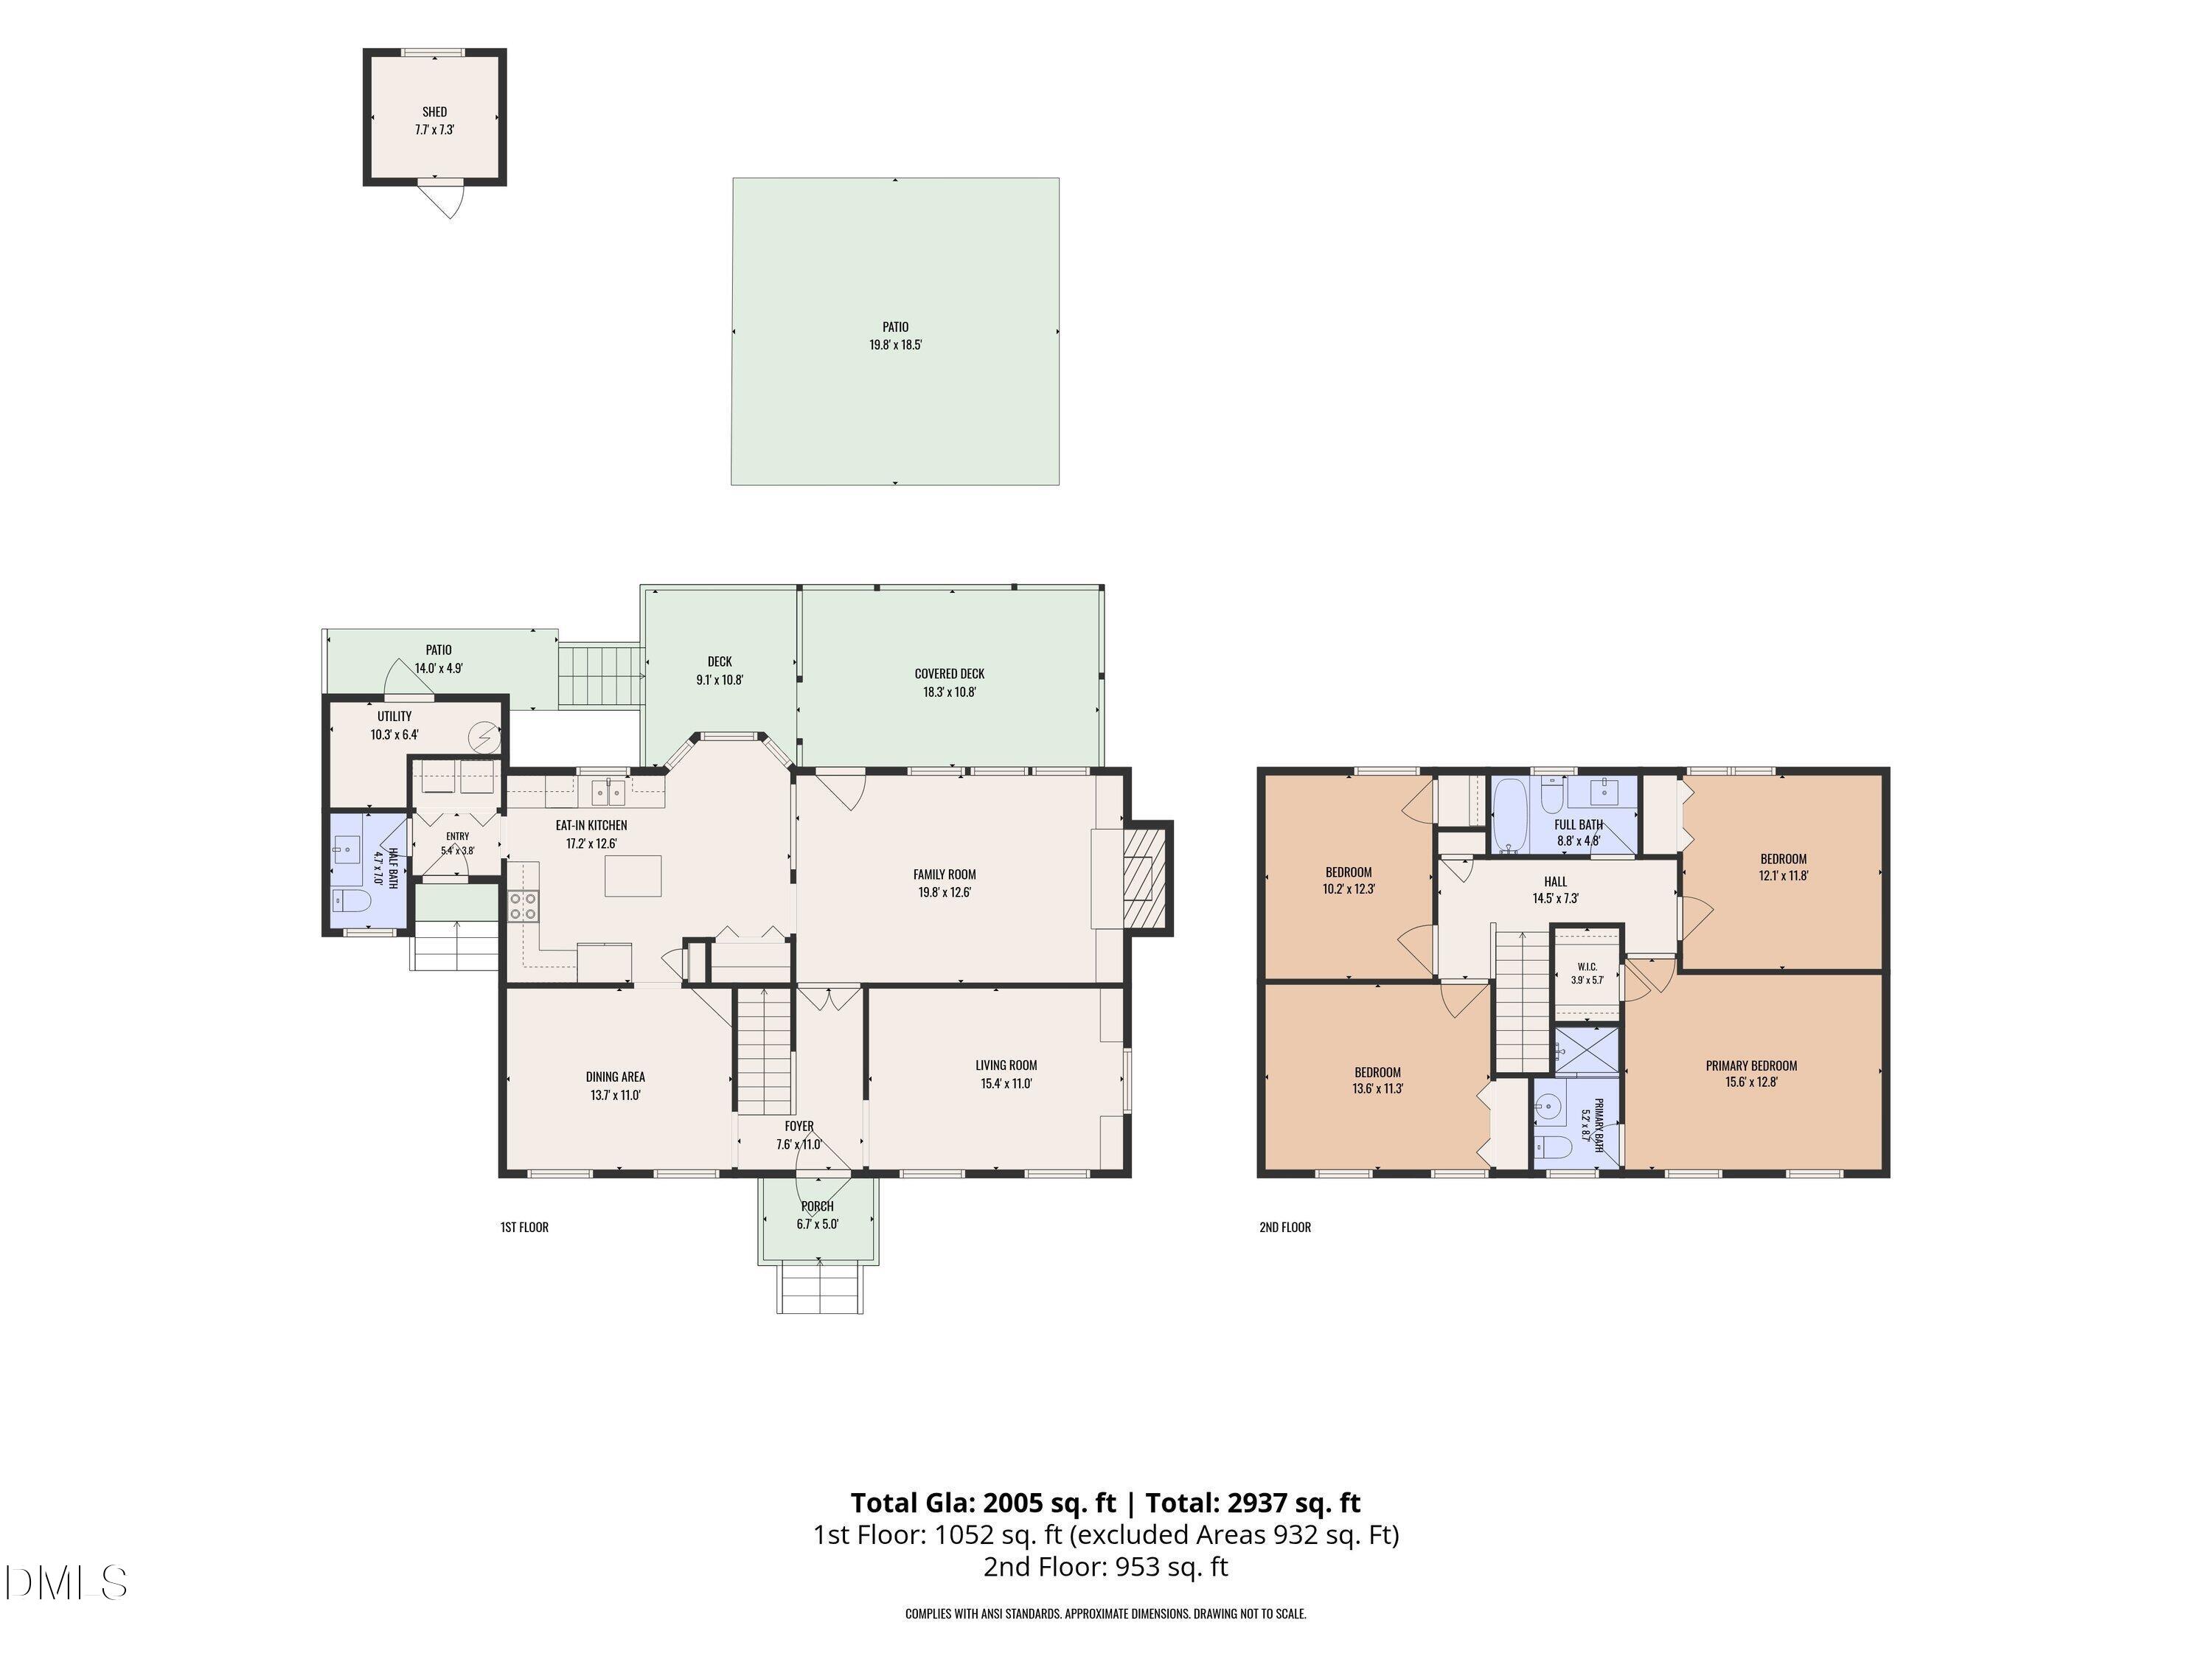
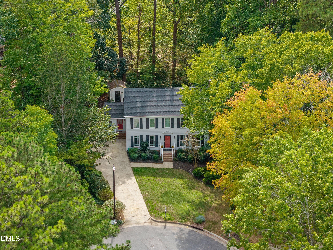
Tucked at the end of a wooded cul-de-sac in Raleigh's Woodbury Estates, this fully updated 4-bedroom, 2.5-bath home sits on 0.34-acres, features move-in-ready updates throughout and newer big ticket items like the HVAC & roof, as well as an oversized covered back deck overlooking the private, fully fenced backyard. As you enter the home, hardwoods and crown molding run through most of the main level, where the living room showcases a wall of windows overlooking the backyard, a gas fireplace, custom built-ins, and an open flow to the kitchen. The updated chef's kitchen offers granite counters, stainless steel appliances, tile backsplash, under-cabinet lighting, a pantry, and an eat-in area with a custom storage banquette. On the main level you will also find a separate dining room, a second living area/home office/flex room with new built-ins, a mudroom entry from the driveway, a laundry room with shelving, and a half bath. Upstairs, the large primary suite features a walk-in closet with custom shelving and an updated en suite with a tile walk-in shower, joined by three additional bedrooms all with ceiling fans, an updated hall bath, and a pull-down floored attic for storage. Outside, enjoy an oversized covered deck, a large patio, and a storage shed in the private, fully fenced backyard. The big-ticket items are done: roof (2021, transferable shingle warranty), HVAC (2023), water heater (2021), newer windows, Hardiplank siding, and fresh interior paint. Refrigerator, washer, and dryer convey. Walk to nearby greenway access to Ironwood Trail connecting to Crabtree Creek Trail and Mine Creek Trail which takes you to Shelley Lake. You also have quick access to I-440, I-40, and I-540, and minutes to Crabtree Valley Mall, Downtown Raleigh, Brier Creek, and RDU Airport.
Details
| MLS # | 10195852 |
|---|---|
| Listing Type | For Sale |
| Style | House |
| Sub-Type | Resale |
| Status | Coming Soon |
| Year | 1980 |
| Listing Provided By | Coldwell Banker Advantage | Casey House |
Features
| Bed(s) | 4 |
|---|---|
| Bath(s) | 3 Total |
| SQ Feet | 2,005 |
| Story(s) | 2 |
| Zoning | R-4 |
| Acreage | 0.34 |
Interior
| Interior Features | Bathtub/Shower Combination, Built-in Features, Ceiling Fan(s), Crown Molding, Eat-in Kitchen, Granite Counters, High Speed Internet, Kitchen Island, Pantry, Recessed Lighting, Smooth Ceilings, Walk-In Closet(s), Walk-In Shower |
|---|---|
| Heating Yes / No | Yes |
| Cooling Yes / No | Yes |
| Cooling | Central Air |
| Fireplace Features | Gas, Living Room |
| Fireplaces Total | 1 |
| Fireplace Yes / No | Yes |
| Laundry Features | Laundry Closet |
| Rooms Total | 10 |
Exterior
| Exterior Features | Fenced Yard, Rain Gutters |
|---|---|
| Roof | Shingle |
| Foundation Details | Crawlspace |
| Lot Features | Back Yard, Cul-De-Sac, Front Yard, Hardwood Trees, Landscaped |
| Construction Materials | Fiber Cement |
| Patio And Porch Features | Patio, Rear Porch |
Parking
| Attached Garage Yes / No | No |
|---|---|
| Garage Yes / No | No |
| Parking Features | Concrete, Driveway |
Utilities
| Sewer | Public Sewer |
|---|
Taxes
| Tax Assessed Value | 665833 |
|---|---|
| Tax Legal Description | Lo36 Woodbury Estates Pt 2 Bm1979-00203 |
| Tax Year | 2026 |
| Tax Map Number | 36 |
Area Information
| State | NC |
|---|---|
| County | Wake |
| City | Raleigh |
| Zip Code | 27612 |
| Area | Wake |
| Community Name | Woodbury Estates |
| School District | Wake - Sanderson High |
| Elementary School | Wake - Brooks Elementary |
| High School | Wake - Sanderson High |
| Listing VS Median (in Woodbury Estates) | |
Price: $685,000 low | high Med: $692,500 sqft: 2,005 low | high Med: 2,012 $ / sqft: $342 low | high Med: $344 | |
Market Activity 27612
Request a showing
Request a showing

Listings marked with a Doorify MLS icon are provided courtesy of the Doorify MLS, of North Carolina, Internet Data Exchange Database. Brokers make an effort to deliver accurate information, but buyers should independently verify any information on which they will rely in a transaction. The listing broker shall not be responsible for any typographical errors, misinformation, or misprints, and they shall be held totally harmless from any damages arising from reliance upon this data. This data is provided exclusively for consumers’ personal, non-commercial use. Copyright 2024 Doorify MLS of North Carolina. All rights reserved.
Contact
Learn More About This Property

| State | NC |
|---|---|
| County | Wake |
| City | Raleigh |
| Zip Code | 27612 |
| Area | Wake |
| Community Name | Woodbury Estates |
| School District | Wake - Sanderson High |
| Elementary School | Wake - Brooks Elementary |
| High School | Wake - Sanderson High |
| Listing VS Median (in Woodbury Estates) | |
Price: $685,000 low | high Med: $692,500 sqft: 2,005 low | high Med: 2,012 $ / sqft: $342 low | high Med: $344 | |
