
Description
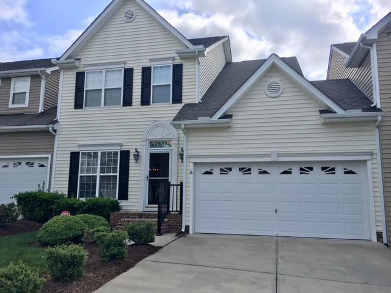
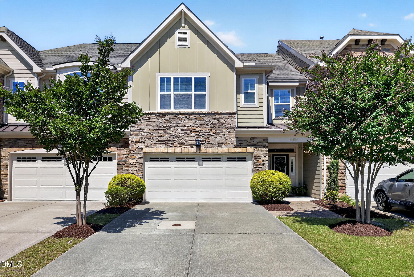
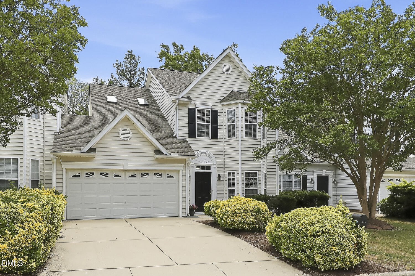
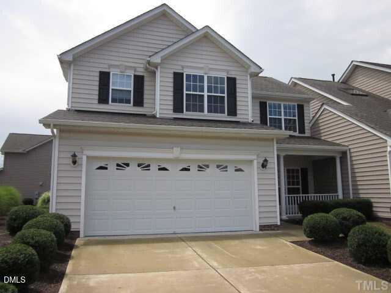
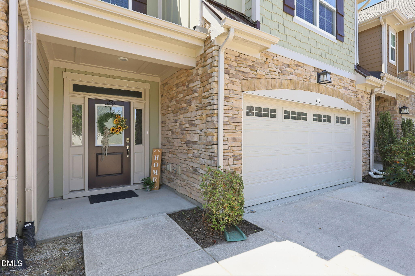
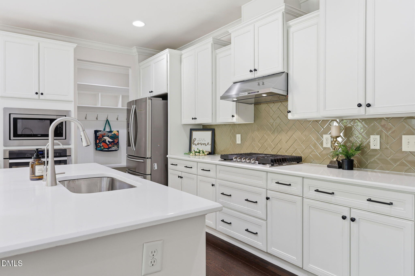
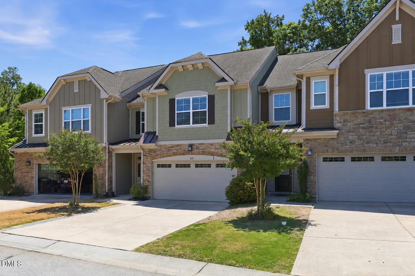
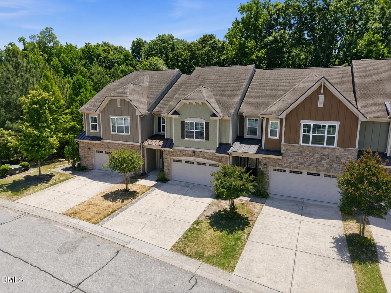
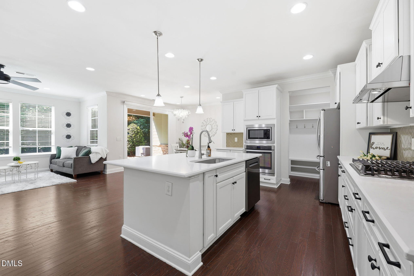
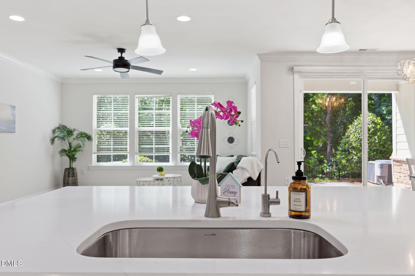
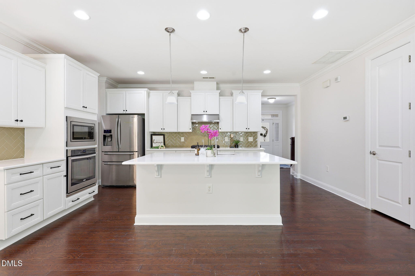
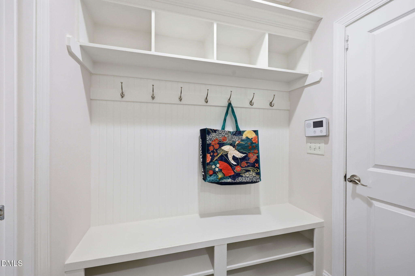
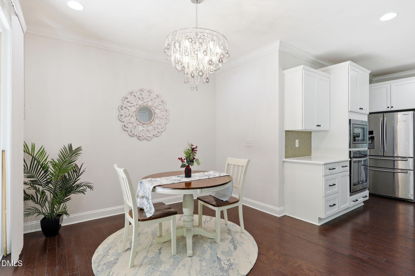
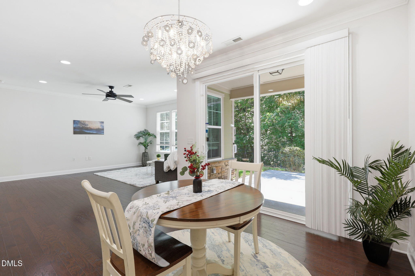
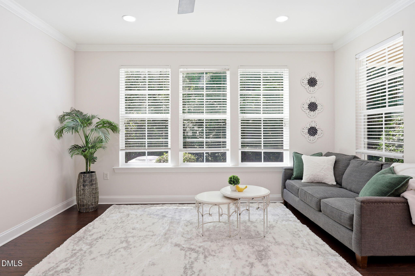
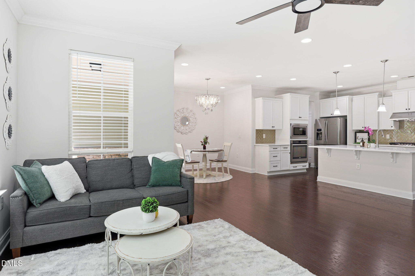
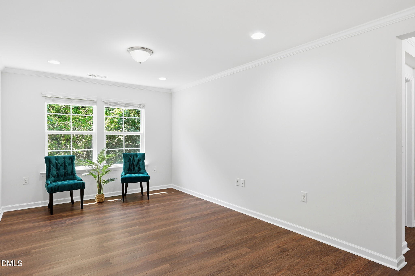
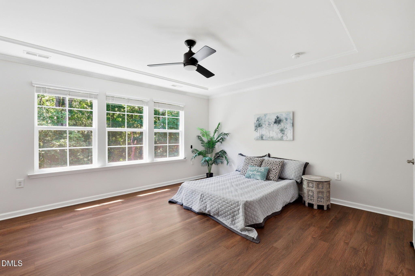
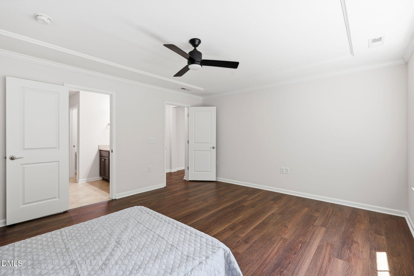
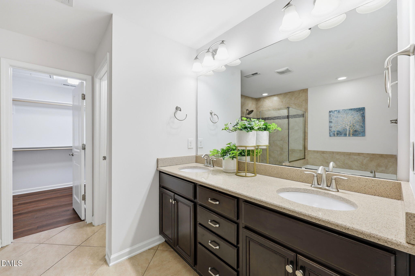
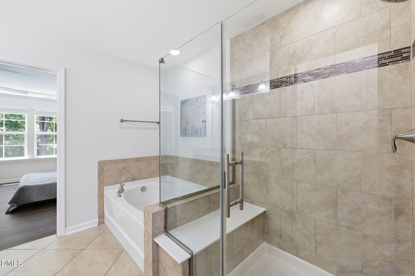
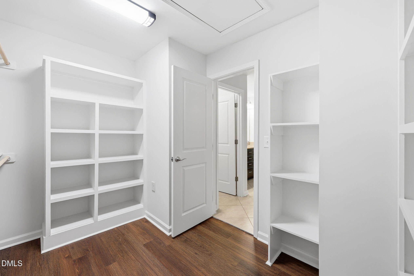
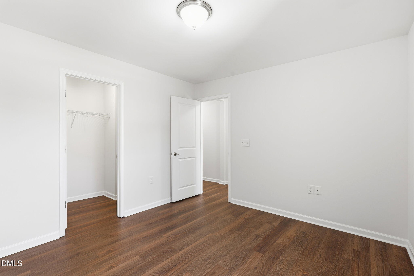
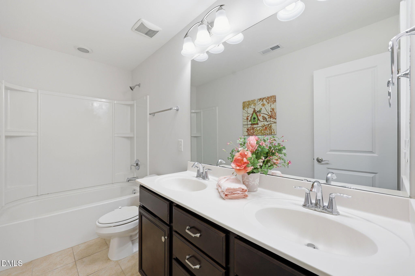
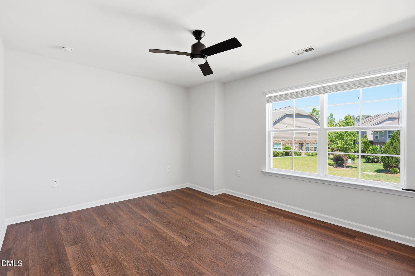
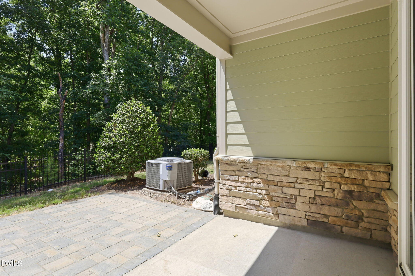
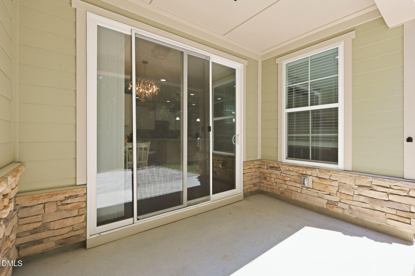
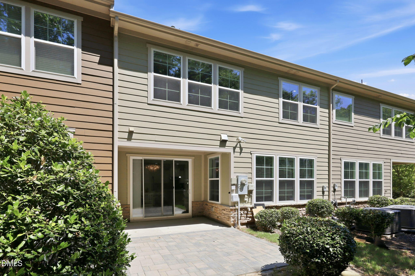
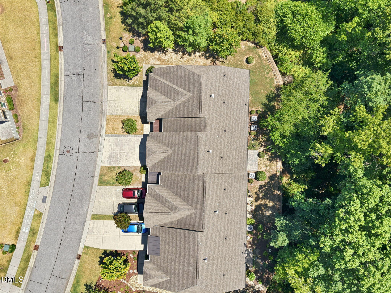
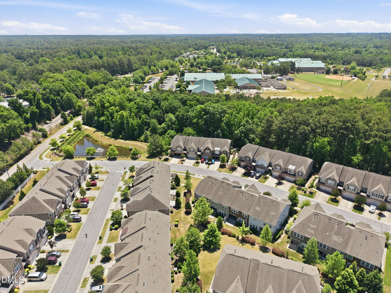
PRICED TO SELL : Beautifully updated 3-bedroom, 2.5-bath townhome with over 2131 sqft of stylish living space and serene wooded backyard views. This light-filled home features soaring ceilings, oversized windows, fresh interior paint, and upgraded LVP flooring throughout 2nd floor. The spacious living area flows into the upgraded kitchen featuring quartz countertops, enhanced cabinetry, stainless steel appliances, gas stove, pantry, and large island with seating. Enjoy indoor-outdoor living with open patio spaces overlooking the private backyard. Upstairs offers a versatile loft, spacious primary suite with spa-like bath and walk-in closet, plus two additional bedrooms and a half bath with dual sinks. Additional highlights include a two-car garage with epoxy, mudroom with storage cubbies, newer dishwasher and microwave, abundant storage, and a convenient location near shopping, dining, parks, trails, and top schools.
Details
| MLS # | 10168817 |
|---|---|
| Listing Type | For Sale |
| Style | Town House |
| HOA Dues | $150 |
| Sub-Type | Resale |
| Status | Pending |
| Year | 2015 |
| Days On Site | 108 |
| Listing Provided By | Fathom Realty NC | Shreyans Kochar |
Features
| Bed(s) | 3 |
|---|---|
| Bath(s) | 3 Total |
| SQ Feet | 2,131 |
| Garage | 2 |
| Story(s) | 2 |
| Zoning | RMFCU |
| Acreage | 0.06 |
| Property View | Trees, Woods |
Interior
| Interior Features | Ceiling Fan(s), Kitchen Island, Open Floorplan, Quartz Counters, Walk-In Closet(s) |
|---|---|
| Heating Yes / No | Yes |
| Cooling Yes / No | Yes |
| Cooling | Central Air |
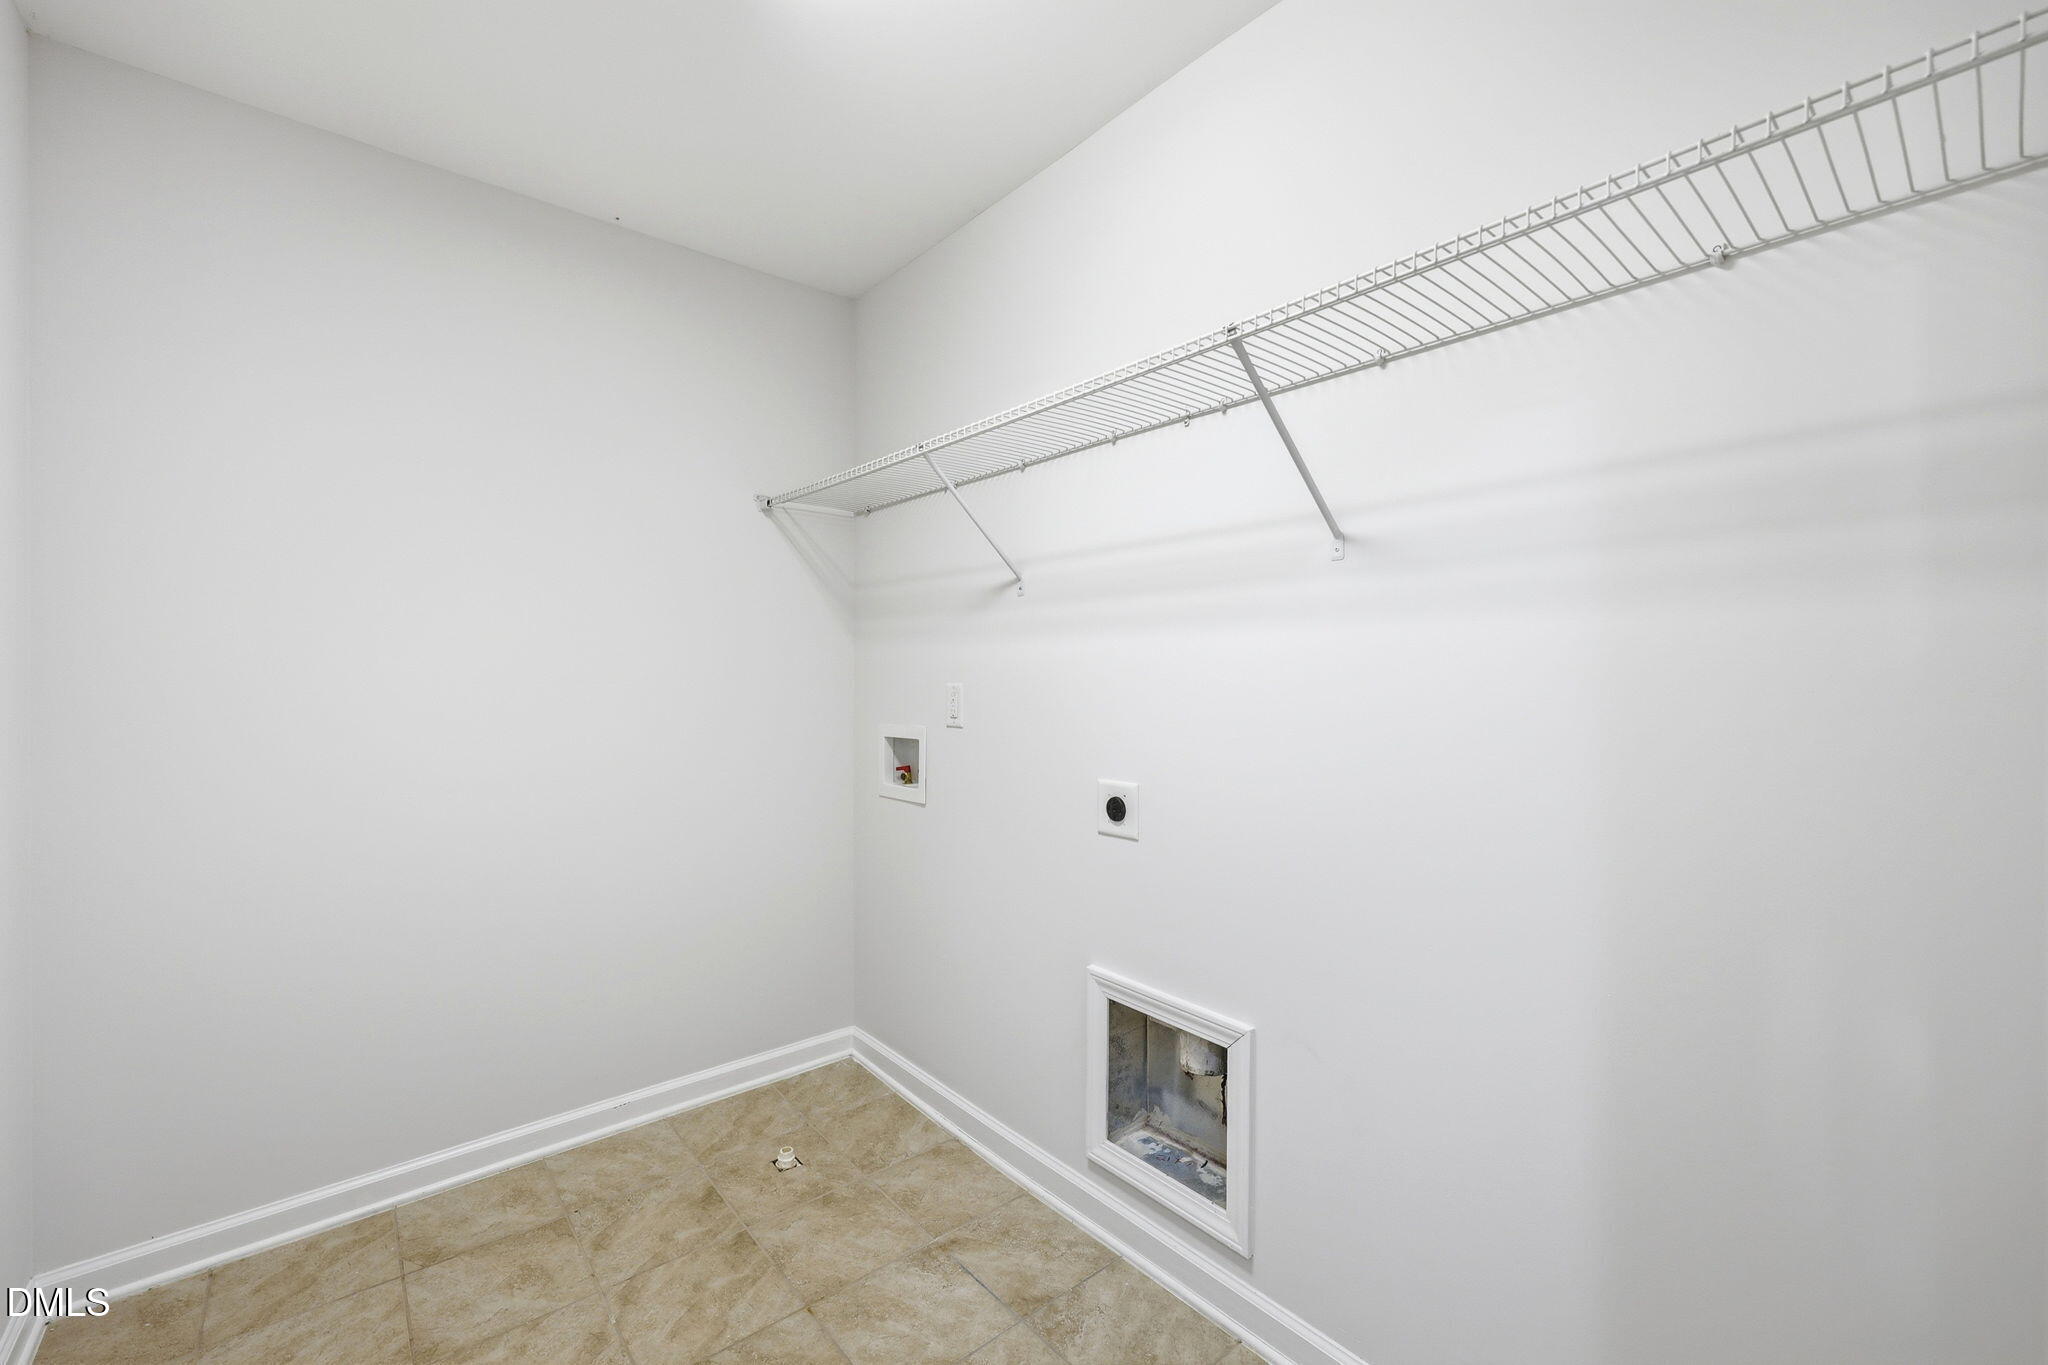
| Laundry Features | Upper Level |
| Rooms Total | 6 |
Exterior
| Roof | Shingle |
|---|---|
| Foundation Details | Slab |
| Lot Features | Back Yard, Wooded |
| View | Trees/Woods |
| Construction Materials | Fiber Cement, Stone Veneer |
Parking
| Attached Garage Yes / No | Yes |
|---|---|
| Garage Yes / No | Yes |
Location
| Association Amenities | Maintenance Grounds, Parking |
|---|
Utilities
| Utilities | Electricity Available, Natural Gas Connected, Sewer Available, Sewer Connected, Water Available, Water Connected, Underground Utilities |
|---|---|
| Sewer | Public Sewer |
Taxes
| Tax Assessed Value | 582361 |
|---|---|
| Tax Legal Description | Lo39 Collins Grove Ph2 Bm2014-00901 |
| Tax Year | 2025 |
| Tax Map Number | 39 |
Area Information
| State | NC |
|---|---|
| County | Wake |
| City | Cary |
| Zip Code | 27519 |
| Area | Wake |
| Community Name | Collins Grove |
| School District | Wake - Green Hope High |
| Elementary School | Wake - Davis Drive Elementary |
| High School | Wake - Green Hope High |
| Listing VS Median (in Collins Grove) | |
Price: $525,000 low | high Med: $560,000 sqft: 2,131 low | high Med: 2,169 $ / sqft: $246 low | high Med: $258 On site: 108 low | high Med: 100.5 | |
Market Activity 27519
Request a showing
Request a showing

Listings marked with a Doorify MLS icon are provided courtesy of the Doorify MLS, of North Carolina, Internet Data Exchange Database. Brokers make an effort to deliver accurate information, but buyers should independently verify any information on which they will rely in a transaction. The listing broker shall not be responsible for any typographical errors, misinformation, or misprints, and they shall be held totally harmless from any damages arising from reliance upon this data. This data is provided exclusively for consumers’ personal, non-commercial use. Copyright 2024 Doorify MLS of North Carolina. All rights reserved.
Contact
Learn More About This Property

| State | NC |
|---|---|
| County | Wake |
| City | Cary |
| Zip Code | 27519 |
| Area | Wake |
| Community Name | Collins Grove |
| School District | Wake - Green Hope High |
| Elementary School | Wake - Davis Drive Elementary |
| High School | Wake - Green Hope High |
| Listing VS Median (in Collins Grove) | |
Price: $525,000 low | high Med: $560,000 sqft: 2,131 low | high Med: 2,169 $ / sqft: $246 low | high Med: $258 On site: 108 low | high Med: 100.5 | |