New Listing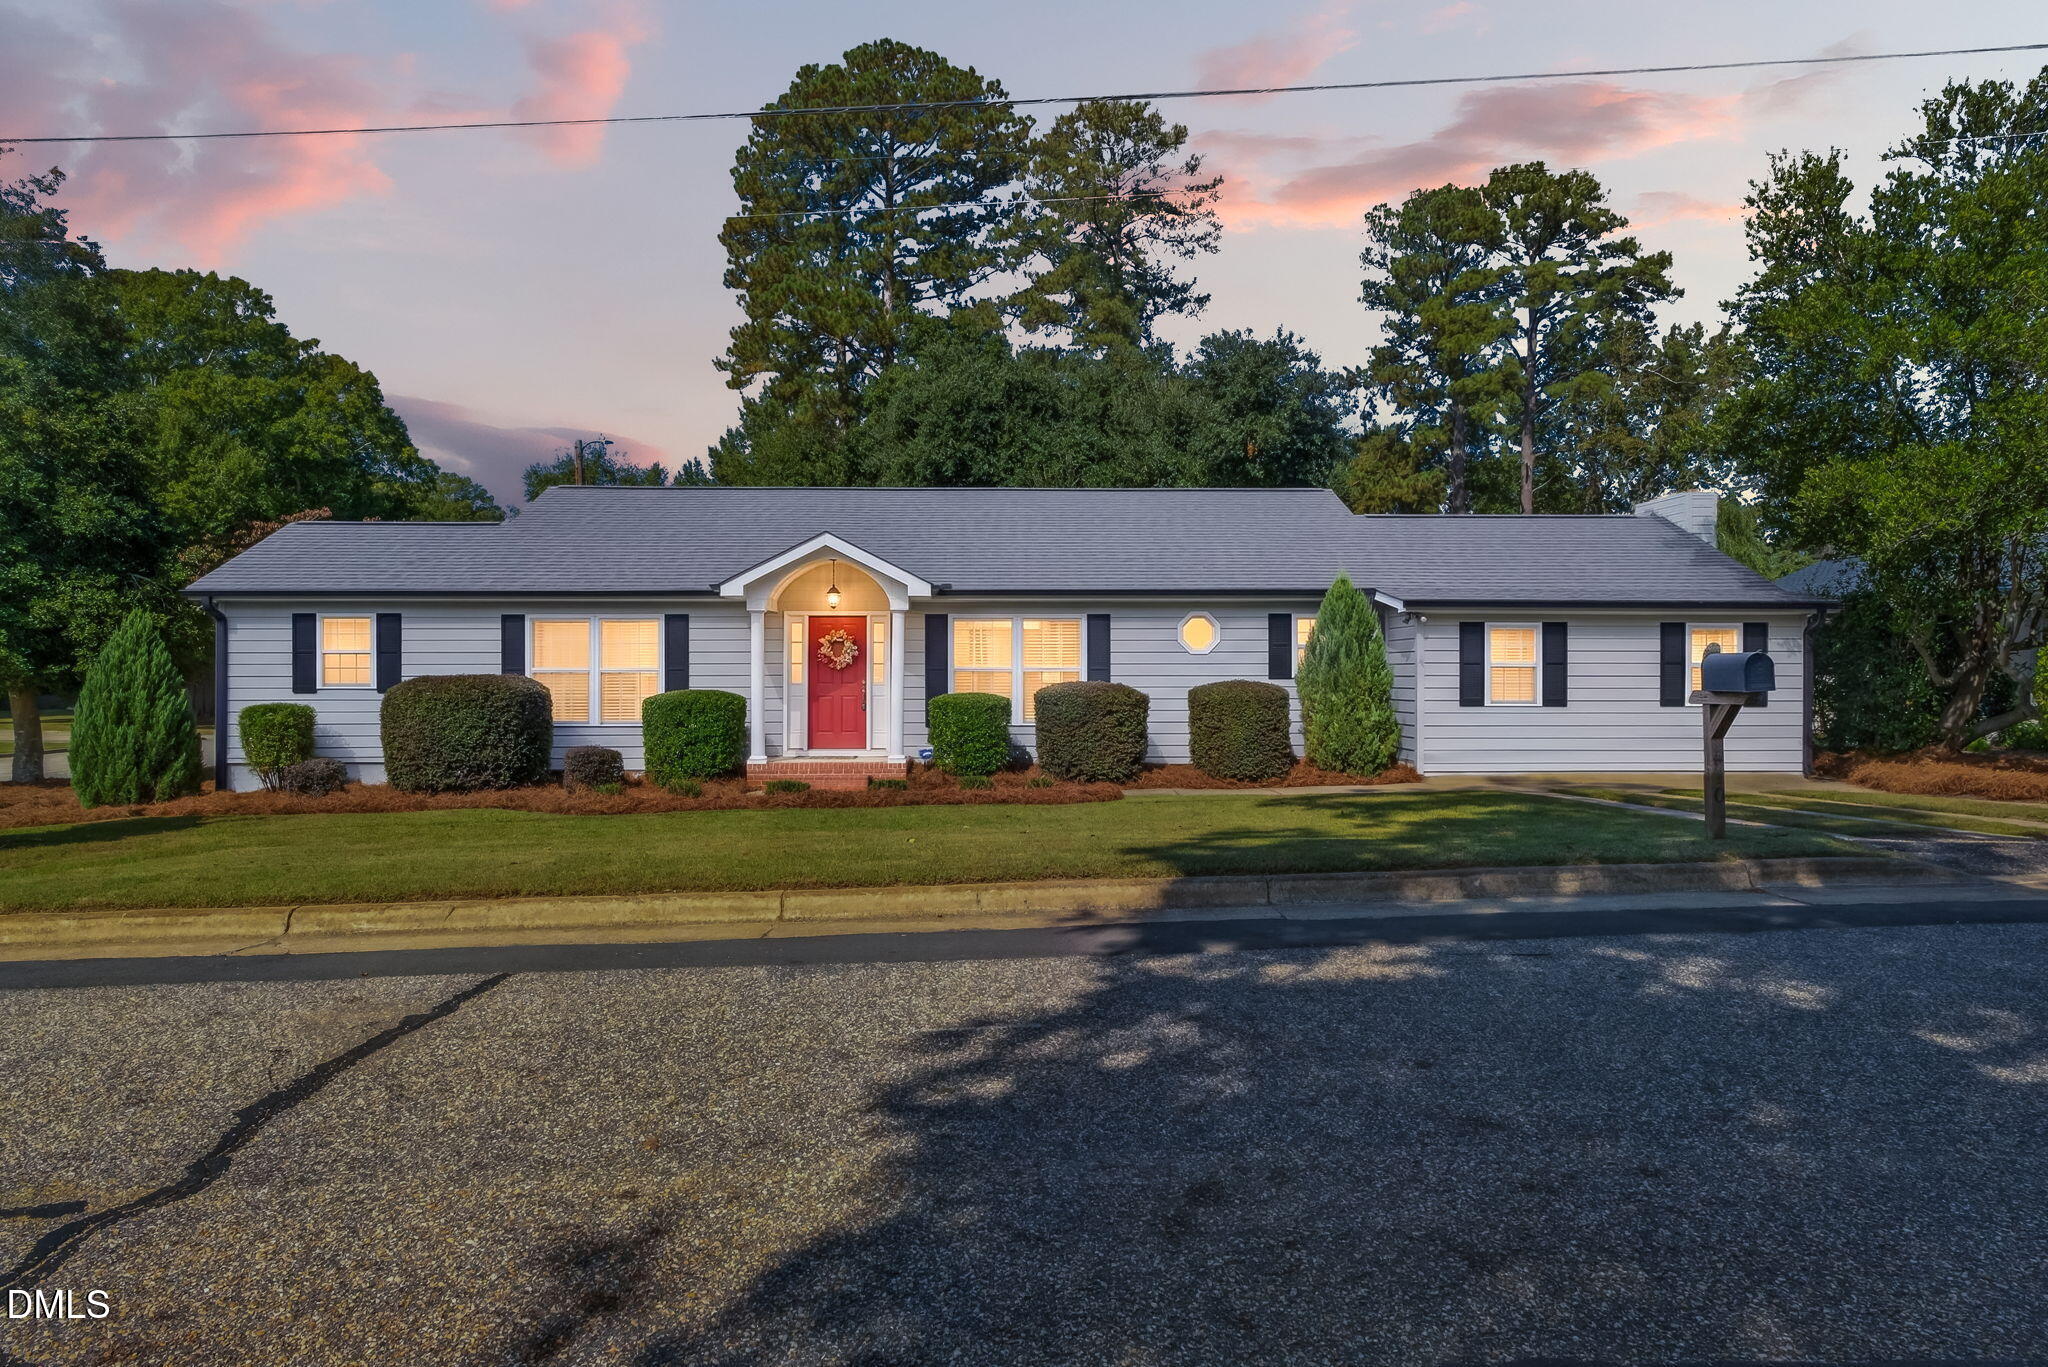

Description
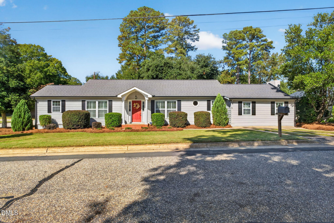
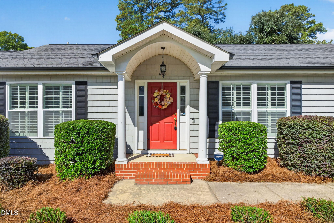
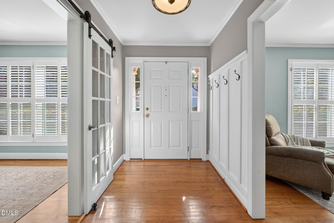
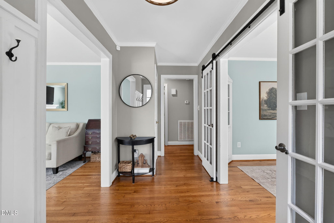
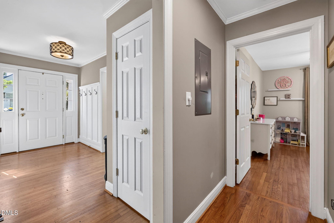
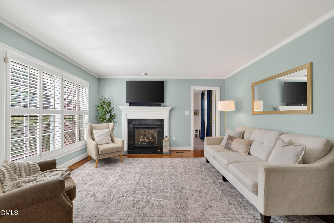
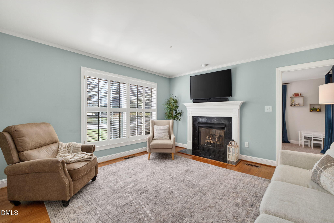
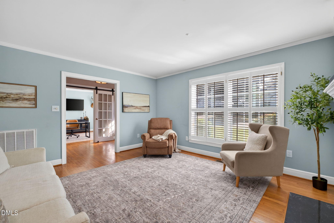
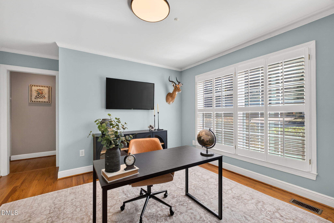
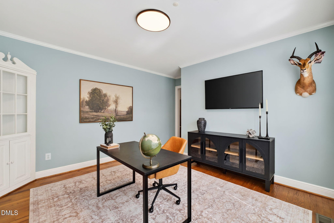
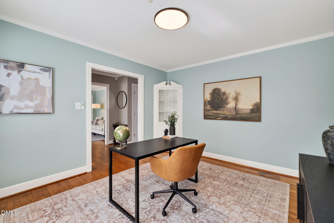
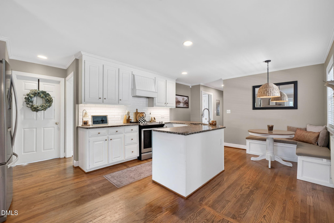
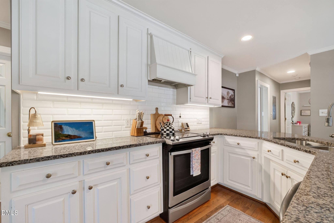
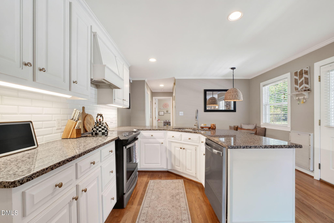
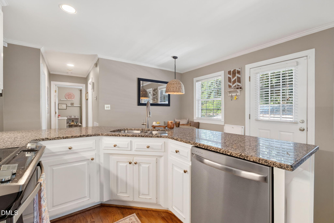
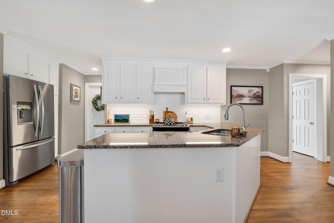
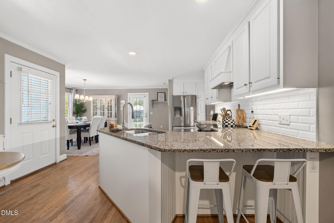
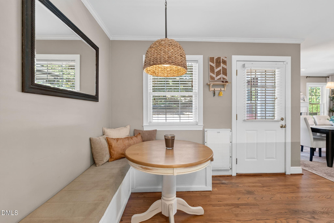
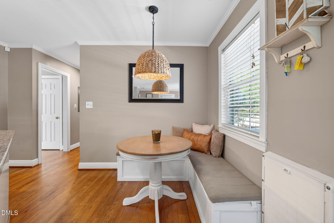
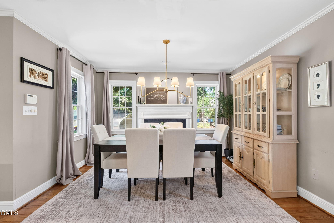
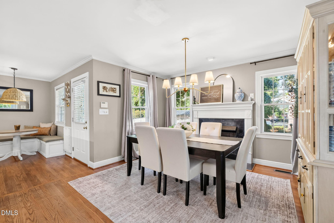
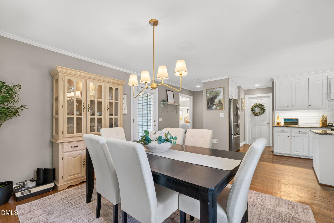
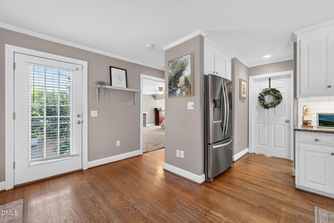
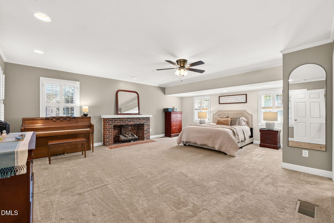
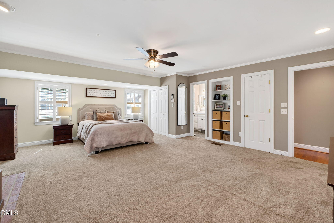
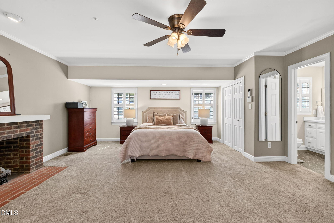
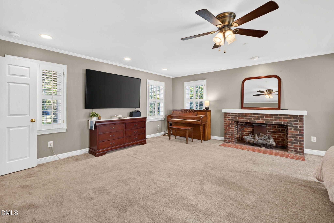
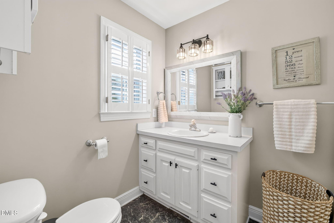
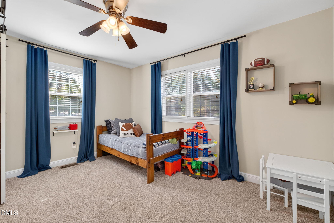
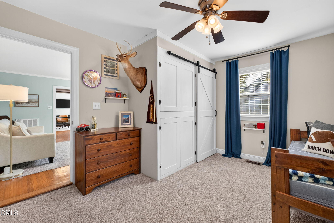
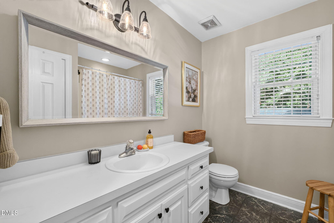
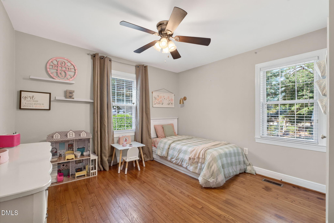
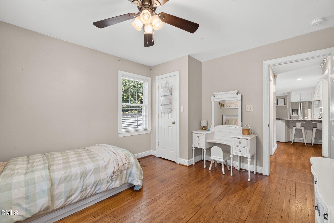
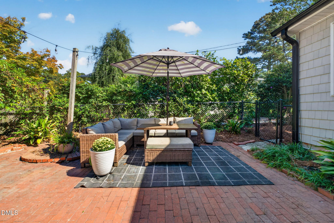
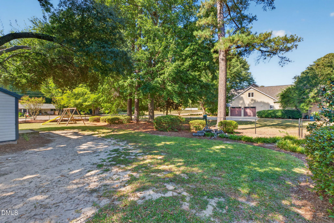
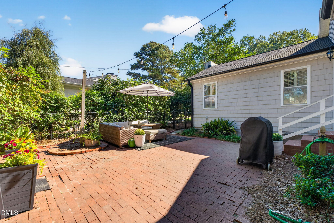
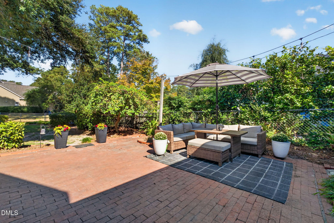
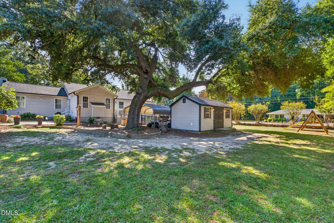
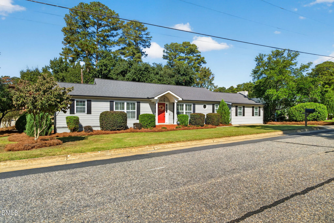
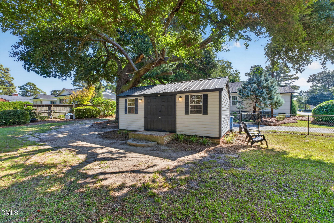
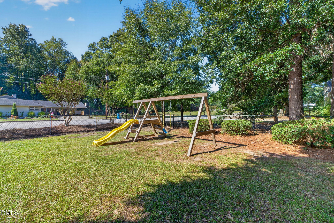
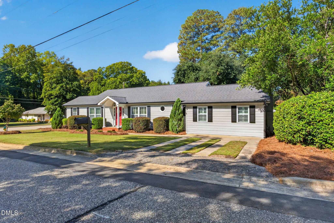
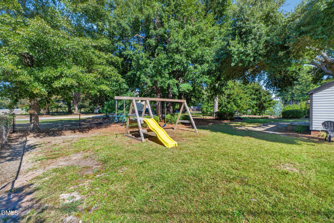
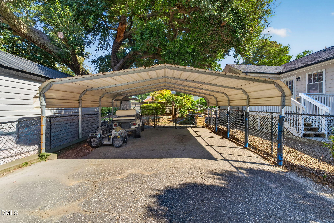
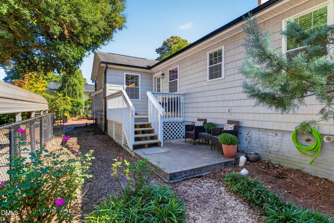
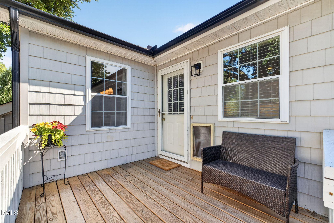
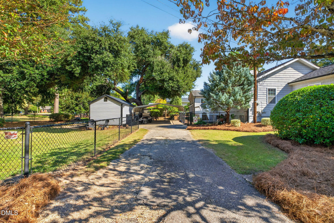
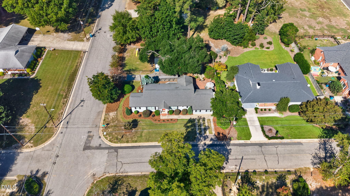
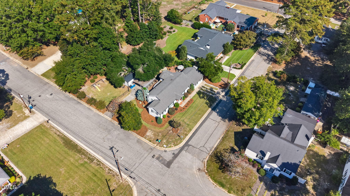
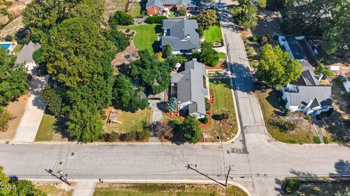
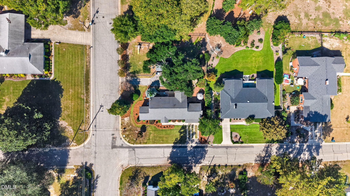
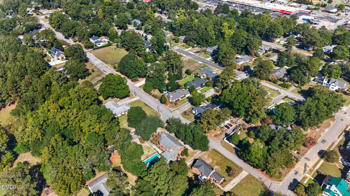
Charming corner lot home located in a quiet well established neighborhood. Close proximity to revitalized downtown Dunn. This spacious residence boasts a generous 1913 square feet, providing ample space for comfortable living. The kitchen is located in the heart of the home and is perfect for entertaining family and friends. Updated granite countertops, stainless steel appliances and subway tile backsplash. Three fireplaces throughout the home provide both aesthetic charm and a cozy atmosphere during the colder months. The home offers a split bedroom plan with a large master bedroom with two closets. Plantation shutters throughout the front of the home offer good natural light in the mornings. Hardwood floors throughout the main living areas. Formal dining room and eat in kitchen. Large fenced-in backyard, perfect for both children and pets to roam freely and safely. Detached wired workshop provides additional storage. Two separate driveways ensures plenty of parking. The large brick patio surrounded by mature landscaping creates a private outdoor living experience.
Details
| MLS # | 10197629 |
|---|---|
| Listing Type | For Sale |
| Style | House |
| Sub-Type | Resale |
| Status | Active |
| Year | 1948 |
| Days On Site | 4 |
| Listing Provided By | Elmore Realty, LLC | Lindsey Edith Elmore Godwin |
Features
| Bed(s) | 3 |
|---|---|
| Bath(s) | 2 Total |
| SQ Feet | 1,913 |
| Car Port | Yes |
| Basement | Y |
| Story(s) | 1 |
| Zoning | R-10 |
| Acreage | 0.32 |
Interior
| Interior Features | Ceiling Fan(s), Eat-in Kitchen, Entrance Foyer, Granite Counters, Primary Downstairs, Smooth Ceilings |
|---|---|
| Heating Yes / No | Yes |
| Cooling Yes / No | Yes |
| Cooling | Gas Pack |
| Fireplace Features | Bedroom, Family Room, Gas Log, Living Room, Primary Bedroom |
| Fireplaces Total | 3 |
| Fireplace Yes / No | Yes |
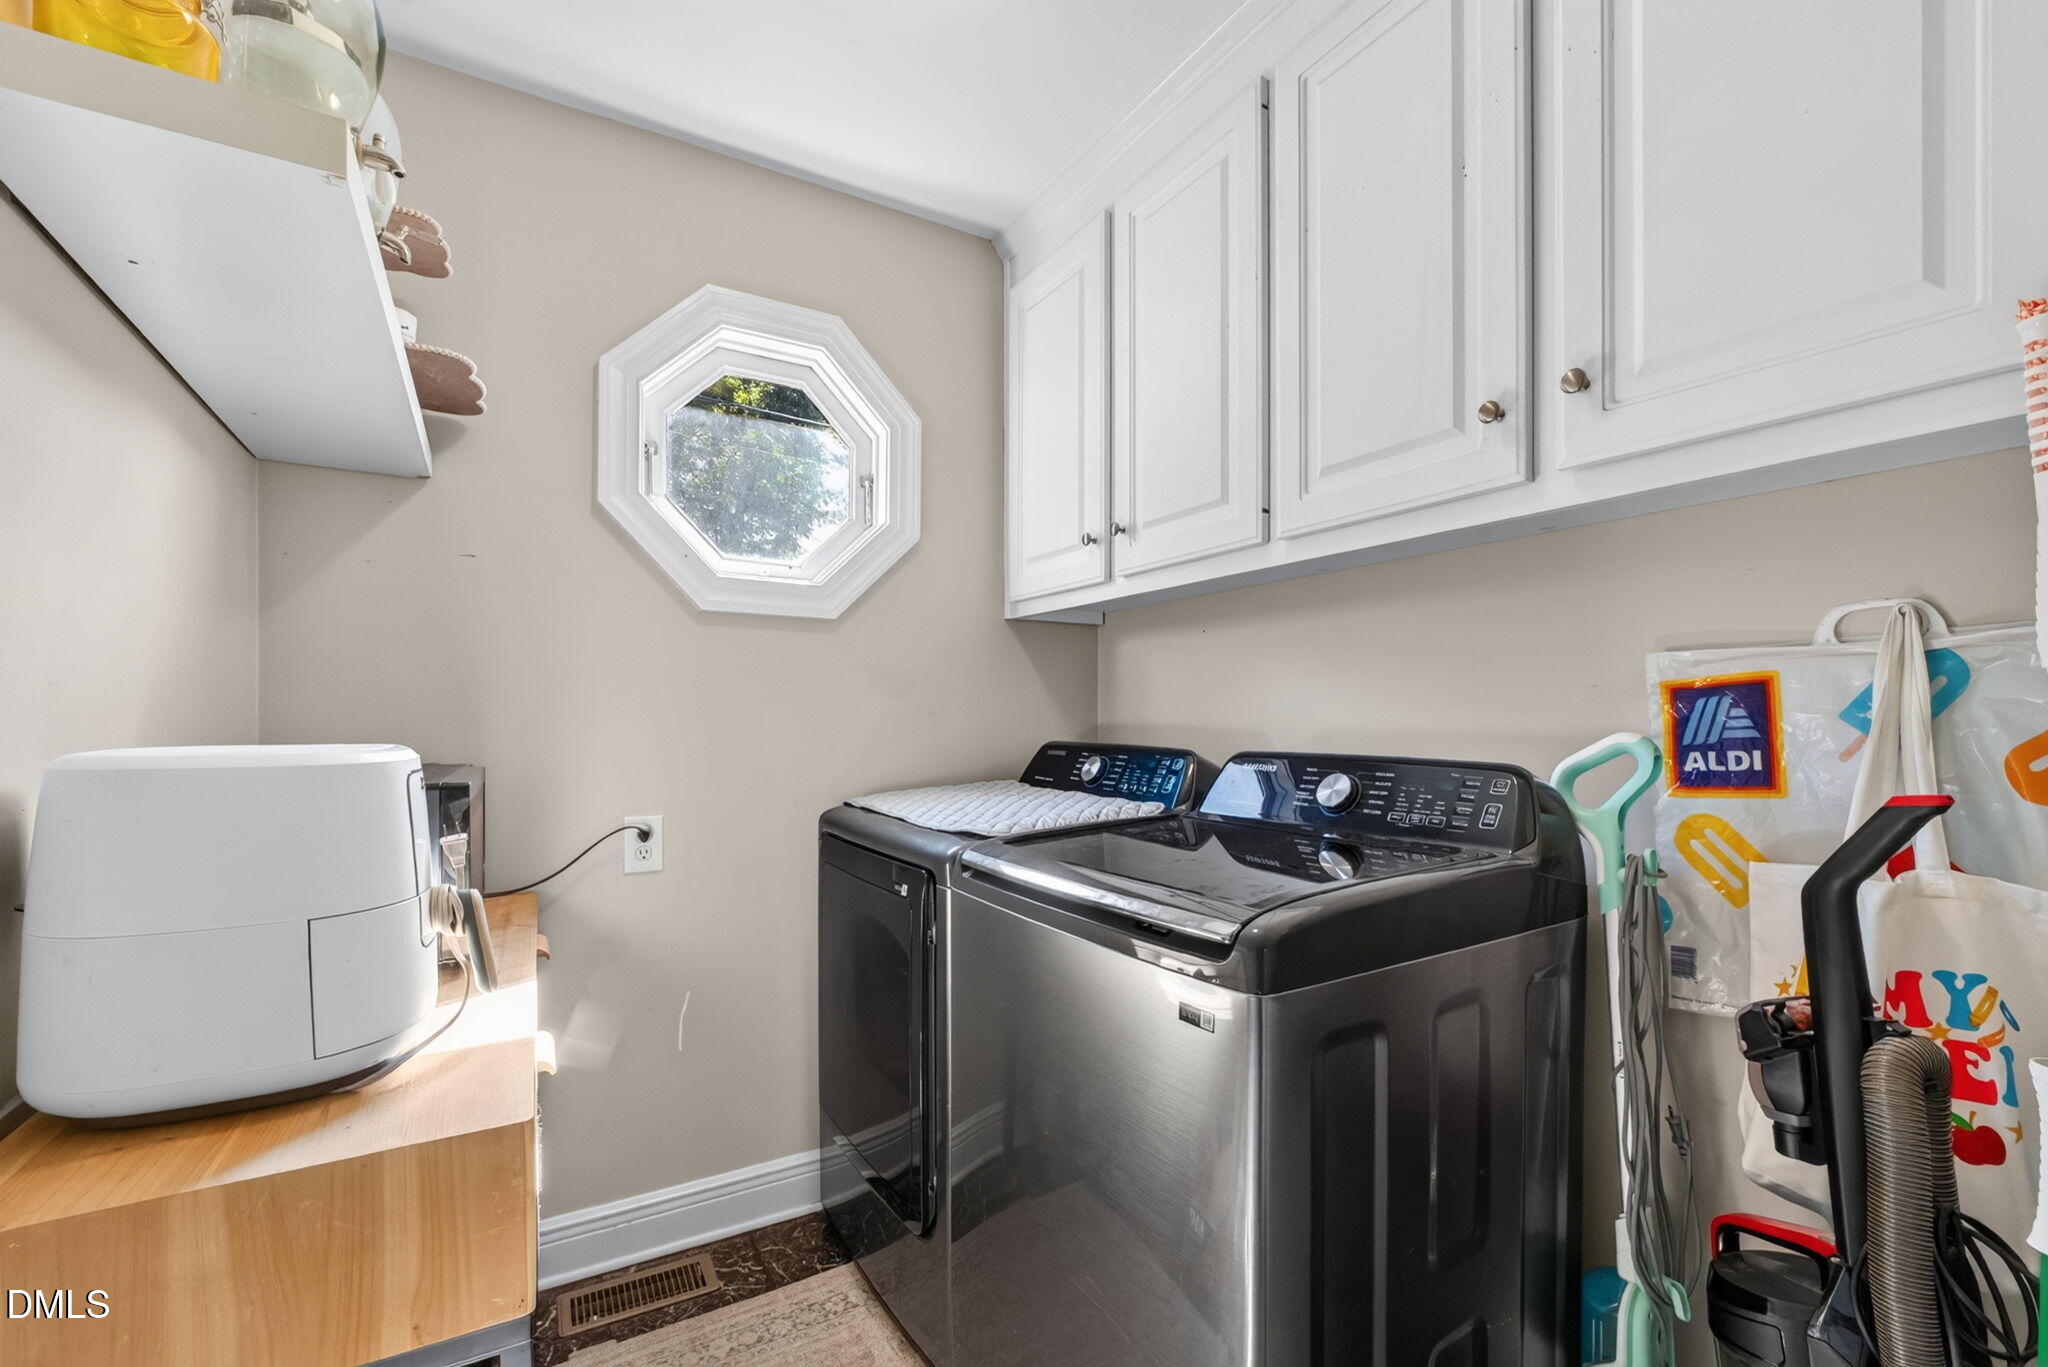
| Laundry Features | Laundry Room, Main Level |
| Rooms Total | 8 |
Exterior
| Exterior Features | Fenced Yard, Rain Gutters |
|---|---|
| Roof | Shingle |
| Foundation Details | Crawlspace |
| Lot Features | Corner Lot |
| Construction Materials | Brick Veneer, Vinyl Siding |
| Security Features | Smoke Detector(s) |
| Window Features | Blinds |
| Patio And Porch Features | Deck, Patio |
Parking
| Attached Garage Yes / No | No |
|---|---|
| Garage Yes / No | No |
| Parking Features | Carport, Covered |
Utilities
| Sewer | Public Sewer |
|---|
Taxes
| Tax Assessed Value | 258671 |
|---|---|
| Tax Legal Description | 100X140 1 Lot 410 South General Lee A |
| Tax Year | 2026 |
| Tax Map Number | 410 |
Area Information
| State | NC |
|---|---|
| County | Harnett |
| City | Dunn |
| Zip Code | 28334 |
| Area | Harnett |
| Community Name | Not in a Subdivision |
| School District | Harnett - Triton High |
| Elementary School | Harnett - Dunn Elementary |
| High School | Harnett - Triton High |
| Listing VS Median (in Not in a Subdivision) | |
Price: $355,000 low | high Med: $379,000 sqft: 1,913 low | high Med: 1,906 $ / sqft: $186 low | high Med: $199 On site: 4 low | high Med: 19 | |
Market Activity 28334
Request a showing
Request a showing

Listings marked with a Doorify MLS icon are provided courtesy of the Doorify MLS, of North Carolina, Internet Data Exchange Database. Brokers make an effort to deliver accurate information, but buyers should independently verify any information on which they will rely in a transaction. The listing broker shall not be responsible for any typographical errors, misinformation, or misprints, and they shall be held totally harmless from any damages arising from reliance upon this data. This data is provided exclusively for consumers’ personal, non-commercial use. Copyright 2024 Doorify MLS of North Carolina. All rights reserved.
Contact
Learn More About This Property

| State | NC |
|---|---|
| County | Harnett |
| City | Dunn |
| Zip Code | 28334 |
| Area | Harnett |
| Community Name | Not in a Subdivision |
| School District | Harnett - Triton High |
| Elementary School | Harnett - Dunn Elementary |
| High School | Harnett - Triton High |
| Listing VS Median (in Not in a Subdivision) | |
Price: $355,000 low | high Med: $379,000 sqft: 1,913 low | high Med: 1,906 $ / sqft: $186 low | high Med: $199 On site: 4 low | high Med: 19 | |