In-Person: 09/06 1:00 PM - 3:00 PM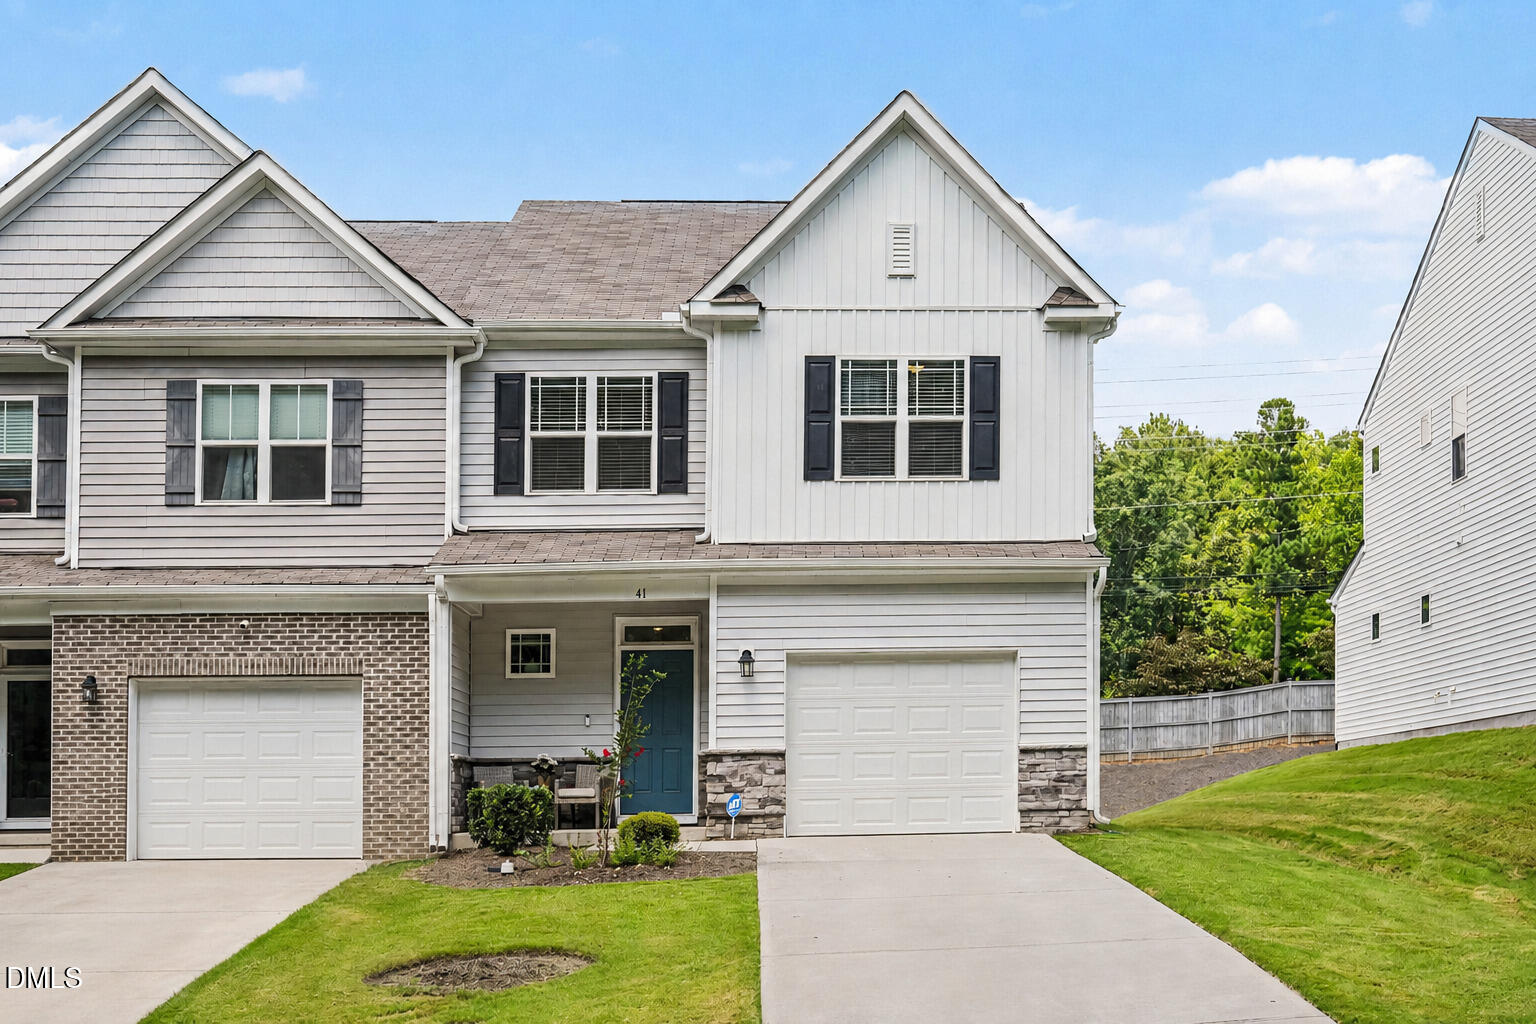

Description
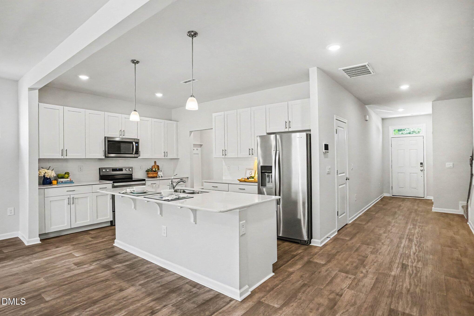
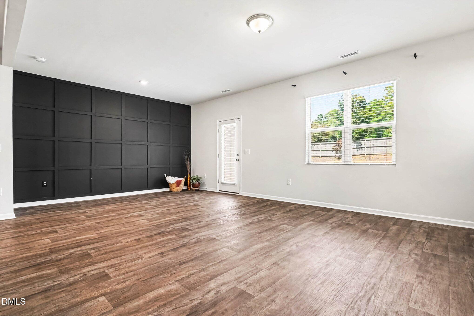
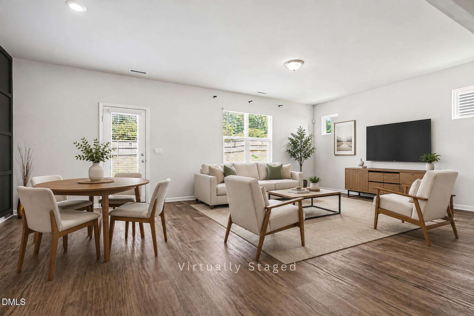
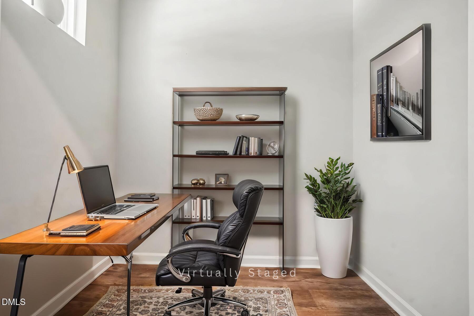
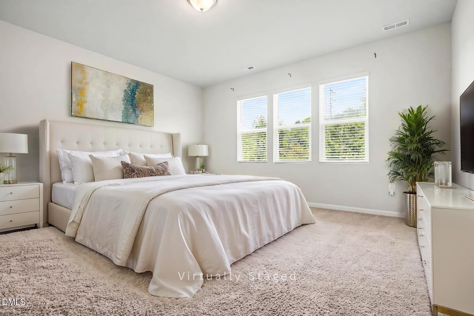
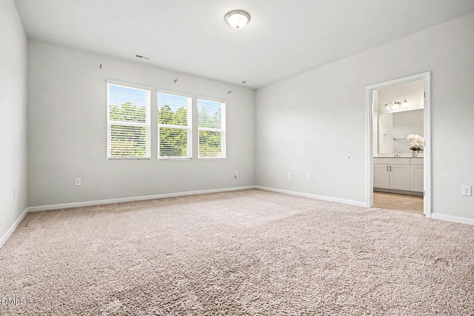
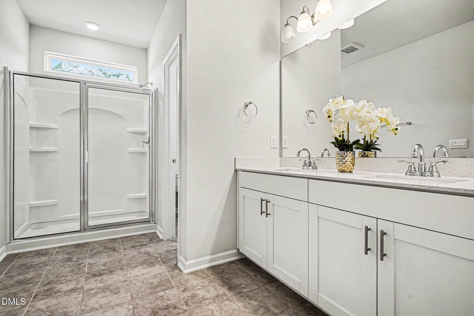
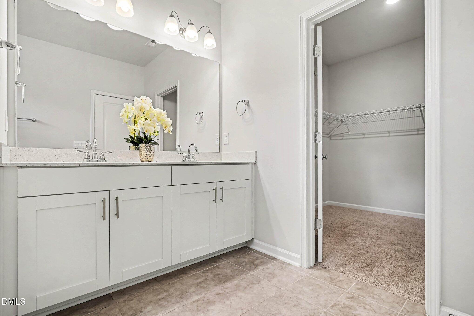
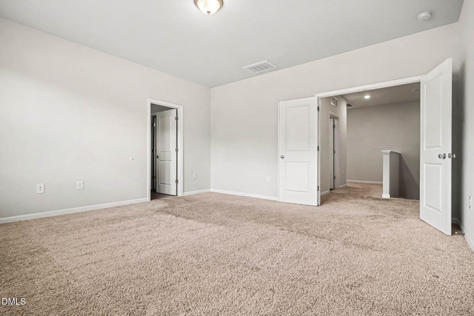
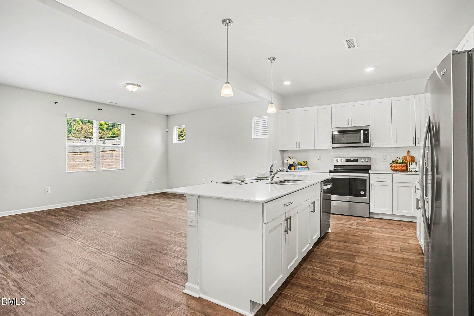
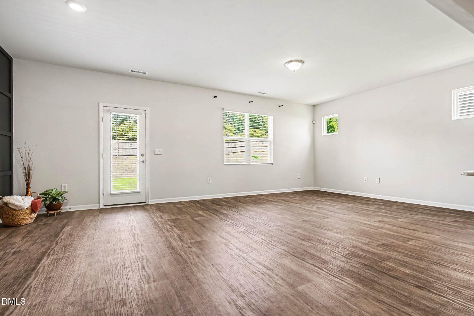
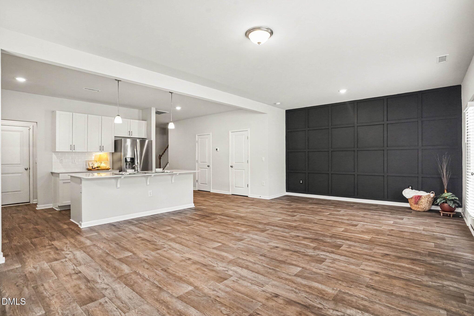
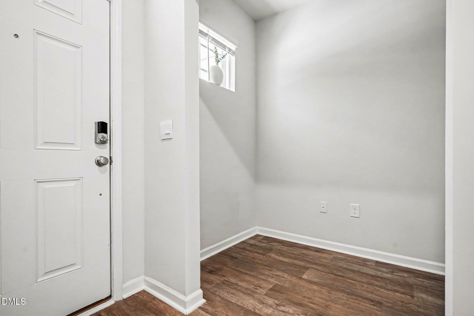
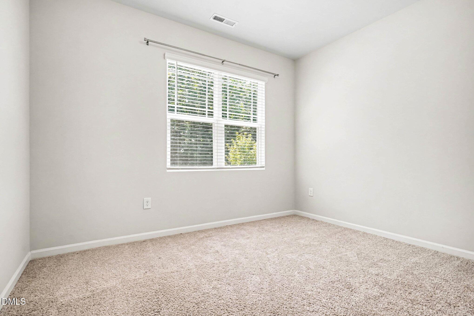
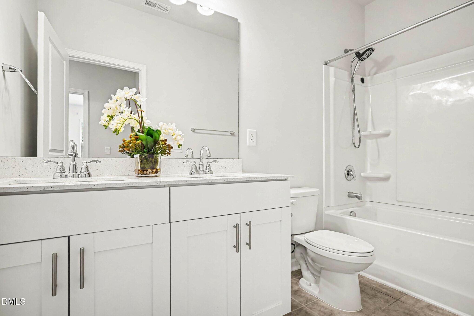
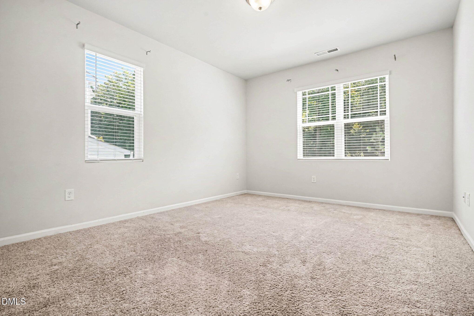
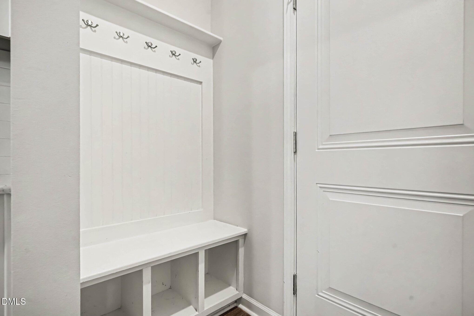
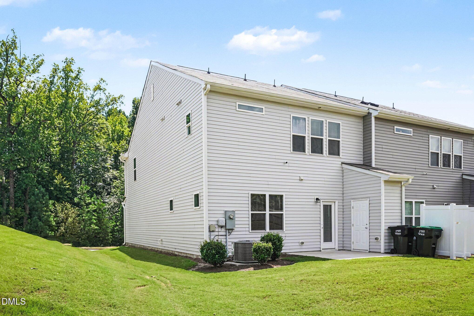
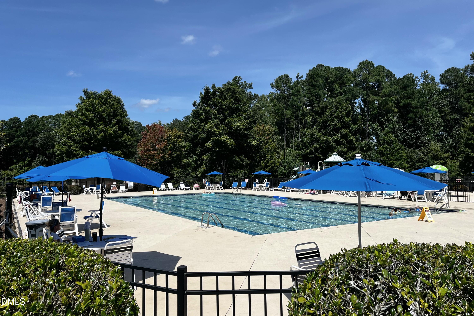
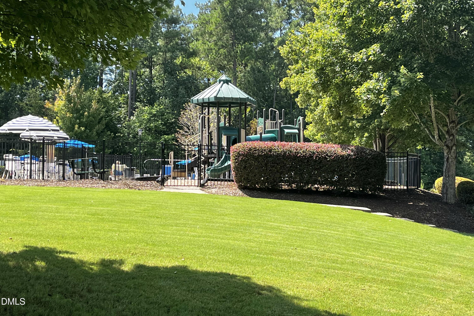
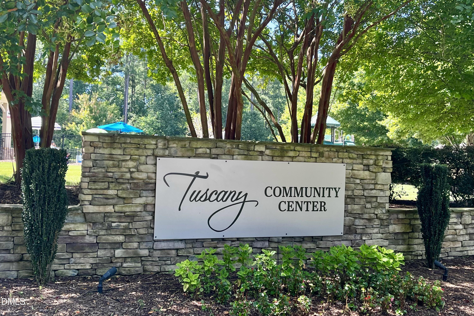
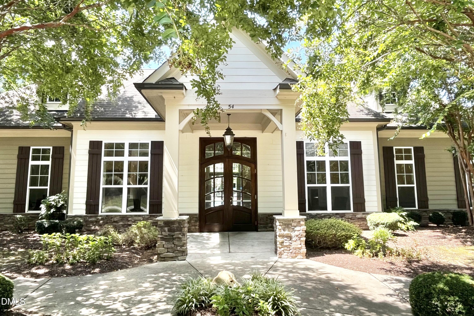
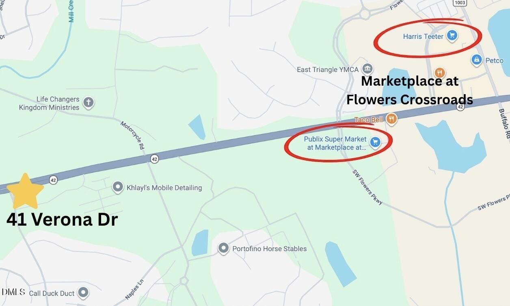
Put this spacious end unit townhome with garage at the top of your list! Built in 2021 and well maintained by its original owner, this home features a sleek kitchen with quartz countertops, stainless steel appliances, and plenty of workspace, all open to the main living and dining areas. At the front of the home, a dedicated home office/flex space is an unexpected bonus, something more often found in a single-family home and a real treat in a townhome. The attached garage, generous closet space, and zoned heating and AC add comfort and convenience. Upstairs, all three bedrooms are thoughtfully located together along with the laundry area, keeping daily routines simple and efficient. Check out the community pool, playground, and clubhouse right around the corner (just 0.1 miles)! With its end unit location sharing only one common wall, modern finishes, flexible living space, and smart floor plan, 41 Verona Drive offers an appealing blend of style, function, and low-maintenance living.
Details
| MLS # | 10187681 |
|---|---|
| Listing Type | For Sale |
| Style | Town House |
| HOA Dues | $171 |
| Sub-Type | Resale |
| Status | Active |
| Year | 2021 |
| Days On Site | 12 |
| Listing Provided By | Coldwell Banker HPW | Kelly Gropp |
Features
| Bed(s) | 3 |
|---|---|
| Bath(s) | 3 Total |
| SQ Feet | 2,048 |
| Garage | 1 |
| Story(s) | 2 |
| Zoning | RES |
| Acreage | 0.12 |
Interior
| Interior Features | Bathtub/Shower Combination, Double Vanity, Kitchen Island, Living/Dining Room Combination, Open Floorplan, Pantry, Quartz Counters, Separate Shower, Smart Thermostat, Smooth Ceilings, Storage, Walk-In Closet(s) |
|---|---|
| Heating Yes / No | No |
| Cooling Yes / No | Yes |
| Cooling | Central Air, Electric, Heat Pump, Zoned |
| Fireplace Yes / No | No |
| Laundry Features | Laundry Room, Upper Level |
| Rooms Total | 10 |
Exterior
| Exterior Features | Storage |
|---|---|
| Roof | Architectural Shingle |
| Foundation Details | Slab |
| Lot Features | Back Yard, Close to Clubhouse, Front Yard |
| Community Features | Clubhouse, Curbs, Playground, Pool, Sidewalks |
| Construction Materials | Board & Batten Siding, Stone Veneer, Vinyl Siding |
| Security Features | Security System |
| Patio And Porch Features | Front Porch, Patio |
Parking
| Attached Garage Yes / No | Yes |
|---|---|
| Garage Yes / No | Yes |
| Parking Features | Attached, Concrete, Driveway, Garage, Garage Door Opener, Garage Faces Front, Inside Entrance |
Location
| Association Amenities | Clubhouse, Maintenance Grounds, Maintenance Structure, Pool |
|---|---|
| Community Features | Clubhouse, Curbs, Playground, Pool, Sidewalks |
Utilities
| Utilities | Electricity Connected, Sewer Connected, Water Connected |
|---|---|
| Sewer | Public Sewer |
Taxes
| Tax Assessed Value | 301230 |
|---|---|
| Tax Legal Description | Lot 5 Townes At Tuscany Sec G2a Ph 1 90/195-196 |
| Tax Year | 2026 |
Area Information
| State | NC |
|---|---|
| County | Johnston |
| City | Clayton |
| Zip Code | 27527 |
| Area | Johnston |
| Community Name | Townes at Tuscany |
| School District | Johnston - Clayton High |
| Elementary School | Johnston - Thanksgiving Elementa |
| High School | Johnston - Clayton High |
| Listing VS Median (in Townes at Tuscany) | |
Price: $300,000 low | high Med: $300,000 sqft: 2,048 low | high Med: 2,048 $ / sqft: $146 low | high Med: $146 On site: 12 low | high Med: 12 | |
Market Activity 27527
Request a showing
Request a showing

Listings marked with a Doorify MLS icon are provided courtesy of the Doorify MLS, of North Carolina, Internet Data Exchange Database. Brokers make an effort to deliver accurate information, but buyers should independently verify any information on which they will rely in a transaction. The listing broker shall not be responsible for any typographical errors, misinformation, or misprints, and they shall be held totally harmless from any damages arising from reliance upon this data. This data is provided exclusively for consumers’ personal, non-commercial use. Copyright 2024 Doorify MLS of North Carolina. All rights reserved.
Contact
Learn More About This Property

| Open House |
|---|
| In-Person 09/06 1:00 PM - 3:00 PM |
| State | NC |
|---|---|
| County | Johnston |
| City | Clayton |
| Zip Code | 27527 |
| Area | Johnston |
| Community Name | Townes at Tuscany |
| School District | Johnston - Clayton High |
| Elementary School | Johnston - Thanksgiving Elementa |
| High School | Johnston - Clayton High |
| Listing VS Median (in Townes at Tuscany) | |
Price: $300,000 low | high Med: $300,000 sqft: 2,048 low | high Med: 2,048 $ / sqft: $146 low | high Med: $146 On site: 12 low | high Med: 12 | |