
Description
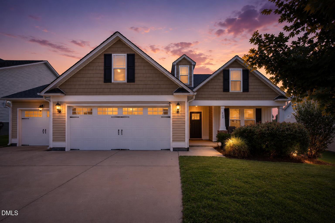
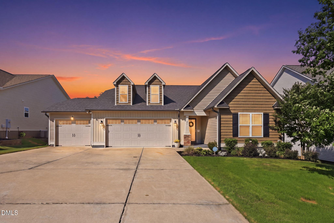
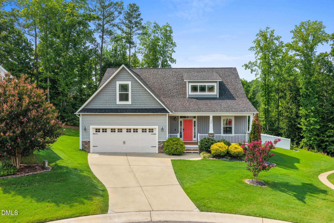
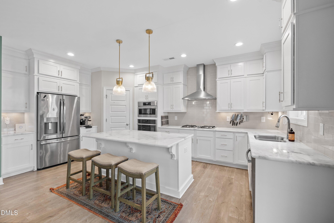
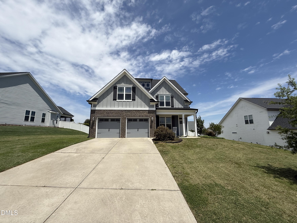
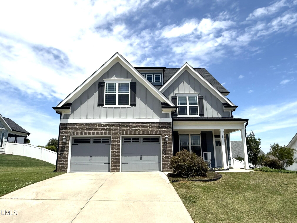
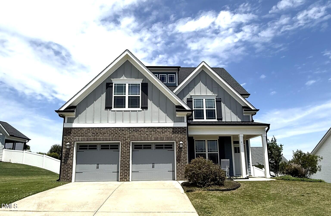
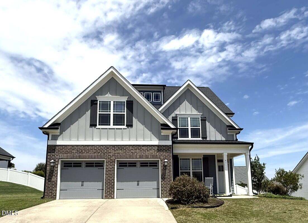
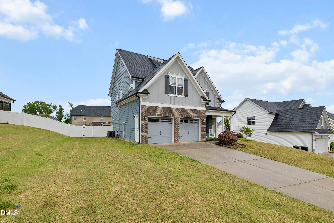
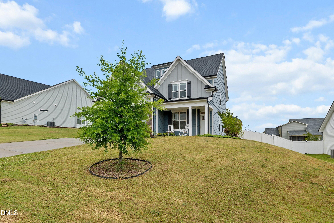
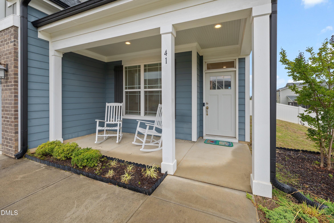
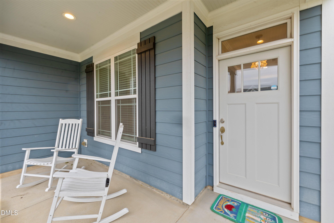
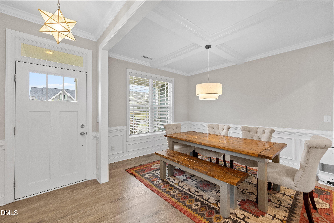
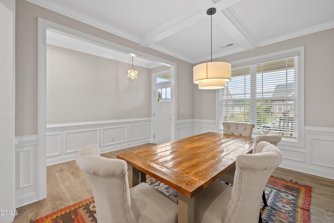
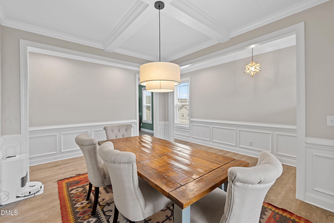
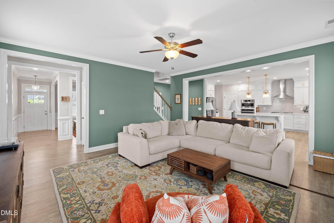
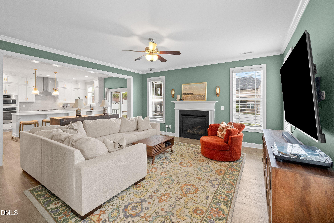
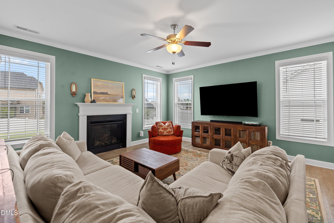
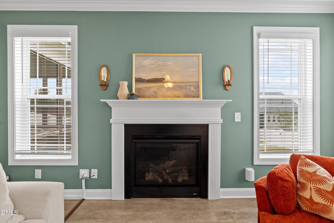
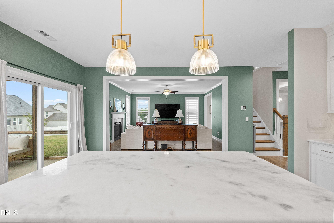
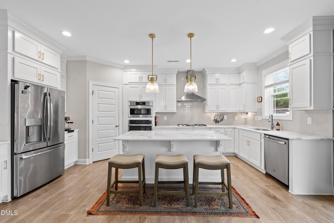
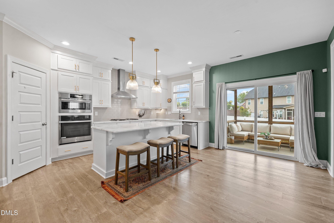
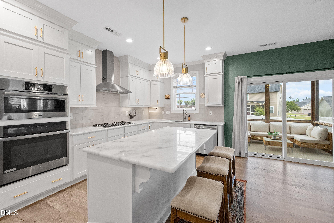
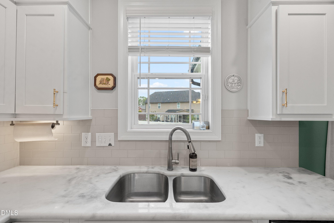
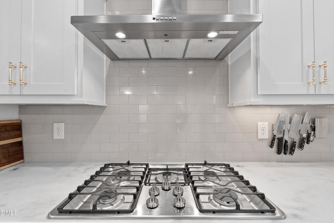
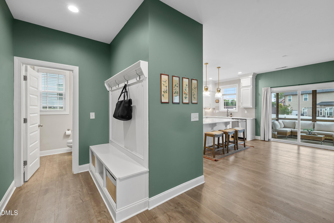
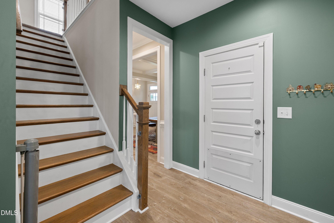
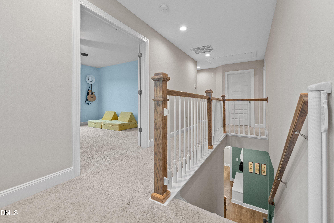
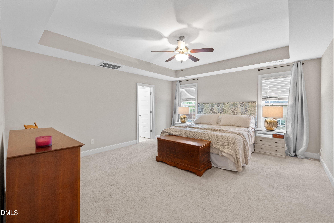
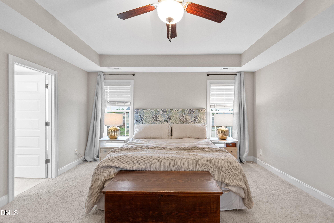
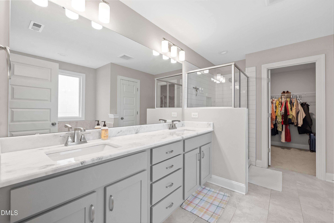
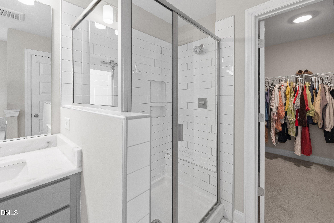
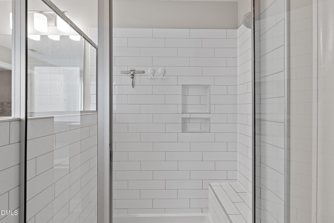
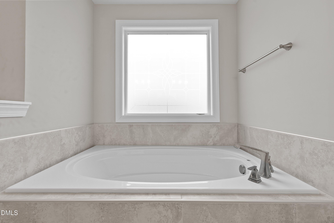
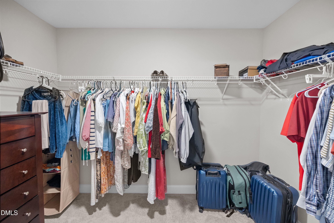
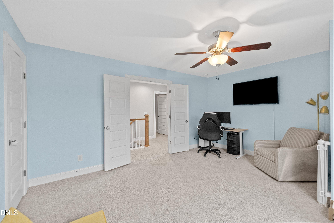
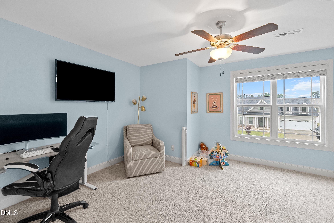
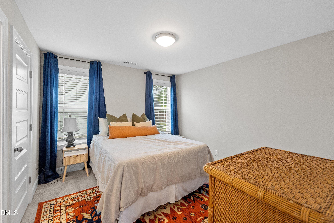
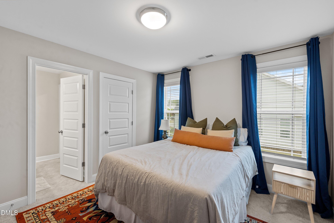
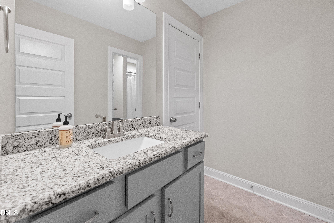
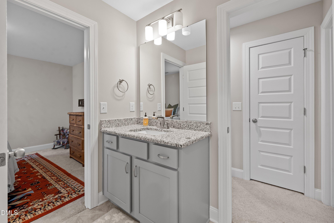
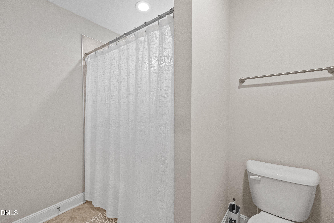
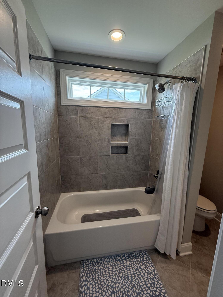
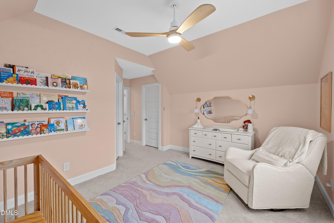
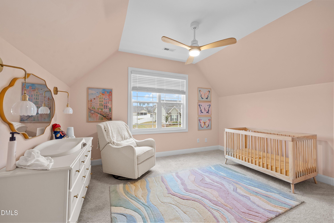
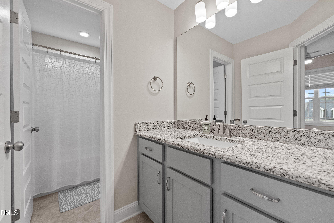
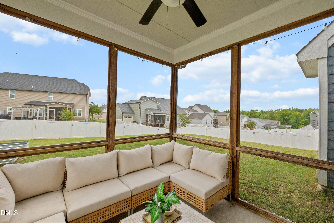
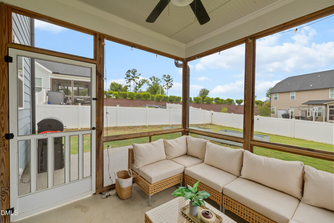
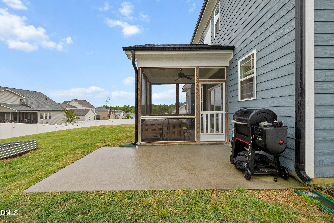
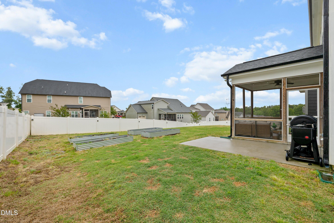
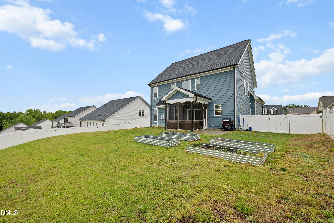
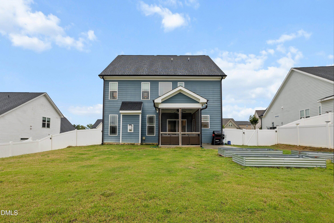
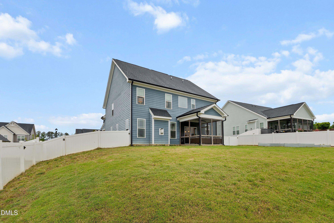
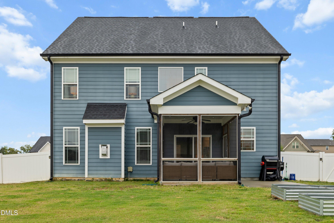
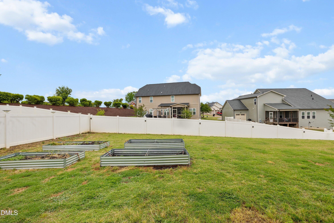
PRICE IMPROVEMENT!! Stunning MOVE-IN-READY 4 bedroom 2.5 bathroom home. Fantastic location that is close to the highway, restaurants, White Oak shopping center and more! Covered rocking chair front porch. Large separate dining space. Spacious open family room with fireplace. Gourmet kitchen with a large island, quartz countertops, tile backsplash, gas cooktop with stainless steel vent hood, walk in pantry and fridge. Laminate flooring throughout main level. Large owners suite with ensuite bathroom offering a dual vanity with quartz countertops, tile shower with bench, tile surround soaking tub and walk in closet. 3 additional spacious bedrooms, jack and jill bathroom with granite finish out the 2nd floor. Screened porch, separate grilling patio and vinyl privacy fence are great for entertaining guests.
Details
| MLS # | 10165313 |
|---|---|
| Listing Type | For Sale |
| Style | House |
| HOA Dues | $345 |
| Sub-Type | Resale |
| Status | Active |
| Year | 2019 |
| Days On Site | 115 |
| Listing Provided By | RE/MAX SOUTHLAND REALTY II | Kristin Miller |
Features
| Bed(s) | 4 |
|---|---|
| Bath(s) | 3 Total |
| SQ Feet | 2,551 |
| Garage | 2 |
| Story(s) | 2 |
| Acreage | 0.24 |
Interior
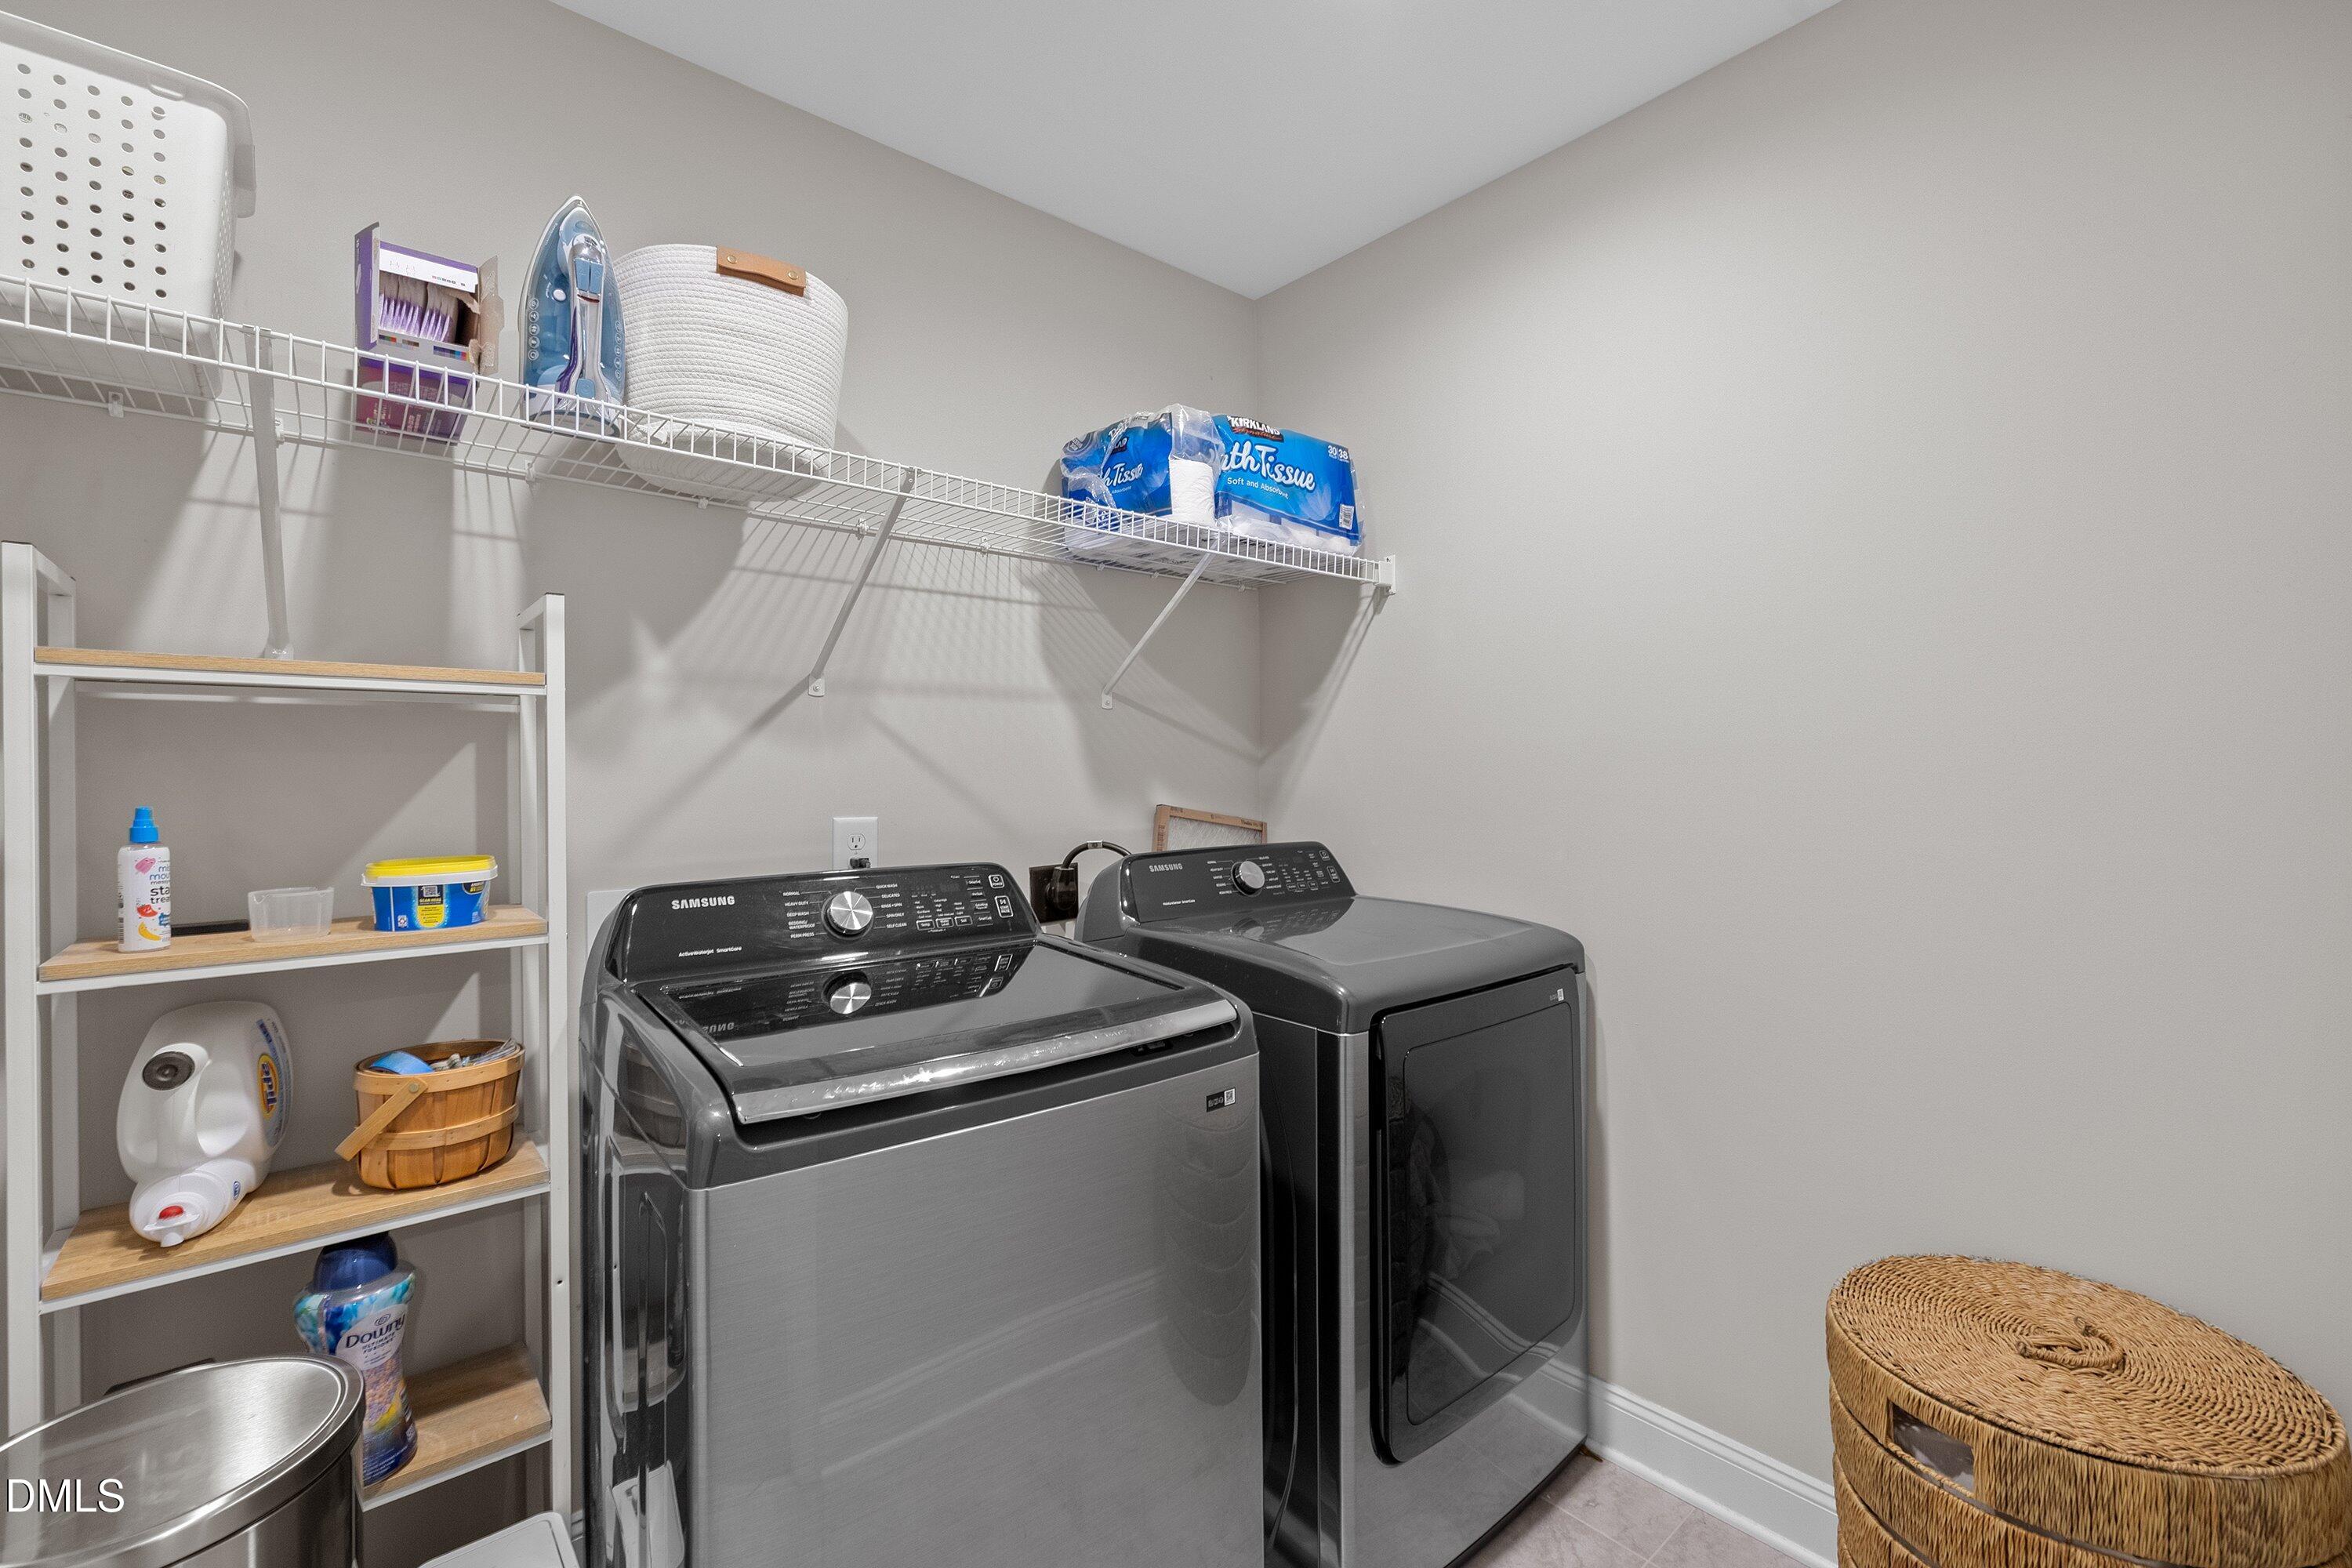
| Interior Features | Bathtub/Shower Combination, Ceiling Fan(s), Double Vanity, Eat-in Kitchen, Entrance Foyer, High Ceilings, Kitchen Island, Pantry, Quartz Counters, Separate Shower, Smooth Ceilings, Soaking Tub, Tray Ceiling(s), Walk-In Closet(s), Water Closet |
|---|---|
| Heating Yes / No | Yes |
| Cooling Yes / No | Yes |
| Cooling | Central Air |
| Fireplace Features | Family Room, Gas |
| Fireplaces Total | 1 |
| Fireplace Yes / No | Yes |
| Laundry Features | Laundry Room, Upper Level |
| Rooms Total | 13 |
Exterior
| Exterior Features | Fenced Yard, Rain Gutters |
|---|---|
| Roof | Shingle |
| Foundation Details | Slab |
| Lot Features | Landscaped |
| Community Features | Sidewalks |
| Construction Materials | Brick Veneer, Fiber Cement |
| Window Features | Blinds, Screens |
| Patio And Porch Features | Covered, Front Porch, Screened, See Remarks |
Parking
| Attached Garage Yes / No | Yes |
|---|---|
| Garage Yes / No | Yes |
| Parking Features | Concrete, Garage, Garage Door Opener, Garage Faces Front |
Location
| Community Features | Sidewalks |
|---|
Utilities
| Sewer | Public Sewer |
|---|
Taxes
| Tax Assessed Value | 434400 |
|---|---|
| Tax Legal Description | Lot 83 Lockhaven At River Oaks 88/375-376 |
| Tax Year | 2026 |
Area Information
| State | NC |
|---|---|
| County | Johnston |
| City | Garner |
| Zip Code | 27529 |
| Area | Johnston |
| Community Name | Lockhaven at River Oaks |
| School District | Johnston - Cleveland High School |
| Elementary School | Johnston - West View Elementary |
| High School | Johnston - Cleveland High School |
| Listing VS Median (in Lockhaven at River Oaks) | |
Price: $441,900 low | high Med: $441,900 sqft: 2,551 low | high Med: 2,551 $ / sqft: $173 low | high Med: $173 On site: 115 low | high Med: 115 | |
Market Activity 27529
Request a showing
Request a showing

Listings marked with a Doorify MLS icon are provided courtesy of the Doorify MLS, of North Carolina, Internet Data Exchange Database. Brokers make an effort to deliver accurate information, but buyers should independently verify any information on which they will rely in a transaction. The listing broker shall not be responsible for any typographical errors, misinformation, or misprints, and they shall be held totally harmless from any damages arising from reliance upon this data. This data is provided exclusively for consumers’ personal, non-commercial use. Copyright 2024 Doorify MLS of North Carolina. All rights reserved.
Contact
Learn More About This Property

| State | NC |
|---|---|
| County | Johnston |
| City | Garner |
| Zip Code | 27529 |
| Area | Johnston |
| Community Name | Lockhaven at River Oaks |
| School District | Johnston - Cleveland High School |
| Elementary School | Johnston - West View Elementary |
| High School | Johnston - Cleveland High School |
| Listing VS Median (in Lockhaven at River Oaks) | |
Price: $441,900 low | high Med: $441,900 sqft: 2,551 low | high Med: 2,551 $ / sqft: $173 low | high Med: $173 On site: 115 low | high Med: 115 | |