
 New Listing
 In-Person: 10/03 2:00 PM - 4:00 PM
409 Hancock Street A,Smithfield, NC 27577
Smithfield, NC 27577

Description
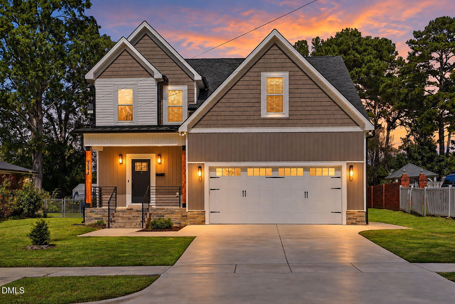
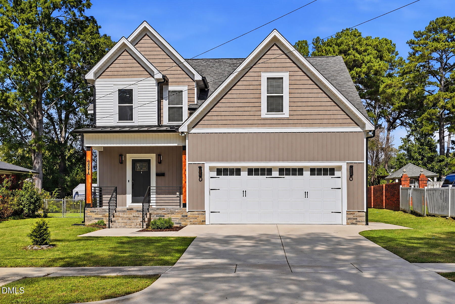
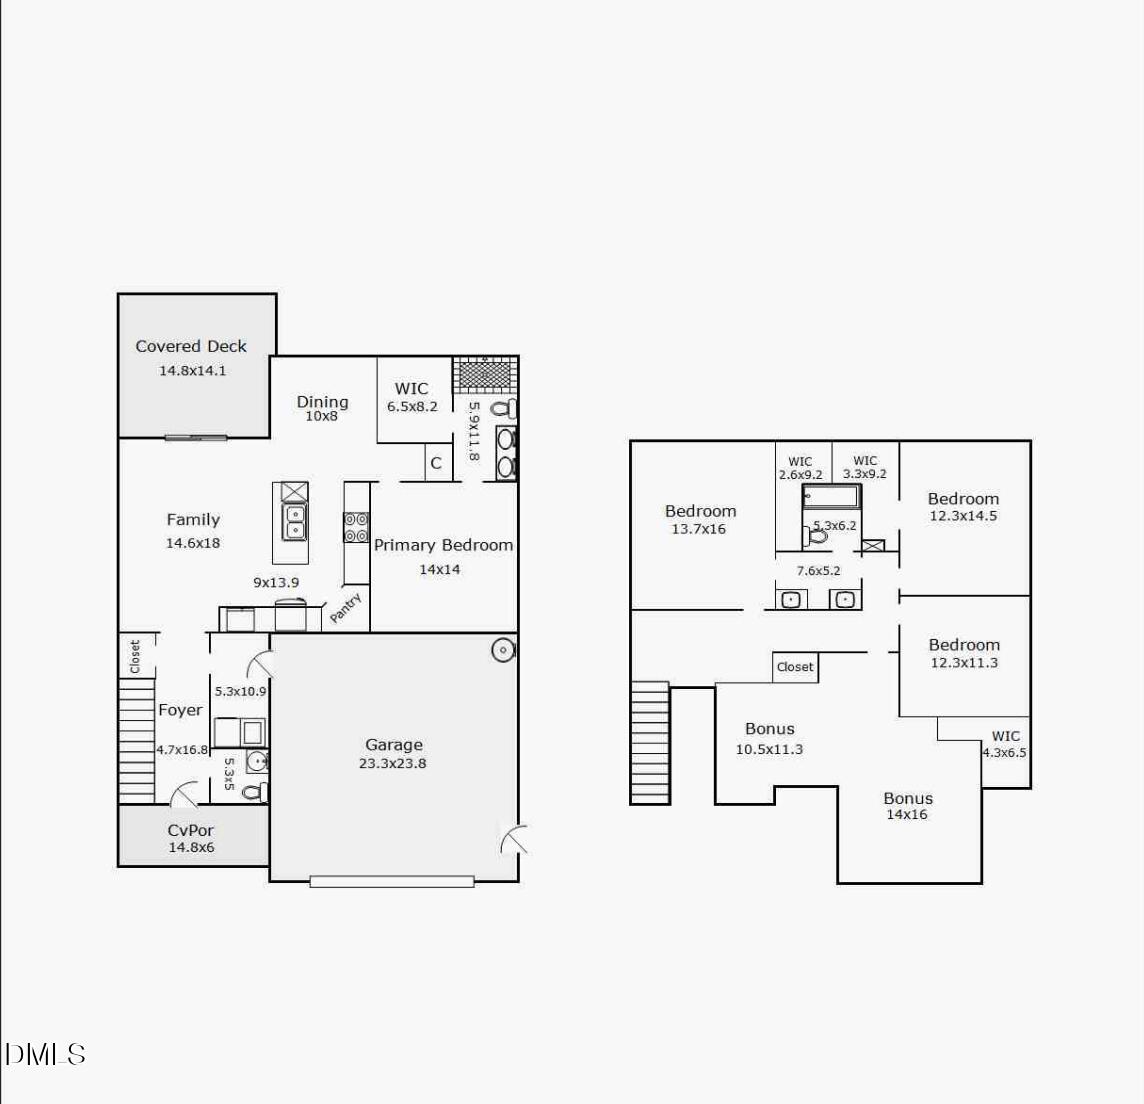
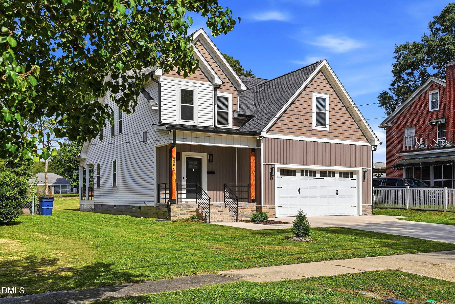
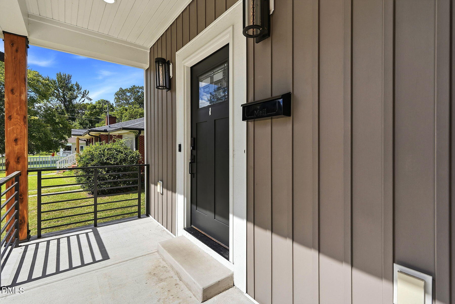
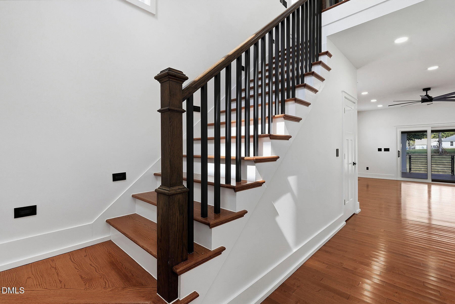
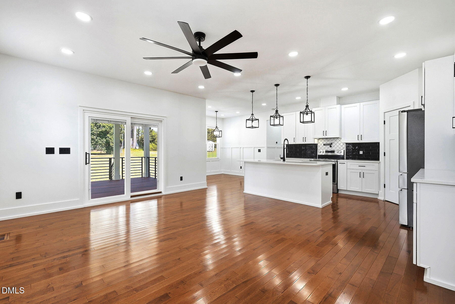
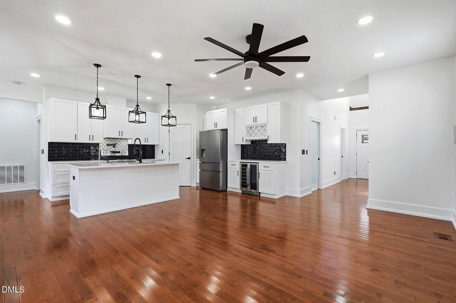
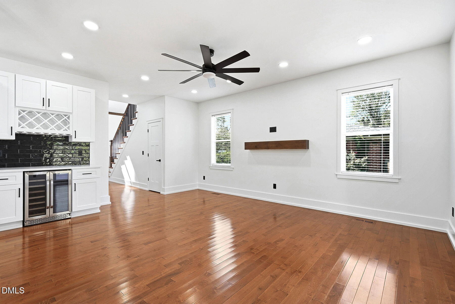
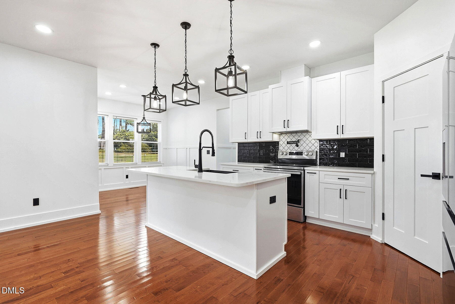
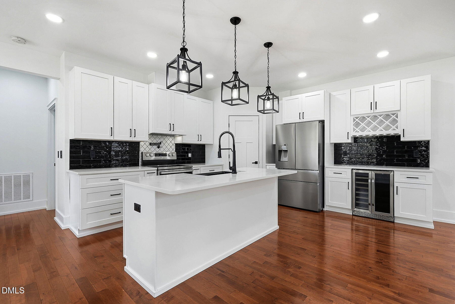
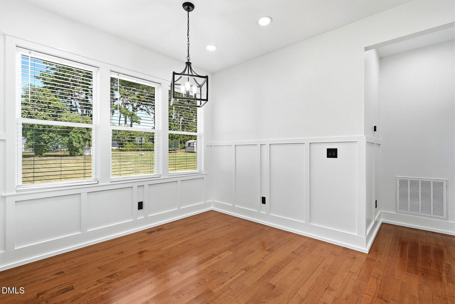
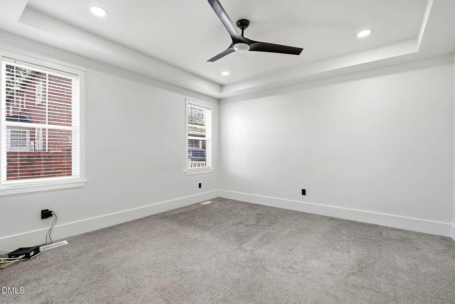
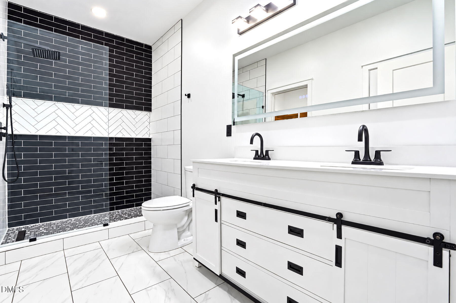
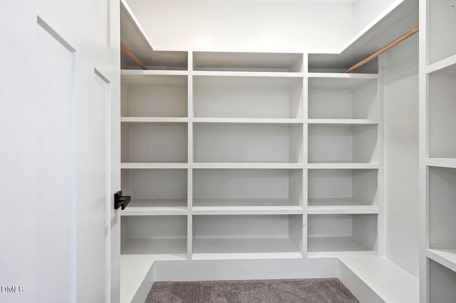
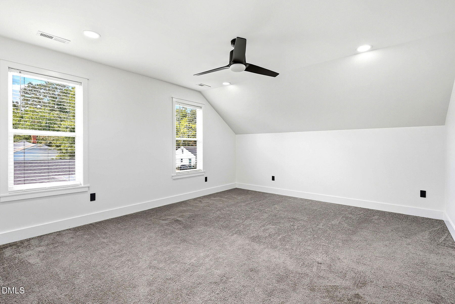
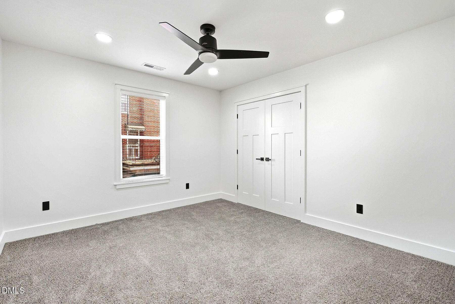
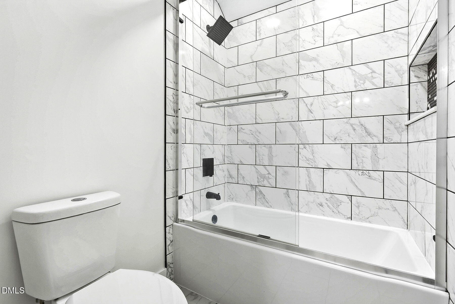
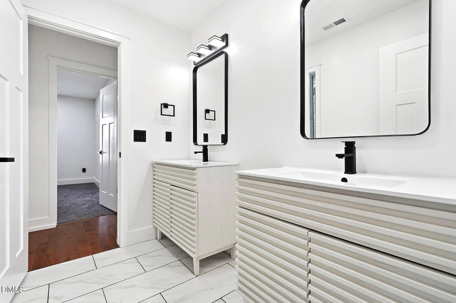
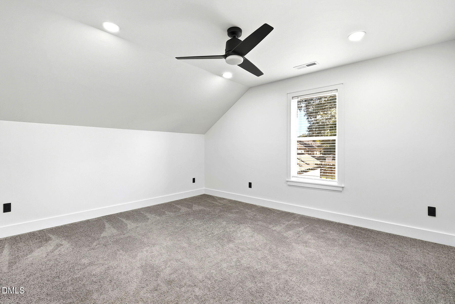
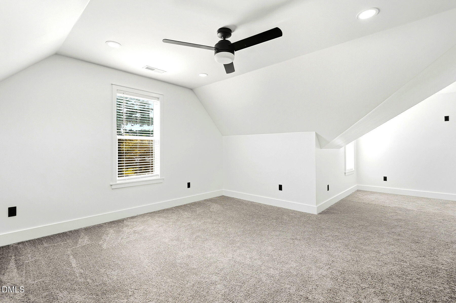
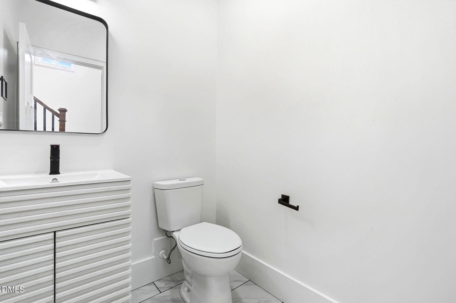
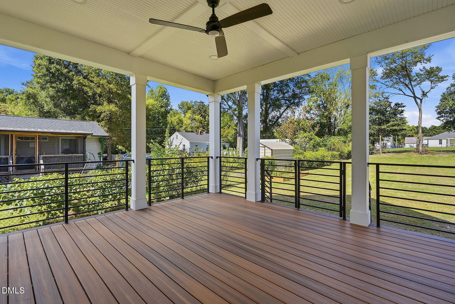
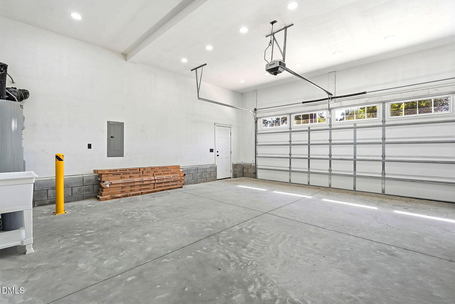
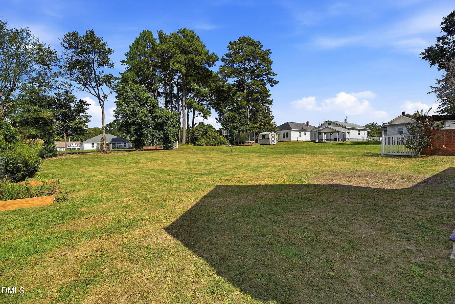
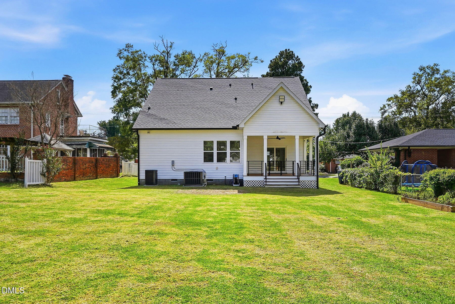
**Craftsman Charm Meets Modern Convenience in Smithfield** Built in 2025, this beautifully upgraded Craftsman-style home offers the best of both worlds-modern construction with thoughtful, high-end finishes in a desirable downtown Smithfield location. Featuring **4 bedrooms, 2.5 baths, a first-floor primary suite, spacious bonus room, and a generous backyard**, this home is ideal for those who want the convenience of downtown living without the expense and hassle of remodeling an older home. Step inside to 9-foot ceilings, 6-inch baseboards (downstairs), beautiful hardwood flooring throughout the main living areas, staircase, and second-floor hallway, plus updated light fixtures and custom woodworking details. The kitchen is designed for both everyday living and entertaining, featuring quartz countertops, a large island, single-bowl sink, stylish backsplash, pot filler, exhaust fan, wine refrigerator, soft-close cabinetry, pull-out wastebacket, and a large pantry. The **first-floor primary suite** offers convenience and privacy, featuring a tray ceiling and beautiful bath with dual sinks, tiled shower, LED anti-fog mirror, adjustable lighting, and thoughtful finishes. A sliding glass door off the living area opens to a covered rear porch with durable Composite decking, creating an inviting space to relax, dine, or entertain while enjoying the spacious backyard. Upstairs, you'll find three additional bedrooms, a full bath, and a versatile bonus room that can easily adapt to your lifestyle-whether you need a home office, media room, exercise space, playroom, or additional living area. Hardwood flooring continues through the second-floor hallway, while thoughtfully designed stairwell lighting. The **finished garage with utility sink** adds valuable functionality for projects, gardening, pets, or everyday cleanup. Throughout the home, you'll find thoughtful upgrades including custom woodworking, updated light fixtures, practical storage solutions, and quality finishes that make this home truly move-in ready. Enjoy the best of downtown Smithfield living with easy access to local restaurants, shops, parks, community events, and everyday conveniences-all while enjoying the comfort and efficiency of a newer home. **If you've been waiting for a home that feels new without feeling cookie-cutter, this is your opportunity.** Skip the renovation projects, contractor appointments, and unexpected surprises. Come see the upgrades, experience the layout, and imagine yourself living just minutes from downtown Smithfield.
Details
| MLS # | 10195784 |
|---|---|
| Listing Type | For Sale |
| Style | House |
| Sub-Type | Resale |
| Status | Active |
| Year | 2025 |
| Listing Provided By | Real Broker, LLC | Lizmary Caban |
Features
| Bed(s) | 4 |
|---|---|
| Bath(s) | 3 Total |
| SQ Feet | 2,613 |
| Garage | 2 |
| Story(s) | 2 |
| Zoning | RES |
| Acreage | 0.29 |
| Property View | City, Neighborhood |
Interior
| Interior Features | Ceiling Fan(s), Crown Molding, Double Vanity, High Ceilings, Kitchen Island, Open Floorplan, Pantry, Primary Downstairs, Quartz Counters, Recessed Lighting, Smart Camera(s)/Recording, Smart Thermostat, Smooth Ceilings, Tray Ceiling(s), Walk-In Closet(s), Walk-In Shower |
|---|---|
| Heating Yes / No | Yes |
| Cooling Yes / No | Yes |
| Cooling | Central Air |
| Fireplace Yes / No | No |
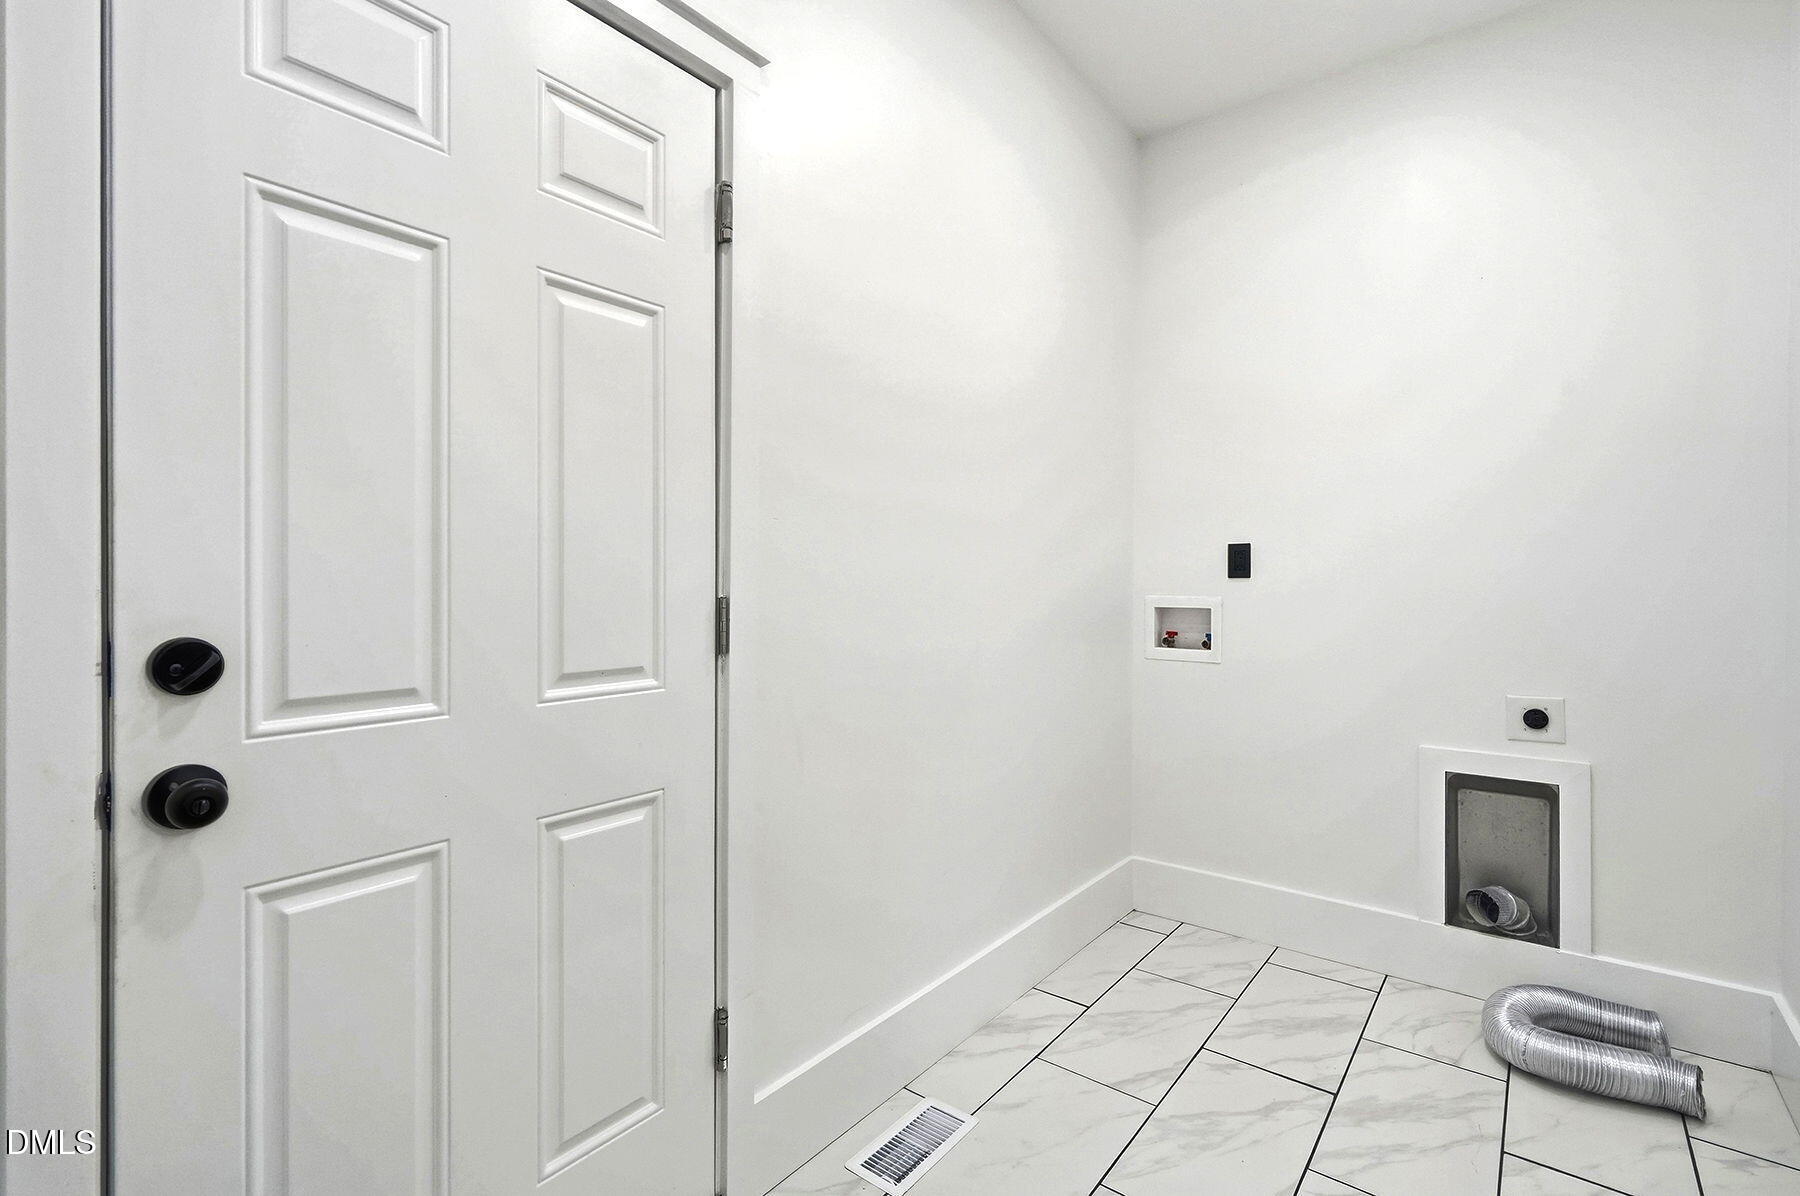
| Laundry Features | Electric Dryer Hookup, Laundry Room, Main Level |
| Rooms Total | 11 |
Exterior
| Exterior Features | Rain Gutters, Smart Light(s), Smart Lock(s) |
|---|---|
| Roof | Shingle |
| Foundation Details | Crawlspace |
| Lot Features | Back Yard, City Lot, Cleared, Level, Open Lot, None |
| Community Features | Sidewalks |
| View | City, Neighborhood |
| Construction Materials | Shake Siding, Vertical Siding, Vinyl Siding |
| Door Features | Sliding Doors |
| Window Features | Screens |
| Patio And Porch Features | Covered, Front Porch, Rear Porch |
Parking
| Attached Garage Yes / No | Yes |
|---|---|
| Garage Yes / No | Yes |
| Parking Features | Attached, Driveway, Garage |
| Other Parking | Driveway |
Location
| Community Features | Sidewalks |
|---|
Utilities
| Utilities | Electricity Connected, Sewer Connected, Water Connected |
|---|---|
| Sewer | Public Sewer |
Taxes
| Tax Assessed Value | 414600 |
|---|---|
| Tax Legal Description | Lassiter 50/440 |
| Tax Year | 2026 |
| Tax Map Number | 60X210 |
Area Information
| State | NC |
|---|---|
| County | Johnston |
| City | Smithfield |
| Zip Code | 27577 |
| Area | Johnston |
| Community Name | Not in a Subdivision |
| School District | Johnston - Smithfield Selma High |
| Elementary School | Johnston - South Smithfield Elem |
| High School | Johnston - Smithfield Selma High |
| Listing VS Median (in Not in a Subdivision) | |
Price: $449,000 low | high Med: $379,000 sqft: 2,613 low | high Med: 1,602 $ / sqft: $172 low | high Med: $246 | |
Market Activity 27577
Request a showing
Request a showing

Listings marked with a Doorify MLS icon are provided courtesy of the Doorify MLS, of North Carolina, Internet Data Exchange Database. Brokers make an effort to deliver accurate information, but buyers should independently verify any information on which they will rely in a transaction. The listing broker shall not be responsible for any typographical errors, misinformation, or misprints, and they shall be held totally harmless from any damages arising from reliance upon this data. This data is provided exclusively for consumers’ personal, non-commercial use. Copyright 2024 Doorify MLS of North Carolina. All rights reserved.
Contact
Learn More About This Property

| Open House |
|---|
| In-Person 10/03 2:00 PM - 4:00 PM |
| State | NC |
|---|---|
| County | Johnston |
| City | Smithfield |
| Zip Code | 27577 |
| Area | Johnston |
| Community Name | Not in a Subdivision |
| School District | Johnston - Smithfield Selma High |
| Elementary School | Johnston - South Smithfield Elem |
| High School | Johnston - Smithfield Selma High |
| Listing VS Median (in Not in a Subdivision) | |
Price: $449,000 low | high Med: $379,000 sqft: 2,613 low | high Med: 1,602 $ / sqft: $172 low | high Med: $246 | |