New Listing
4002 Stoneway Court,Wake Forest, NC 27587
Wake Forest, NC 27587

Description
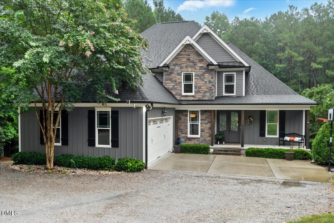
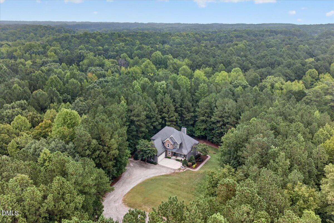
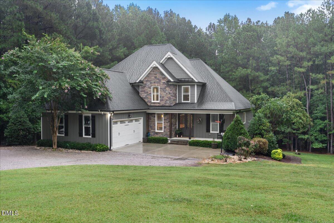
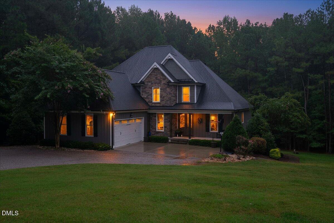
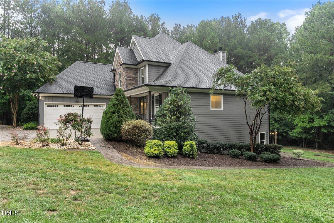
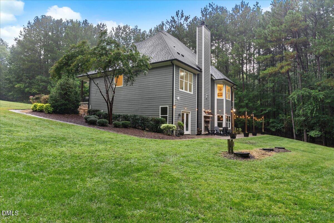
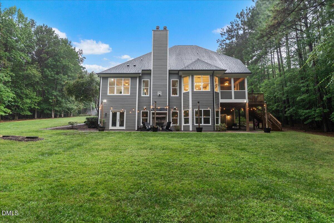
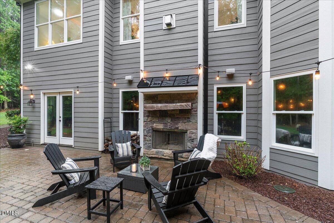
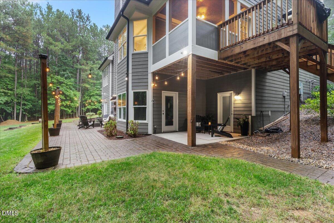
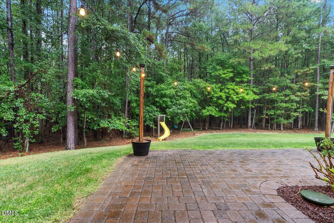
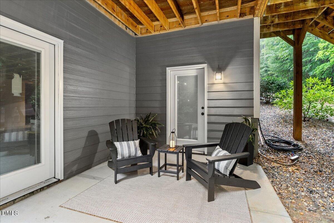
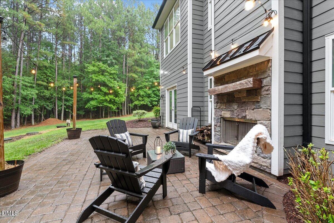
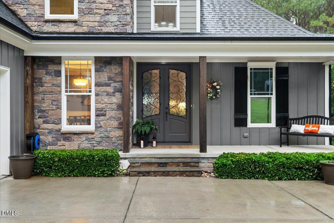
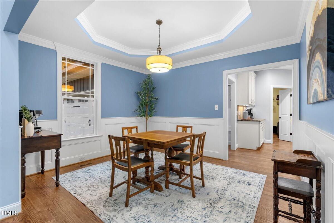
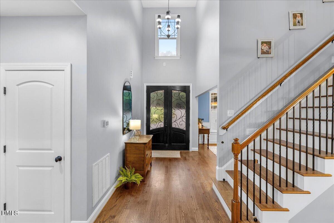
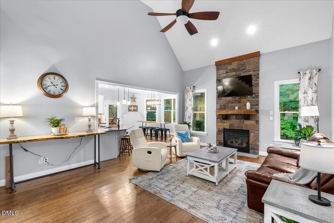
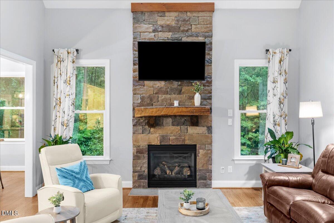
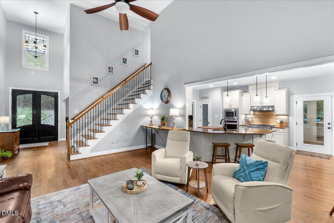
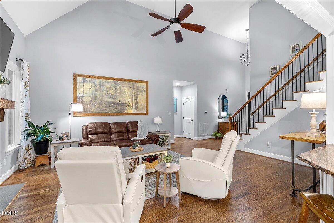
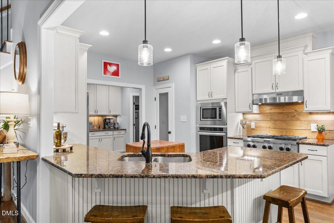
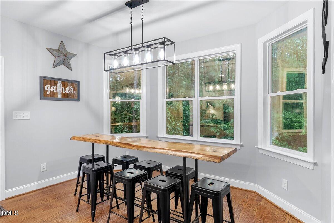
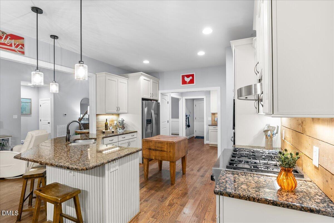
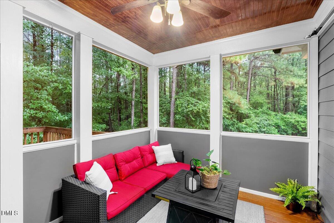
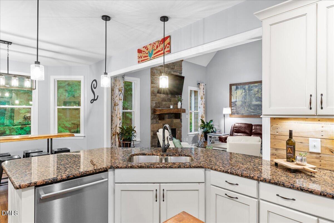
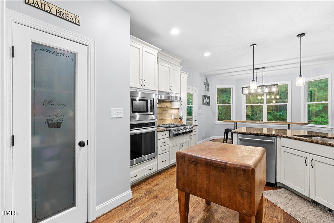
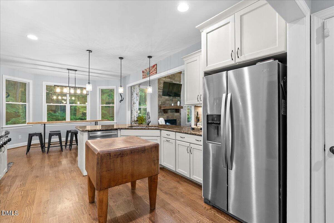
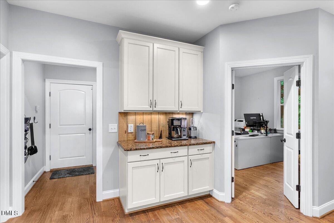
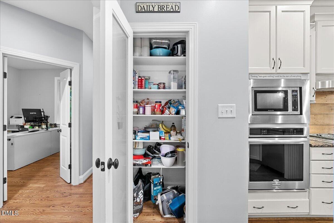
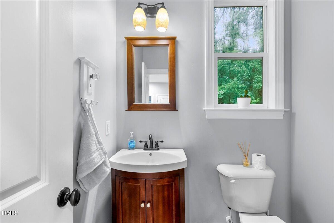
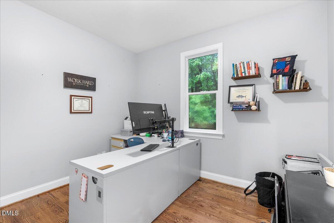
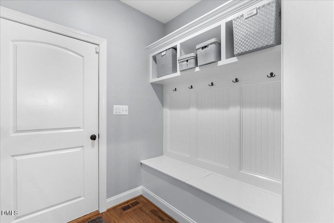
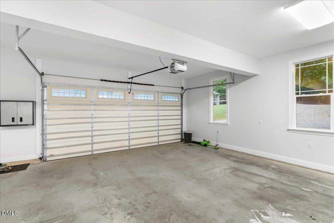
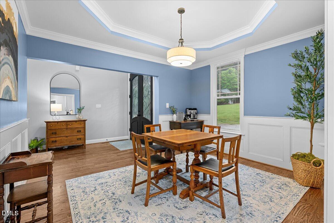
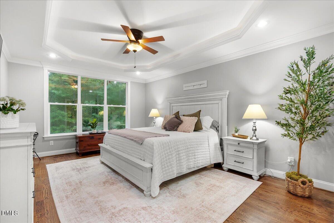
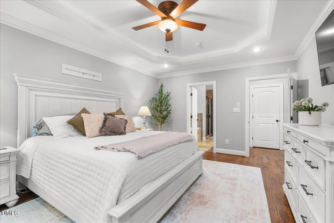
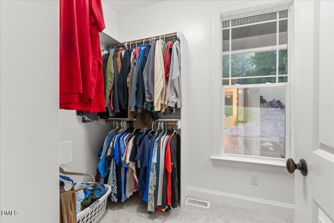
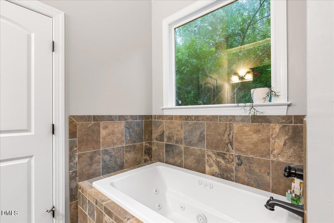
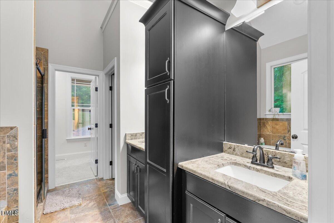
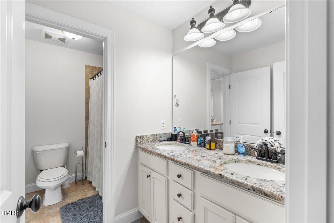
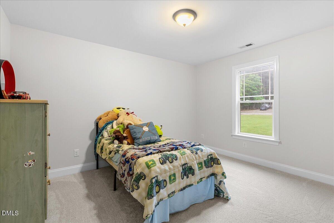
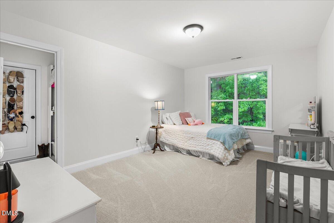
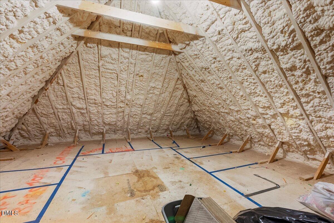
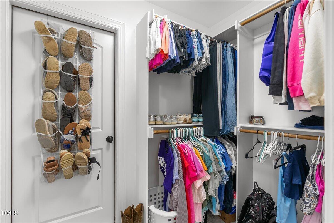
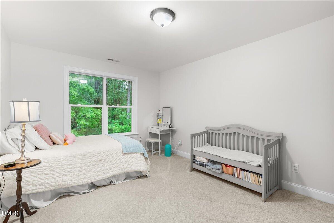
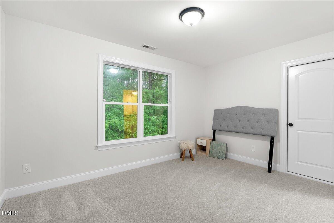
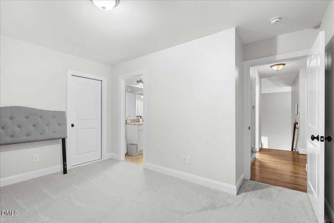
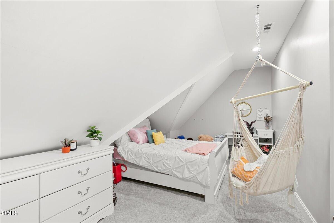
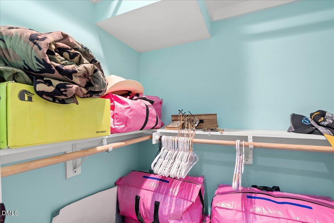
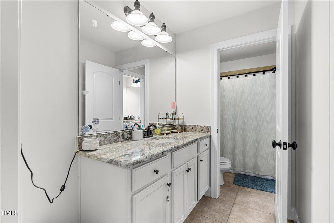
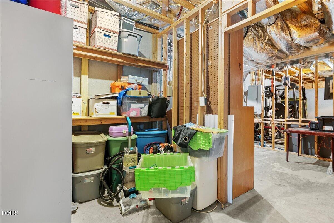
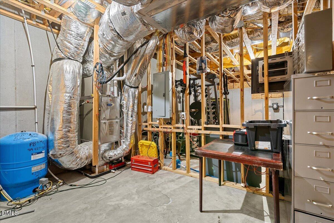
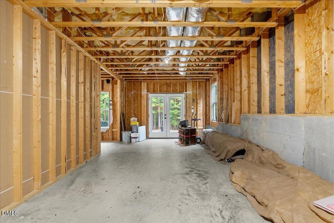
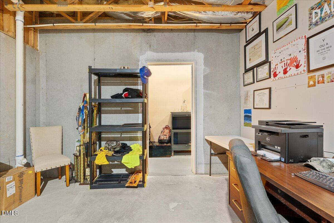
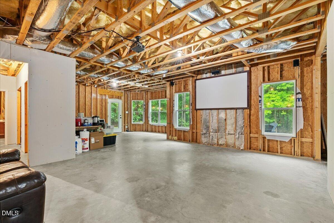
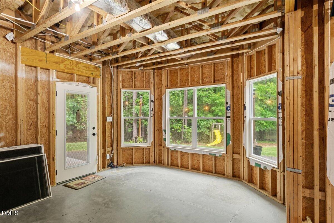

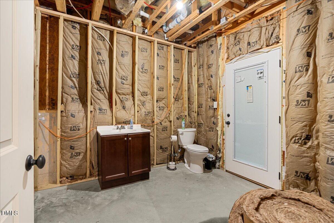
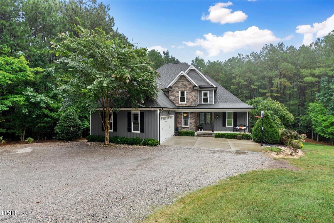
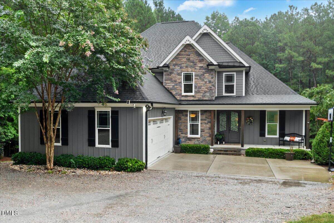
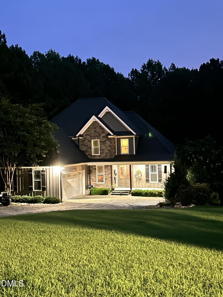
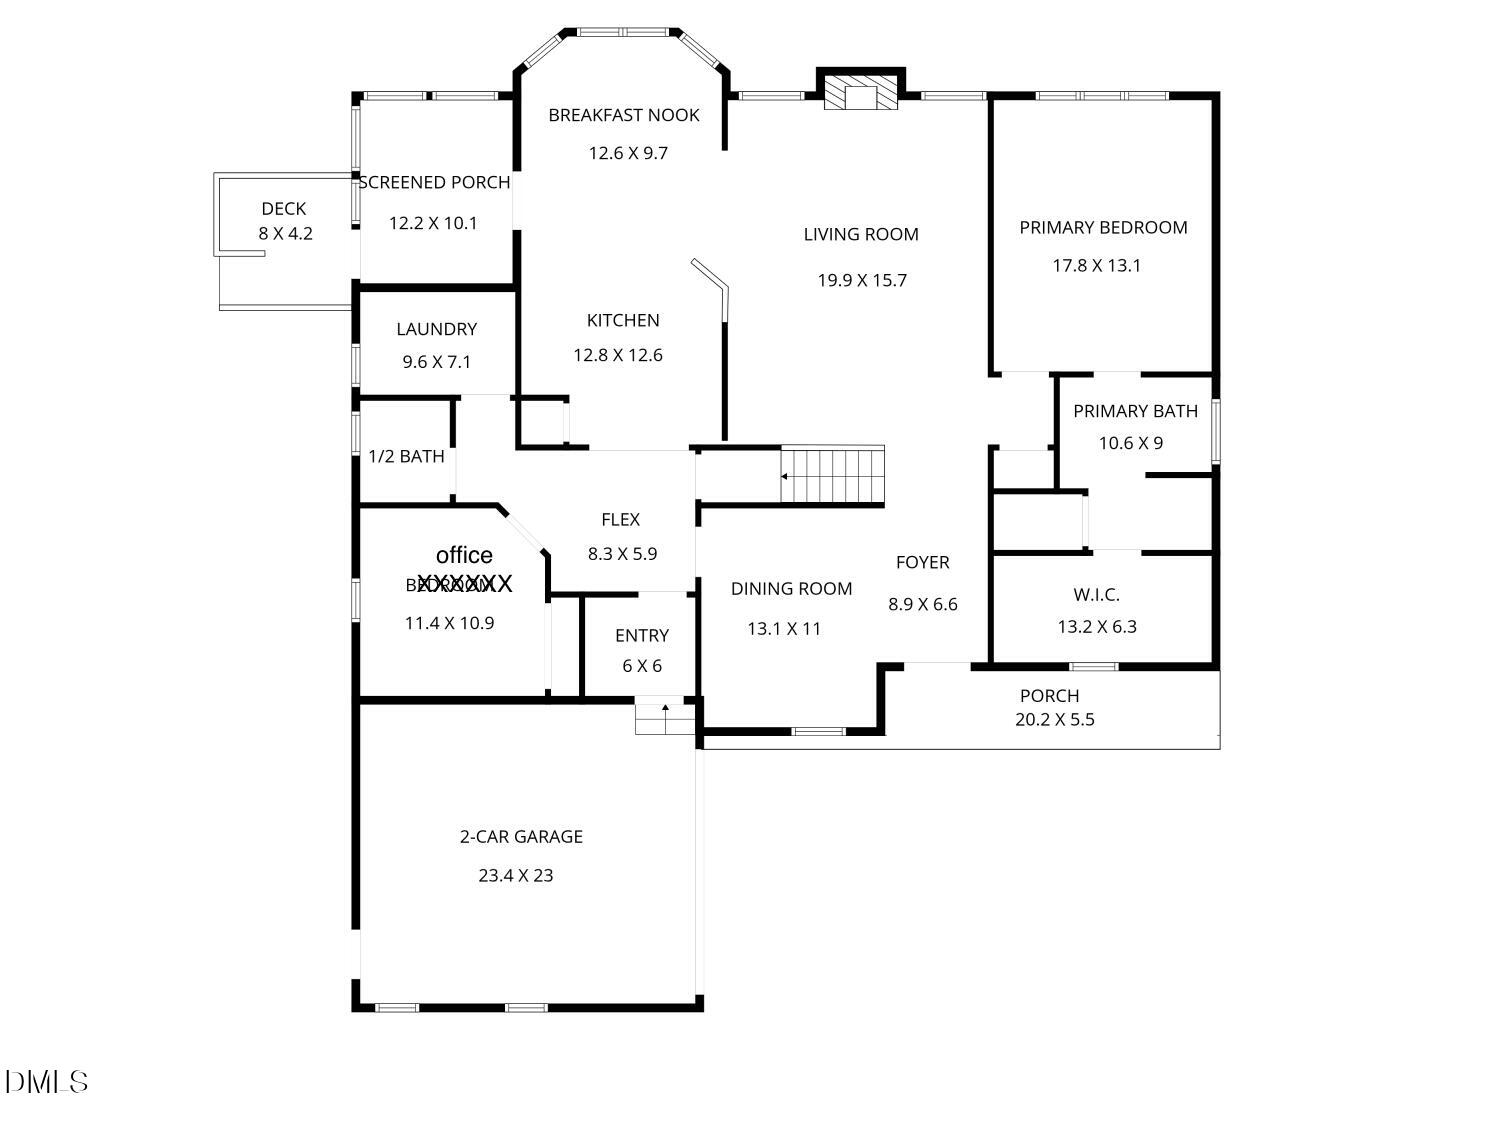
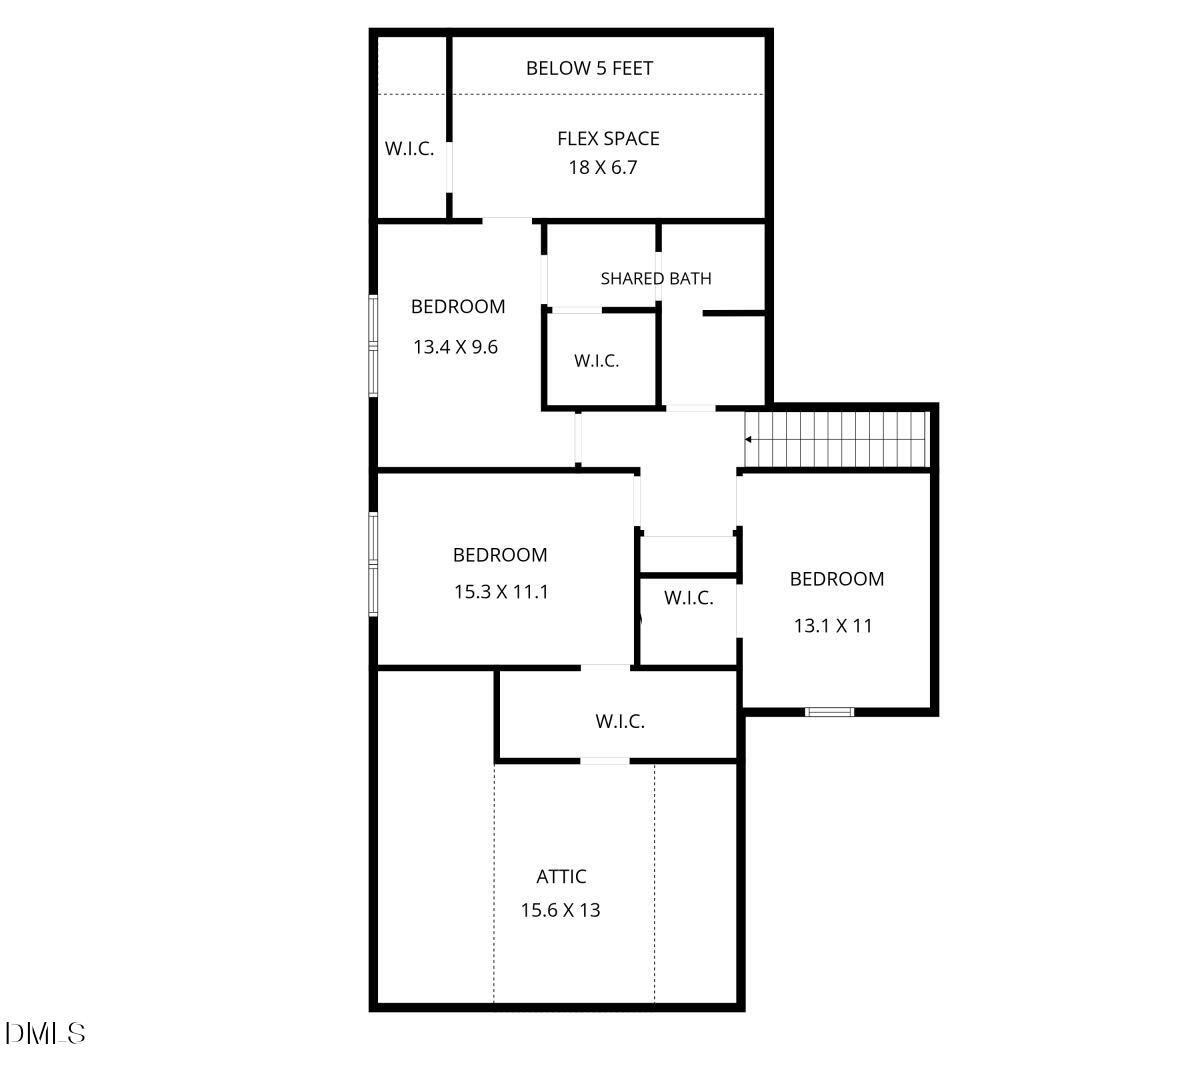
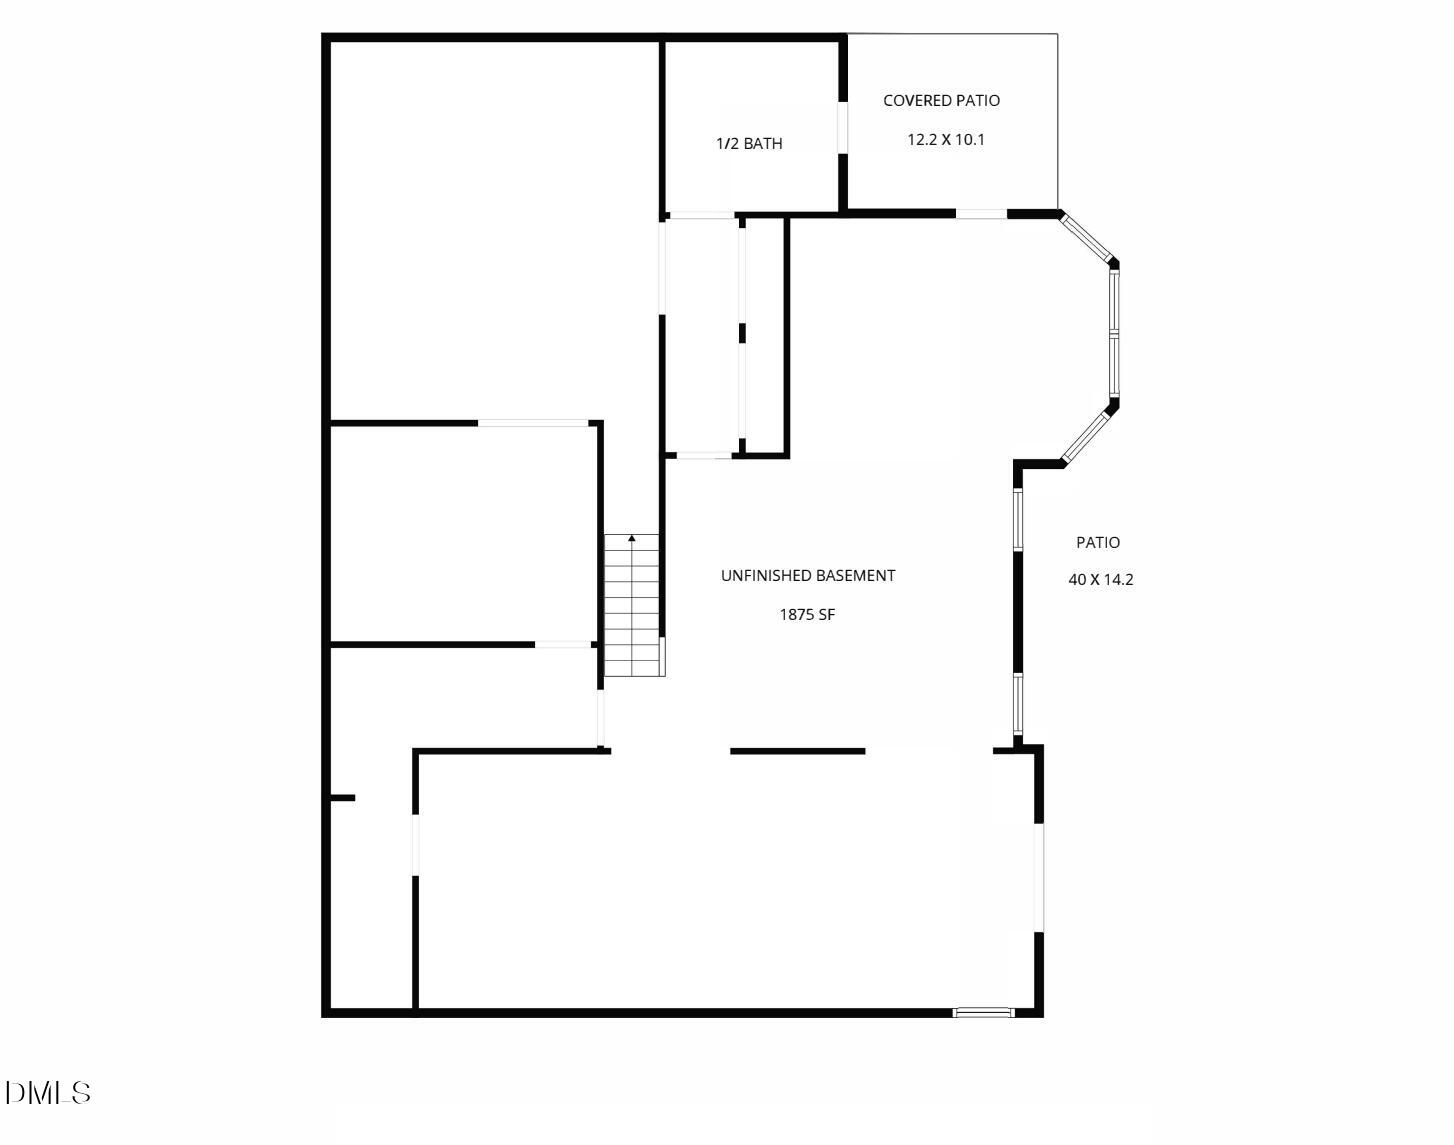
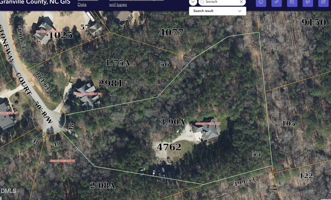
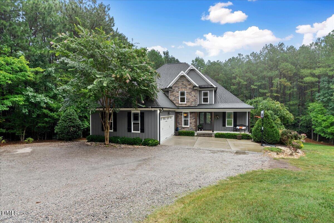
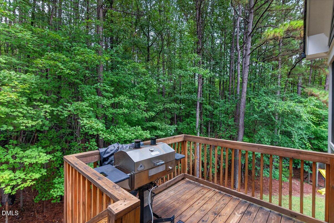
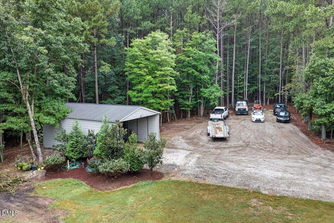
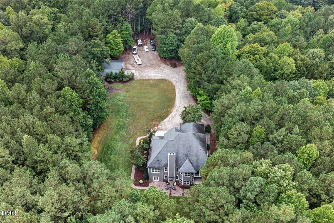
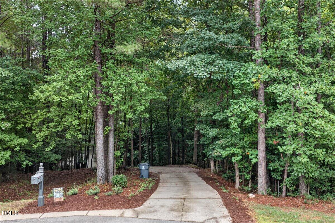
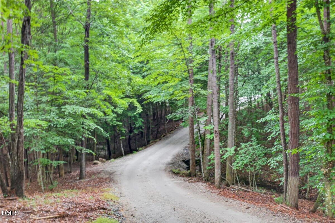
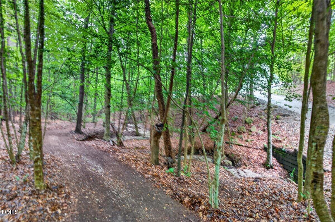
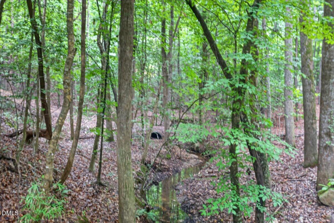
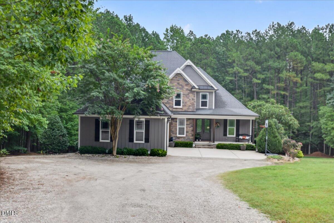
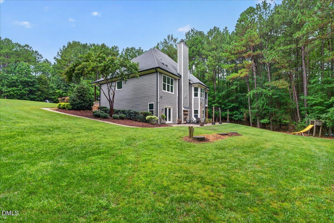
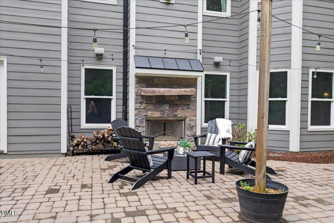
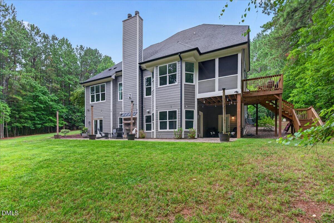
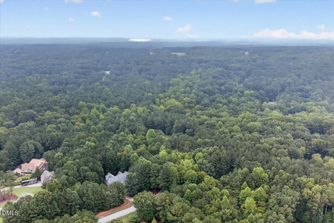
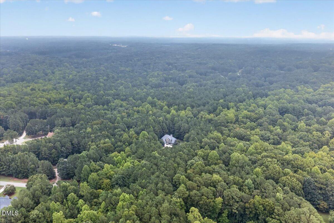
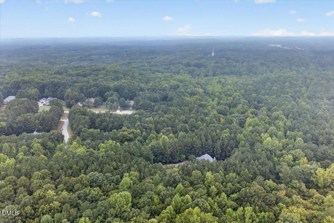
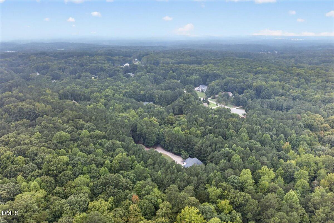
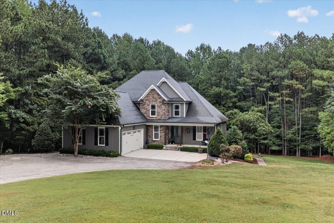
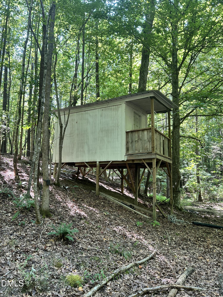
Privacy, space and possibilities abound at this rare Wake Forest retreat! Tucked at the end of a cul-de-sac and approached by a long, winding driveway, this nearly 4-acre property offers an exceptional sense of seclusion while remaining convenient to Wake Forest. From the expansive front and back yards, neighboring homes are tucked from view by a natural wooded privacy buffer. Inside, the thoughtfully designed main level features a spacious primary suite, dedicated office, formal dining room and an open living area with vaulted ceilings, site-finished hardwood floors and an inviting fireplace. The kitchen features a commercial-style gas cooktop and flows into the breakfast area and living spaces. Step outside to the screened porch overlooking the private backyard-the perfect place to enjoy the peaceful setting. Upstairs are three additional bedrooms, a Jack-and-Jill bath and abundant storage. The possibilities continue downstairs with nearly 1,875 square feet of unfinished daylight basement space. Already framed and plumbed for future expansion, the basement features numerous windows, three exterior entrances and space designed for a future kitchen, bath, living and dining areas, plus additional flexible space and storage. Finish it to suit your needs-recreation, entertaining, extended-family space, home office, gym, workshop or simply exceptional storage. A dedicated safe room provides additional secure storage. Outdoor living is equally impressive with an expansive patio offering both covered and uncovered areas, a screened porch and a trail winding around the nearly 4-acre property. A rustic cabin offers additional space for play, storage or simply relaxing among the trees. The long driveway and generous parking area easily accommodate multiple vehicles and gatherings. If you have been searching for acreage, privacy, flexible space and convenience without sacrificing proximity to Wake Forest, this is it. Properties offering this combination of setting, space and possibilities are increasingly difficult to find! ** Professional pictures coming Friday **
Details
| MLS # | 10188440 |
|---|---|
| Listing Type | For Sale |
| Style | House |
| Sub-Type | Resale |
| Status | Active |
| Year | 2013 |
| Days On Site | 5 |
| Listing Provided By | Lavrack Properties, Inc. | Jennifer Lavrack |
Features
| Bed(s) | 4 |
|---|---|
| Bath(s) | 3 Total |
| SQ Feet | 2,706 |
| Garage | 2 |
| Basement | Y |
| Story(s) | 3 |
| Acreage | 3.90 |
| Property View | Creek, Stream, Forest, Trees, Woods |
Interior
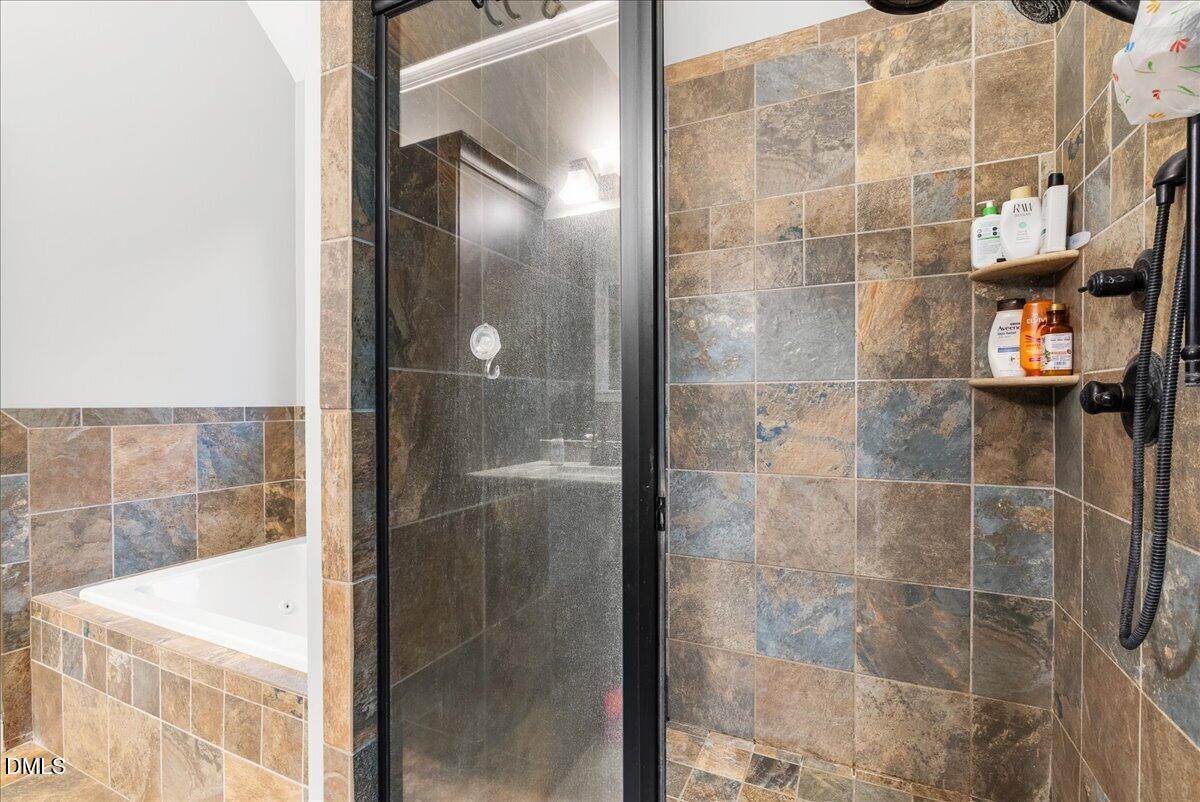
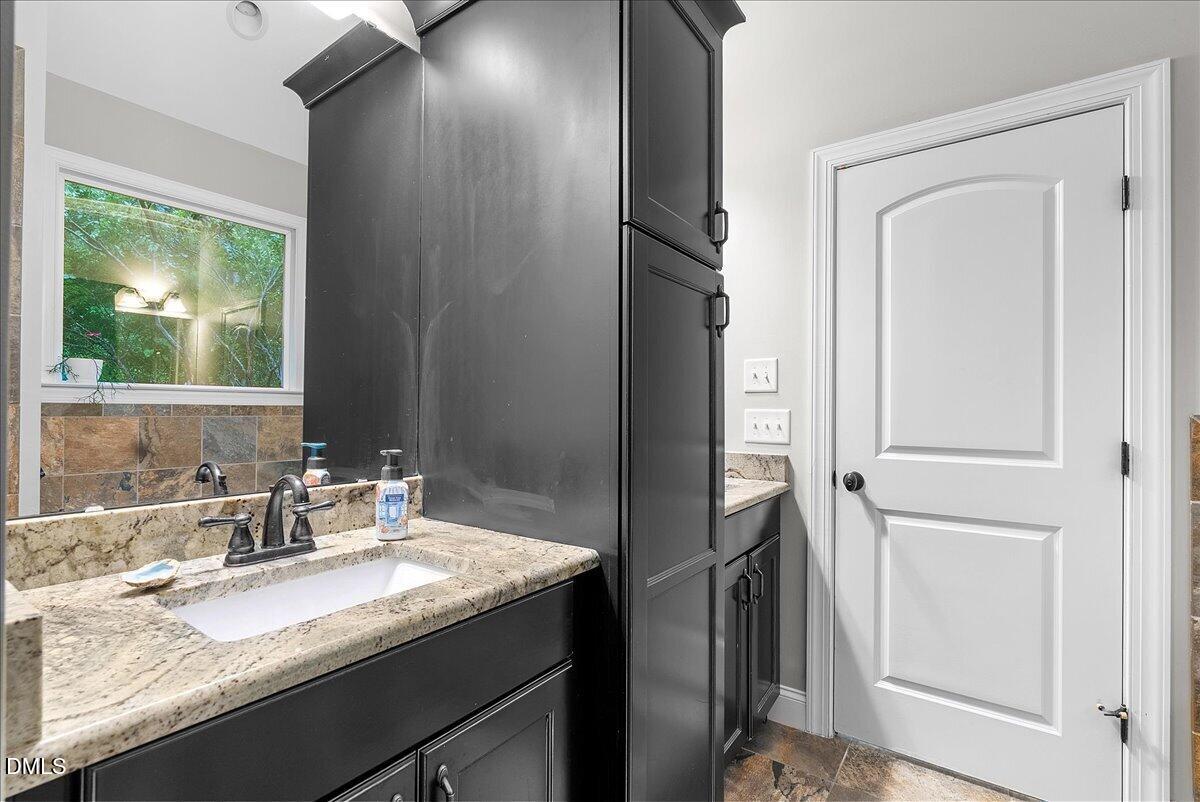
| Interior Features | Bathtub/Shower Combination, Breakfast Bar, Cathedral Ceiling(s), Ceiling Fan(s), Dining L, Eat-in Kitchen, Entrance Foyer, Granite Counters, High Ceilings, High Speed Internet, Open Floorplan, Pantry, Primary Downstairs, Recessed Lighting, Separate Shower, Smooth Ceilings, Soaking Tub, Storage, Tray Ceiling(s), Vaulted Ceiling(s), Walk-In Closet(s), Water Closet, See Remarks |
|---|---|
| Heating Yes / No | No |
| Cooling Yes / No | Yes |
| Cooling | Central Air, Dual, Electric |
| Fireplace Features | Blower Fan, Gas, Living Room, Other, See Remarks |
| Fireplaces Total | 2 |
| Fireplace Yes / No | Yes |
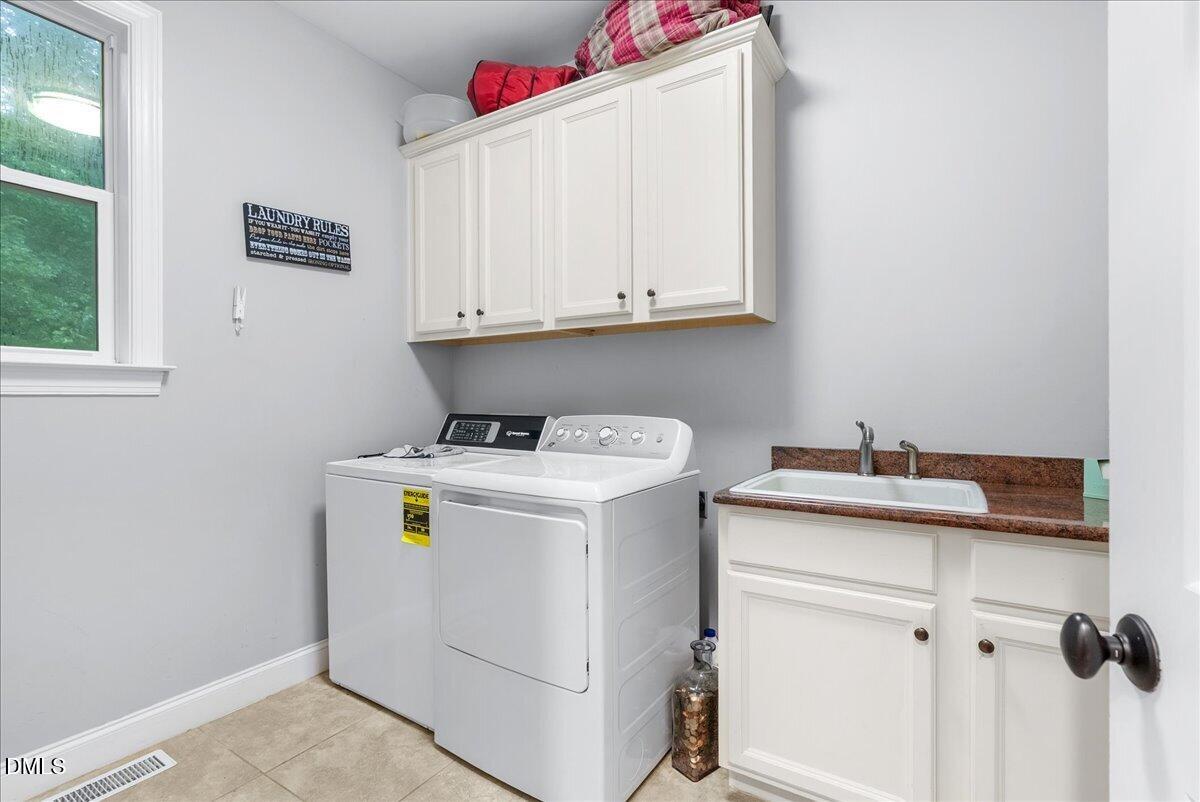
| Laundry Features | Electric Dryer Hookup, Inside, Laundry Room, Main Level |
| Rooms Total | 14 |
Exterior
| Exterior Features | Lighting, Private Entrance, Private Yard |
|---|---|
| Roof | Shingle |
| Foundation Details | See Remarks |
| Lot Features | Back Yard, Cul-De-Sac, Front Yard, Hardwood Trees, Open Lot, Partially Cleared, Pie Shaped Lot, Private, Secluded, Views, Wooded, See Remarks |
| View | Creek/Stream, Forest, Trees/Woods |
| Construction Materials | Attic/Crawl Hatchway(s) Insulated, Board & Batten Siding, Shake Siding, Spray Foam Insulation, Stone Veneer, See Remarks |
| Window Features | Double Pane Windows, Insulated Windows |
| Patio And Porch Features | Covered, Deck, Front Porch, Patio, Rear Porch, Screened |
Parking
| Attached Garage Yes / No | Yes |
|---|---|
| Garage Yes / No | Yes |
| Parking Features | Additional Parking, Driveway, Garage Door Opener, Garage Faces Side, Gravel, Inside Entrance, Oversized |
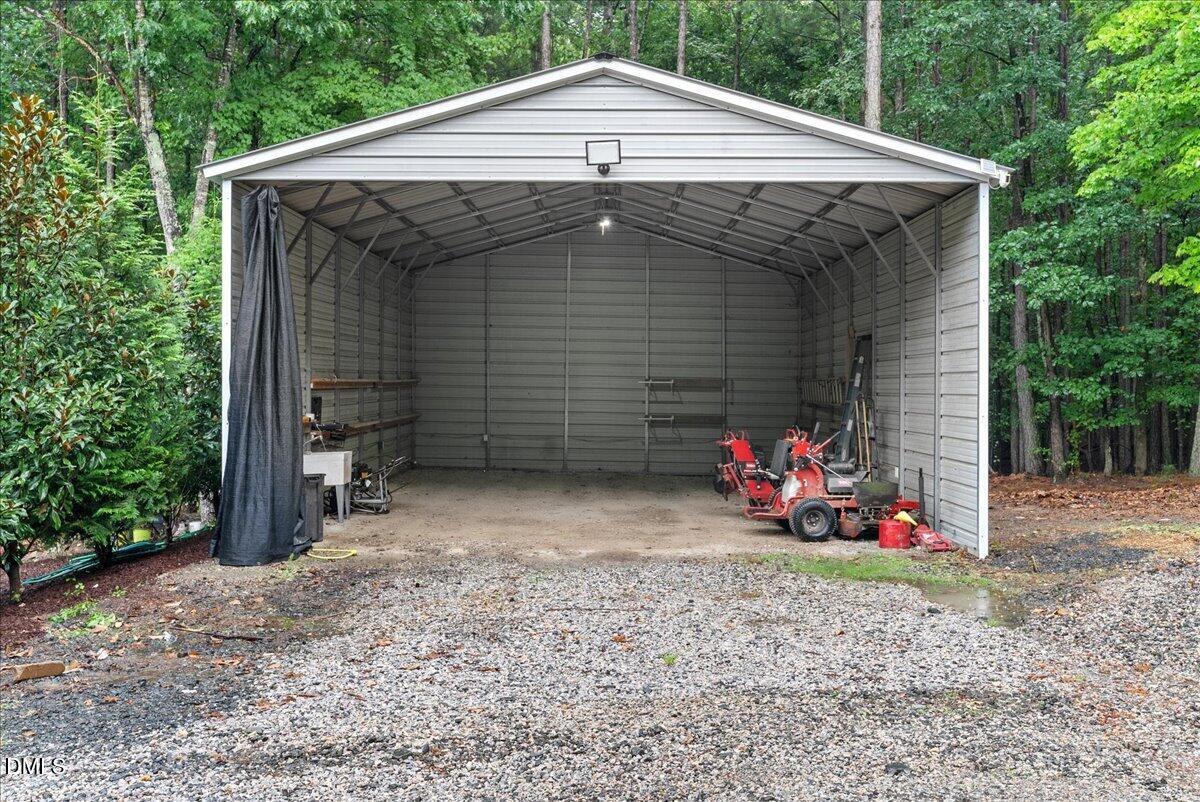
| Other Parking | This property features a long driveway with ample parking by the home and near the covered carport area. |
Utilities
| Utilities | Electricity Connected, Natural Gas Connected, Septic Connected |
|---|---|
| Sewer | Septic Tank |
Taxes
| Tax Assessed Value | 622707 |
|---|---|
| Tax Legal Description | Lot 55, Fieldstone West |
| Tax Year | 2026 |
Other
| Accessibility Features | Accessible Bedroom, Accessible Doors, Accessible Kitchen, Visitable |
|---|
Area Information
| State | NC |
|---|---|
| County | Granville |
| City | Wake Forest |
| Zip Code | 27587 |
| Area | Granville |
| Community Name | Fieldstone West |
| School District | Granville - South Granville High |
| Elementary School | Granville County Schools |
| High School | Granville - South Granville High |
| Listing VS Median (in Fieldstone West) | |
Price: $885,000 low | high Med: $885,000 sqft: 2,706 low | high Med: 2,706 $ / sqft: $327 low | high Med: $327 On site: 5 low | high Med: 5 | |
Market Activity 27587
Request a showing
Request a showing

Listings marked with a Doorify MLS icon are provided courtesy of the Doorify MLS, of North Carolina, Internet Data Exchange Database. Brokers make an effort to deliver accurate information, but buyers should independently verify any information on which they will rely in a transaction. The listing broker shall not be responsible for any typographical errors, misinformation, or misprints, and they shall be held totally harmless from any damages arising from reliance upon this data. This data is provided exclusively for consumers’ personal, non-commercial use. Copyright 2024 Doorify MLS of North Carolina. All rights reserved.
Contact
Learn More About This Property

| State | NC |
|---|---|
| County | Granville |
| City | Wake Forest |
| Zip Code | 27587 |
| Area | Granville |
| Community Name | Fieldstone West |
| School District | Granville - South Granville High |
| Elementary School | Granville County Schools |
| High School | Granville - South Granville High |
| Listing VS Median (in Fieldstone West) | |
Price: $885,000 low | high Med: $885,000 sqft: 2,706 low | high Med: 2,706 $ / sqft: $327 low | high Med: $327 On site: 5 low | high Med: 5 | |