396 Mollie Meadow Drive,Zebulon, NC 27597
Zebulon, NC 27597

Description
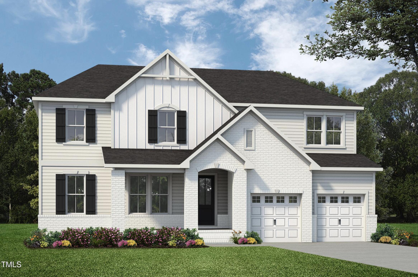
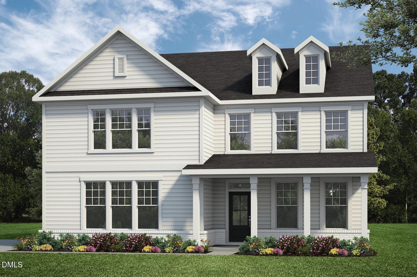
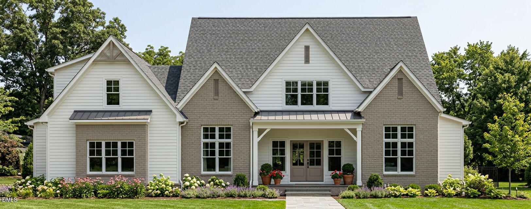
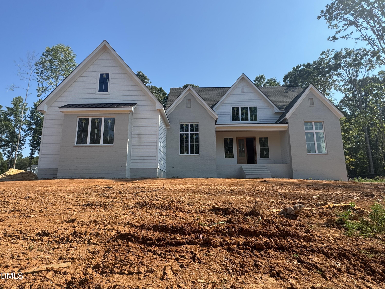
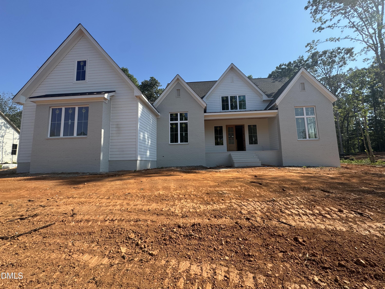
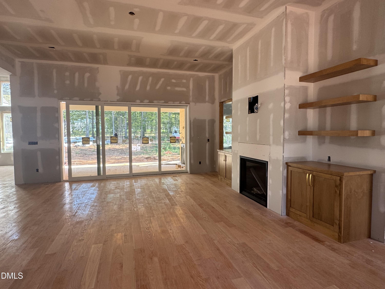
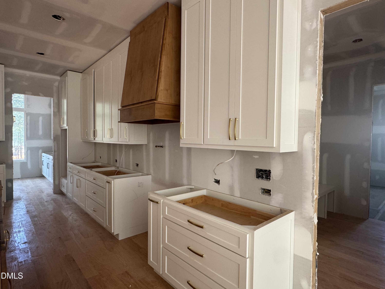
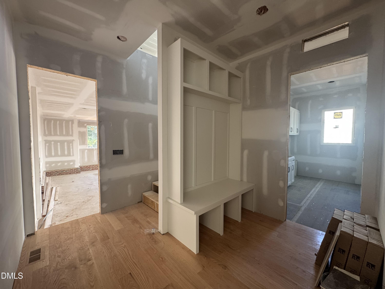
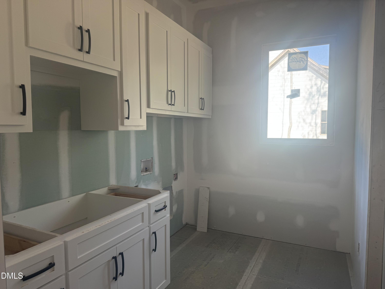
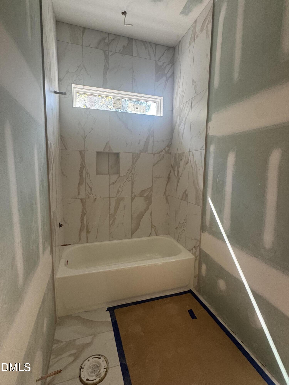
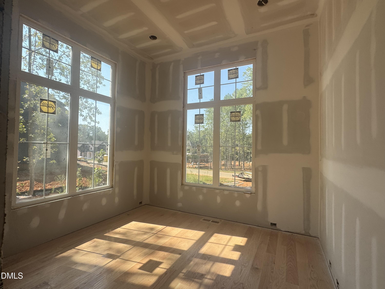
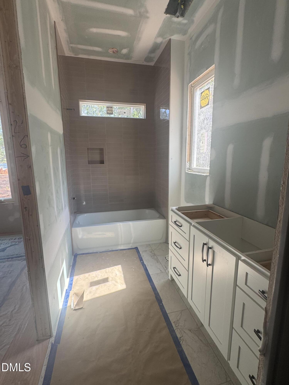
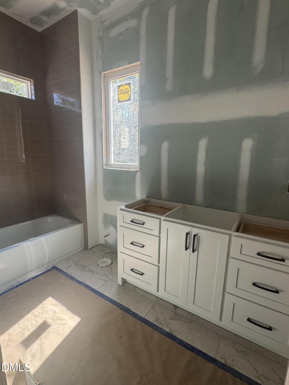
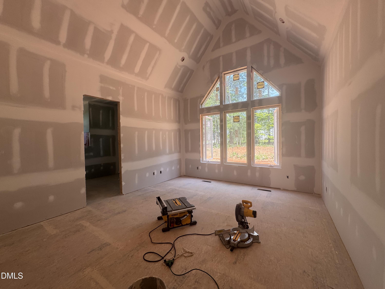
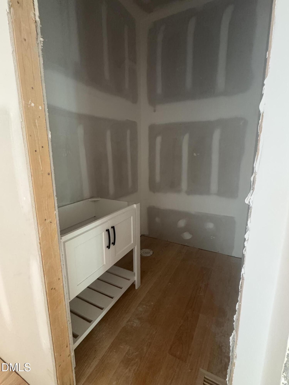
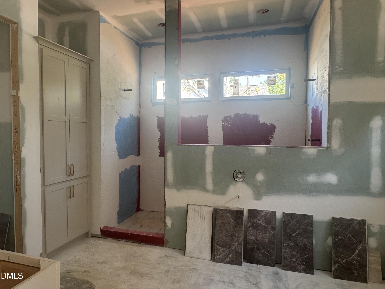
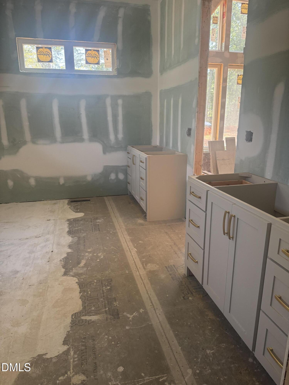
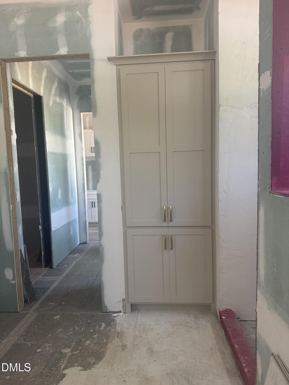
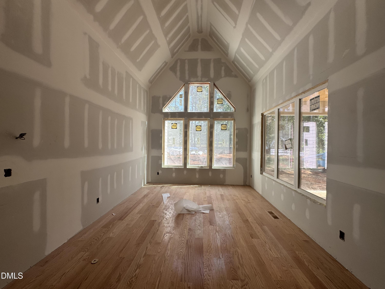
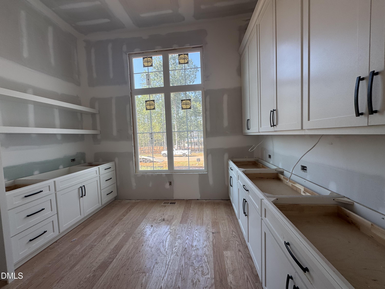
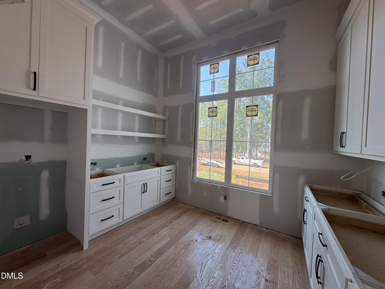
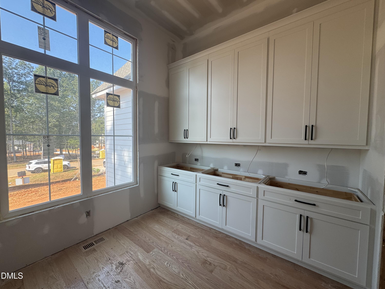
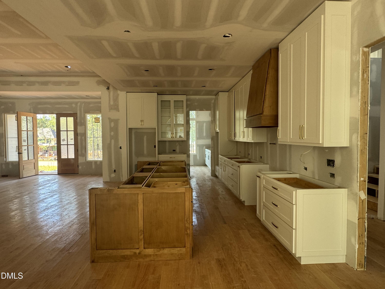
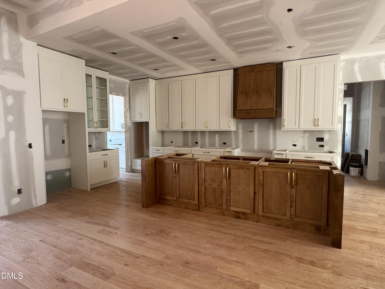
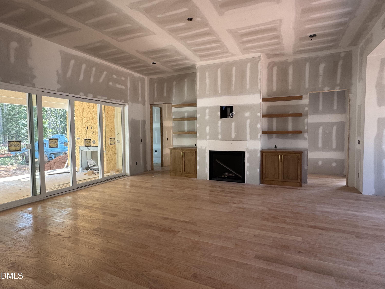
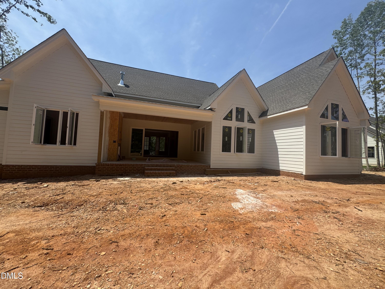
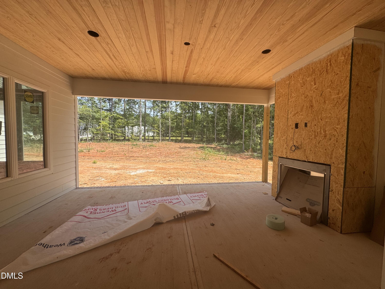
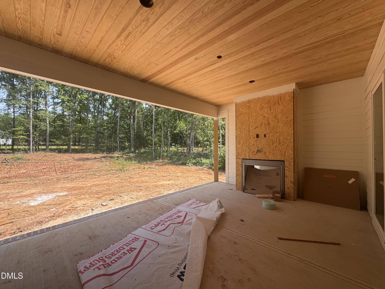
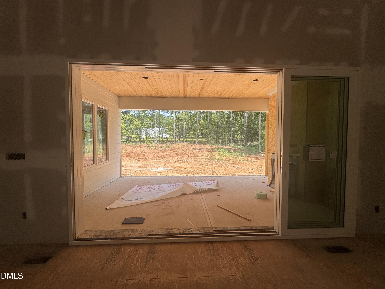
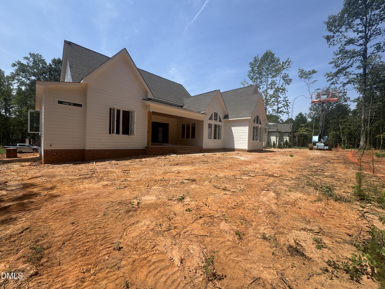
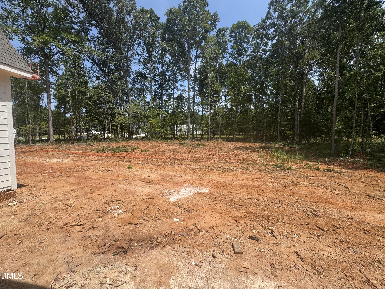
Experience elevated living in the sought-after Cattail community, centered around a stunning 80-acre lake with planned resort-style amenities including a pool and clubhouse. This custom expansive ranch design offers the perfect blend of comfort and flexibility, featuring a spacious upstairs retreat complete with a bedroom, rec room, and full bath--ideal for guests or multi-generational living.The thoughtfully designed main level includes a private study and a luxurious primary suite showcasing a beautifully appointed bath with an oversized tiled walk-in shower. Two additional en-suites on main level. The heart of the home is a gourmet kitchen with a large island and an impressive scullery, all open to the expansive family room highlighted by a dramatic floor-to-ceiling stone fireplace.Step outside to the covered porch featuring a tiled fireplace--perfect for year-round relaxing or entertaining. Additional highlights include a 3-car garage and sealed crawl space for added efficiency and peace of mind.
Details
| MLS # | 10154465 |
|---|---|
| Listing Type | For Sale |
| Style | House |
| HOA Dues | $90 |
| Sub-Type | New Construction |
| Status | Active |
| Year | 2026 |
| Days On Site | 170 |
| Listing Provided By | HomeTowne Realty | Judy Kluczykowski |
Features
| Bed(s) | 4 |
|---|---|
| Bath(s) | 5 Total |
| SQ Feet | 3,503 |
| Garage | 3 |
| Basement | Y |
| Story(s) | 2 |
| Acreage | 0.79 |
Interior
| Interior Features | Bathtub/Shower Combination, Ceiling Fan(s), Kitchen Island, Open Floorplan, Pantry, Primary Downstairs, Quartz Counters, Room Over Garage, Smooth Ceilings, Vaulted Ceiling(s), Walk-In Closet(s), Walk-In Shower |
|---|---|
| Heating Yes / No | Yes |
| Cooling Yes / No | Yes |
| Cooling | Electric |
| Fireplace Features | Living Room, Outside |
| Fireplaces Total | 2 |
| Fireplace Yes / No | Yes |
| Laundry Features | Laundry Room, Main Level |
| Rooms Total | 9 |
Exterior
| Roof | Shingle |
|---|---|
| Foundation Details | Block, Crawlspace |
| Lot Features | Landscaped |
| Community Features | Pool |
| Construction Materials | Fiber Cement |
| Security Features | Smoke Detector(s) |
| Patio And Porch Features | Covered, Porch |
Parking
| Attached Garage Yes / No | Yes |
|---|---|
| Garage Yes / No | Yes |
| Parking Features | Attached, Garage, Garage Door Opener |
Location
| Community Features | Pool |
|---|
Utilities
| Utilities | Electricity Available, Septic Available, Water Available |
|---|---|
| Sewer | Septic Tank |
Taxes
| Tax Legal Description | Lot 16 Peninsula at Cattail Ph 1 |
|---|---|
| Tax Year | 2025 |
Area Information
| State | NC |
|---|---|
| County | Johnston |
| City | Zebulon |
| Zip Code | 27597 |
| Area | Johnston |
| Community Name | Cattail |
| School District | Johnston - Corinth Holders High |
| Elementary School | Johnston - Thanksgiving Elementa |
| High School | Johnston - Corinth Holders High |
| Listing VS Median (in Cattail) | |
Price: $1,368,500 low | high Med: $849,700 sqft: 3,503 low | high Med: 3,312 $ / sqft: $391 low | high Med: $257 On site: 170 low | high Med: 119 | |
Market Activity 27597
Request a showing
Request a showing

Listings marked with a Doorify MLS icon are provided courtesy of the Doorify MLS, of North Carolina, Internet Data Exchange Database. Brokers make an effort to deliver accurate information, but buyers should independently verify any information on which they will rely in a transaction. The listing broker shall not be responsible for any typographical errors, misinformation, or misprints, and they shall be held totally harmless from any damages arising from reliance upon this data. This data is provided exclusively for consumers’ personal, non-commercial use. Copyright 2024 Doorify MLS of North Carolina. All rights reserved.
Contact
Learn More About This Property

| State | NC |
|---|---|
| County | Johnston |
| City | Zebulon |
| Zip Code | 27597 |
| Area | Johnston |
| Community Name | Cattail |
| School District | Johnston - Corinth Holders High |
| Elementary School | Johnston - Thanksgiving Elementa |
| High School | Johnston - Corinth Holders High |
| Listing VS Median (in Cattail) | |
Price: $1,368,500 low | high Med: $849,700 sqft: 3,503 low | high Med: 3,312 $ / sqft: $391 low | high Med: $257 On site: 170 low | high Med: 119 | |