3806 Grey Harbor Drive 302,Raleigh, NC 27616
Raleigh, NC 27616

Description
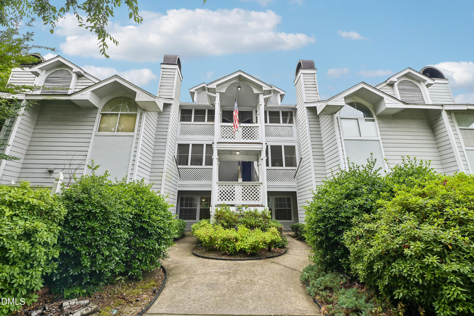
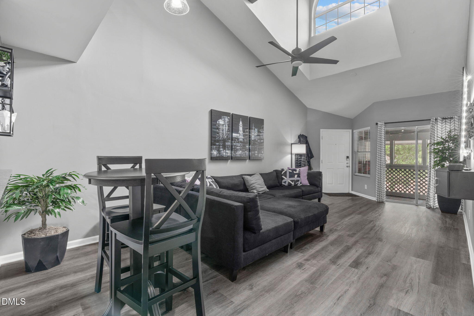
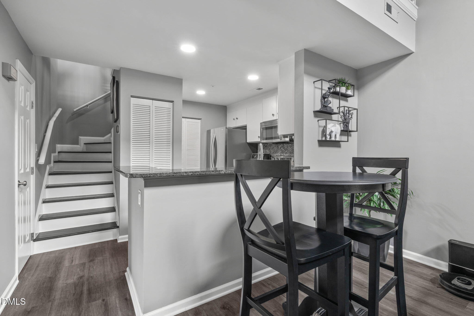
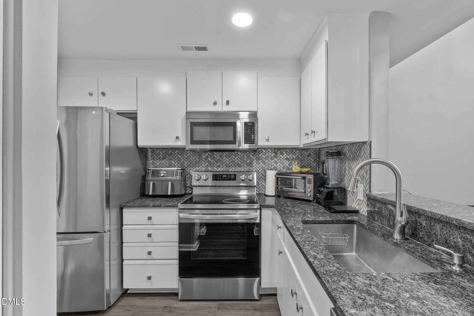
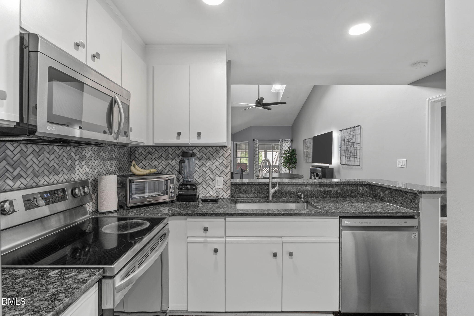
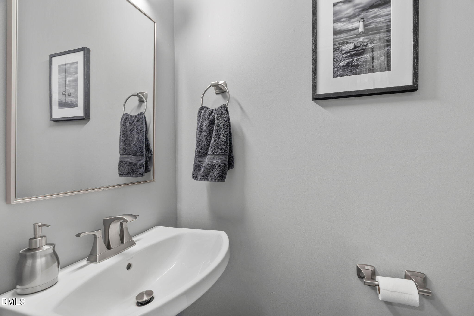
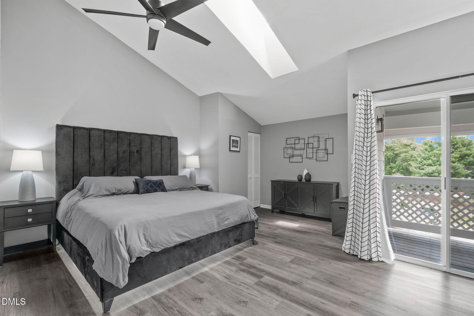
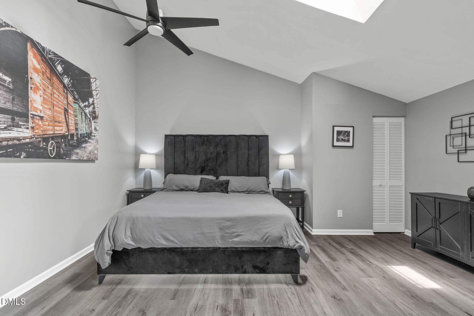
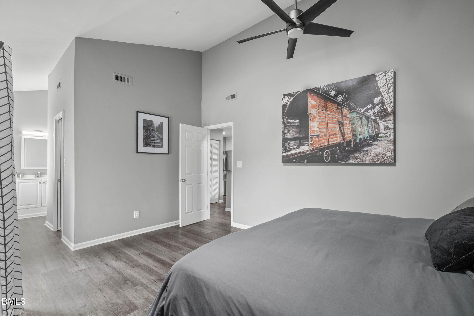
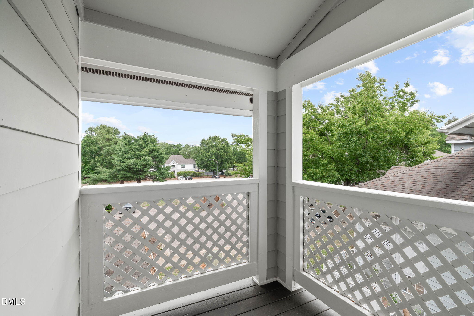
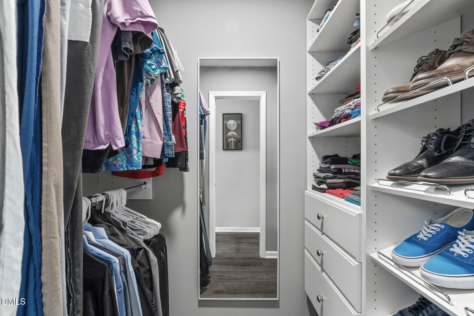
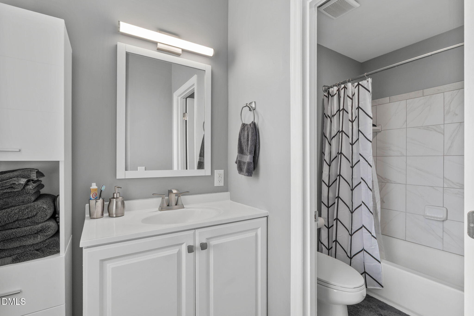
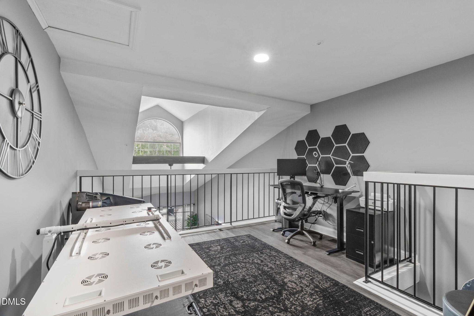
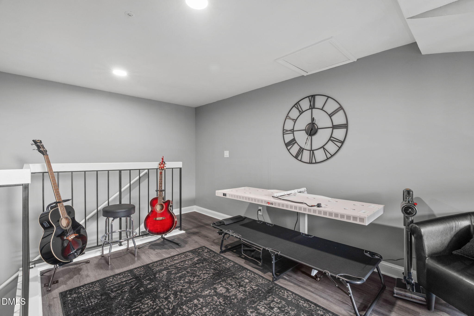
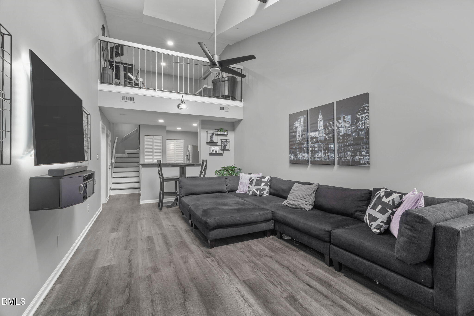
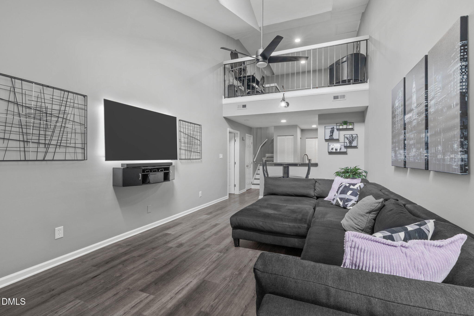
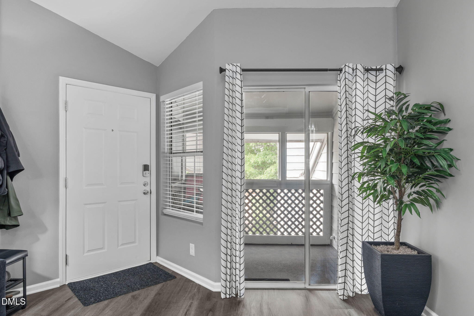
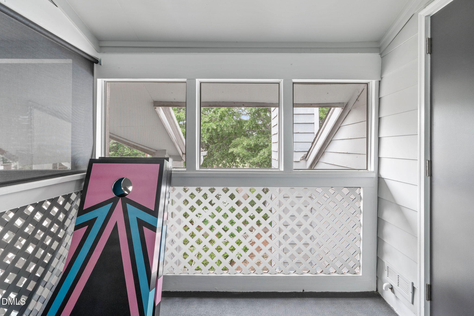
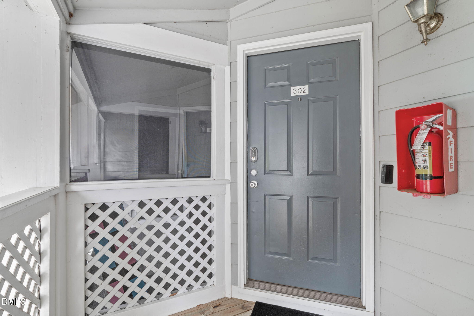
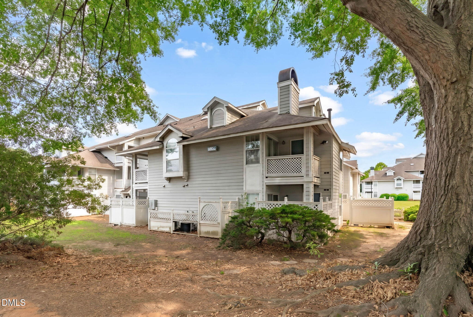
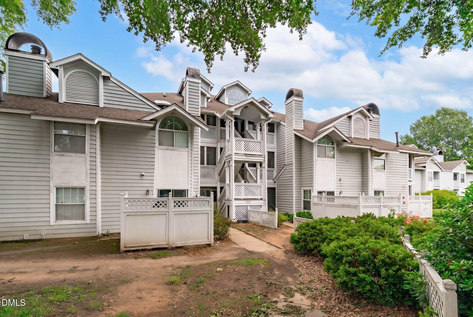
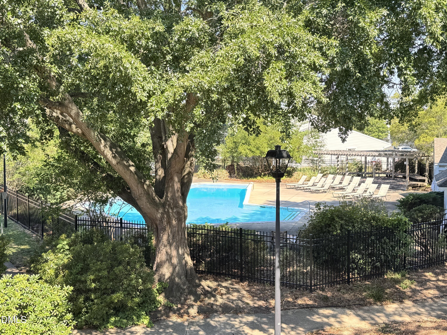
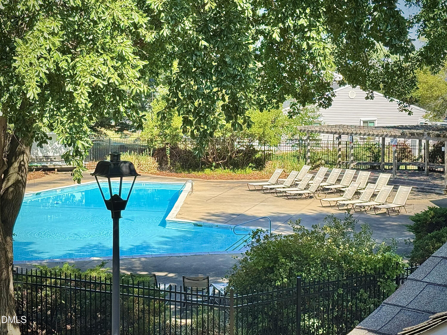
Welcome to 3806 Grey Harbor Drivea true diamond in the rough in North Raleigh. The building and community reflect their age, and the pricing takes that into account, offering an opportunity to own a substantially renovated interior at an attractive value. Step inside, however, and the difference is immediately apparent: this condo has been thoughtfully updated from top to bottom, creating a clean, modern, move-in-ready home. Renovations completed between 2022 and 2026 include LVP flooring, fresh paint, vaulted ceilings, a refinished natural wood staircase, and an updated kitchen with refinished cabinetry, granite countertops, and new appliances. Both bathrooms have been refreshed, including a new tub and custom tile surround in the primary bath. The improvements extend well beyond cosmetics, with a new water heater (2026), HVAC system (2023), upgraded duct insulation (2025), whole-house water filtration, updated electrical outlets and switches, modern lighting, and new ceiling fans. Other thoughtful upgrades include a biometric smart lock, built-in safe, custom walk-in closet shelving, skylight shade, and refinished front porch and private primary-suite balcony. The community offers a pool, clubhouse, and tennis courts, while the location provides convenient access to Lafayette Village, North Hills, Duke Raleigh Hospital, Crabtree Valley Mall, Downtown Raleigh, RDU, and Research Triangle Park. For buyers willing to look beyond the building's dated first impression, this is an opportunity to own a condo with a remarkably updated interior, extensive recent improvements, and significant value relative to its current setting. The exterior may show its age, but inside, the work has already been done.
Details
| MLS # | 10172933 |
|---|---|
| Listing Type | For Sale |
| Style | Condominium |
| HOA Dues | $242 |
| Sub-Type | Resale |
| Status | Active |
| Year | 1986 |
| Days On Site | 84 |
| Listing Provided By | Marquis Realty | Kristy Carver |
Features
| Bed(s) | 1 |
|---|---|
| Bath(s) | 2 Total |
| SQ Feet | 1,005 |
| Story(s) | 2 |
| Zoning | RX-3 |
Interior
| Interior Features | Bathtub/Shower Combination, Breakfast Bar, Ceiling Fan(s), Granite Counters, High Ceilings, Living/Dining Room Combination, Open Floorplan, Recessed Lighting, Smooth Ceilings, Stone Counters, Vaulted Ceiling(s), Walk-In Closet(s) |
|---|---|
| Heating Yes / No | No |
| Cooling Yes / No | Yes |
| Cooling | Central Air |
| Fireplace Yes / No | No |
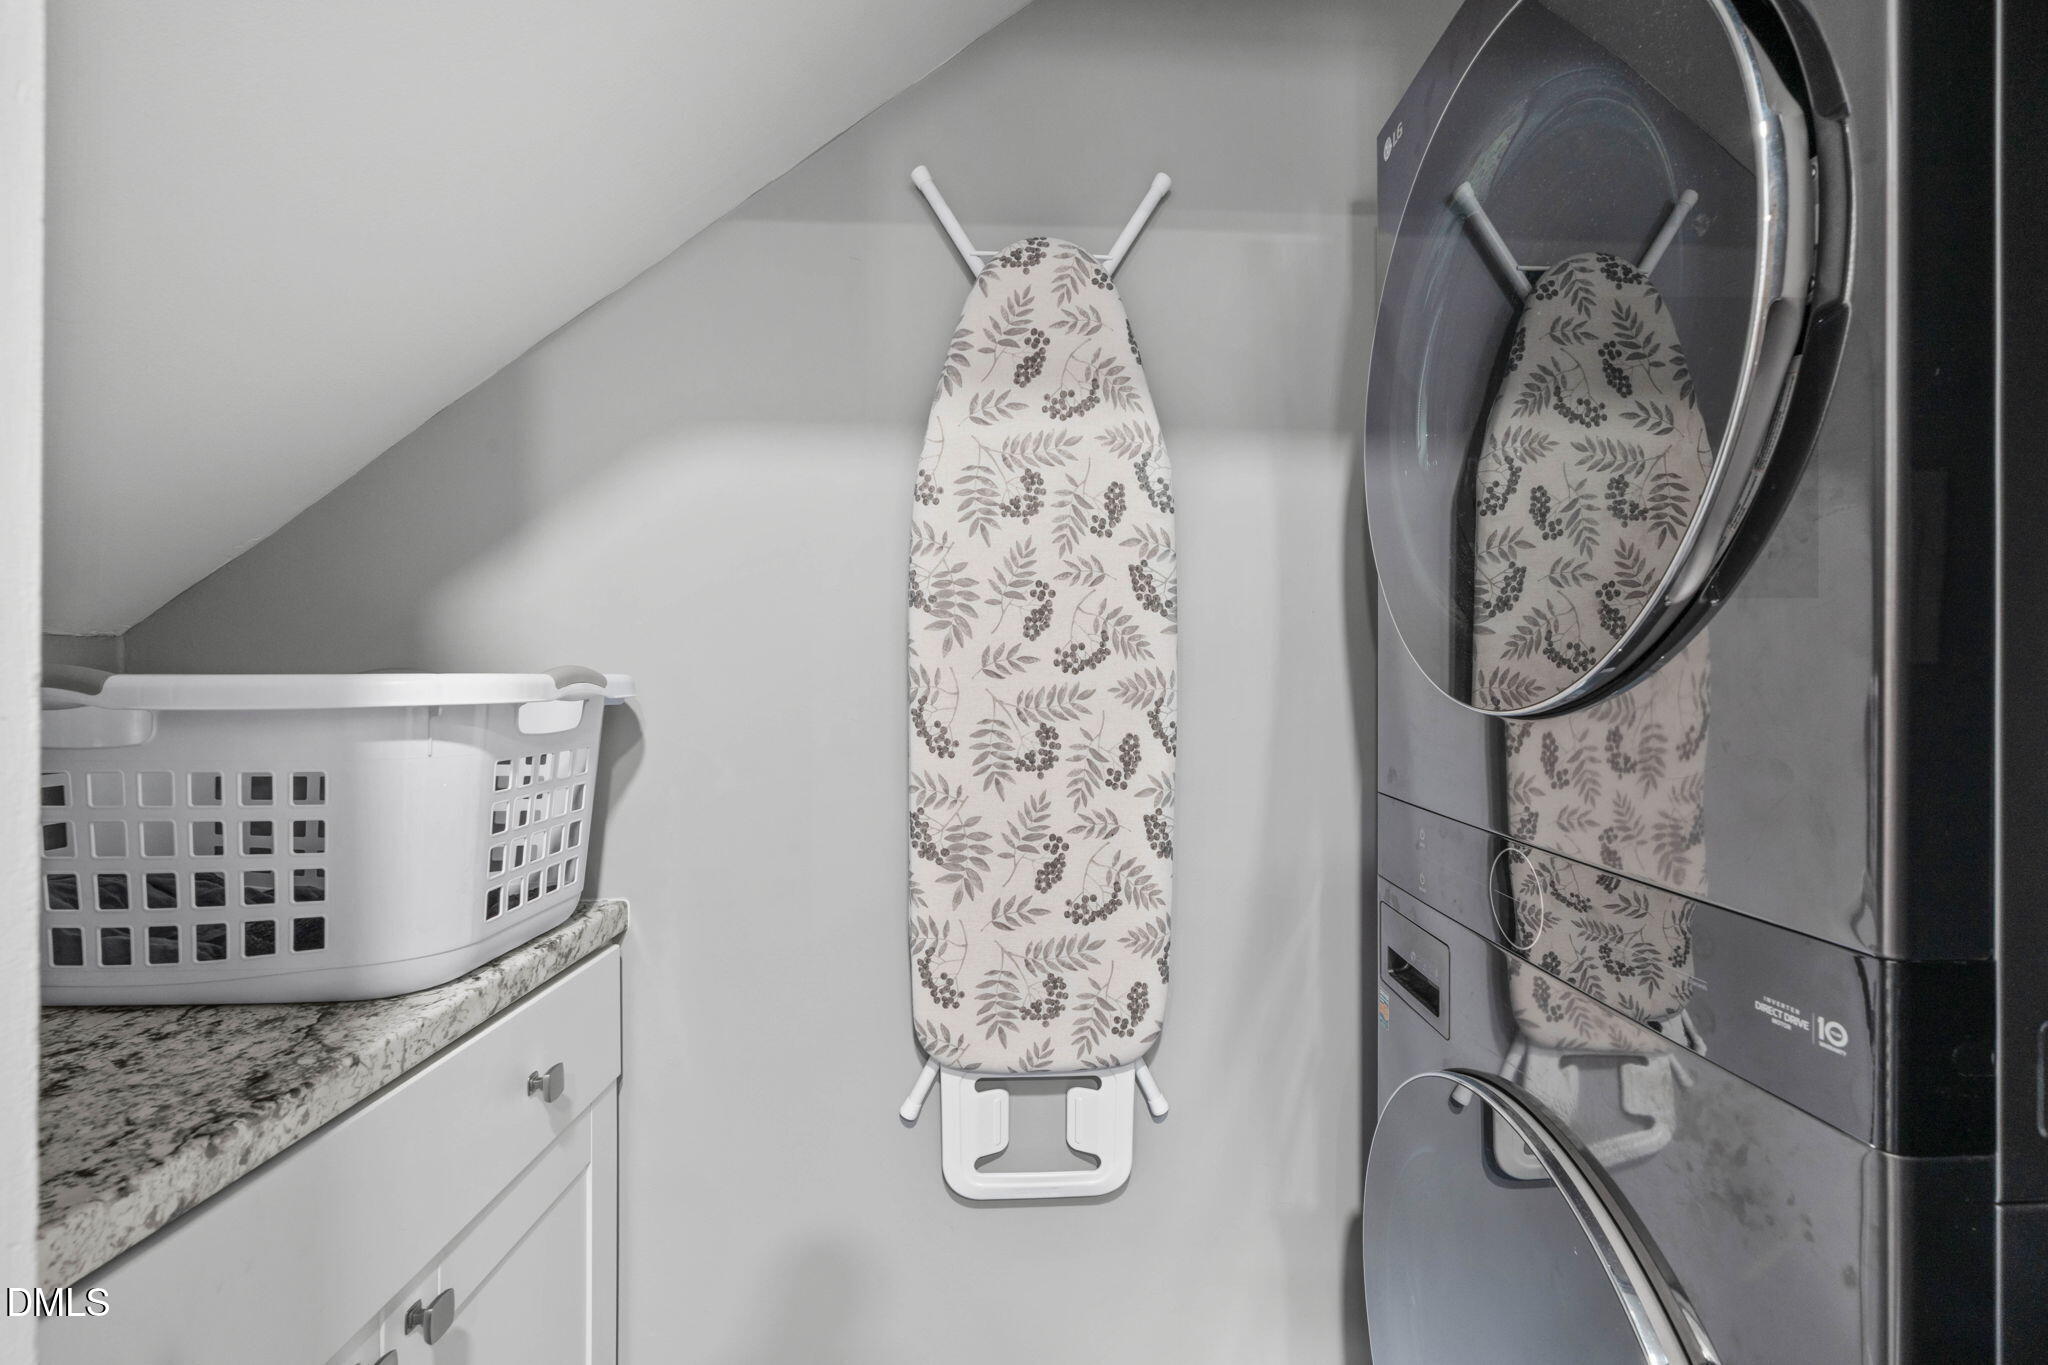
| Laundry Features | Electric Dryer Hookup, In Kitchen, In Unit, Inside, Laundry Closet, Laundry Room, Main Level, Washer Hookup |
| Rooms Total | 3 |
Exterior
| Exterior Features | Balcony, Storage |
|---|---|
| Roof | Asphalt, Shingle |
| Foundation Details | Concrete Perimeter, Slab |
| Community Features | Clubhouse, Pool, Tennis Court(s) |
| Construction Materials | Fiber Cement |
| Security Features | Smoke Detector(s) |
| Door Features | Sliding Doors |
| Window Features | Skylight(s) |
| Patio And Porch Features | Covered, Front Porch, Porch, Rear Porch, Screened |
Parking
| Attached Garage Yes / No | No |
|---|---|
| Garage Yes / No | No |
| Parking Features | Asphalt, Off Street, Parking Lot, Unassigned |
Location
| Association Amenities | Clubhouse, Pool, Tennis Court(s) |
|---|---|
| Community Features | Clubhouse, Pool, Tennis Court(s) |
Utilities
| Sewer | Public Sewer |
|---|
Taxes
| Tax Assessed Value | 172159 |
|---|---|
| Tax Legal Description | Villages East Ph1 Bld4 Un3806-302 |
| Tax Year | 2026 |
Area Information
| State | NC |
|---|---|
| County | Wake |
| City | Raleigh |
| Zip Code | 27616 |
| Area | Wake |
| Community Name | Village East |
| School District | Wake - Wake Forest High School |
| Elementary School | Wake - Wakefield Elementary |
| High School | Wake - Wake Forest High School |
| Listing VS Median (in Village East) | |
Price: $164,500 low | high Med: $164,500 sqft: 1,005 low | high Med: 1,005 $ / sqft: $164 low | high Med: $164 On site: 84 low | high Med: 84 | |
Market Activity 27616
Request a showing
Request a showing

Listings marked with a Doorify MLS icon are provided courtesy of the Doorify MLS, of North Carolina, Internet Data Exchange Database. Brokers make an effort to deliver accurate information, but buyers should independently verify any information on which they will rely in a transaction. The listing broker shall not be responsible for any typographical errors, misinformation, or misprints, and they shall be held totally harmless from any damages arising from reliance upon this data. This data is provided exclusively for consumers’ personal, non-commercial use. Copyright 2024 Doorify MLS of North Carolina. All rights reserved.
Contact
Learn More About This Property

| State | NC |
|---|---|
| County | Wake |
| City | Raleigh |
| Zip Code | 27616 |
| Area | Wake |
| Community Name | Village East |
| School District | Wake - Wake Forest High School |
| Elementary School | Wake - Wakefield Elementary |
| High School | Wake - Wake Forest High School |
| Listing VS Median (in Village East) | |
Price: $164,500 low | high Med: $164,500 sqft: 1,005 low | high Med: 1,005 $ / sqft: $164 low | high Med: $164 On site: 84 low | high Med: 84 | |