



Description
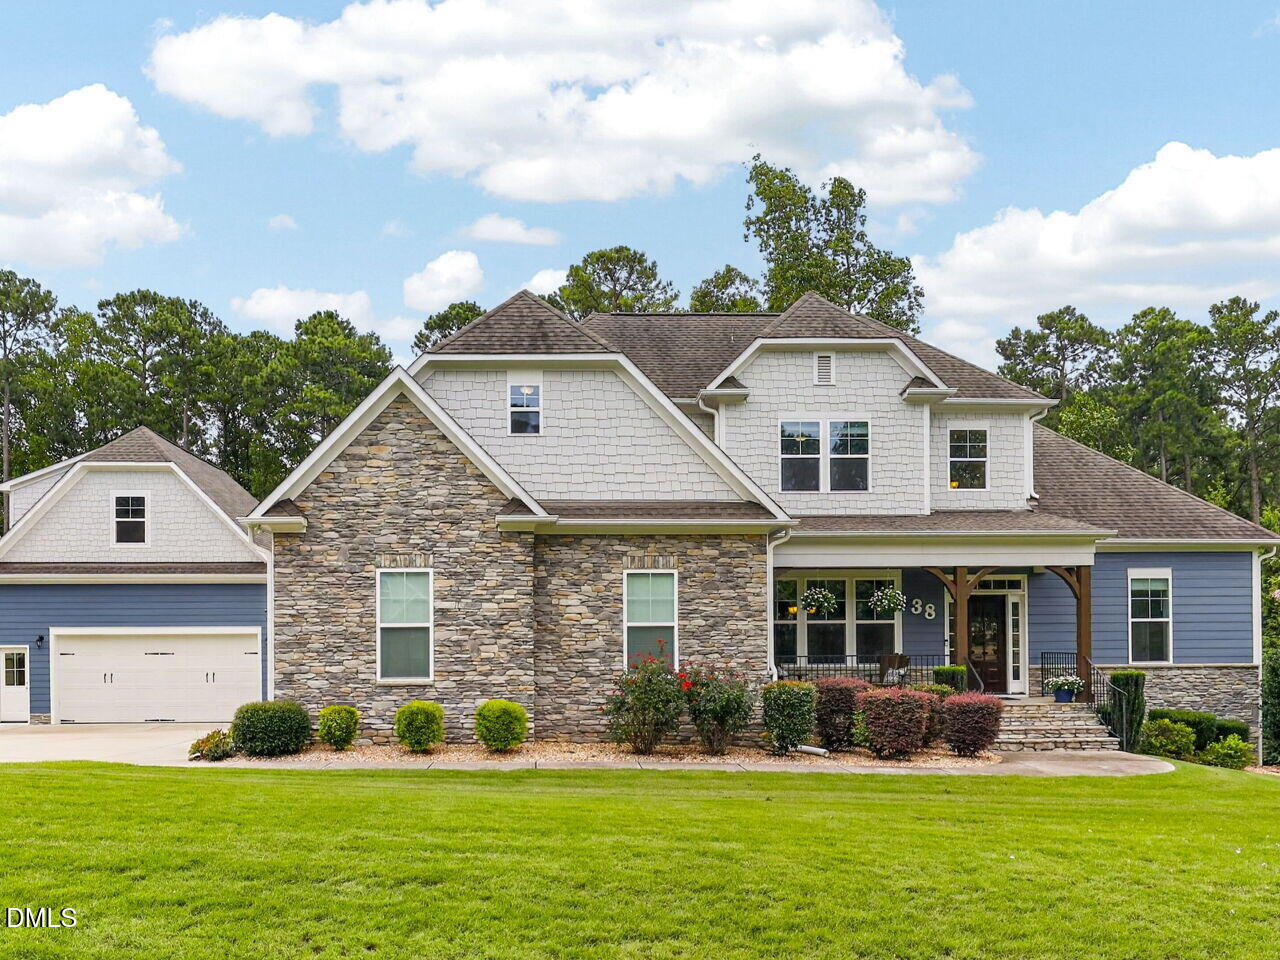
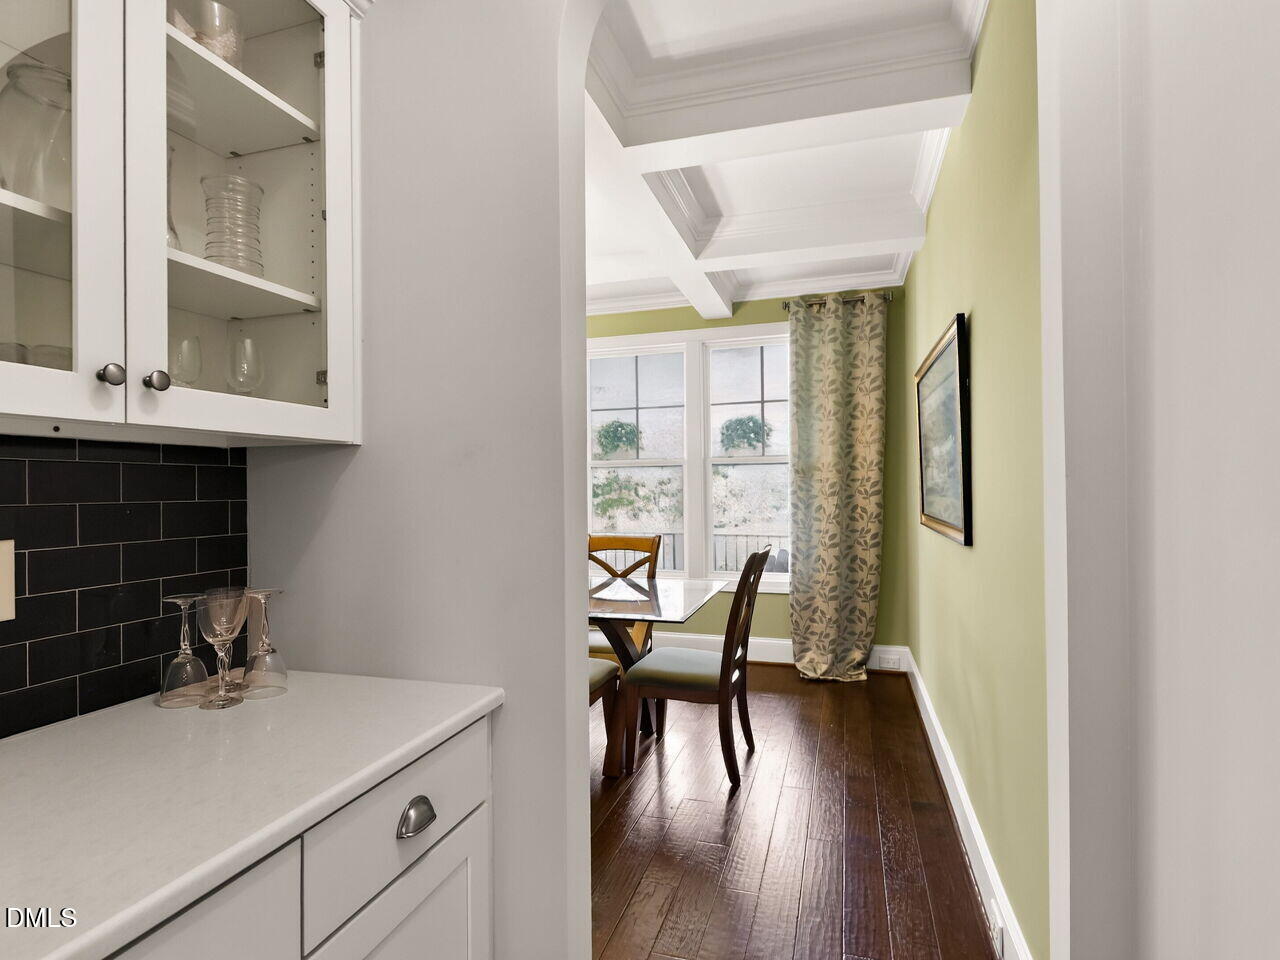
A rare blend of elegance, craftsmanship, and modern versatility, 38 Mosswood Ct stands as a private cul de sac sanctuary in the heart of Clayton. This distinguished residence offers an extraordinary living experience with 4 bedrooms, 4 full baths, two expansive bonus rooms, a screened in porch, and a detached, fully insulated, heated and cooled garage crowned with a lofted studio spacea true luxury compound designed for those who expect more from their home. From the moment you enter, the home reveals a bright, airy ambiance enhanced by refined architectural lines and a seamless open layout. The primary suite on the main floor serves as a sophisticated retreat, offering exceptional comfort, privacy, and timeless elegance. The additional guest suite on the main floor offers multi generational living and exceptional space for guests Every space throughout the home is curated with intention. The upper level features 2 additional bedrooms and two grand bonus rooms, ideal for a private cinema, fitness wing, executive office suite, or elevated creative space. Natural light pours through the home, highlighting its serene atmosphere and upscale finishes. Excellent walk in storage is a plus A standout element of this estate is the detached luxury garage, meticulously finished with full insulation and year round climate control. Perfect for collectors, creators, or professionals, this space offers premium functionality paired with an upper level loft that expands its potential into a studio, workshop, or private guest hideaway. The outdoor living experience is equally refined. A beautiful screened in porch invites morning coffee, evening wine, and effortless indoor outdoor entertaining. The surrounding grounds offer privacy, tranquility, and the feeling of a personal retreat just minutes from Clayton's premier dining, shopping, parks, and commuter routes. 38 Mosswood Ct is more than a homeit is a lifestyle statement. A rare opportunity to own a versatile luxury residence that balances sophistication, comfort, and exceptional functionality. the additional bonus room of 376 is unpermitted
Details
| MLS # | 10182151 |
|---|---|
| Listing Type | For Sale |
| Style | House |
| HOA Dues | $31 |
| Sub-Type | Resale |
| Status | Pending |
| Year | 2016 |
| Days On Site | 41 |
| Listing Provided By | BRAKEN LLC | Erin Van Horn |
Features
| Bed(s) | 4 |
|---|---|
| Bath(s) | 4 Total |
| SQ Feet | 3,523 |
| Garage | 4 |
| Story(s) | 2 |
| Zoning | RAG |
| Acreage | 0.62 |
Interior
| Interior Features | Built-in Features, Entrance Foyer, High Speed Internet, Kitchen Island, Pantry, Primary Downstairs, Recessed Lighting, Walk-In Closet(s) |
|---|---|
| Heating Yes / No | Yes |
| Cooling Yes / No | Yes |
| Cooling | Central Air, Electric, Gas, Heat Pump |
| Fireplaces Total | 1 |
| Fireplace Yes / No | Yes |
| Laundry Features | Main Level |
| Rooms Total | 11 |
Exterior
| Roof | Architectural Shingle |
|---|---|
| Foundation Details | Crawlspace |
| Lot Features | Back Yard, Landscaped |
| Construction Materials | Fiber Cement, Stone |
| Patio And Porch Features | Screened |
Parking
| Attached Garage Yes / No | Yes |
|---|---|
| Garage Yes / No | Yes |
| Parking Features | Workshop in Garage |
Location
| Association Amenities | Maintenance Grounds |
|---|
Utilities
| Sewer | Septic Tank |
|---|
Taxes
| Tax Assessed Value | 669030 |
|---|---|
| Tax Legal Description | Lot 51 Taft Woods East Sec 3 80/281 |
| Tax Year | 2025 |
| Tax Map Number | 51 |
Other
| Accessibility Features | Accessible Kitchen, Central Living Area, Level Flooring, Visitor Bathroom |
|---|
Area Information
| State | NC |
|---|---|
| County | Johnston |
| City | Clayton |
| Zip Code | 27527 |
| Area | Johnston |
| Community Name | Taft Woods East |
| School District | Johnston - Corinth Holders High |
| Elementary School | Johnston - River Dell Elementary |
| High School | Johnston - Corinth Holders High |
| Listing VS Median (in Taft Woods East) | |
Price: $724,900 low | high Med: $709,950 sqft: 3,523 low | high Med: 3,415 $ / sqft: $206 low | high Med: $208 On site: 41 low | high Med: 44 | |
Market Activity 27527
Request a showing
Request a showing

Listings marked with a Doorify MLS icon are provided courtesy of the Doorify MLS, of North Carolina, Internet Data Exchange Database. Brokers make an effort to deliver accurate information, but buyers should independently verify any information on which they will rely in a transaction. The listing broker shall not be responsible for any typographical errors, misinformation, or misprints, and they shall be held totally harmless from any damages arising from reliance upon this data. This data is provided exclusively for consumers’ personal, non-commercial use. Copyright 2024 Doorify MLS of North Carolina. All rights reserved.
Contact
Learn More About This Property

| State | NC |
|---|---|
| County | Johnston |
| City | Clayton |
| Zip Code | 27527 |
| Area | Johnston |
| Community Name | Taft Woods East |
| School District | Johnston - Corinth Holders High |
| Elementary School | Johnston - River Dell Elementary |
| High School | Johnston - Corinth Holders High |
| Listing VS Median (in Taft Woods East) | |
Price: $724,900 low | high Med: $709,950 sqft: 3,523 low | high Med: 3,415 $ / sqft: $206 low | high Med: $208 On site: 41 low | high Med: 44 | |