
 New Listing
3739 Mountain Brook Circle,Durham, NC 27704
Durham, NC 27704

Description
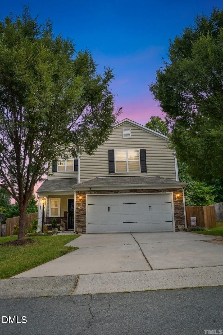
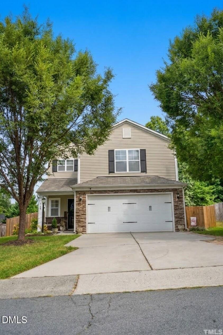
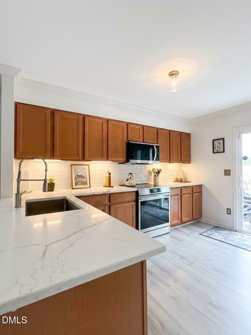
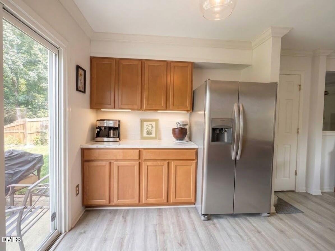
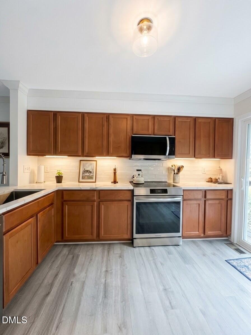
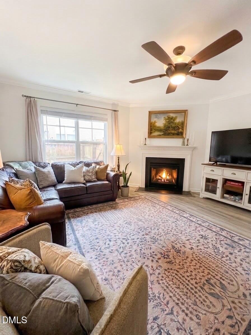
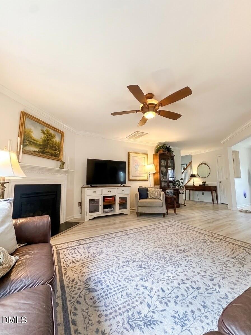
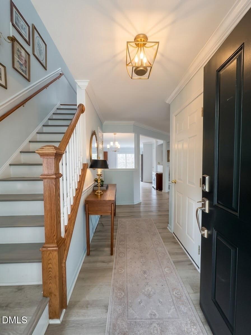
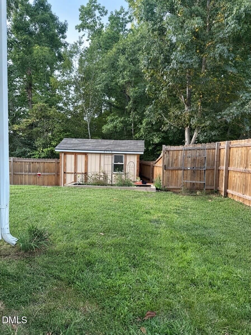
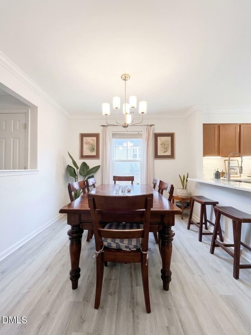
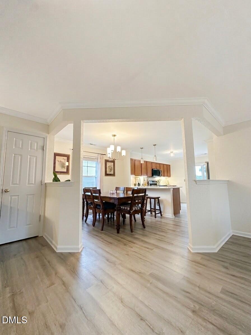
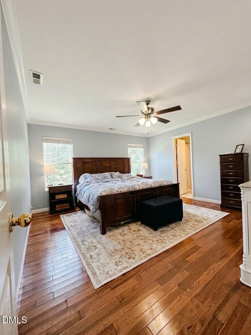
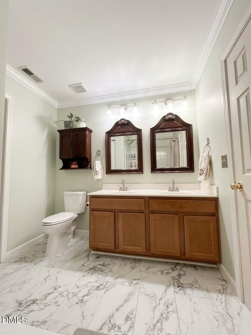
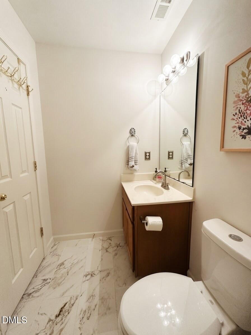
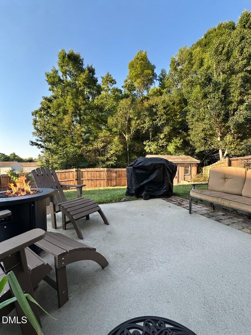
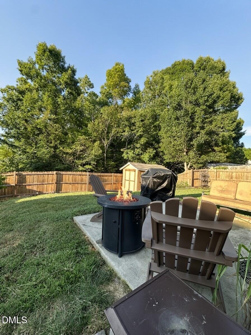
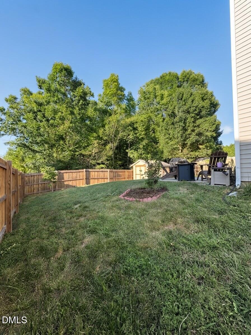
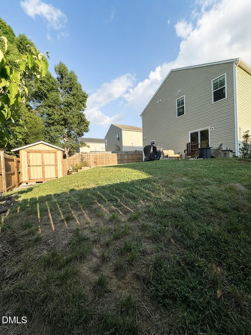
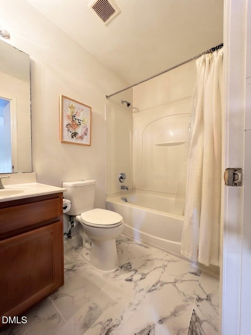
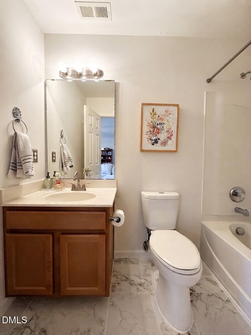
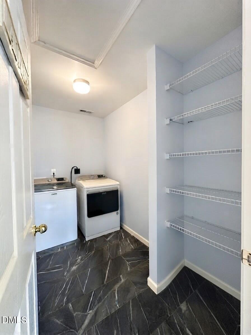
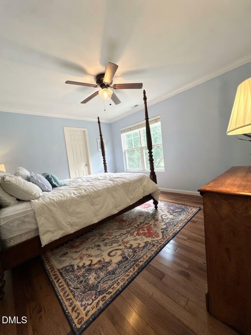
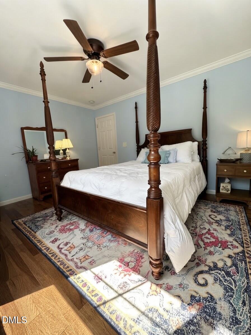
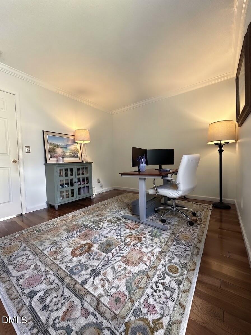
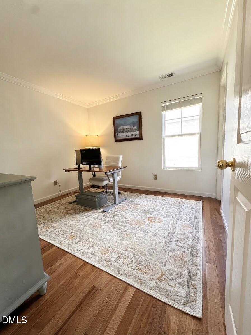
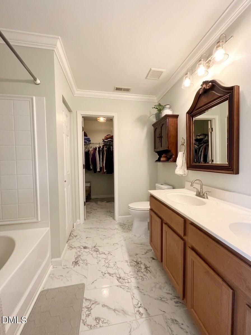
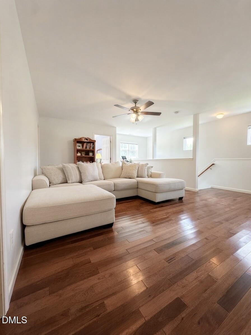
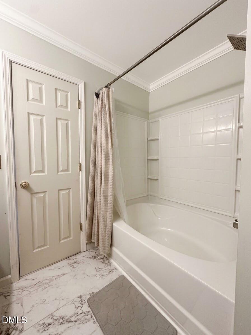
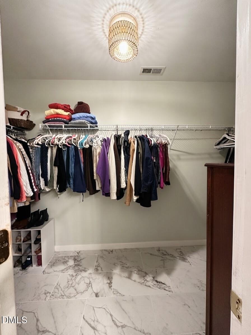
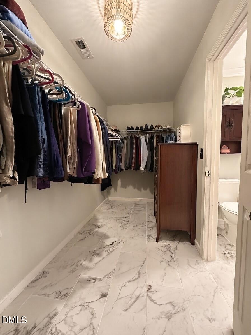
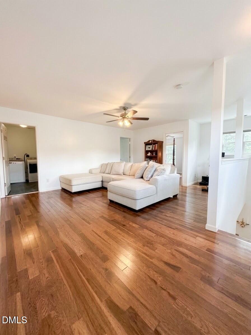
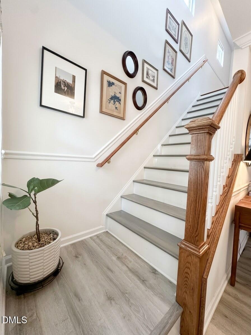
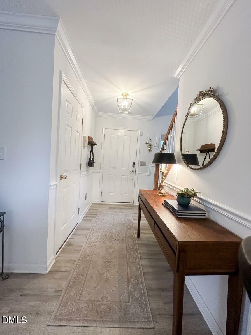
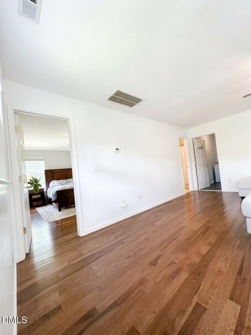
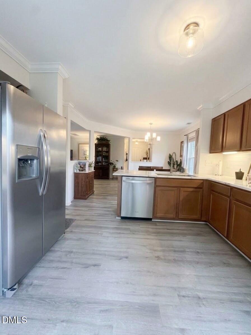
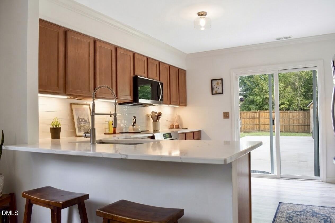
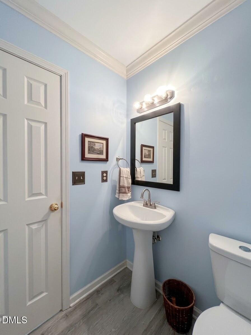
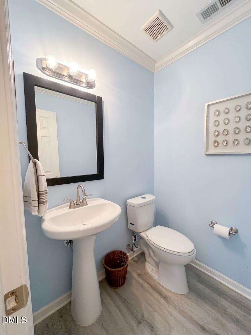
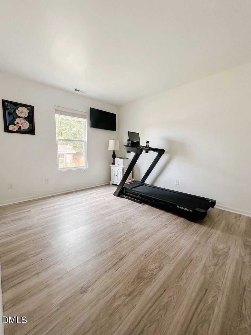
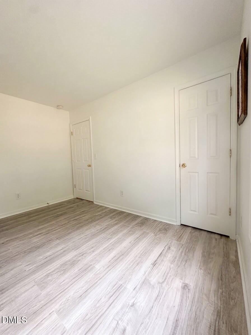
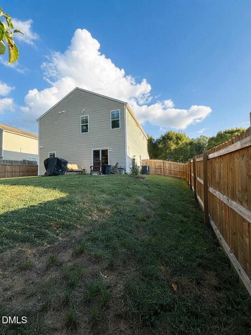
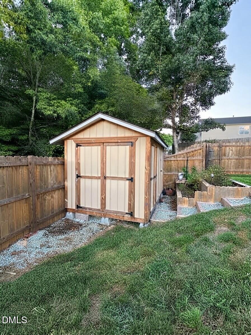
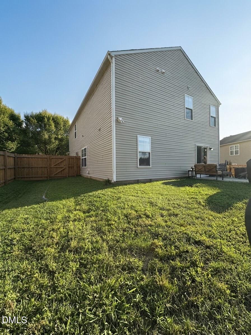
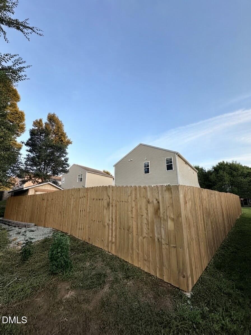
Welcome home to this beautifully updated home in the established Stillwood neighborhood. The 4-bedroom, 2.5 bathroom single family home features an attached 2-car garage and has many premium updates. The possibilities are endless with the functional floor plan, featuring a downstairs bedroom, large bonus loft space upstairs, and an upstairs laundry room! Each bedroom offers a walk-in closet allowing for abundant storage. Interior updates include: new quartz countertops and tile backsplash in the kitchen, with new stainless steel kitchen appliances including a range with an induction cooktop and convection oven, solid hickory hardwood floors upstairs, fresh paint throughout the entire home, updated lighting and ceiling fans, smooth ceilings, new ceramic tile floors in the upstairs bathrooms and laundry room, crown molding, updated bathroom fixtures, an updated stair rail, entryway wainscoting, and new shutters. Outside, enjoy new landscaping with privacy fencing, and a retaining wall, along with a custom-built 8×12 shed providing valuable storage. A new HVAC and furnace system installed in July 2026 adds peace of mind and comfort year round. Conveniently located with easy access to I-85, this home puts downtown Durham, Duke, and Research Triangle Park within easy reach-offering the convenience of city amenities while being tucked into a quiet residential neighborhood. Don't miss this opportunity to own this fully updated, one of a kind home.
Details
| MLS # | 10196094 |
|---|---|
| Listing Type | For Sale |
| Style | House |
| HOA Dues | $33 |
| Sub-Type | Resale |
| Status | Active |
| Year | 2007 |
| Listing Provided By | Howard Hanna Allen Tate Greensboro | Ed Kimbrough |
Features
| Bed(s) | 4 |
|---|---|
| Bath(s) | 3 Total |
| SQ Feet | 2,088 |
| Garage | 2 |
| Story(s) | 2 |
| Zoning | PDR |
| Acreage | 0.15 |
| Property View | Neighborhood |
Interior
| Interior Features | Bathtub/Shower Combination, Ceiling Fan(s), Crown Molding, Entrance Foyer, Open Floorplan, Pantry, Quartz Counters, Room Over Garage, Smooth Ceilings, Soaking Tub, Walk-In Closet(s) |
|---|---|
| Heating Yes / No | Yes |
| Cooling Yes / No | Yes |
| Cooling | Electric, Heat Pump |
| Fireplace Features | Gas Log, Living Room |
| Fireplaces Total | 1 |
| Fireplace Yes / No | Yes |
| Laundry Features | Laundry Room, Upper Level |
| Rooms Total | 10 |
Exterior
| Exterior Features | Fenced Yard, Private Yard, Storage |
|---|---|
| Roof | Asphalt, Shingle |
| Foundation Details | Slab |
| Lot Features | Back Yard, Cleared, Few Trees |
| Community Features | Curbs, Sidewalks, Street Lights, Suburban |
| View | Neighborhood |
| Construction Materials | Stone, Vinyl Siding |
| Security Features | Smoke Detector(s) |
| Door Features | Storm Door(s) |
| Window Features | Double Pane Windows, Insulated Windows |
Parking
| Attached Garage Yes / No | Yes |
|---|---|
| Garage Yes / No | Yes |
| Parking Features | Driveway, Garage, Garage Door Opener, Garage Faces Front, Kitchen Level |
| Other Parking | street |
Location
| Association Amenities | Trail(s) |
|---|---|
| Community Features | Curbs, Sidewalks, Street Lights, Suburban |
Utilities
| Utilities | Electricity Connected, Natural Gas Connected, Sewer Connected, Water Connected |
|---|---|
| Sewer | Public Sewer |
Taxes
| Tax Assessed Value | 3928 |
|---|---|
| Tax Legal Description | Stillwood/Lt#71 Pl:000171-000102 |
| Tax Year | 2026 |
| Tax Map Number | 71 |
Area Information
| State | NC |
|---|---|
| County | Durham |
| City | Durham |
| Zip Code | 27704 |
| Area | Durham |
| Community Name | Stillwood |
| School District | Durham - Southern School of Ener |
| Elementary School | Durham - Glenn Elementary |
| High School | Durham - Southern School of Ener |
| Listing VS Median (in Stillwood) | |
Price: $415,000 low | high Med: $362,500 sqft: 2,088 low | high Med: 1,994 $ / sqft: $199 low | high Med: $181 | |
Market Activity 27704
Request a showing
Request a showing

Listings marked with a Doorify MLS icon are provided courtesy of the Doorify MLS, of North Carolina, Internet Data Exchange Database. Brokers make an effort to deliver accurate information, but buyers should independently verify any information on which they will rely in a transaction. The listing broker shall not be responsible for any typographical errors, misinformation, or misprints, and they shall be held totally harmless from any damages arising from reliance upon this data. This data is provided exclusively for consumers’ personal, non-commercial use. Copyright 2024 Doorify MLS of North Carolina. All rights reserved.
Contact
Learn More About This Property

| State | NC |
|---|---|
| County | Durham |
| City | Durham |
| Zip Code | 27704 |
| Area | Durham |
| Community Name | Stillwood |
| School District | Durham - Southern School of Ener |
| Elementary School | Durham - Glenn Elementary |
| High School | Durham - Southern School of Ener |
| Listing VS Median (in Stillwood) | |
Price: $415,000 low | high Med: $362,500 sqft: 2,088 low | high Med: 1,994 $ / sqft: $199 low | high Med: $181 | |
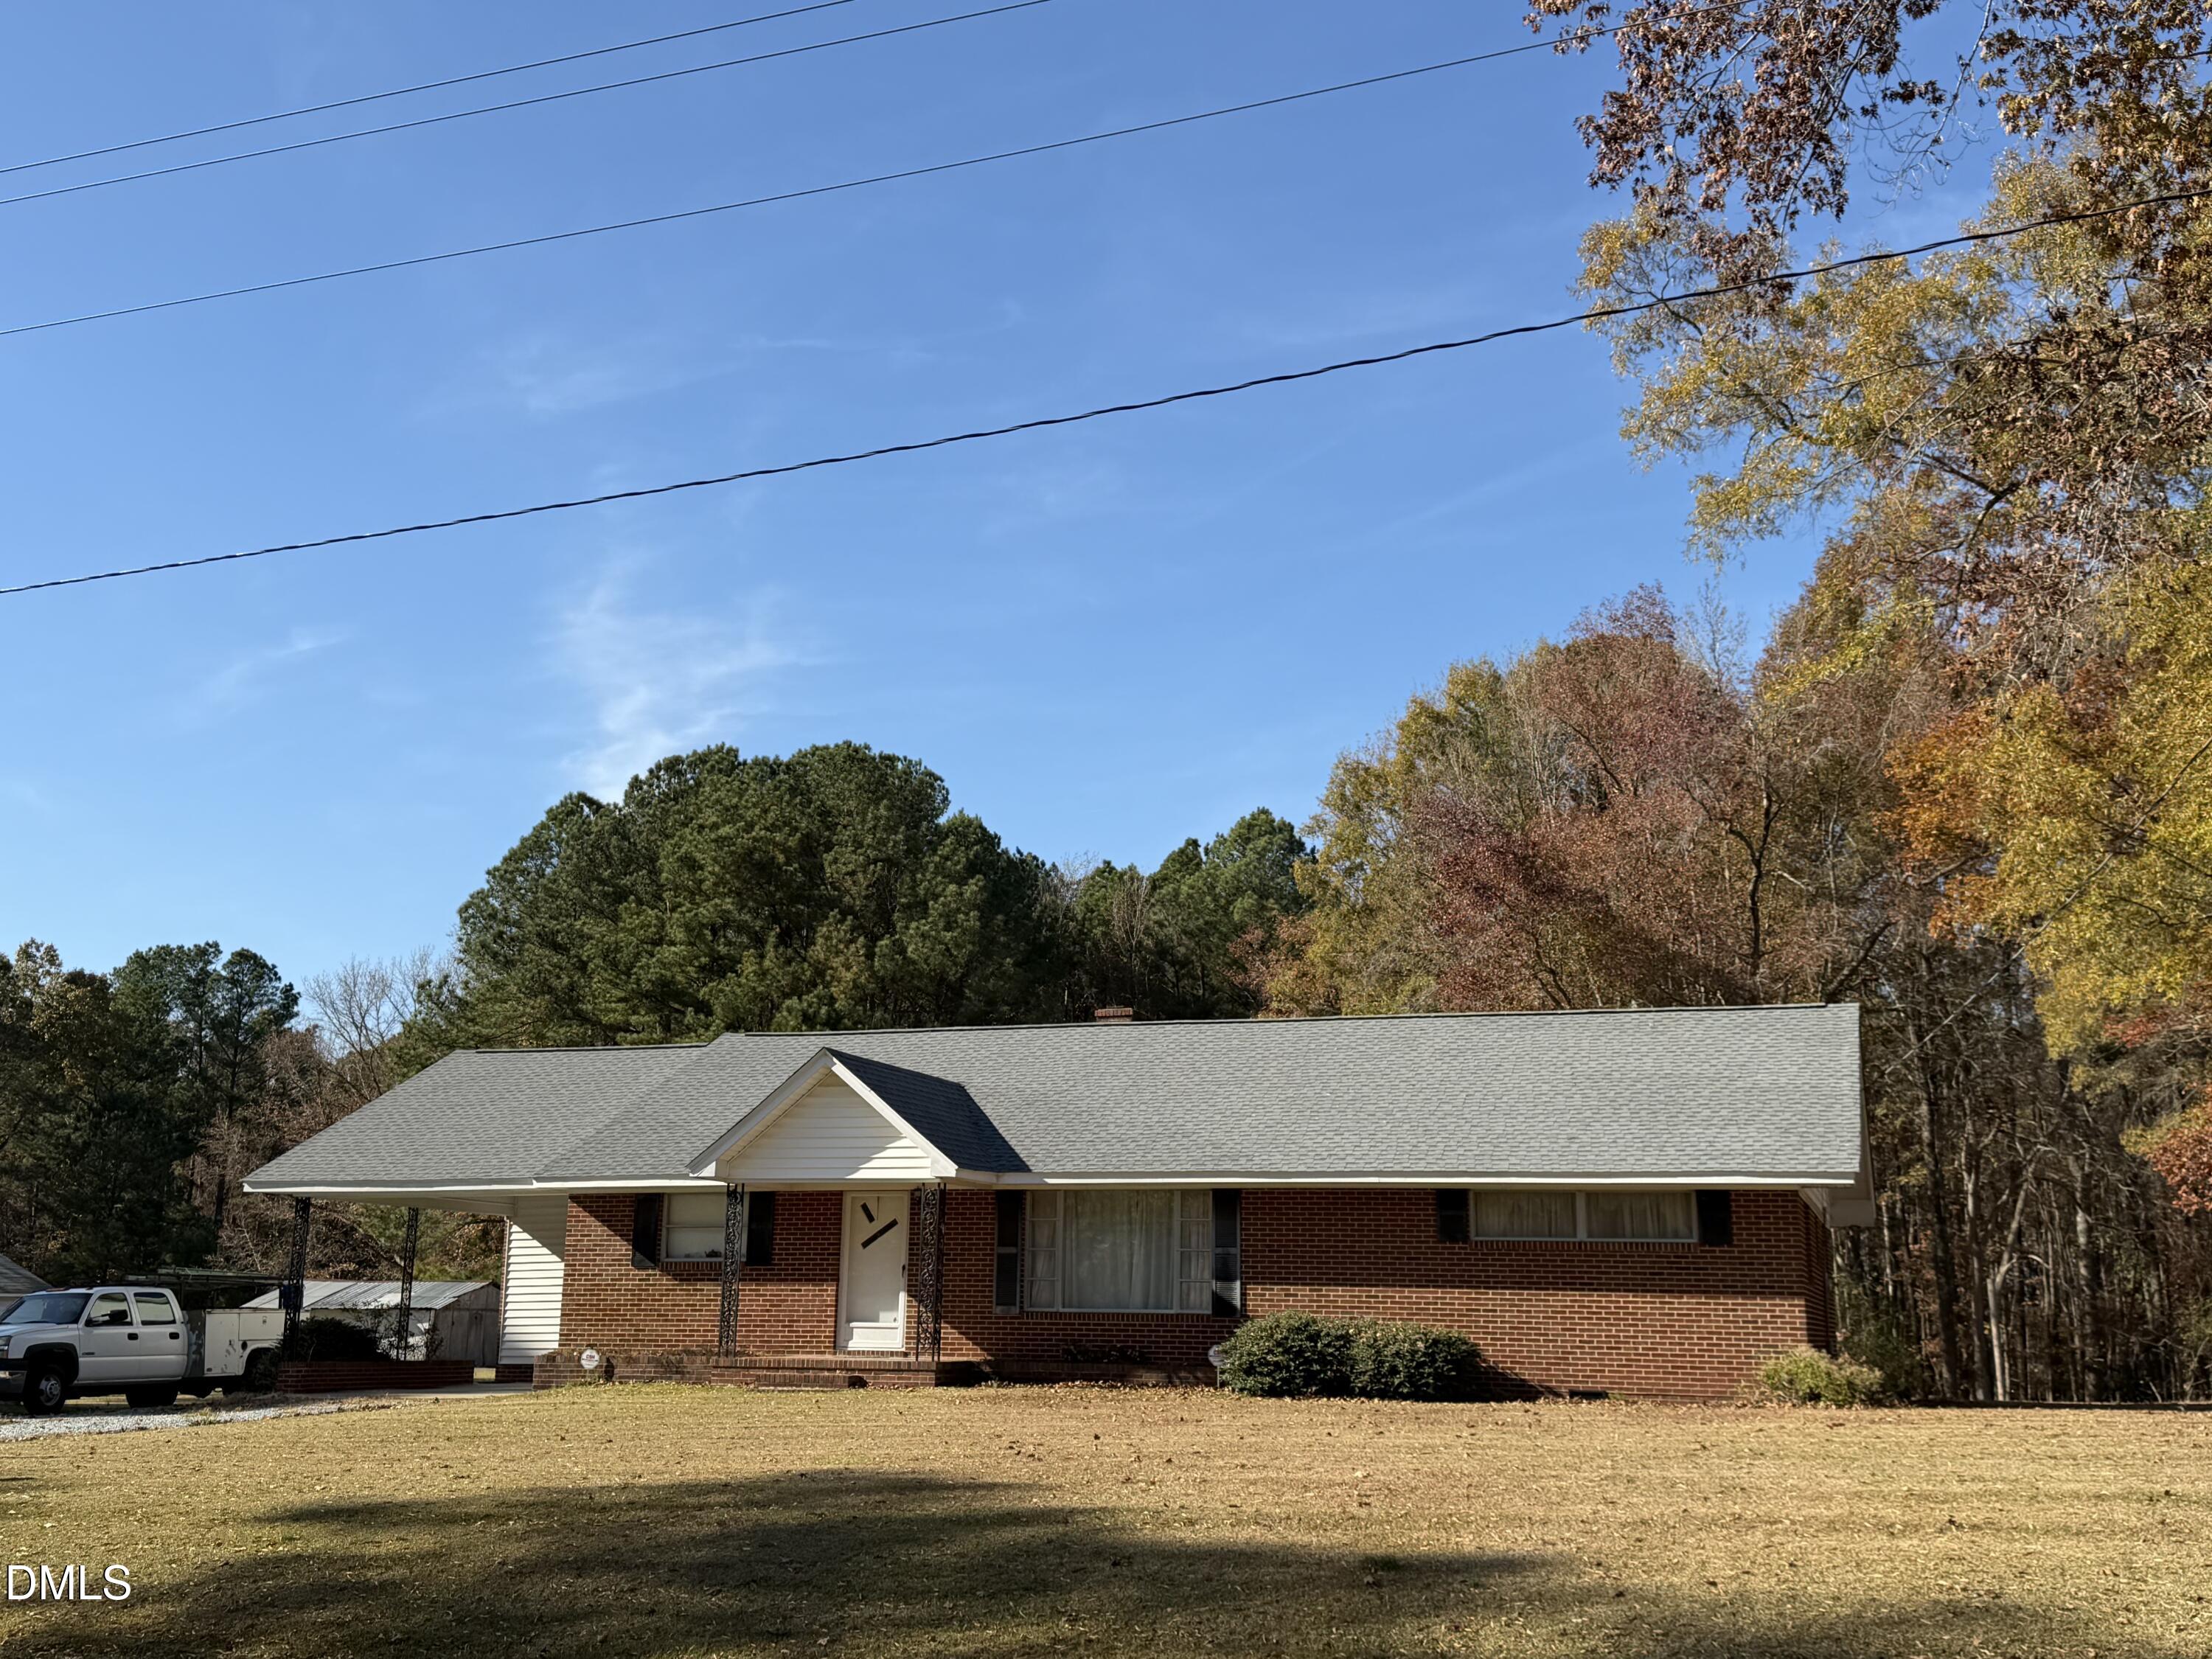 | $350,0003515 Cheek RoadDurham, NC 27704 |
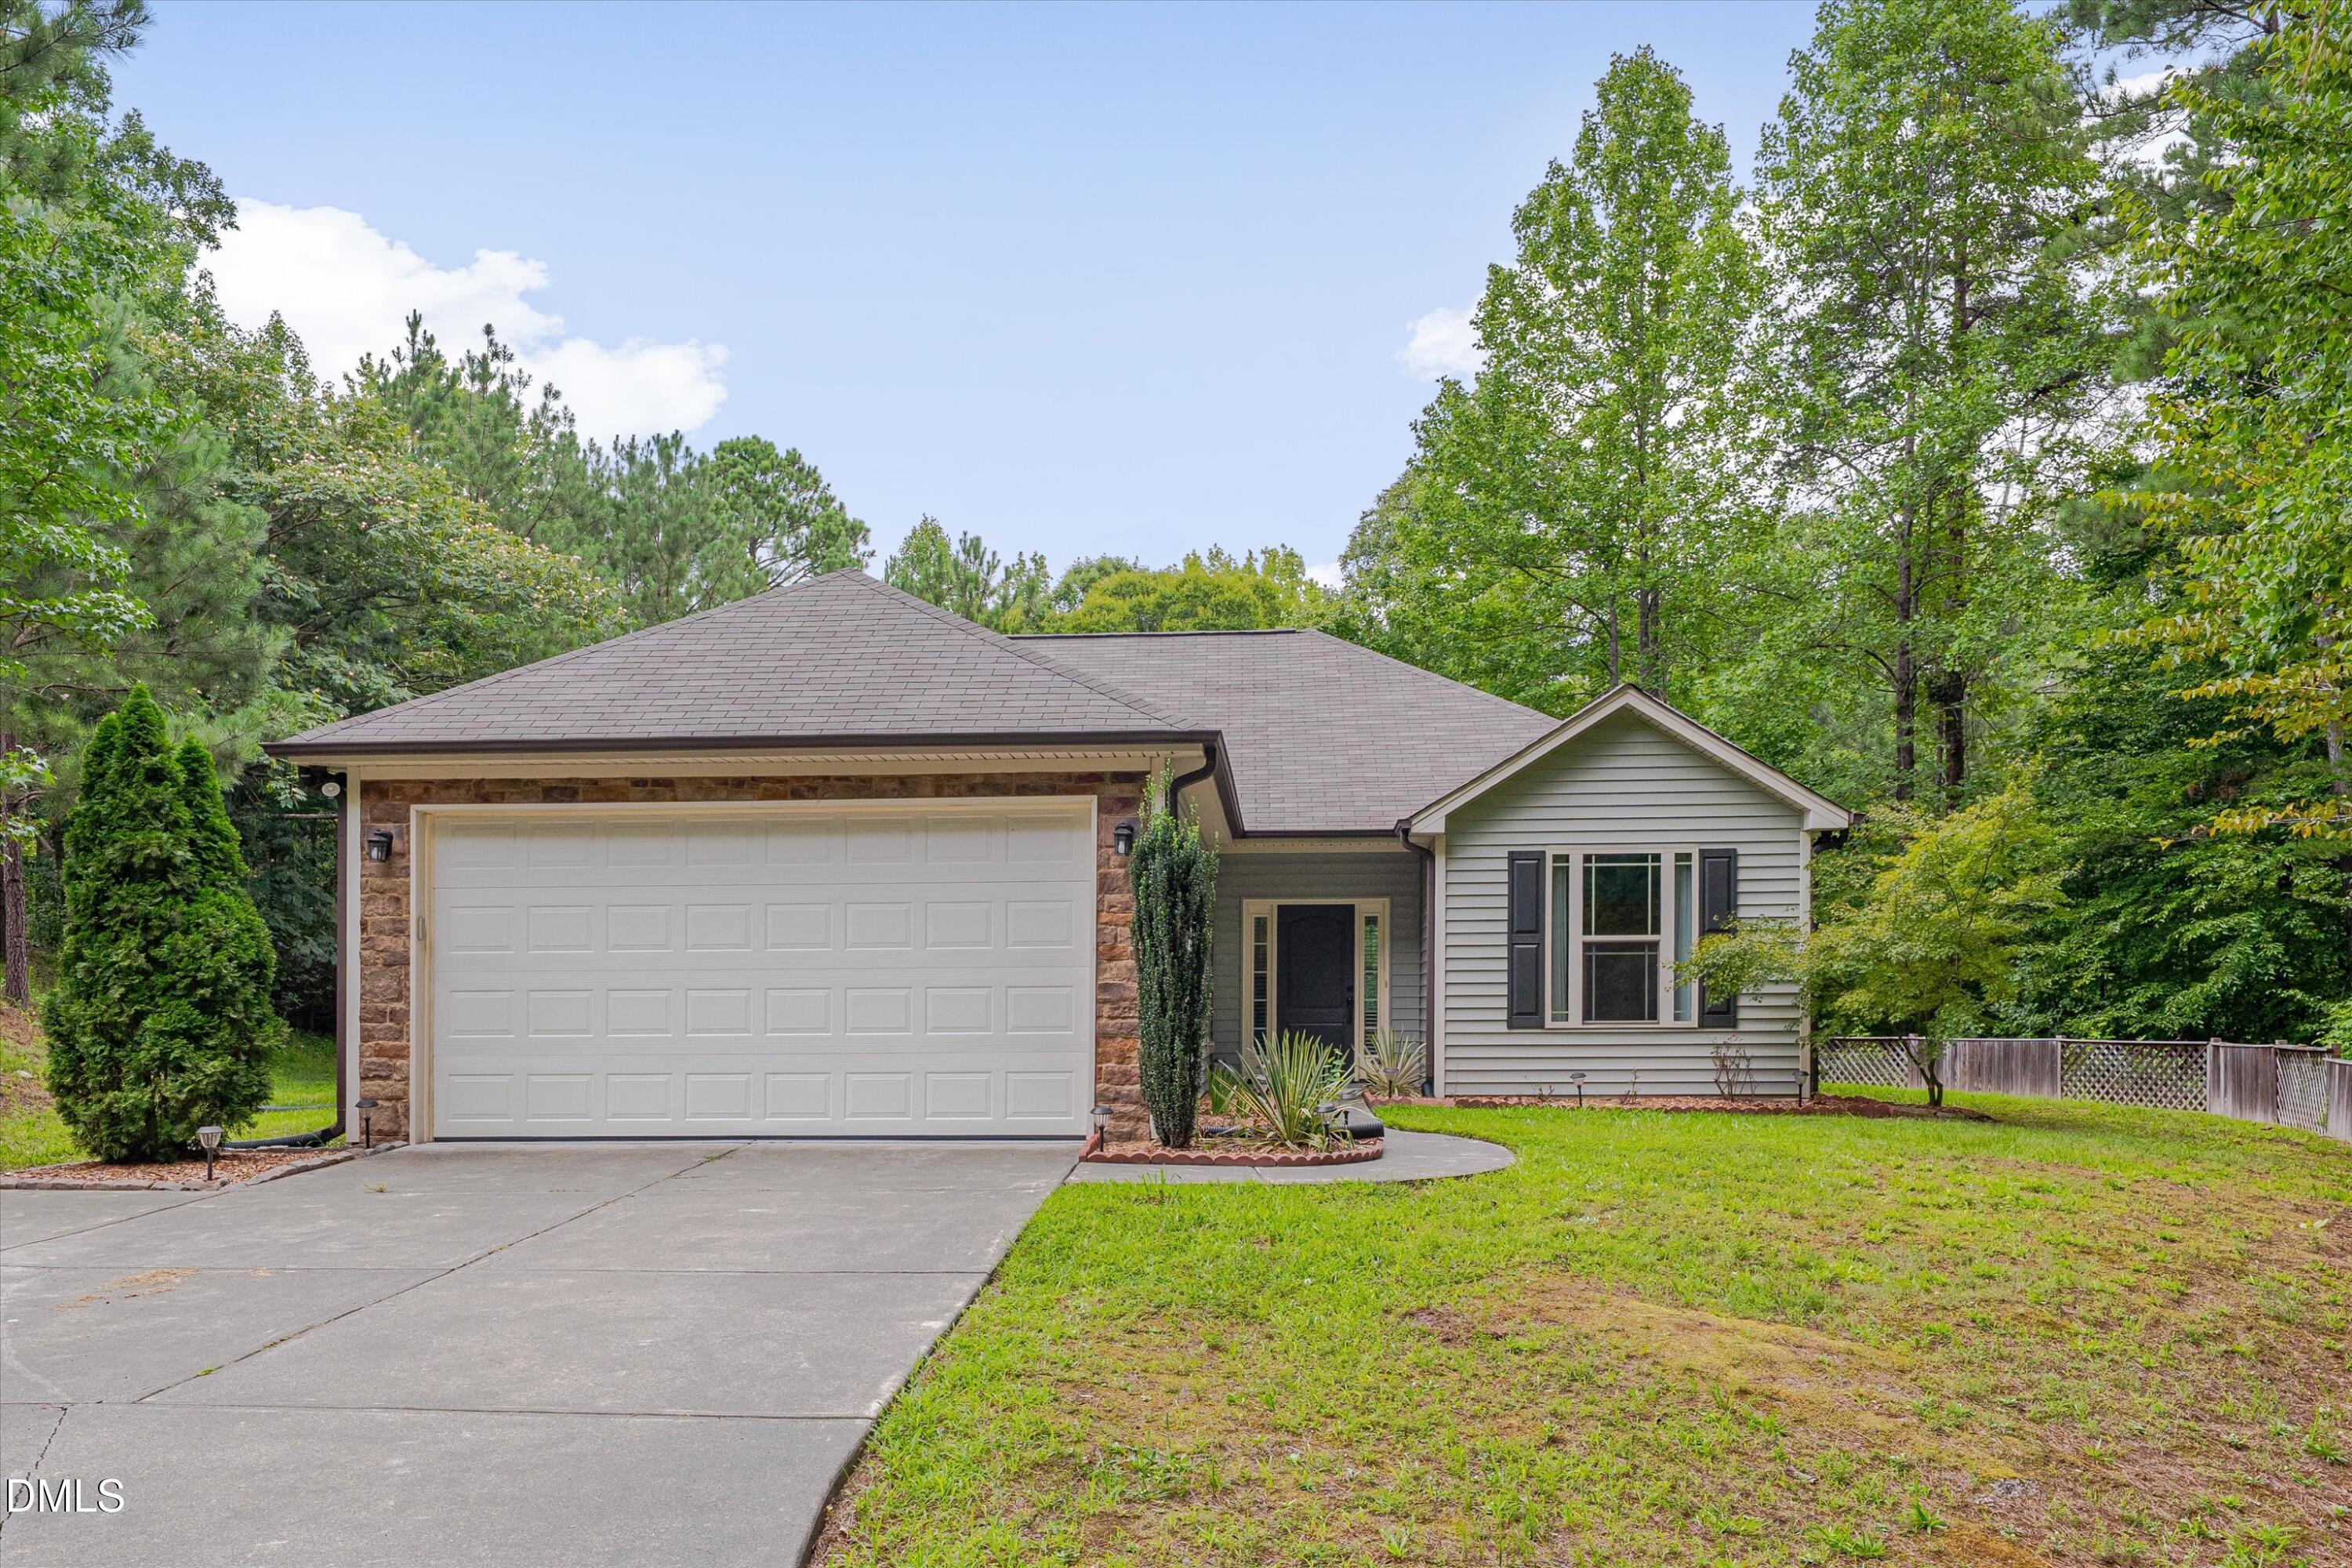 | $389,000216 Truss WayDurham, NC 27704 |