3732 Westbury Lake Drive,Raleigh, NC 27603
Raleigh, NC 27603

Description
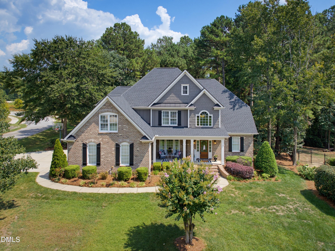
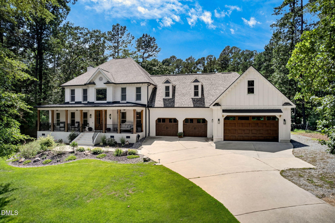
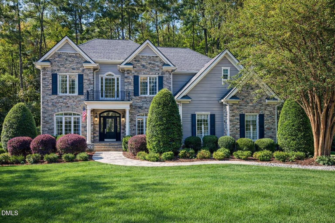
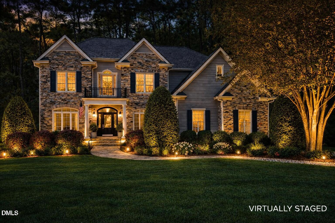
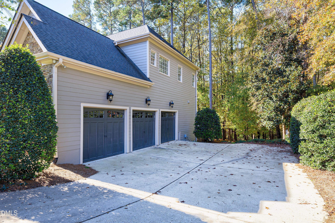
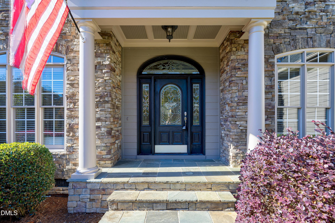
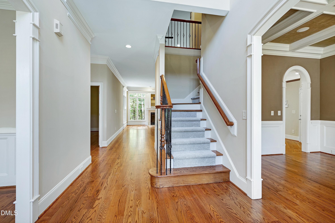
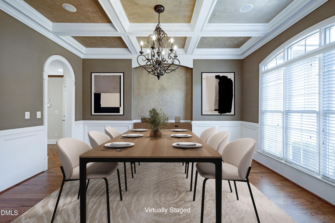
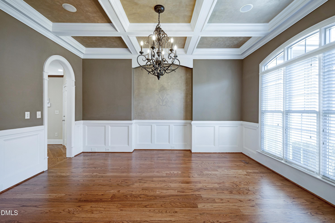
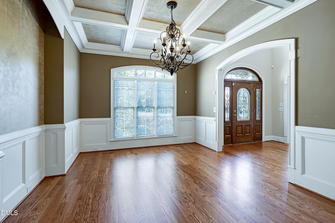
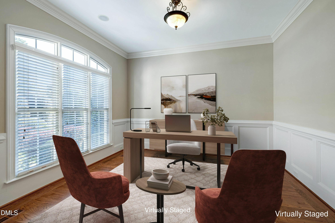
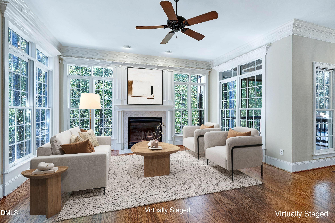
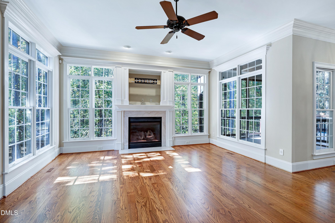
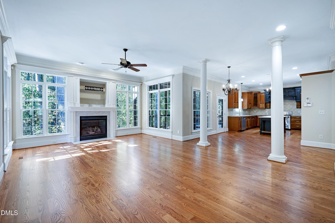
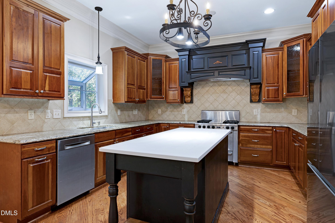
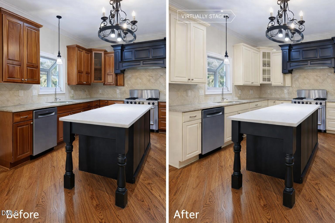
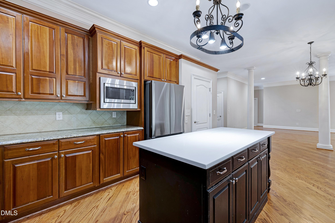
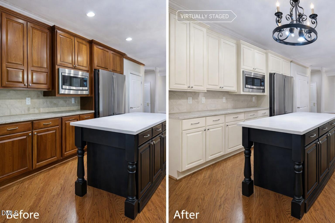
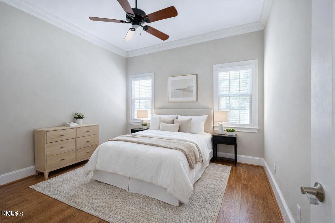
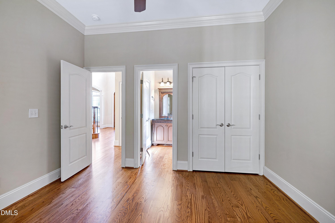
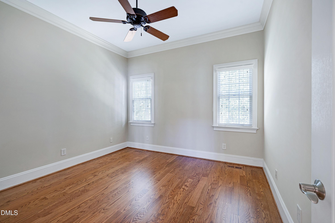
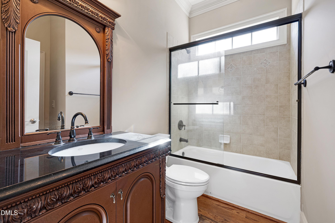
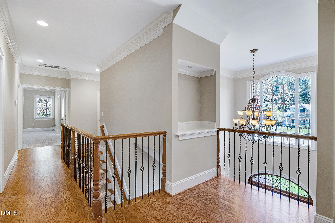
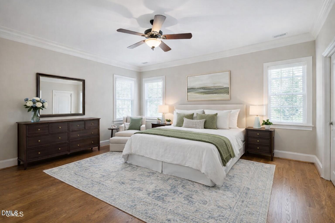
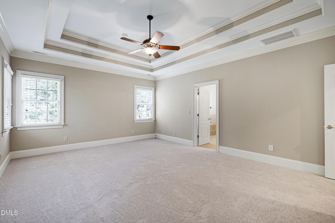
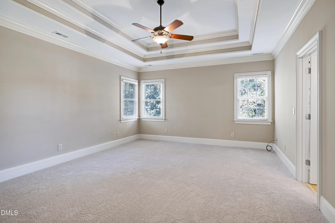
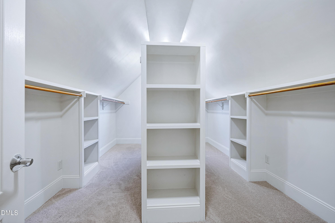
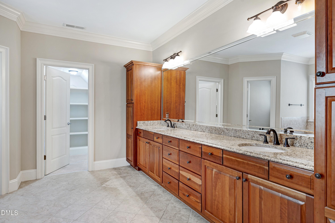
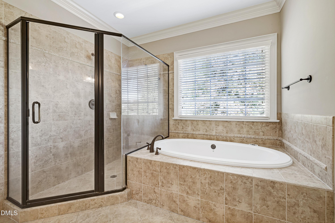
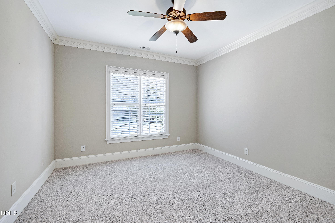
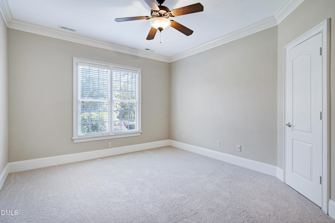
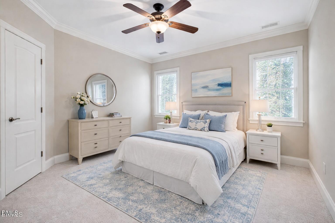
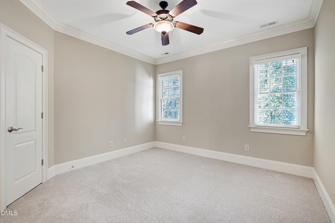
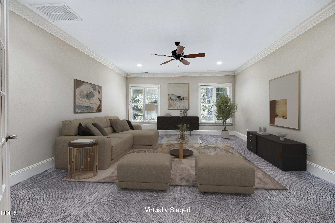
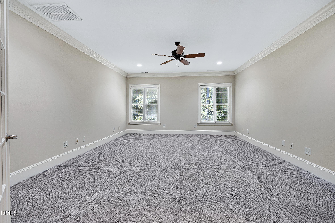
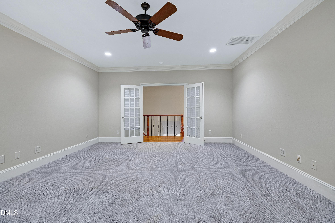
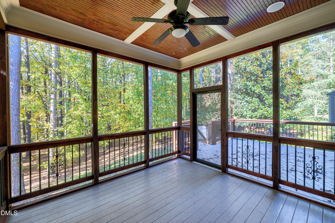
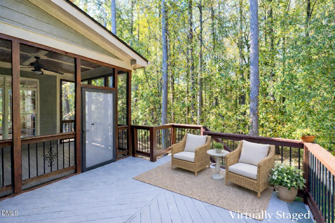
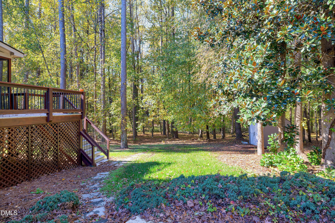
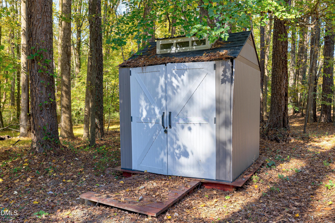
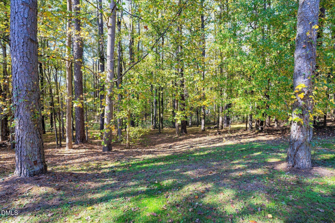
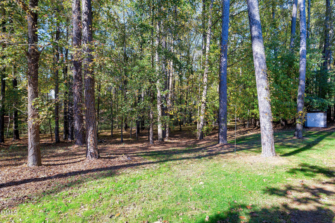
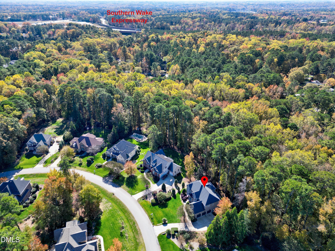
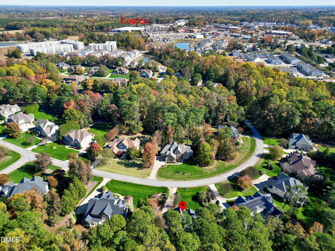
4-bedroom, 4-bath home blending timeless style with modern comfort. Features include refinished hardwoods, new carpet, high ceilings, detailed millwork, and a gas log fireplace. The kitchen offers granite countertops, a quartz island, stainless steel appliances, newer refrigerator, and Bosch dishwasher. Main-level guest suite with full bath adds flexibility. Spacious primary retreat, generous secondary bedrooms, bonus/media room, and additional office or flex space. Enjoy outdoor living on the screened porch or deck overlooking a private, established setting with mature fruit trees and seasonal berries. Walk-up attic for excellent storage. Convenient to shopping, dining, medical, parks, downtown Raleigh, and major highways. Seller offering up to $10,000 toward closing costs
Details
| MLS # | 10160322 |
|---|---|
| Listing Type | For Sale |
| Style | House |
| HOA Dues | $770 |
| Sub-Type | Resale |
| Status | Pending |
| Year | 2004 |
| Days On Site | 144 |
| Listing Provided By | EXP Realty LLC | Patty McLaughlin |
Features
| Bed(s) | 4 |
|---|---|
| Bath(s) | 4 Total |
| SQ Feet | 3,655 |
| Garage | 3 |
| Story(s) | 2 |
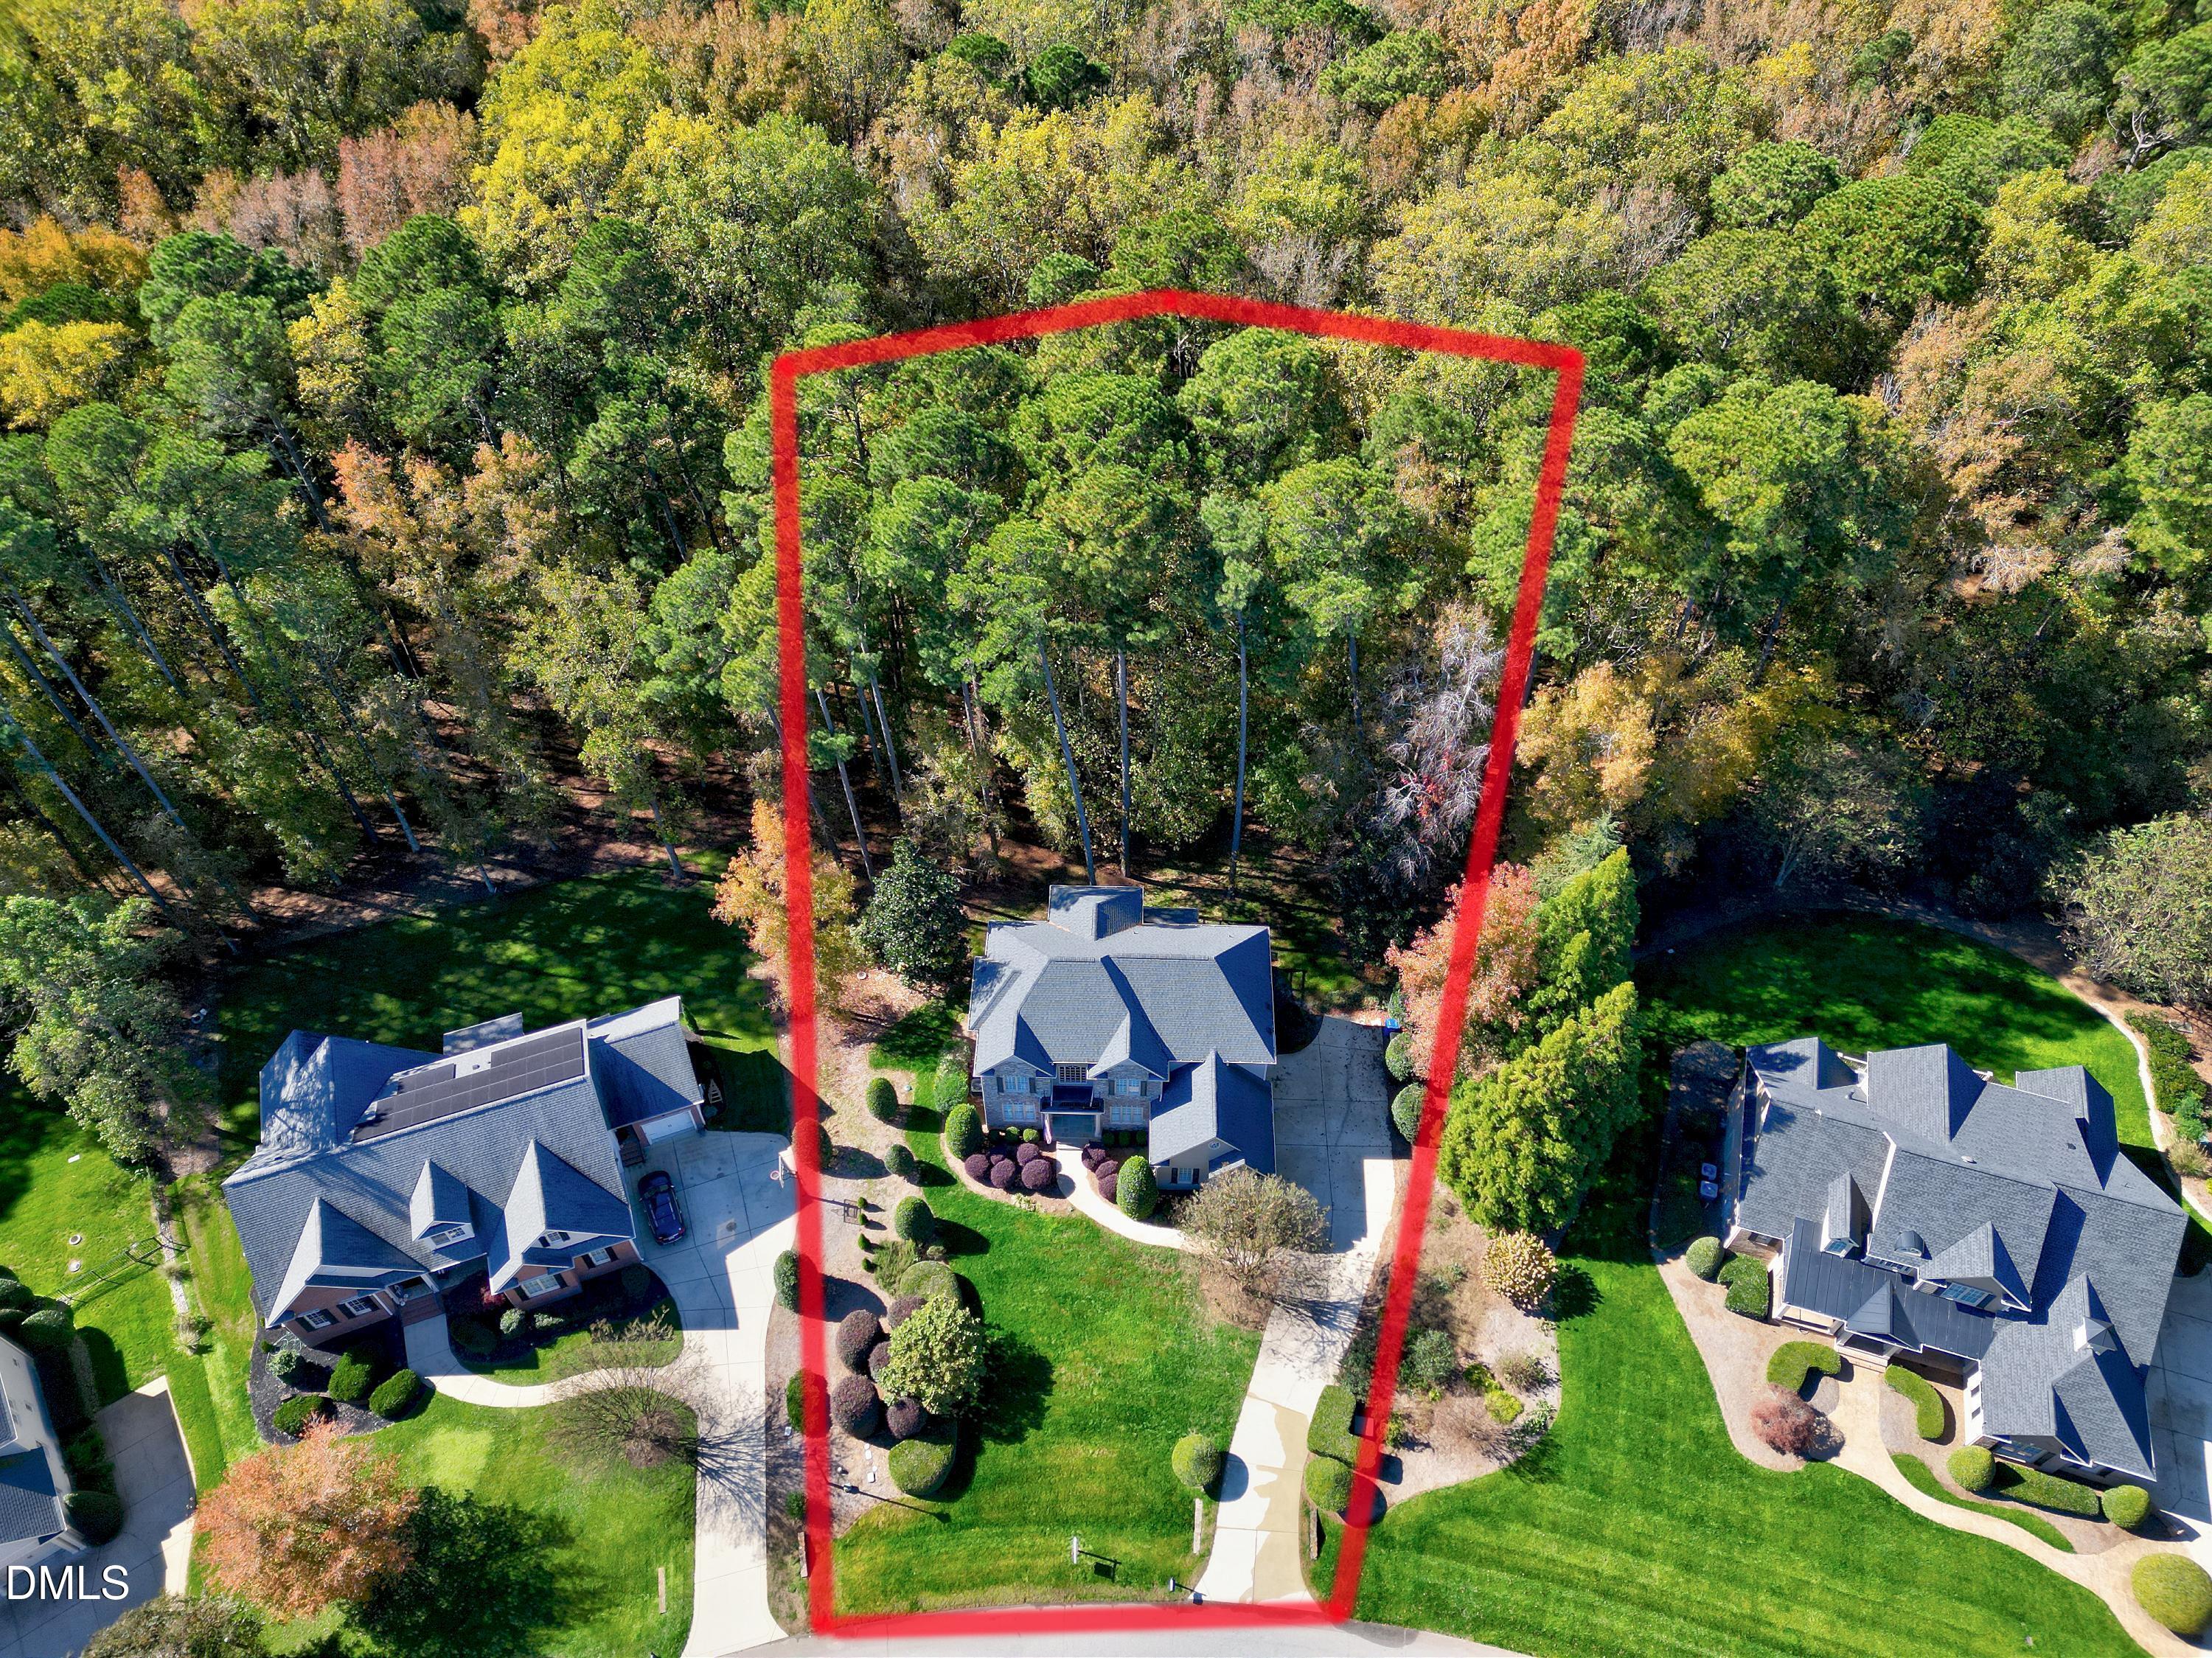
| Acreage | 0.71 |
| Property View | Trees, Woods |
Interior
| Interior Features | Ceiling Fan(s), Central Vacuum, Coffered Ceiling(s), Crown Molding, Double Vanity, Entrance Foyer, Granite Counters, High Ceilings, Kitchen Island, Pantry, Quartz Counters, Separate Shower, Smooth Ceilings, Storage, Tray Ceiling(s), Walk-In Closet(s), Walk-In Shower, Water Closet |
|---|---|
| Heating Yes / No | Yes |
| Cooling Yes / No | Yes |
| Cooling | Ceiling Fan(s), Central Air, Electric, Heat Pump, Zoned |
| Fireplace Features | Gas Log |
| Fireplaces Total | 1 |
| Fireplace Yes / No | Yes |
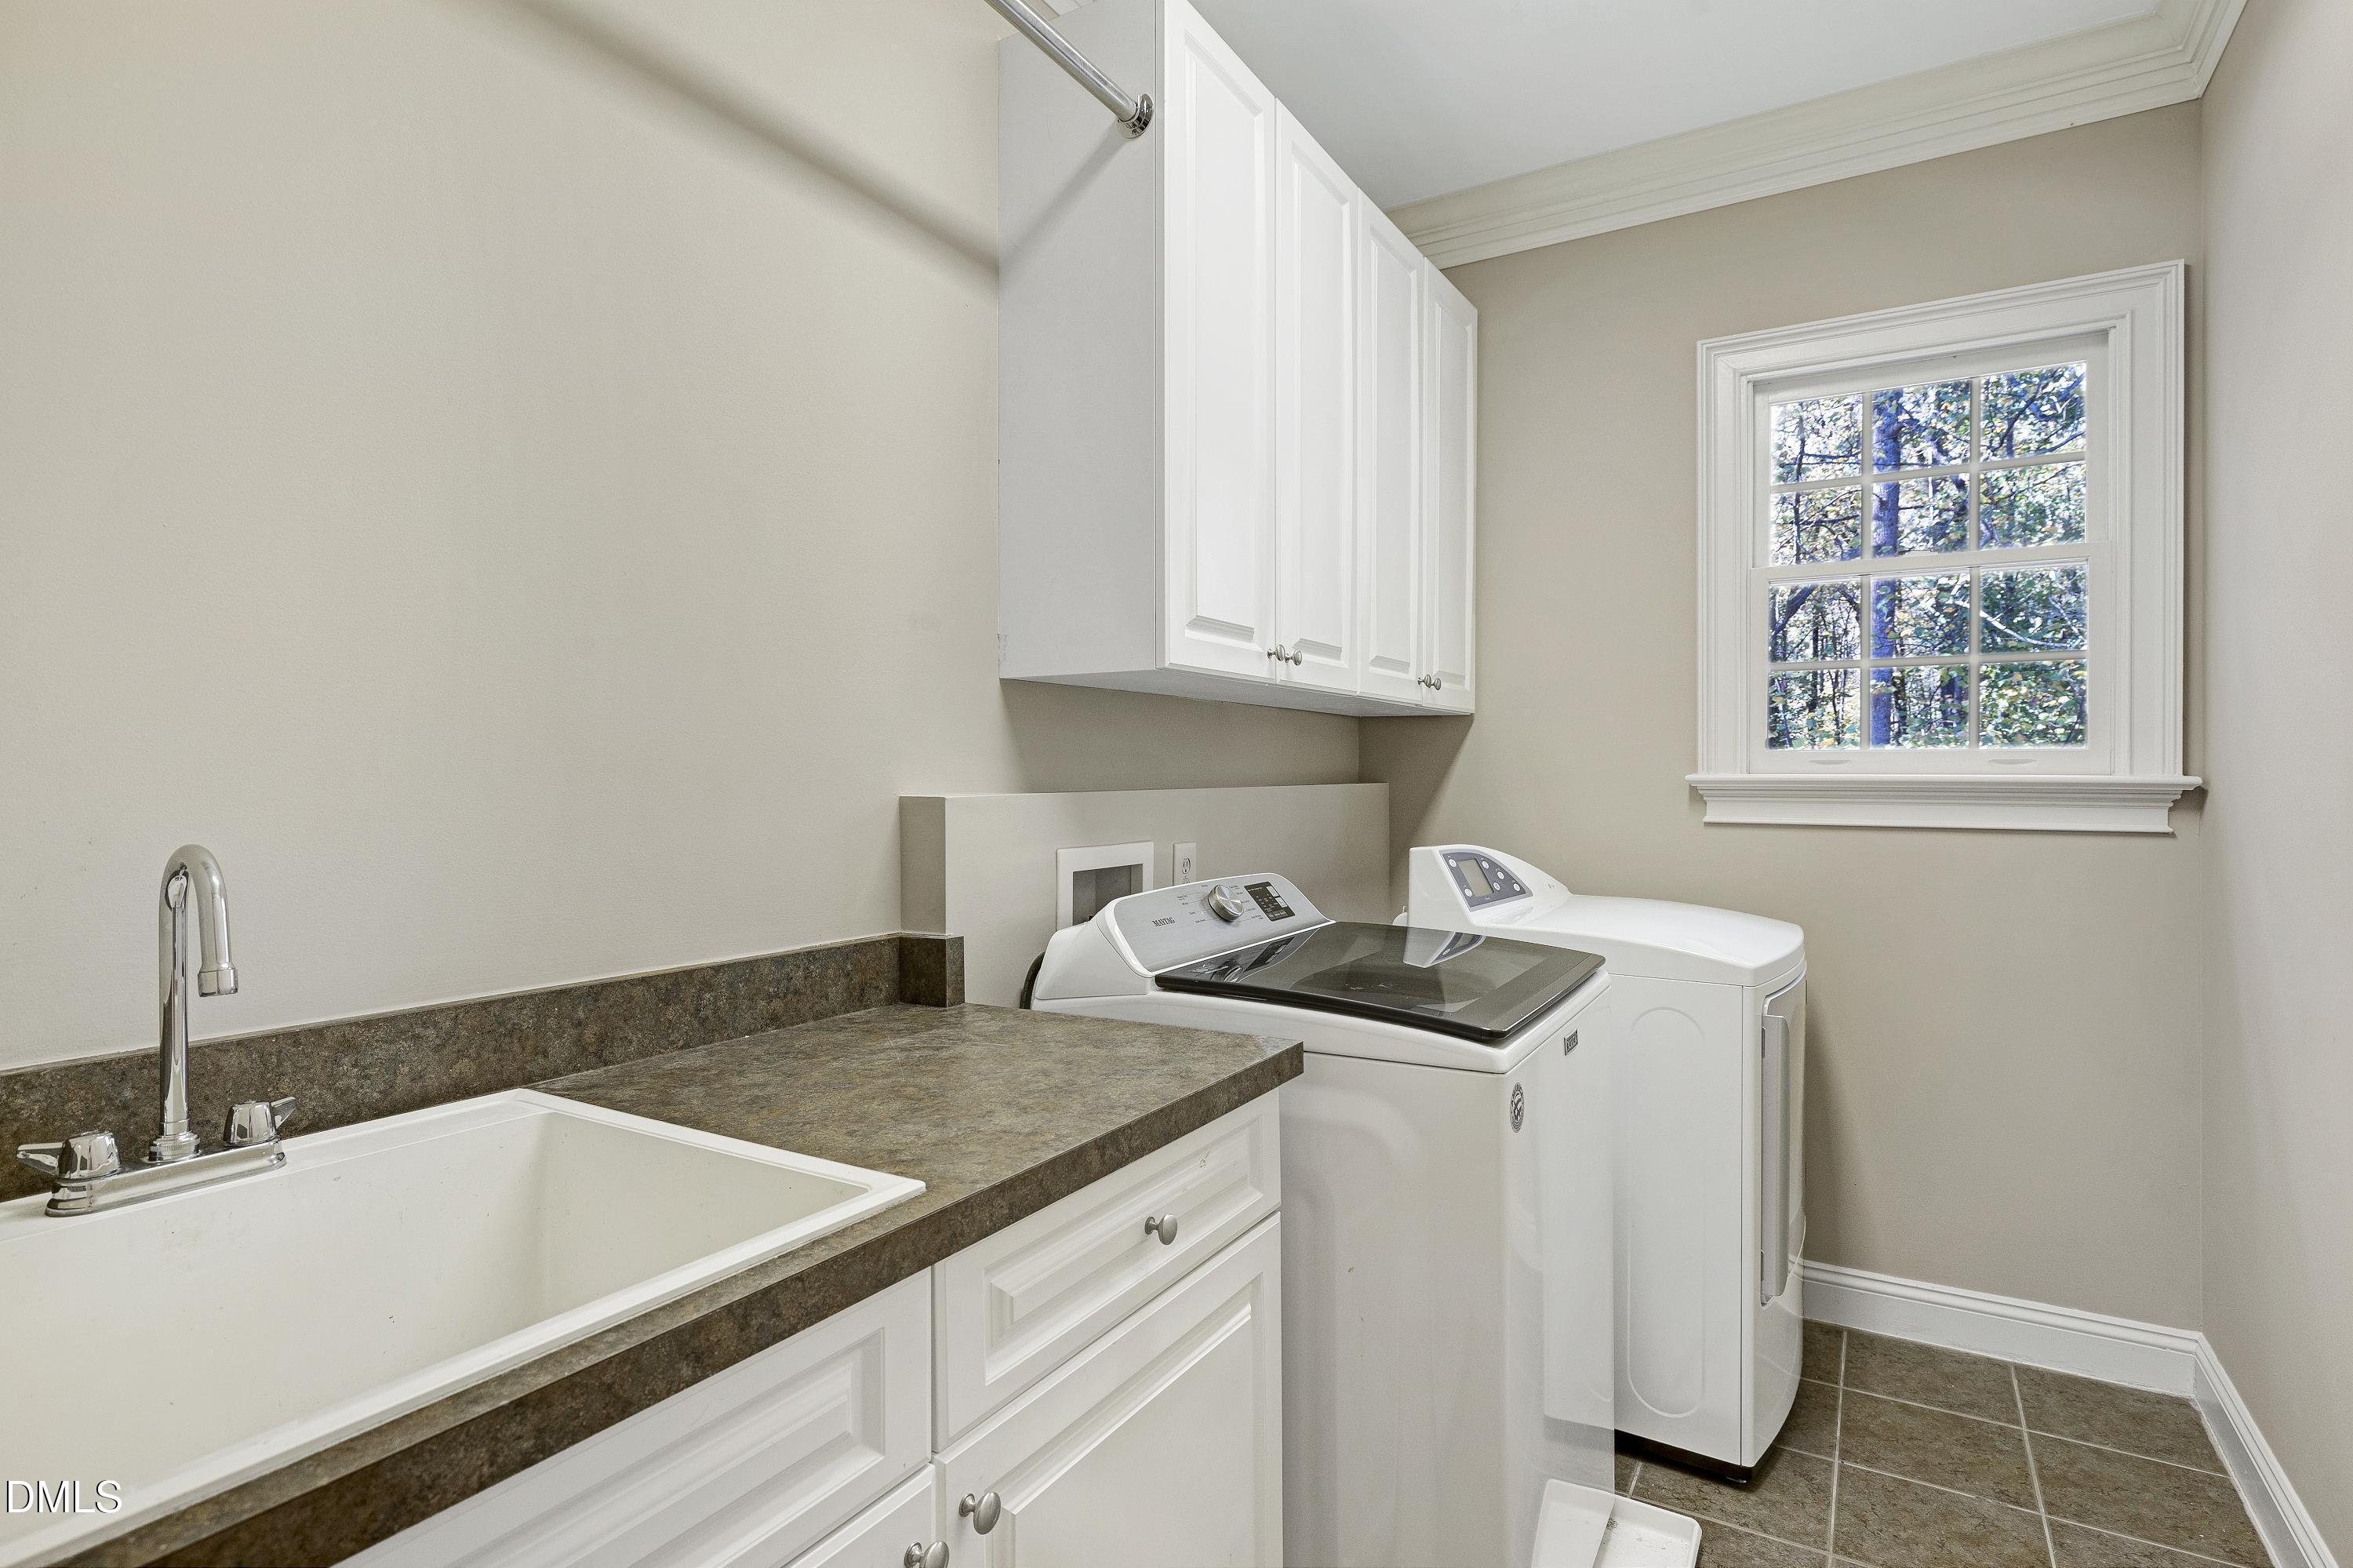
| Laundry Features | Electric Dryer Hookup, Laundry Room, Sink, Upper Level, Washer Hookup |
| Rooms Total | 11 |
Exterior
| Exterior Features | Garden, Storage |
|---|---|
| Roof | Shingle |
| Foundation Details | Crawlspace |
| Lot Features | Back Yard, Front Yard, Garden, Hardwood Trees, Landscaped |
| View | Trees/Woods |
| Construction Materials | Fiber Cement, Stone Veneer |
| Security Features | Security System, Security System Owned, Smoke Detector(s) |
| Window Features | Blinds |
| Patio And Porch Features | Deck, Front Porch, Screened |
Parking
| Attached Garage Yes / No | Yes |
|---|---|
| Garage Yes / No | Yes |
| Parking Features | Attached, Concrete, Garage, Garage Door Opener, Garage Faces Side |
Utilities
| Utilities | Cable Available, Electricity Connected, Natural Gas Connected, Septic Connected, Water Connected, Propane |
|---|---|
| Sewer | Septic Tank |
Taxes
| Tax Assessed Value | 782443 |
|---|---|
| Tax Legal Description | LO11 WESTBURY SUB PH1 BLD2&3 BM2004-0055 |
| Tax Year | 2025 |
| Tax Map Number | 11 |
Area Information
| State | NC |
|---|---|
| County | Wake |
| City | Raleigh |
| Zip Code | 27603 |
| Area | Wake |
| Community Name | Westbury Manor |
| School District | Wake - Middle Creek High |
| Elementary School | Wake - Yates Mill Elementary |
| High School | Wake - Middle Creek High |
| Listing VS Median (in Westbury Manor) | |
Price: $849,500 low | high Med: $894,250 sqft: 3,655 low | high Med: 3,658 $ / sqft: $232 low | high Med: $244 On site: 144 low | high Med: 73.5 | |
Market Activity 27603
Request a showing
Request a showing

Listings marked with a Doorify MLS icon are provided courtesy of the Doorify MLS, of North Carolina, Internet Data Exchange Database. Brokers make an effort to deliver accurate information, but buyers should independently verify any information on which they will rely in a transaction. The listing broker shall not be responsible for any typographical errors, misinformation, or misprints, and they shall be held totally harmless from any damages arising from reliance upon this data. This data is provided exclusively for consumers’ personal, non-commercial use. Copyright 2024 Doorify MLS of North Carolina. All rights reserved.
Contact
Learn More About This Property

| State | NC |
|---|---|
| County | Wake |
| City | Raleigh |
| Zip Code | 27603 |
| Area | Wake |
| Community Name | Westbury Manor |
| School District | Wake - Middle Creek High |
| Elementary School | Wake - Yates Mill Elementary |
| High School | Wake - Middle Creek High |
| Listing VS Median (in Westbury Manor) | |
Price: $849,500 low | high Med: $894,250 sqft: 3,655 low | high Med: 3,658 $ / sqft: $232 low | high Med: $244 On site: 144 low | high Med: 73.5 | |