3657 Legato Lane,Wake Forest, NC 27587
Wake Forest, NC 27587

Description
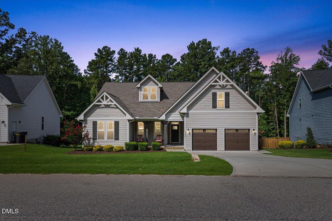
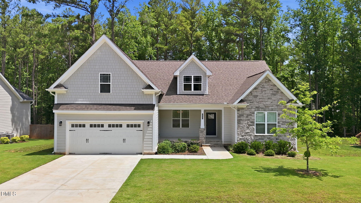
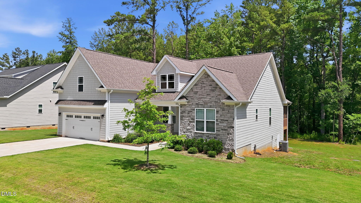
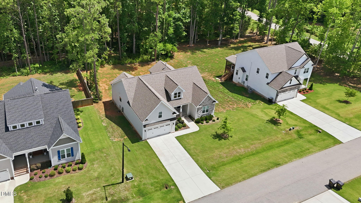
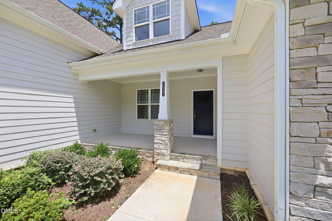
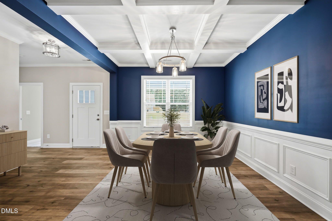
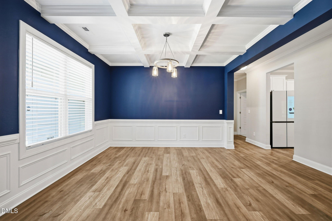
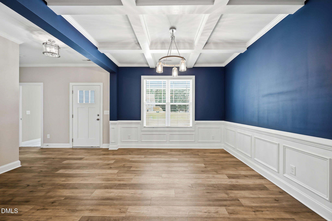
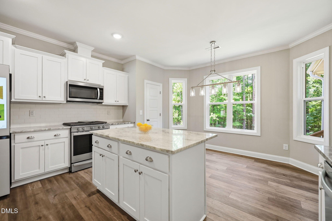
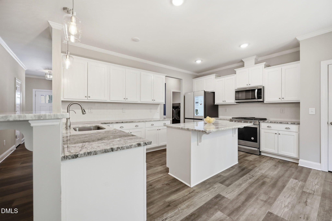
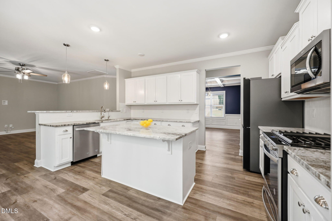
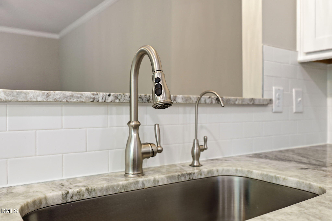
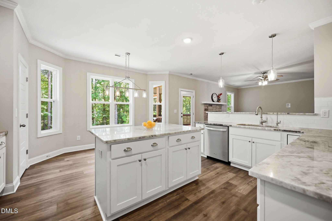
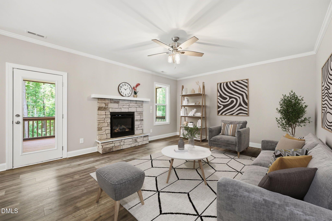
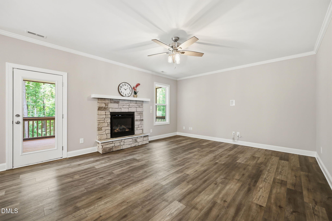
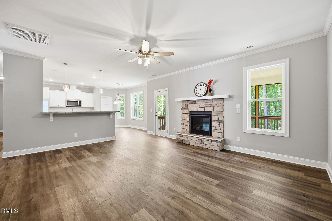
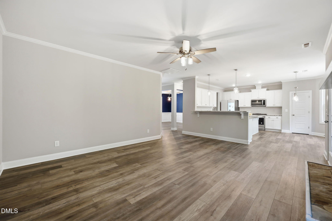
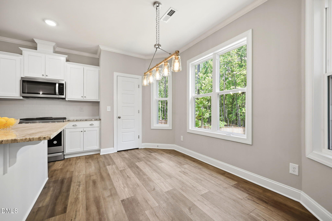
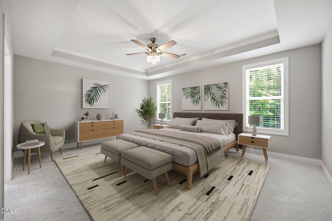
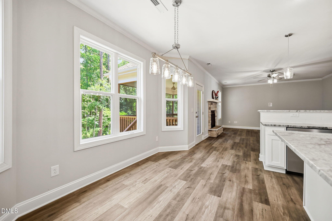
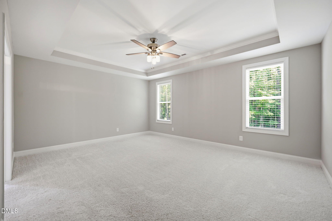
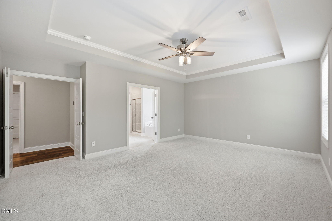
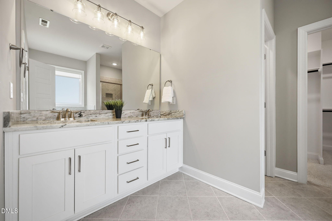
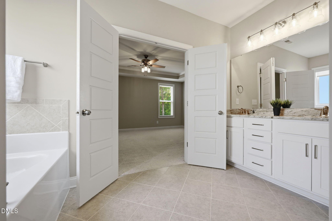
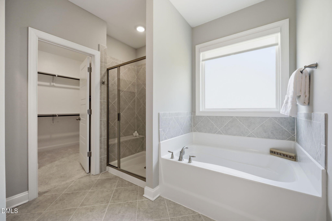
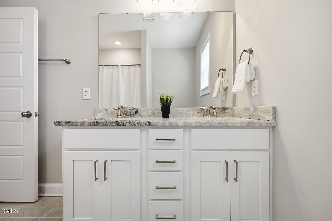
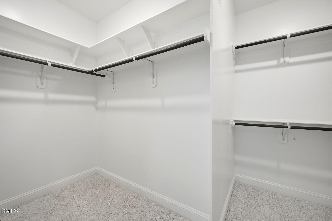
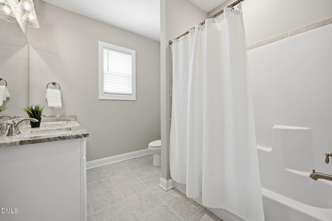
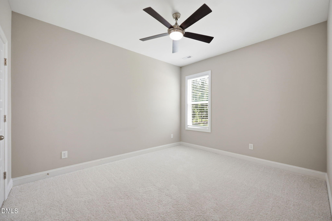
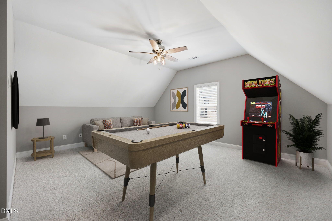
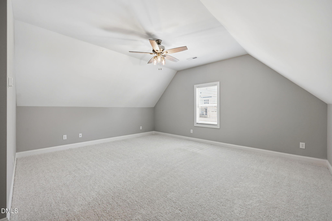
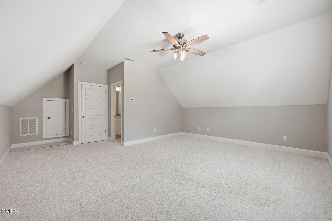
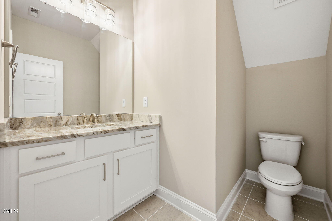
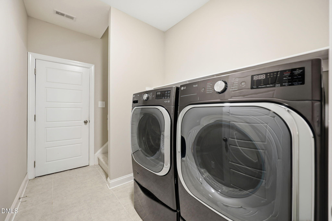
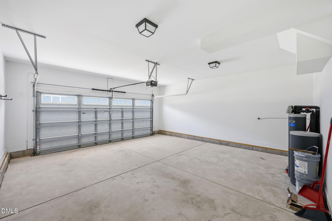
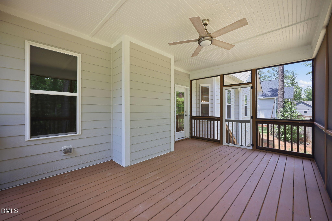
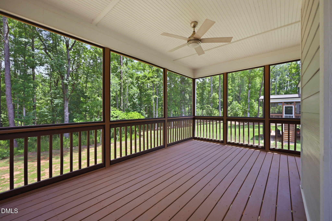
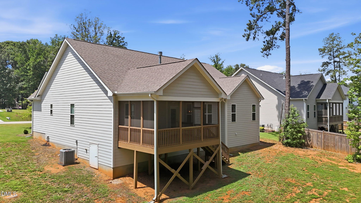
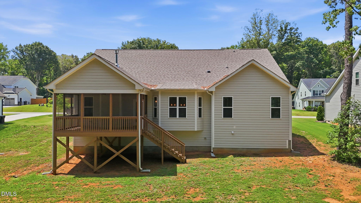
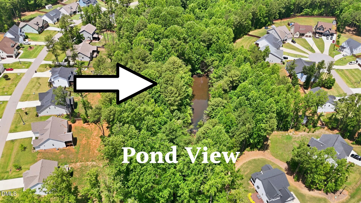
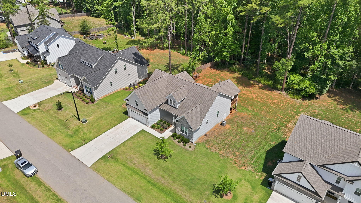
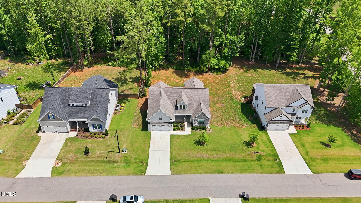
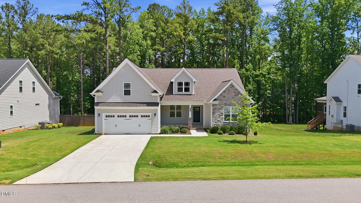
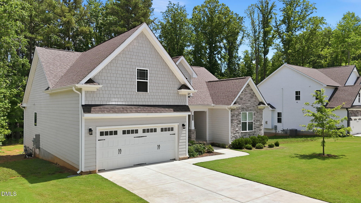
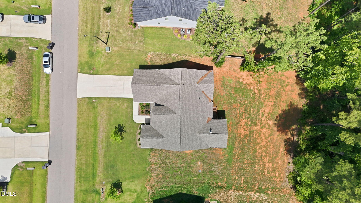
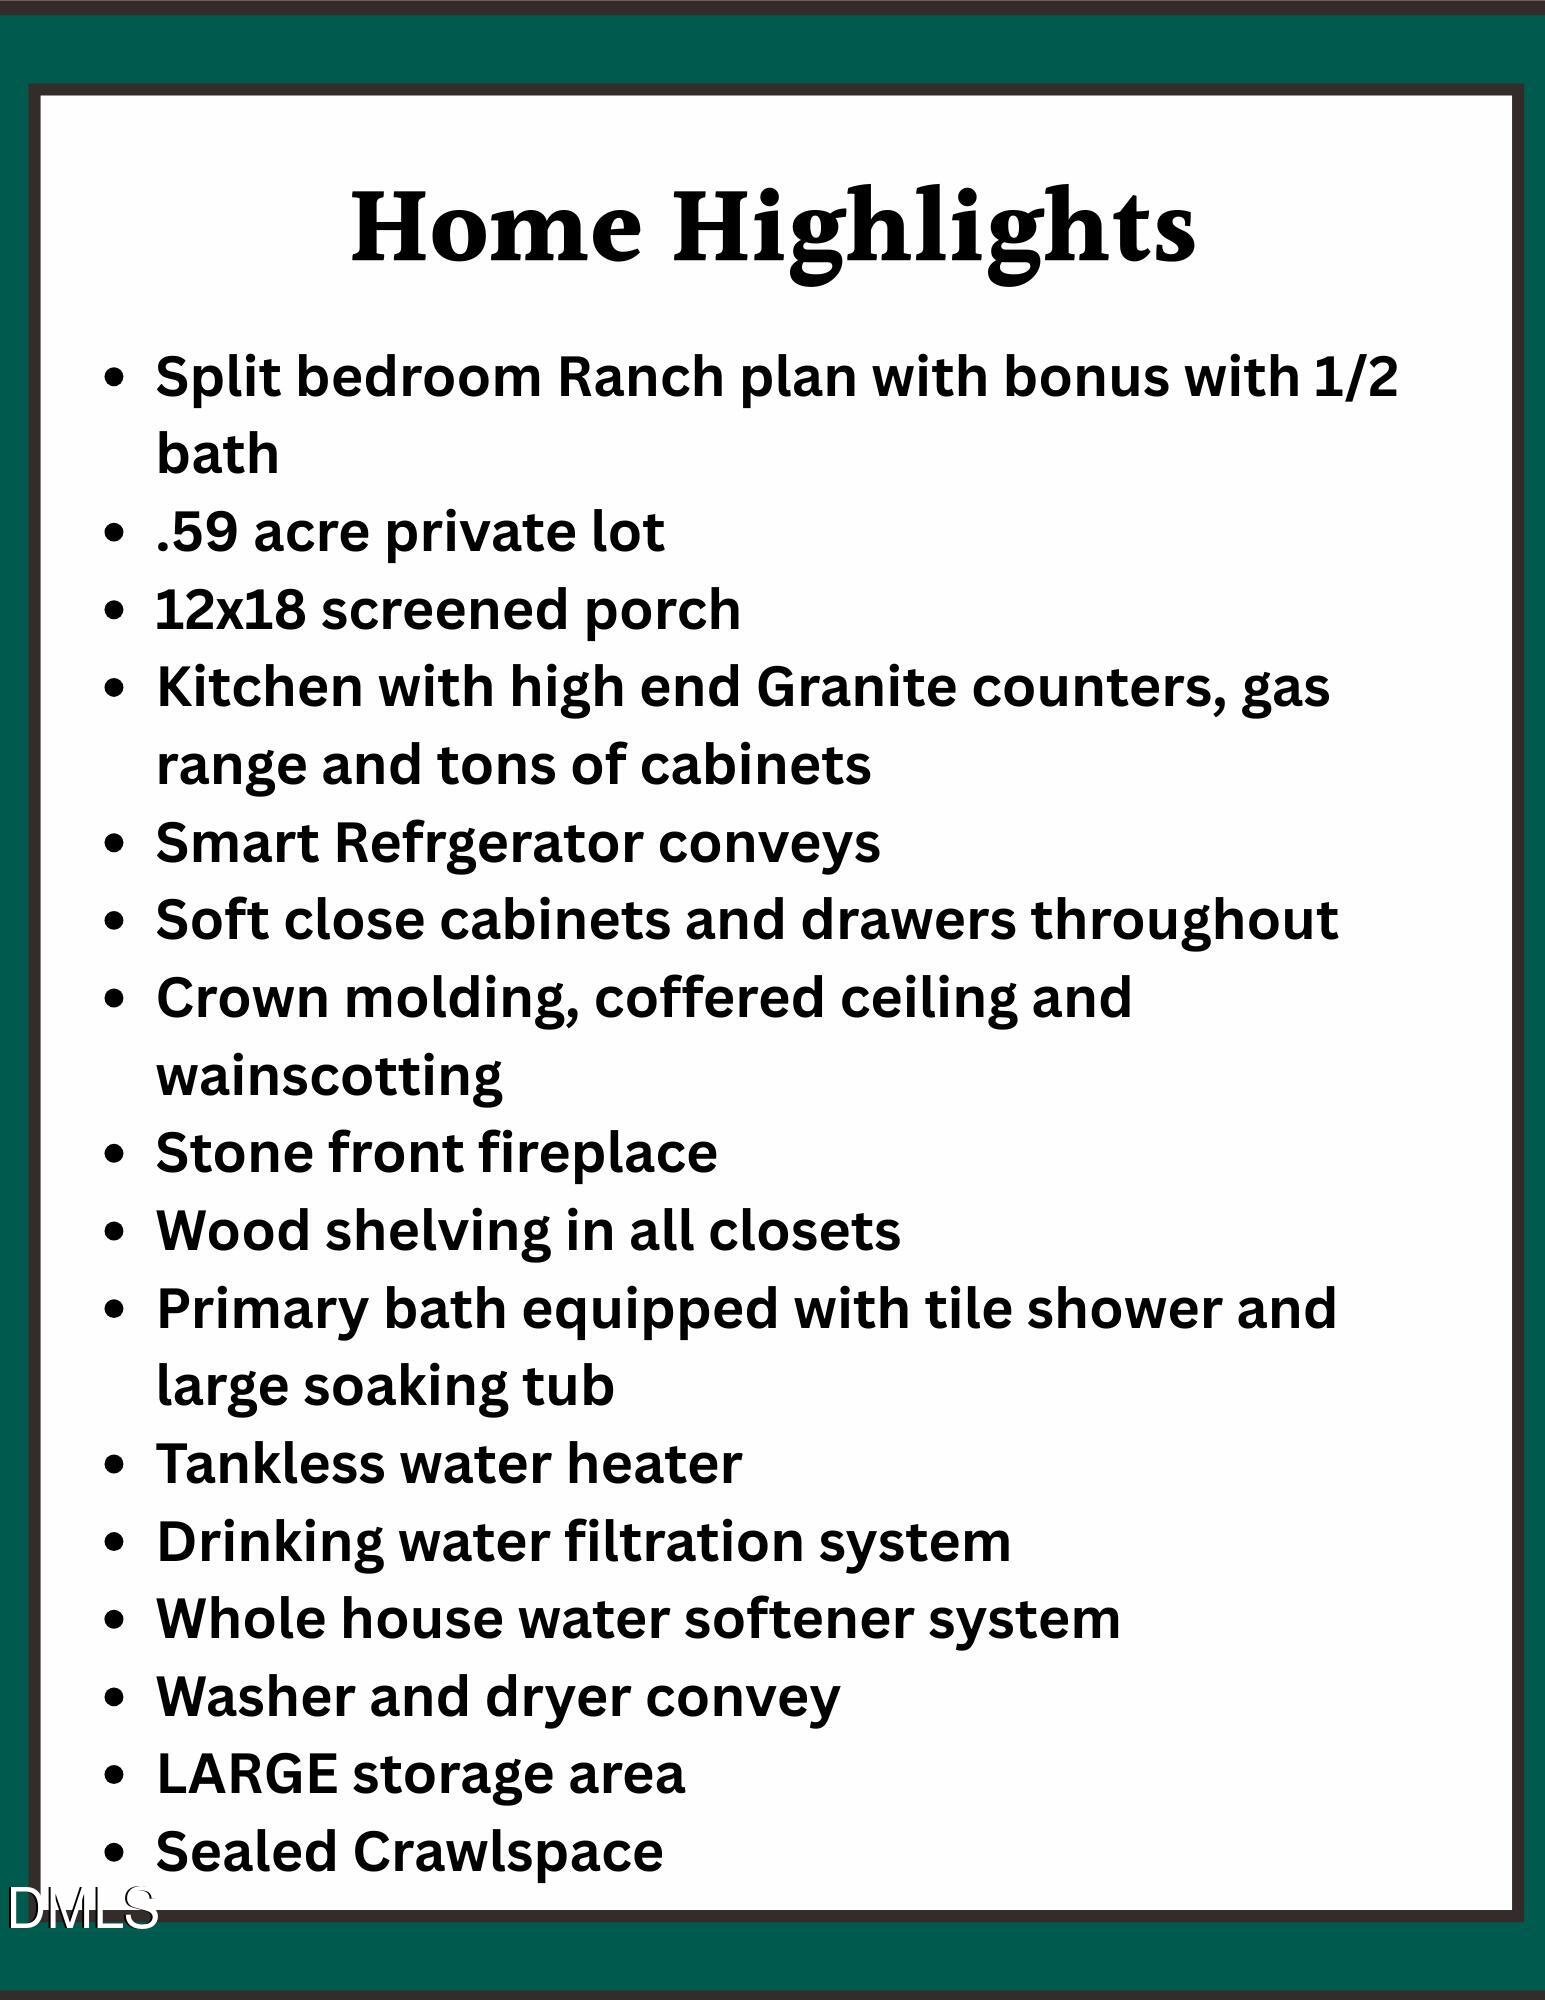
Like-new RANCH + BONUS with 1/2 bath in an unbeatable Wake Forest location! This highly sought-after split-bedroom floor plan offers the flexibility buyers are looking for, with a spacious second-floor bonus suite perfect for guests, a home office, or recreation. The gourmet kitchen features a large center island, premium granite countertops, abundant cabinetry with pull-out drawers, and a newly installed drinking water filtration system. The dining room showcases coffered ceilings and wainscoting, while the private primary suite offers backyard view, double-door entry, a spa-inspired bath with a tiled shower and soaking tub, and an impressive walk-in closet. Thoughtful upgrades continue throughout with wood shelving in every closet, soft-close cabinets and drawers, water softener system (10k), 12' x 18' screened porch and back up to a pond! The new washer, dryer, and smart refrigerator all convey-just unpack and start enjoying your new home!
Details
| MLS # | 10176589 |
|---|---|
| Listing Type | For Sale |
| Style | House |
| HOA Dues | $30 |
| Sub-Type | Resale |
| Status | Active |
| Year | 2024 |
| Days On Site | 65 |
| Listing Provided By | Howard Hanna Allen Tate Wake Forest/Rolesville | Janie Blanco |
Features
| Bed(s) | 3 |
|---|---|
| Bath(s) | 3 Total |
| SQ Feet | 2,421 |
| Garage | 2 |
| Story(s) | 1 |
| Zoning | R-40W |
| Acreage | 0.59 |
| Property View | Pond |
Interior
| Interior Features | Ceiling Fan(s), Coffered Ceiling(s), Crown Molding, Granite Counters, Kitchen Island, Pantry, Soaking Tub, Tray Ceiling(s) |
|---|---|
| Heating Yes / No | No |
| Cooling Yes / No | Yes |
| Cooling | Ceiling Fan(s), Central Air, Heat Pump |
| Fireplaces Total | 1 |
| Fireplace Yes / No | Yes |
| Rooms Total | 8 |
Exterior
| Roof | Shingle |
|---|---|
| Foundation Details | Crawlspace |
| Lot Features | Private, Waterfront, Water View |
| View | Pond |
| Construction Materials | Fiber Cement, Hardi Plank Type |
| Patio And Porch Features | Screened |
Parking
| Attached Garage Yes / No | Yes |
|---|---|
| Garage Yes / No | Yes |
| Parking Features | Concrete, Garage, Garage Faces Front |
Utilities
| Sewer | Septic Tank |
|---|
Taxes
| Tax Assessed Value | 555737 |
|---|---|
| Tax Legal Description | Lo34 Berklee Estates Bm2017-00532 |
| Tax Year | 2025 |
| Tax Map Number | 34 |
Area Information
| State | NC |
|---|---|
| County | Wake |
| City | Wake Forest |
| Zip Code | 27587 |
| Area | Wake |
| Community Name | Berklee Estates |
| School District | Wake County Schools |
| Elementary School | Wake County Schools |
| High School | Wake County Schools |
| Listing VS Median (in Berklee Estates) | |
Price: $649,000 low | high Med: $749,000 sqft: 2,421 low | high Med: 2,754 $ / sqft: $268 low | high Med: $272 On site: 65 low | high Med: 93 | |
Market Activity 27587
Request a showing
Request a showing

Listings marked with a Doorify MLS icon are provided courtesy of the Doorify MLS, of North Carolina, Internet Data Exchange Database. Brokers make an effort to deliver accurate information, but buyers should independently verify any information on which they will rely in a transaction. The listing broker shall not be responsible for any typographical errors, misinformation, or misprints, and they shall be held totally harmless from any damages arising from reliance upon this data. This data is provided exclusively for consumers’ personal, non-commercial use. Copyright 2024 Doorify MLS of North Carolina. All rights reserved.
Contact
Learn More About This Property

| State | NC |
|---|---|
| County | Wake |
| City | Wake Forest |
| Zip Code | 27587 |
| Area | Wake |
| Community Name | Berklee Estates |
| School District | Wake County Schools |
| Elementary School | Wake County Schools |
| High School | Wake County Schools |
| Listing VS Median (in Berklee Estates) | |
Price: $649,000 low | high Med: $749,000 sqft: 2,421 low | high Med: 2,754 $ / sqft: $268 low | high Med: $272 On site: 65 low | high Med: 93 | |