
 New Listing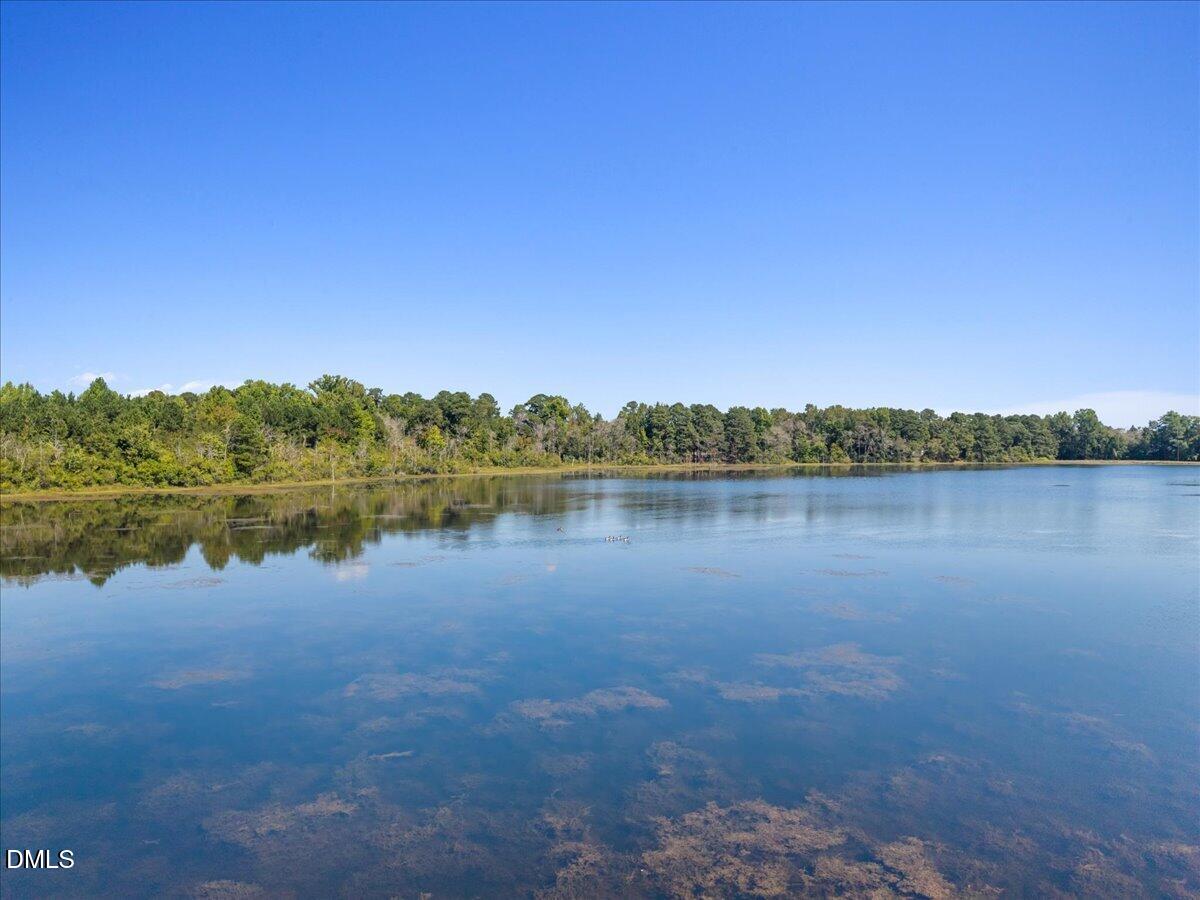
3636- A Holly Grove Road,Dunn, NC 28334
Dunn, NC 28334

Description
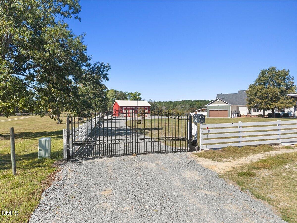
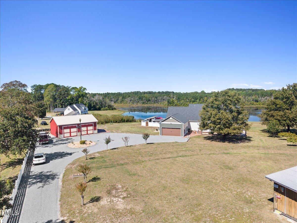
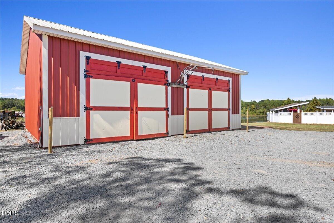
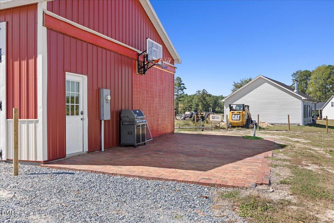
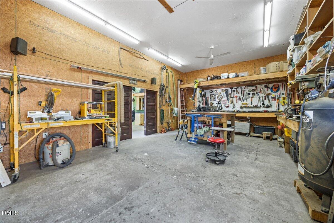
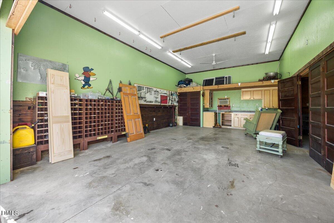
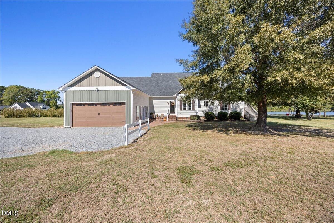
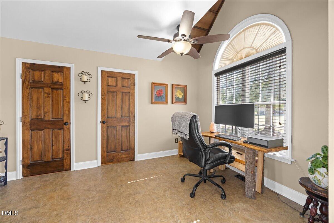
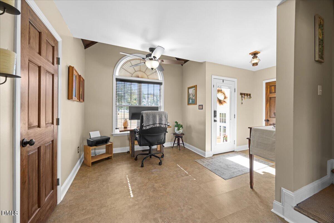
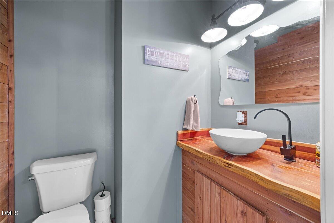
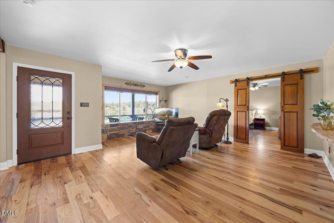
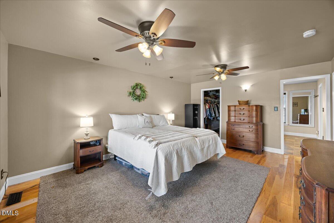
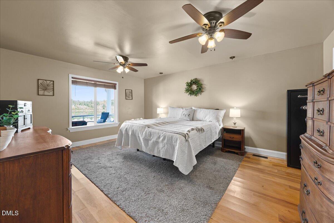
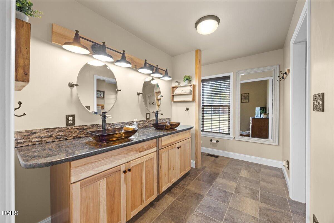
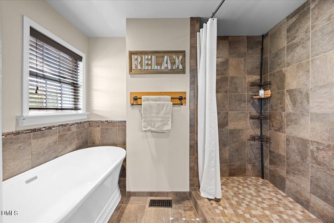
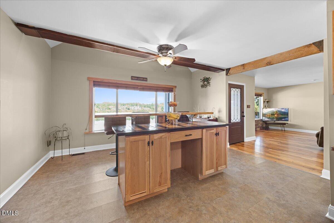
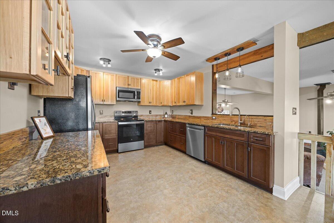
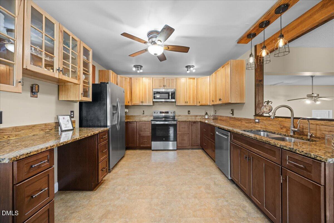
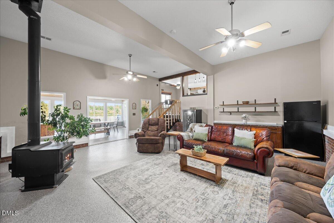
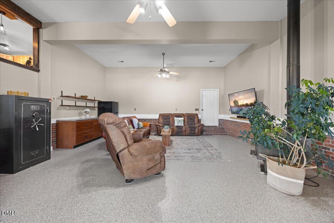
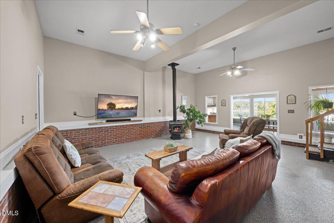
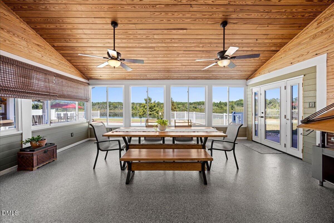
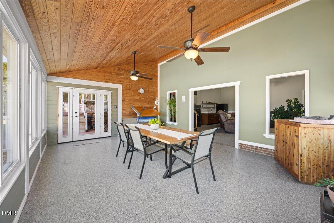
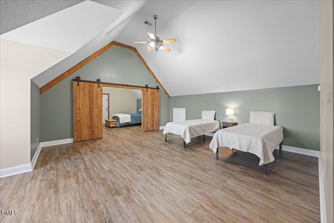
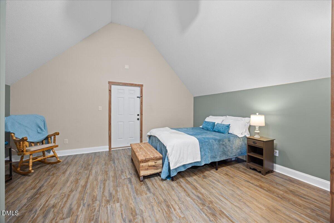
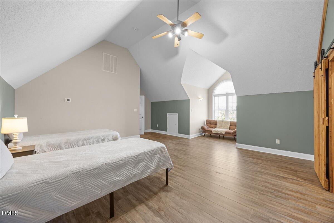
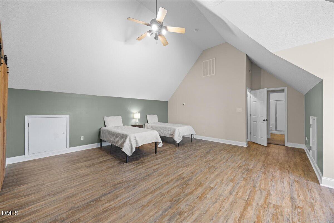
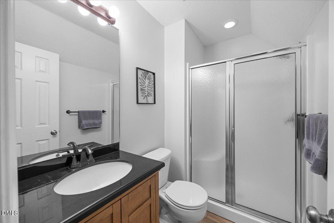
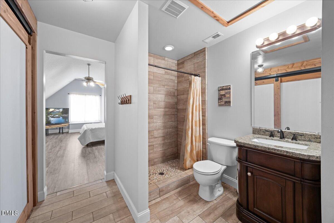
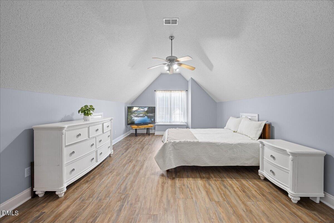
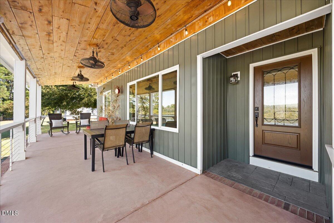
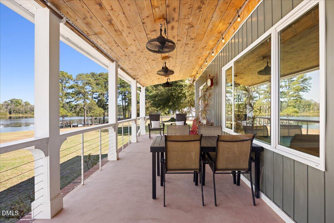
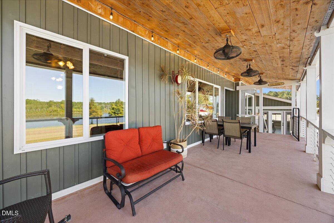
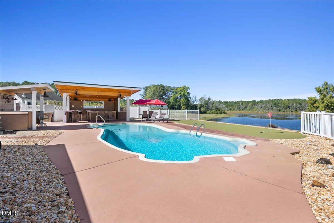
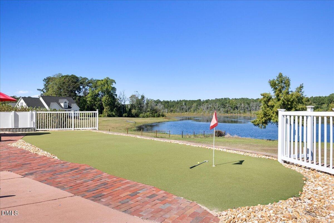
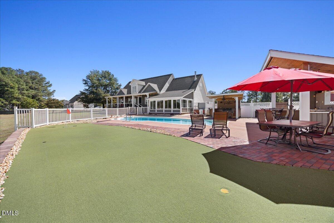
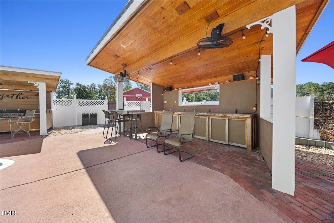
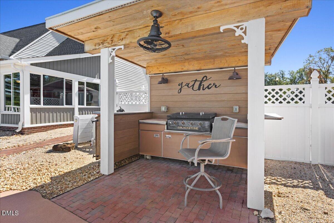
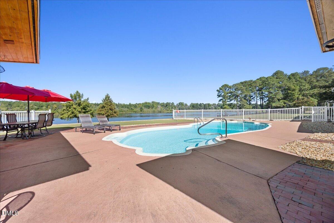
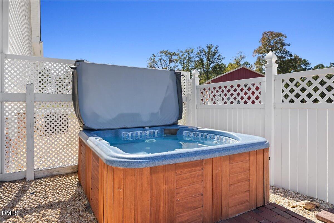
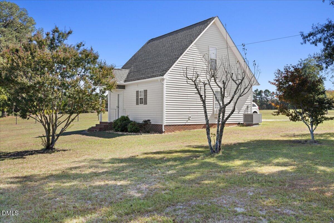
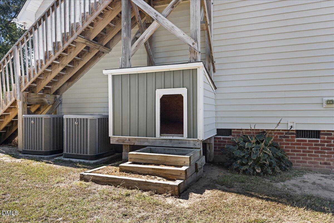
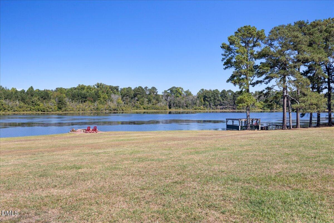
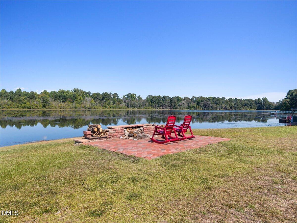
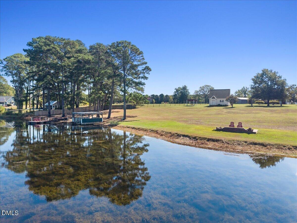
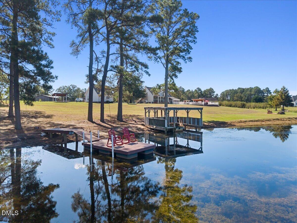
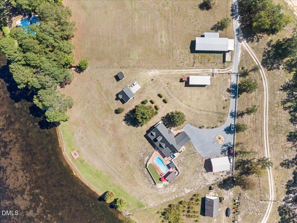
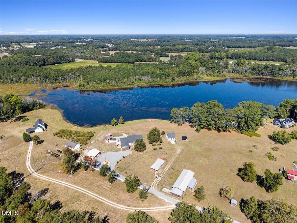
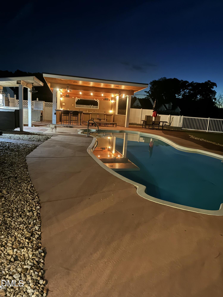
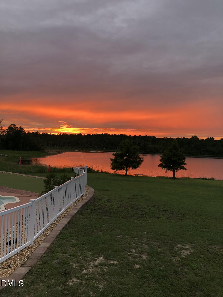
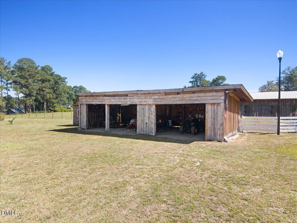
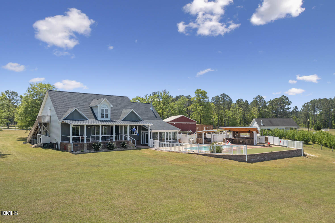
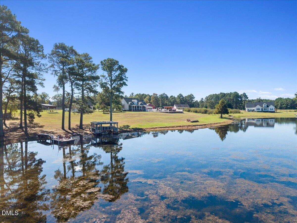
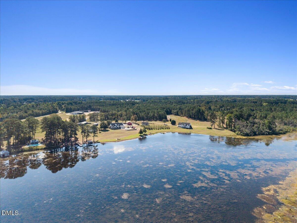
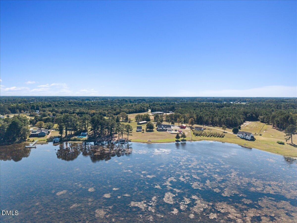
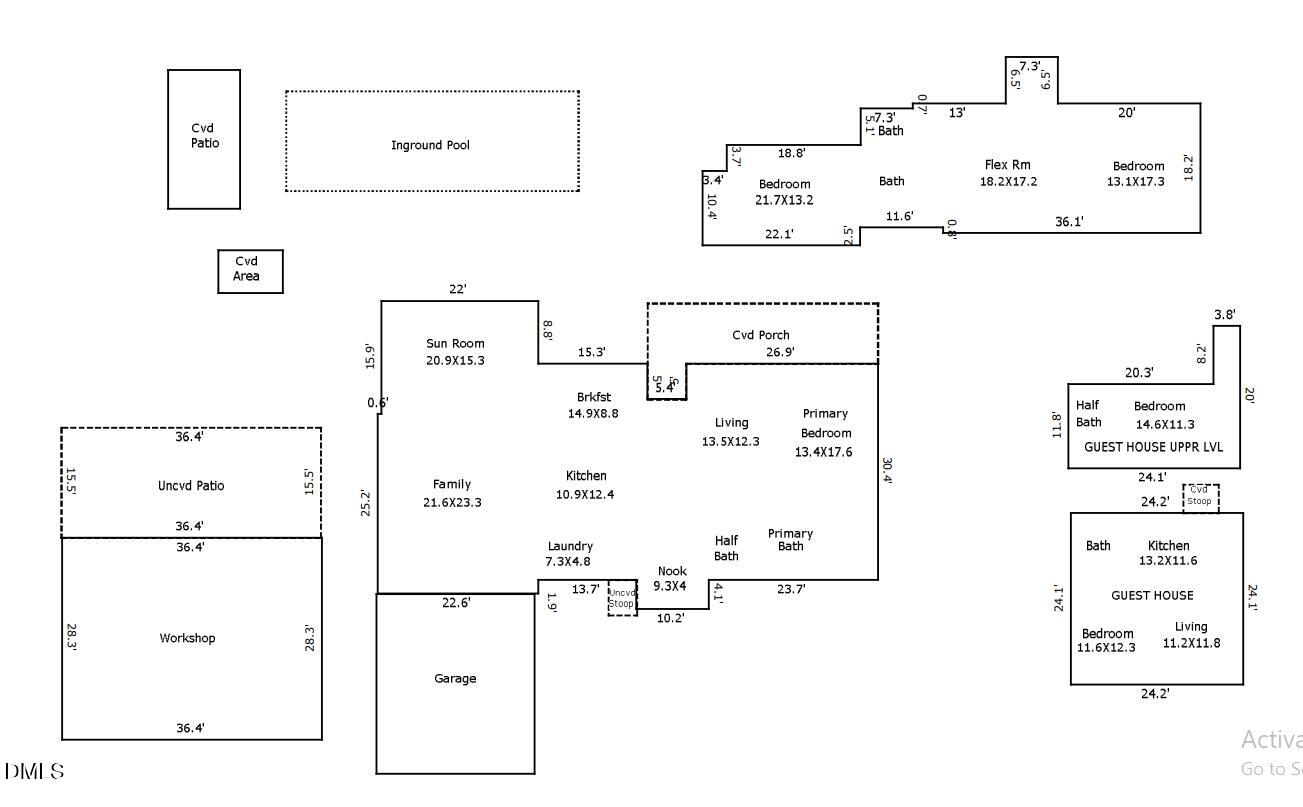
Discover a truly one-of-a-kind private lakefront retreat offering an exceptional combination of space, recreation, and versatility. The property features a spacious main residence, separate guest cottage, detached insulated shop, boathouse, pool and cabana-all surrounded by your own outdoor playground. Inside, the beautifully remodeled kitchen showcases custom hickory cabinetry, soft-close drawers, granite countertops, Pella windows, and abundant storage. The main-level primary suite includes a recently renovated bath, while a large flex/game room provides even more space for entertaining. Outside is where this property truly shines. Spend summer days by the in-ground pool, entertain from the outdoor kitchen, relax in the hot tub, gather around the lakeside fire pit, or enjoy the private boathouse and lake access. There's even a putting green, fruit trees, grapevines, chicken coop, implement barn, and expansive detached shop. With a guest cottage offering additional flexibility, multiple gathering spaces, and amenities rarely found together on one property, this is more than a home-it's a private destination designed for entertaining, recreation, and enjoying life at the lake.
Details
| MLS # | 10195885 |
|---|---|
| Listing Type | For Sale |
| Style | House |
| Sub-Type | Resale |
| Status | Active |
| Year | 2004 |
| Listing Provided By | EXP Realty LLC | Armand Lenchek |
Features
| Bed(s) | 3 |
|---|---|
| Bath(s) | 4 Total |
| SQ Feet | 3,581 |
| Garage | 2 |
| Pool | Yes |
| Story(s) | 2 |
| Acreage | 27.87 |
| Water Front | Lake, Lake Front, Lake Privileges, |
| Property View | Lake, Trees, Woods, Water |
Interior
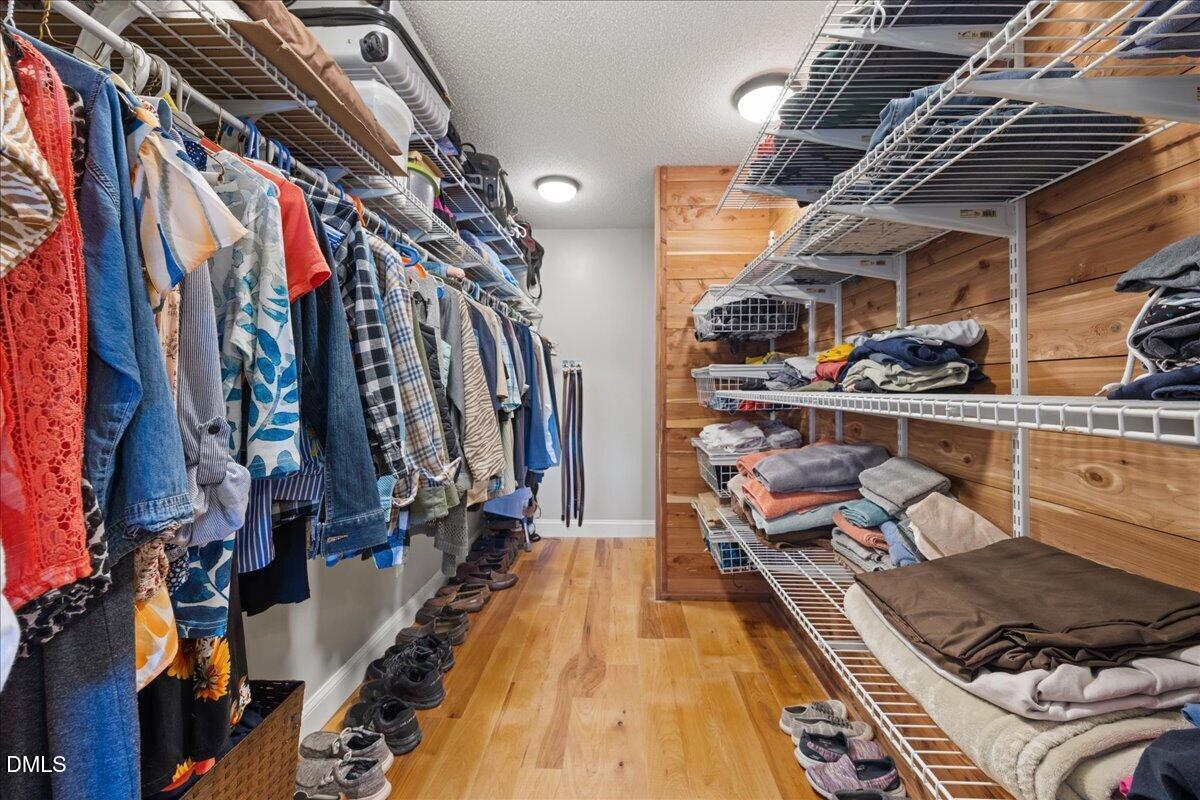
| Interior Features | Bar, Bathtub Only, Bathtub/Shower Combination, Cedar Closet(s), Ceiling Fan(s), Double Vanity, Dry Bar, Eat-in Kitchen, Entrance Foyer, Granite Counters, High Ceilings, High Speed Internet, Kitchen Island, Sauna, Soaking Tub, Vaulted Ceiling(s), Walk-In Closet(s), Walk-In Shower, Water Closet |
|---|---|
| Heating Yes / No | Yes |
| Cooling Yes / No | Yes |
| Cooling | Ceiling Fan(s), Central Air, Separate Meters |
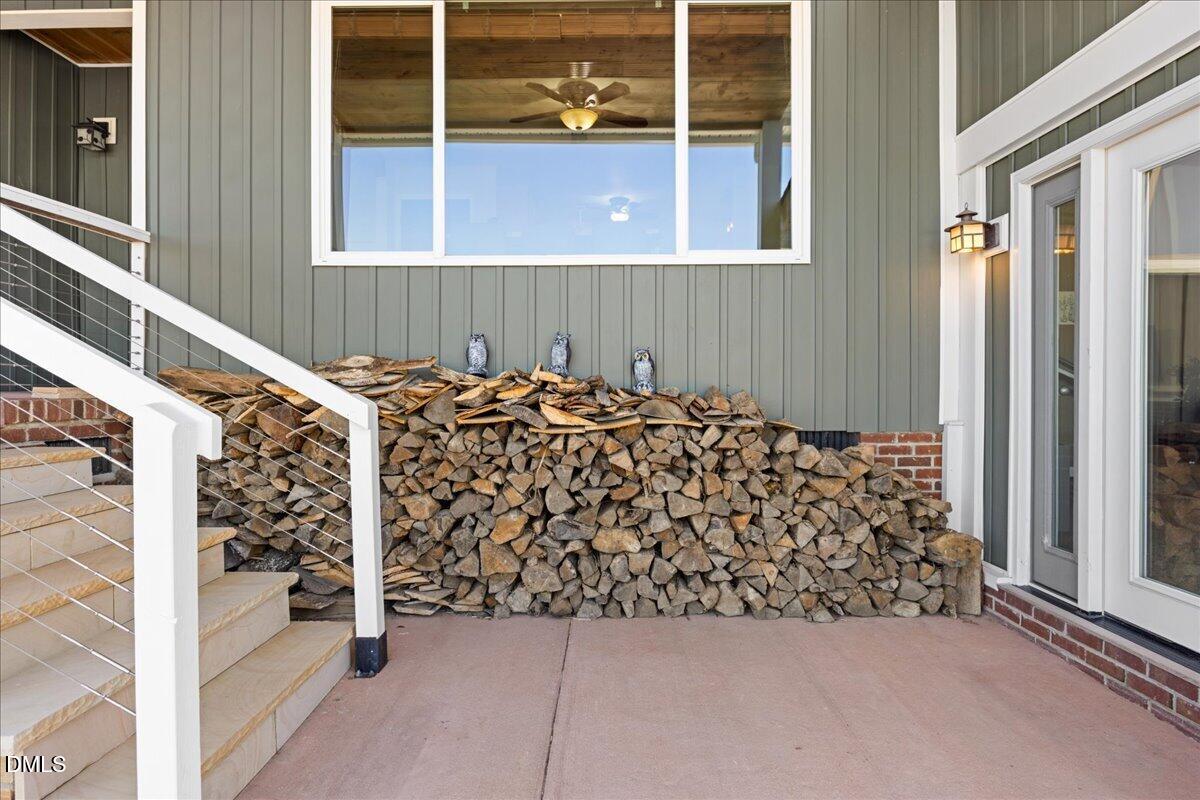
| Fireplace Features | Family Room, Wood Burning, Wood Burning Stove |
| Fireplaces Total | 1 |
| Fireplace Yes / No | Yes |
| Laundry Features | Electric Dryer Hookup, Laundry Room, Lower Level, Washer Hookup |
| Rooms Total | 9 |
Exterior
| Exterior Features | Barbecue, Boat Slip, Dock, Fenced Yard, Fire Pit, Outdoor Grill, Outdoor Kitchen, Private Entrance, Private Yard, Rain Gutters, RV Hookup |
|---|---|
| Roof | Asphalt, Metal, Shingle |
| Foundation Details | Crawlspace |
| Lot Features | Agricultural, Back Yard, Cleared, Few Trees, Hardwood Trees, Irregular Lot, Lake on Lot, Landscaped, Level, Private, Secluded, Views, Waterfront, Boat Dock, Boat Slip, Deeded Water Rights, Deeded Waterfront, Water Depth 4+, Water View |
| Waterfront Features | Lake, Lake Front, Lake Privileges, Navigable Water, Waterfront |
| View | Lake, Trees/Woods, Water |
| Construction Materials | Brick, Cedar, Vertical Siding, Vinyl Siding |
| Security Features | Security Gate, Security Lights, Smoke Detector(s) |
| Horse Amenities | None |
| Window Features | Double Pane Windows, Screens, Window Coverings |
| Patio And Porch Features | Covered, Front Porch, Porch, Rear Porch |
| Pool Features | Cabana, Fenced, Fiberglass, Filtered, In Ground, Outdoor Pool, Pool Cover, Pool Sweep, Private |
| Spa Features | Above Ground, Fiberglass, Heated |
Parking
| Attached Garage Yes / No | Yes |
|---|---|
| Garage Yes / No | Yes |
| Parking Features | Additional Parking, Attached, Circular Driveway, Detached, Driveway, Electric Gate, Garage, Garage Faces Front, Gated, Gravel, Inside Entrance, Shared Driveway |
Location
| Waterfront Features | Lake, Lake Front, Lake Privileges, Navigable Water, Waterfront |
|---|
Utilities
| Utilities | Cable Available, Electricity Connected, Septic Connected |
|---|---|
| Sewer | Septic Tank |
Taxes
| Tax Assessed Value | 775540 |
|---|---|
| Tax Legal Description | 76/48 & Lot1 Charley LLC 91/48 |
| Tax Year | 2025 |
Area Information
| State | NC |
|---|---|
| County | Johnston |
| City | Dunn |
| Zip Code | 28334 |
| Area | Johnston |
| Community Name | Not in a Subdivision |
| School District | Johnston - South Johnston High |
| Elementary School | Johnston - Meadow School |
| High School | Johnston - South Johnston High |
| Listing VS Median (in Not in a Subdivision) | |
Price: $1,250,000 low | high Med: $379,000 sqft: 3,581 low | high Med: 1,602 $ / sqft: $349 low | high Med: $246 | |
Market Activity 28334
Request a showing
Request a showing

Listings marked with a Doorify MLS icon are provided courtesy of the Doorify MLS, of North Carolina, Internet Data Exchange Database. Brokers make an effort to deliver accurate information, but buyers should independently verify any information on which they will rely in a transaction. The listing broker shall not be responsible for any typographical errors, misinformation, or misprints, and they shall be held totally harmless from any damages arising from reliance upon this data. This data is provided exclusively for consumers’ personal, non-commercial use. Copyright 2024 Doorify MLS of North Carolina. All rights reserved.
Contact
Learn More About This Property

| State | NC |
|---|---|
| County | Johnston |
| City | Dunn |
| Zip Code | 28334 |
| Area | Johnston |
| Community Name | Not in a Subdivision |
| School District | Johnston - South Johnston High |
| Elementary School | Johnston - Meadow School |
| High School | Johnston - South Johnston High |
| Listing VS Median (in Not in a Subdivision) | |
Price: $1,250,000 low | high Med: $379,000 sqft: 3,581 low | high Med: 1,602 $ / sqft: $349 low | high Med: $246 | |