
 New Listing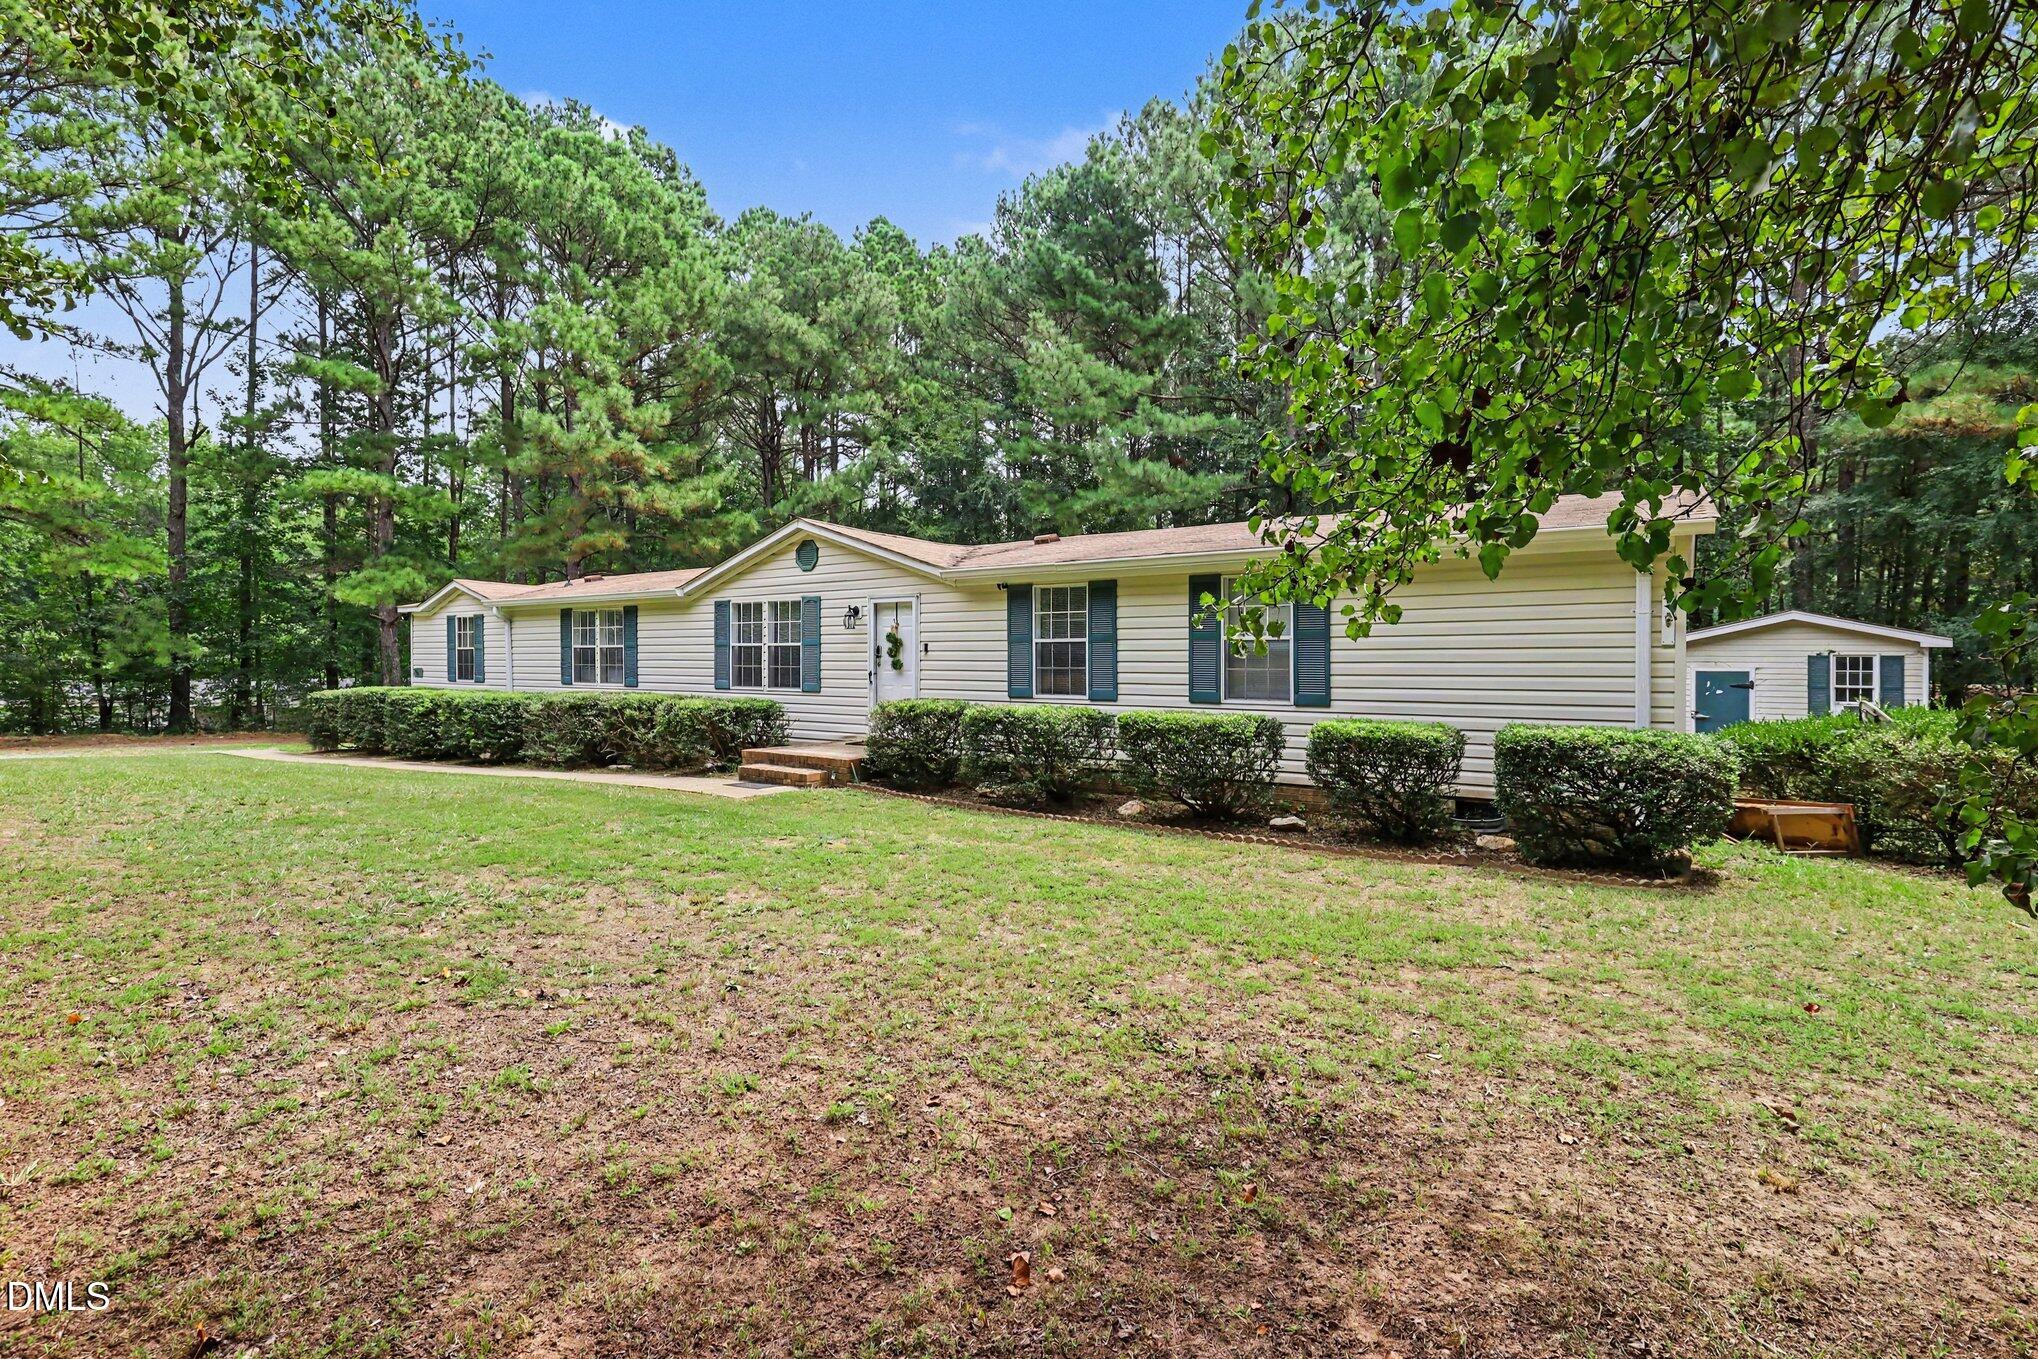
3542 Charlies Court,Wake Forest, NC 27587
Wake Forest, NC 27587



Description
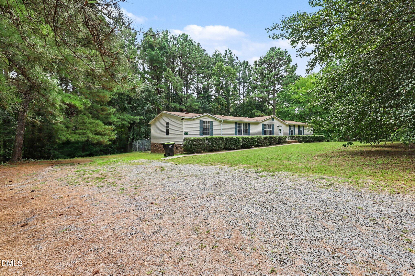
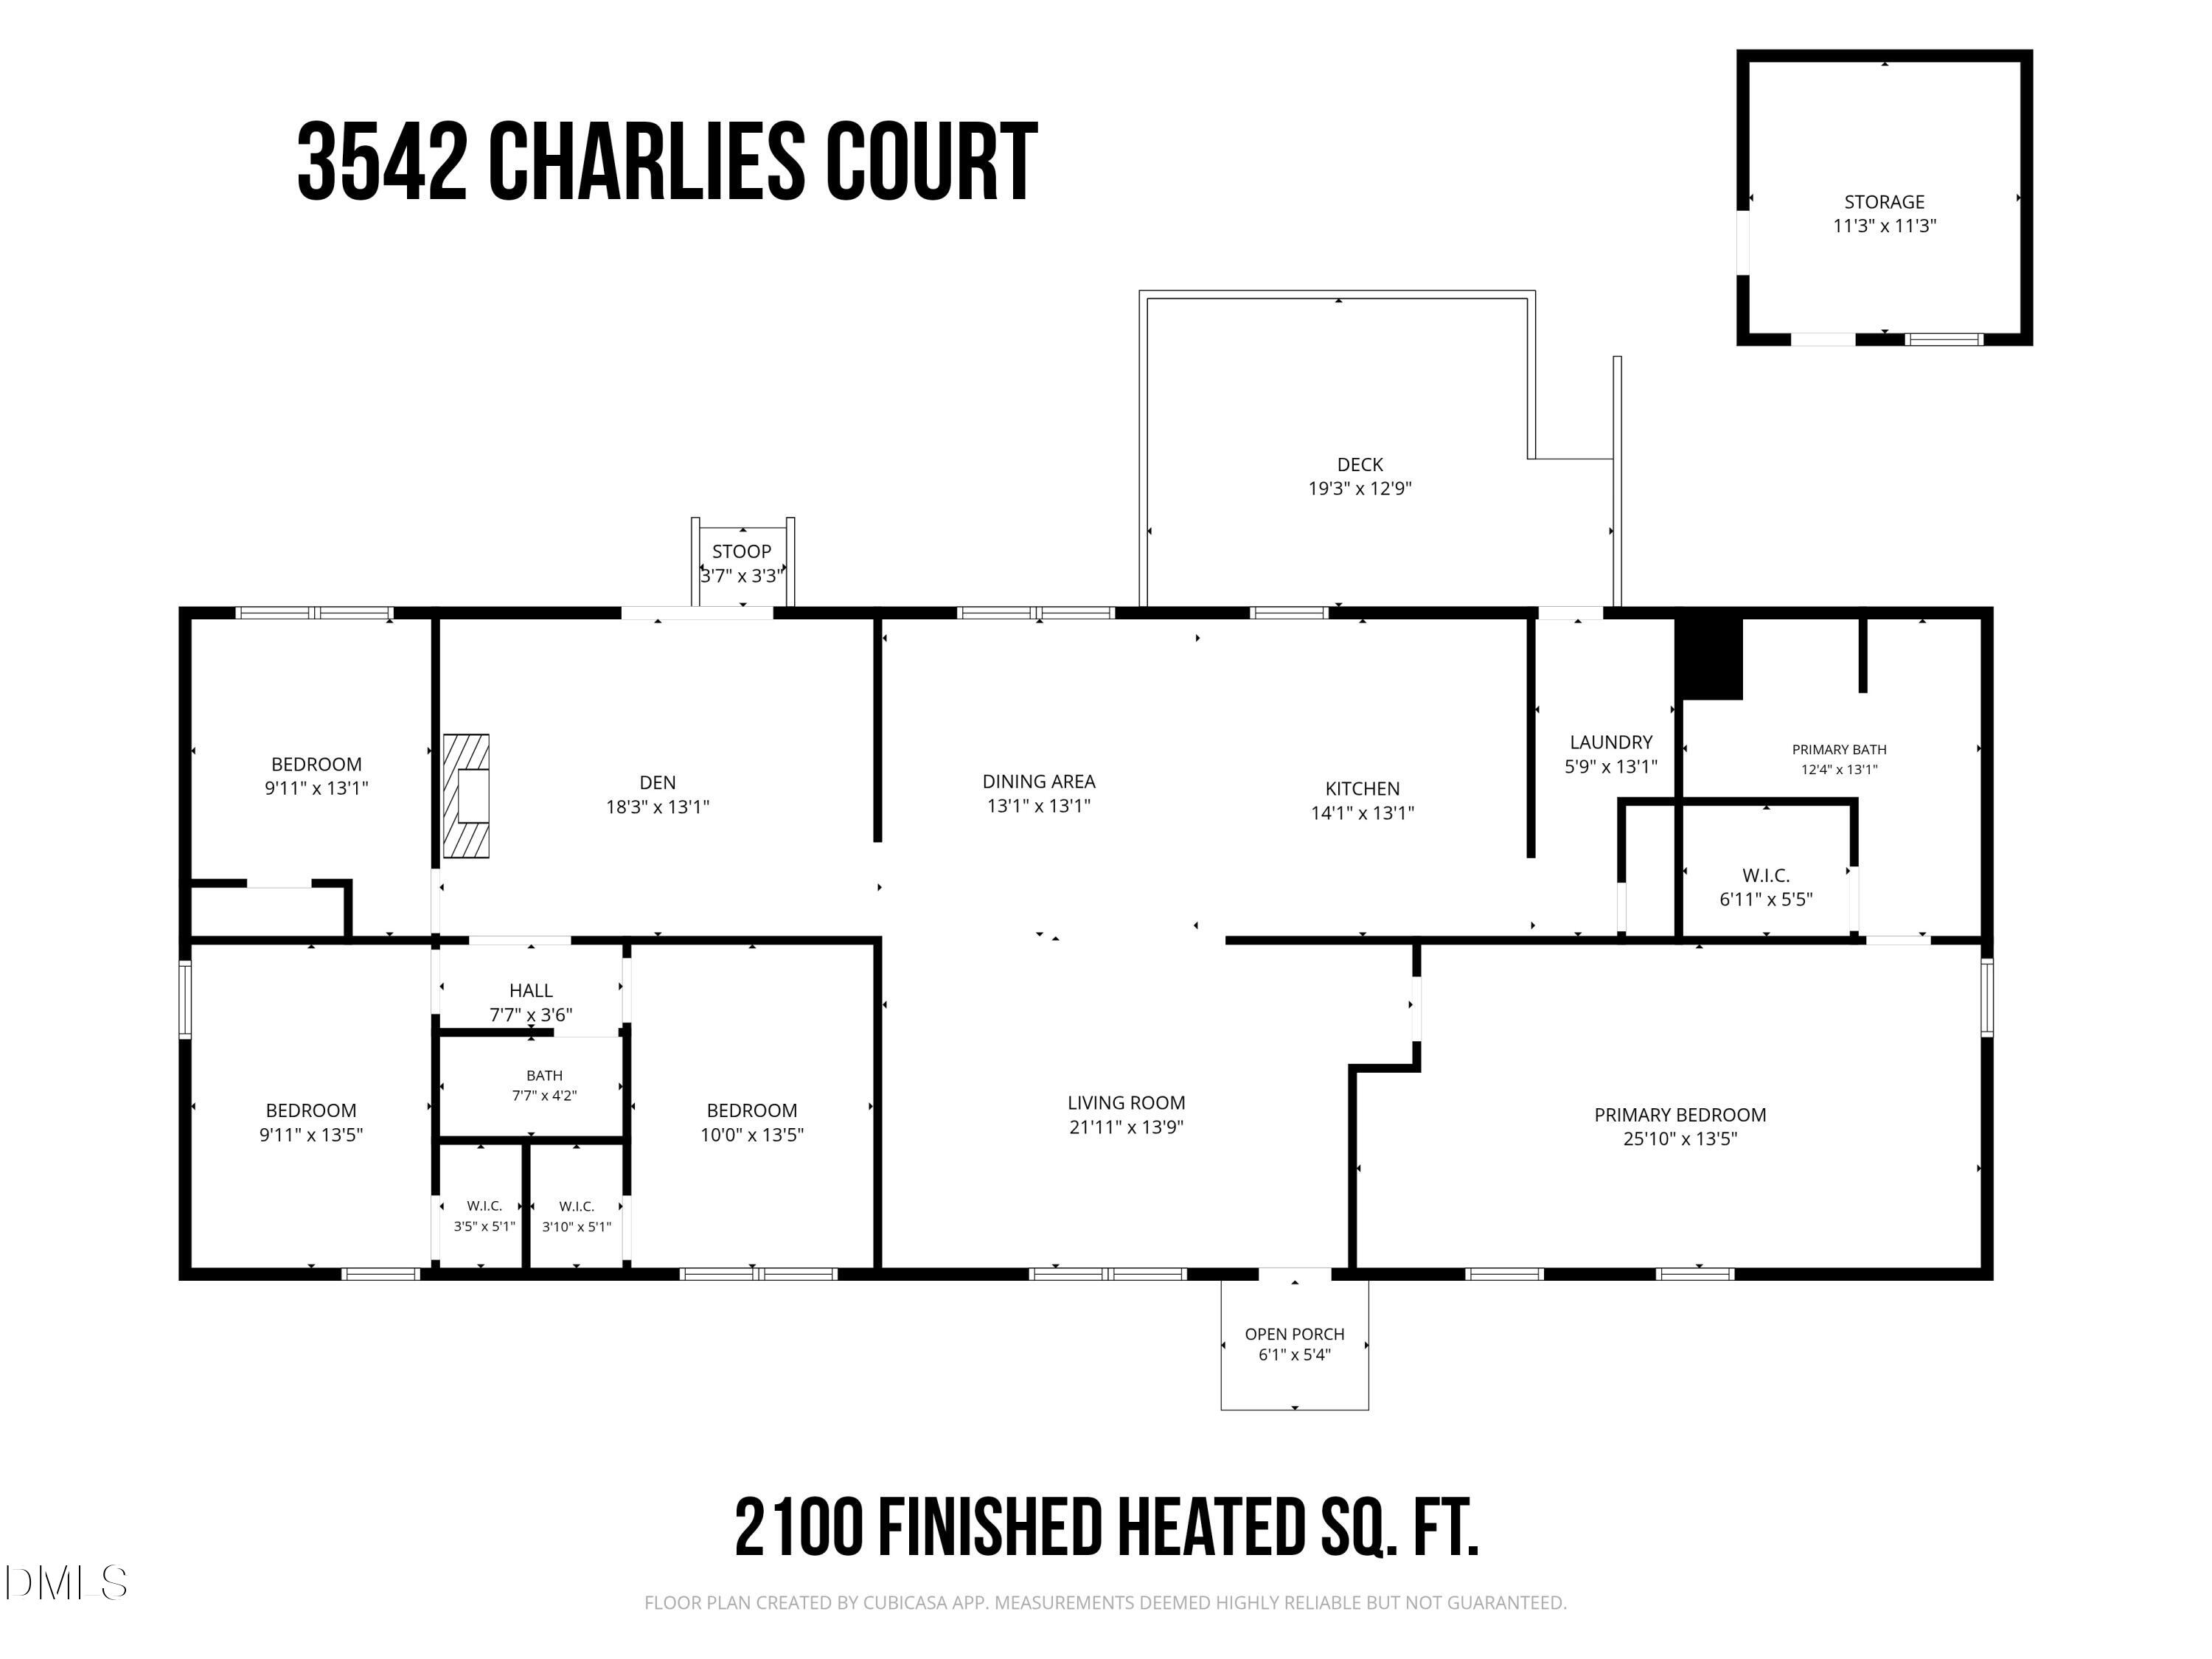
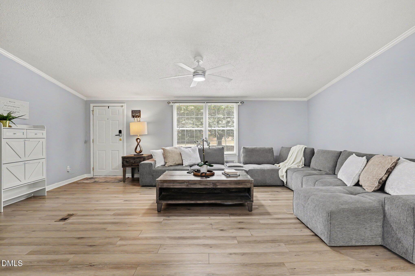
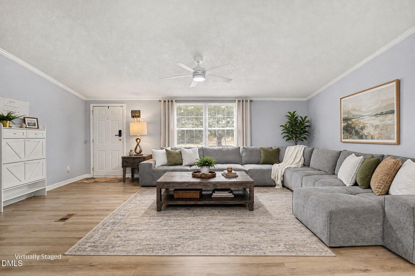
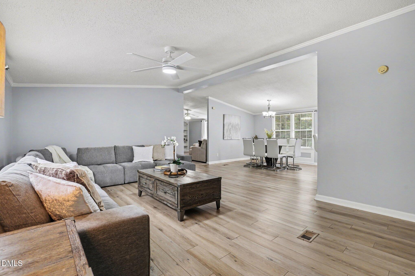
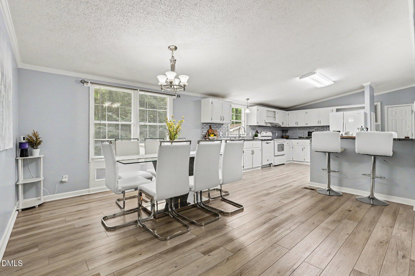
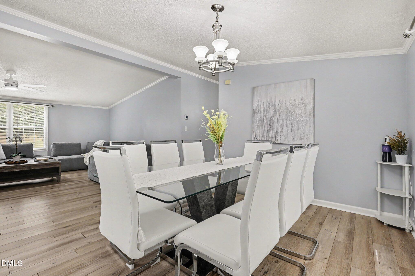
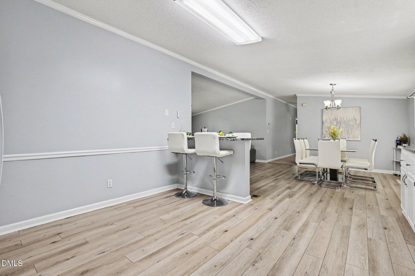
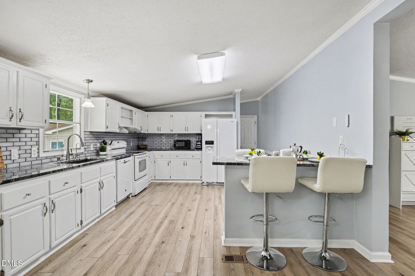
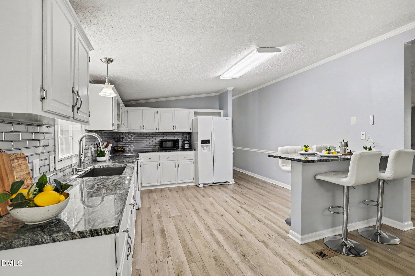
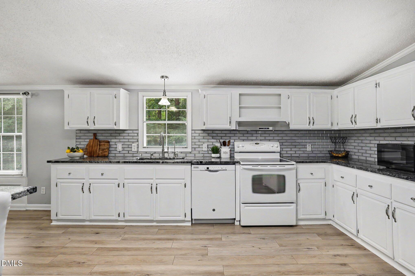
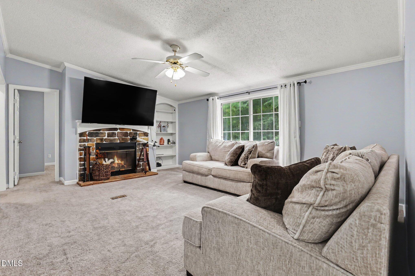
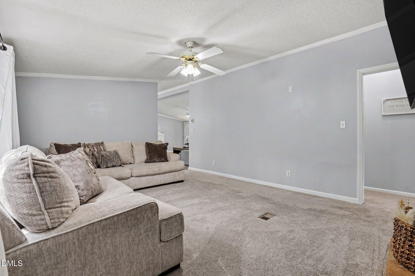
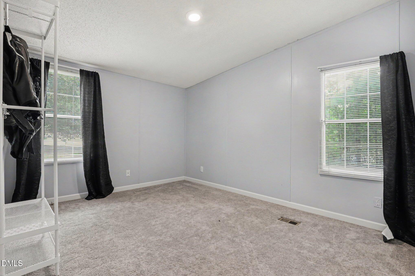
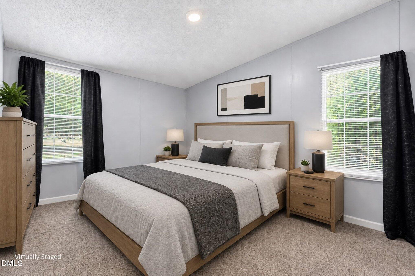
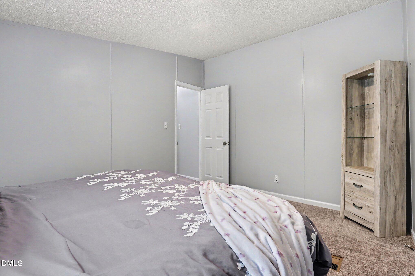
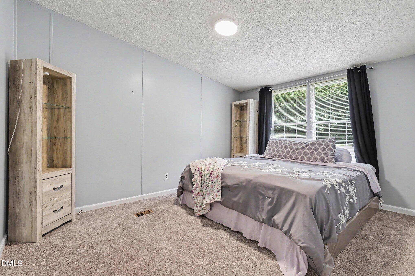
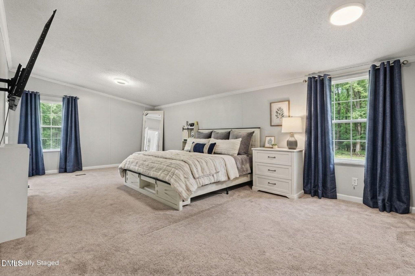
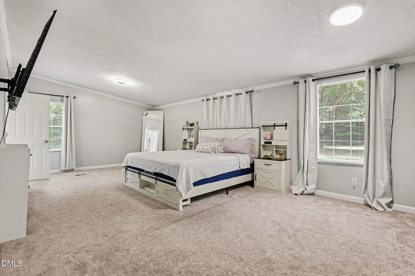
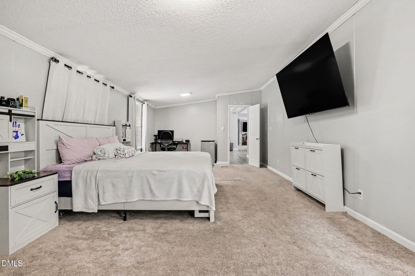
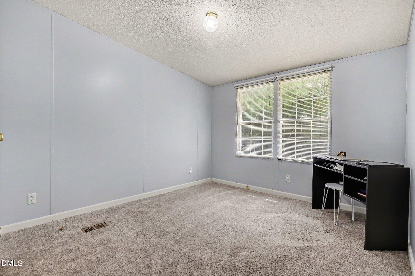
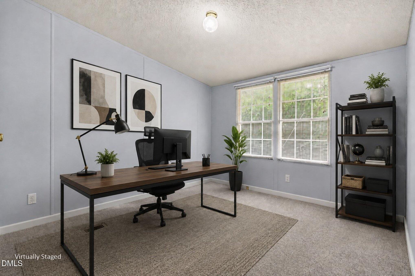
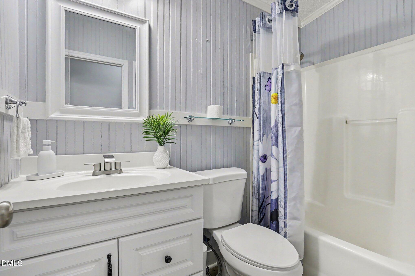
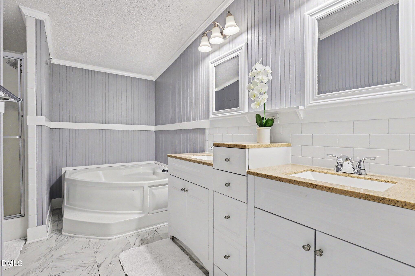
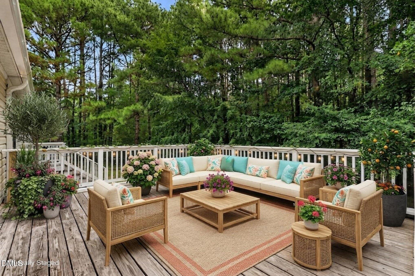
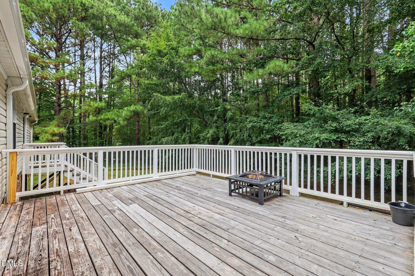
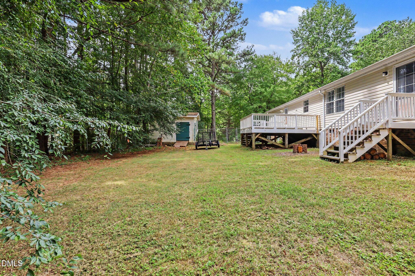
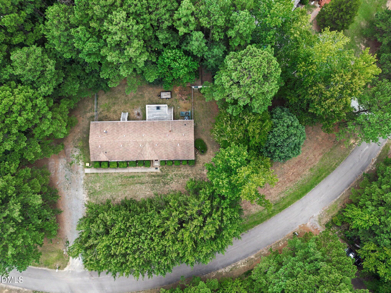
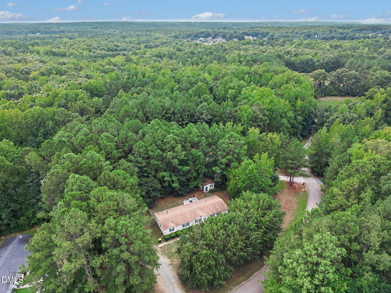
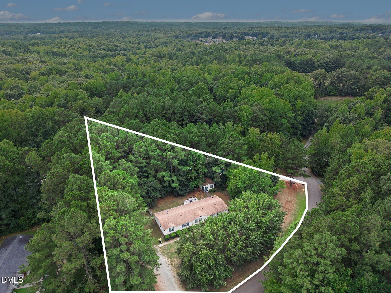
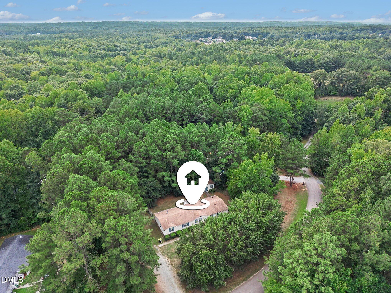
Welcome home to this spacious double-wide home, on a permanent foundation, offering the comfortable feel and layout of a site-built home. Situated on nearly one acre, this property provides plenty of room to enjoy both inside and out. The thoughtfully designed floor plan features 4 bedrooms and 2 full baths, along with multiple living spaces. The family room is anchored by a wood burning fireplace, creating a natural gathering space, while an additional open living area offers flexibility for a living room or whatever best fits your lifestyle. The interior has been recently painted and features a combination of LVP flooring and carpet. The kitchen recent upgrades includes, granite countertops, a stylish backsplash, a stainless steel vent hood, new sink, faucet, and an additional water filtration system. Outside, enjoy the large deck, offering a fenced back yard, perfect for relaxing, grilling, and entertaining. Brand new gutters. A detached shed connected to power, and a window A/C unit that provides additional versatility for a workshop, hobby space, home office, or storage. With over 2,000 sq. ft. of living space, four bedrooms, multiple gathering areas, nearly an acre of land, and valuable updates, this property offers the space, comfort, and flexibility you've been looking for.
Details
| MLS # | 10189342 |
|---|---|
| Listing Type | For Sale |
| Style | Manufactured Home |
| Sub-Type | Resale |
| Status | Active |
| Year | 1999 |
| Days On Site | 2 |
| Listing Provided By | Coldwell Banker Advantage | Karla Gonzalez |
Features
| Bed(s) | 4 |
|---|---|
| Bath(s) | 2 Total |
| SQ Feet | 2,100 |
| Story(s) | 1 |
| Acreage | 0.91 |
| Property View | Trees, Woods |
Interior
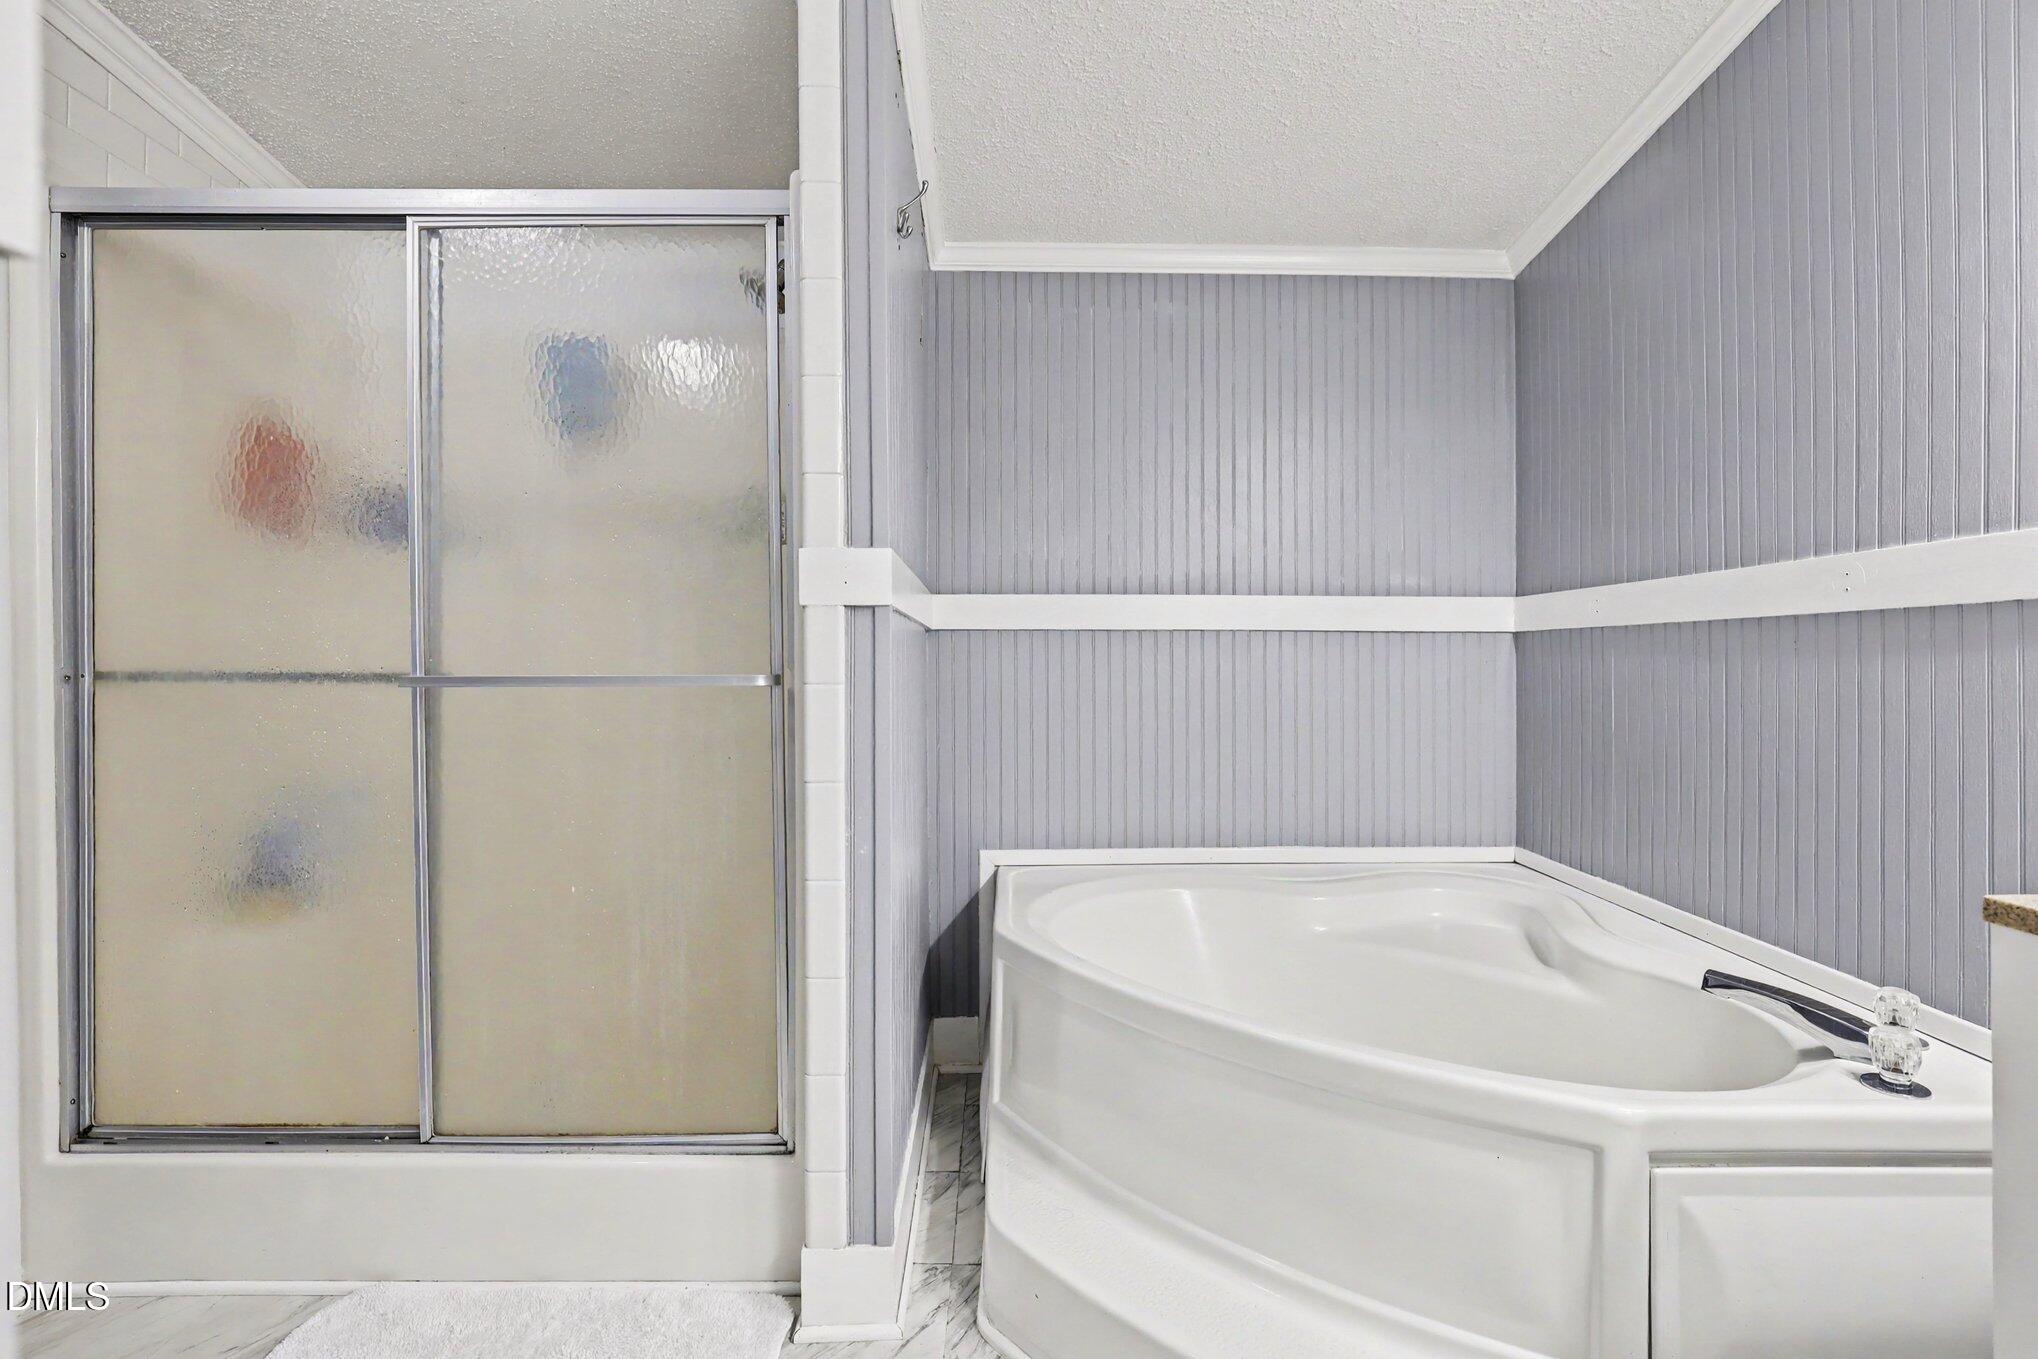
| Interior Features | Breakfast Bar, Built-in Features, Ceiling Fan(s), Chandelier, Crown Molding, Double Vanity, Entrance Foyer, Granite Counters, Pantry, Recessed Lighting, Separate Shower, Stone Counters |
|---|---|
| Heating Yes / No | Yes |
| Cooling Yes / No | Yes |
| Cooling | Ceiling Fan(s), Central Air |
| Fireplace Features | Fire Pit, Glass Doors, Living Room, Masonry, Raised Hearth, Stone, Wood Burning |
| Fireplaces Total | 1 |
| Fireplace Yes / No | Yes |
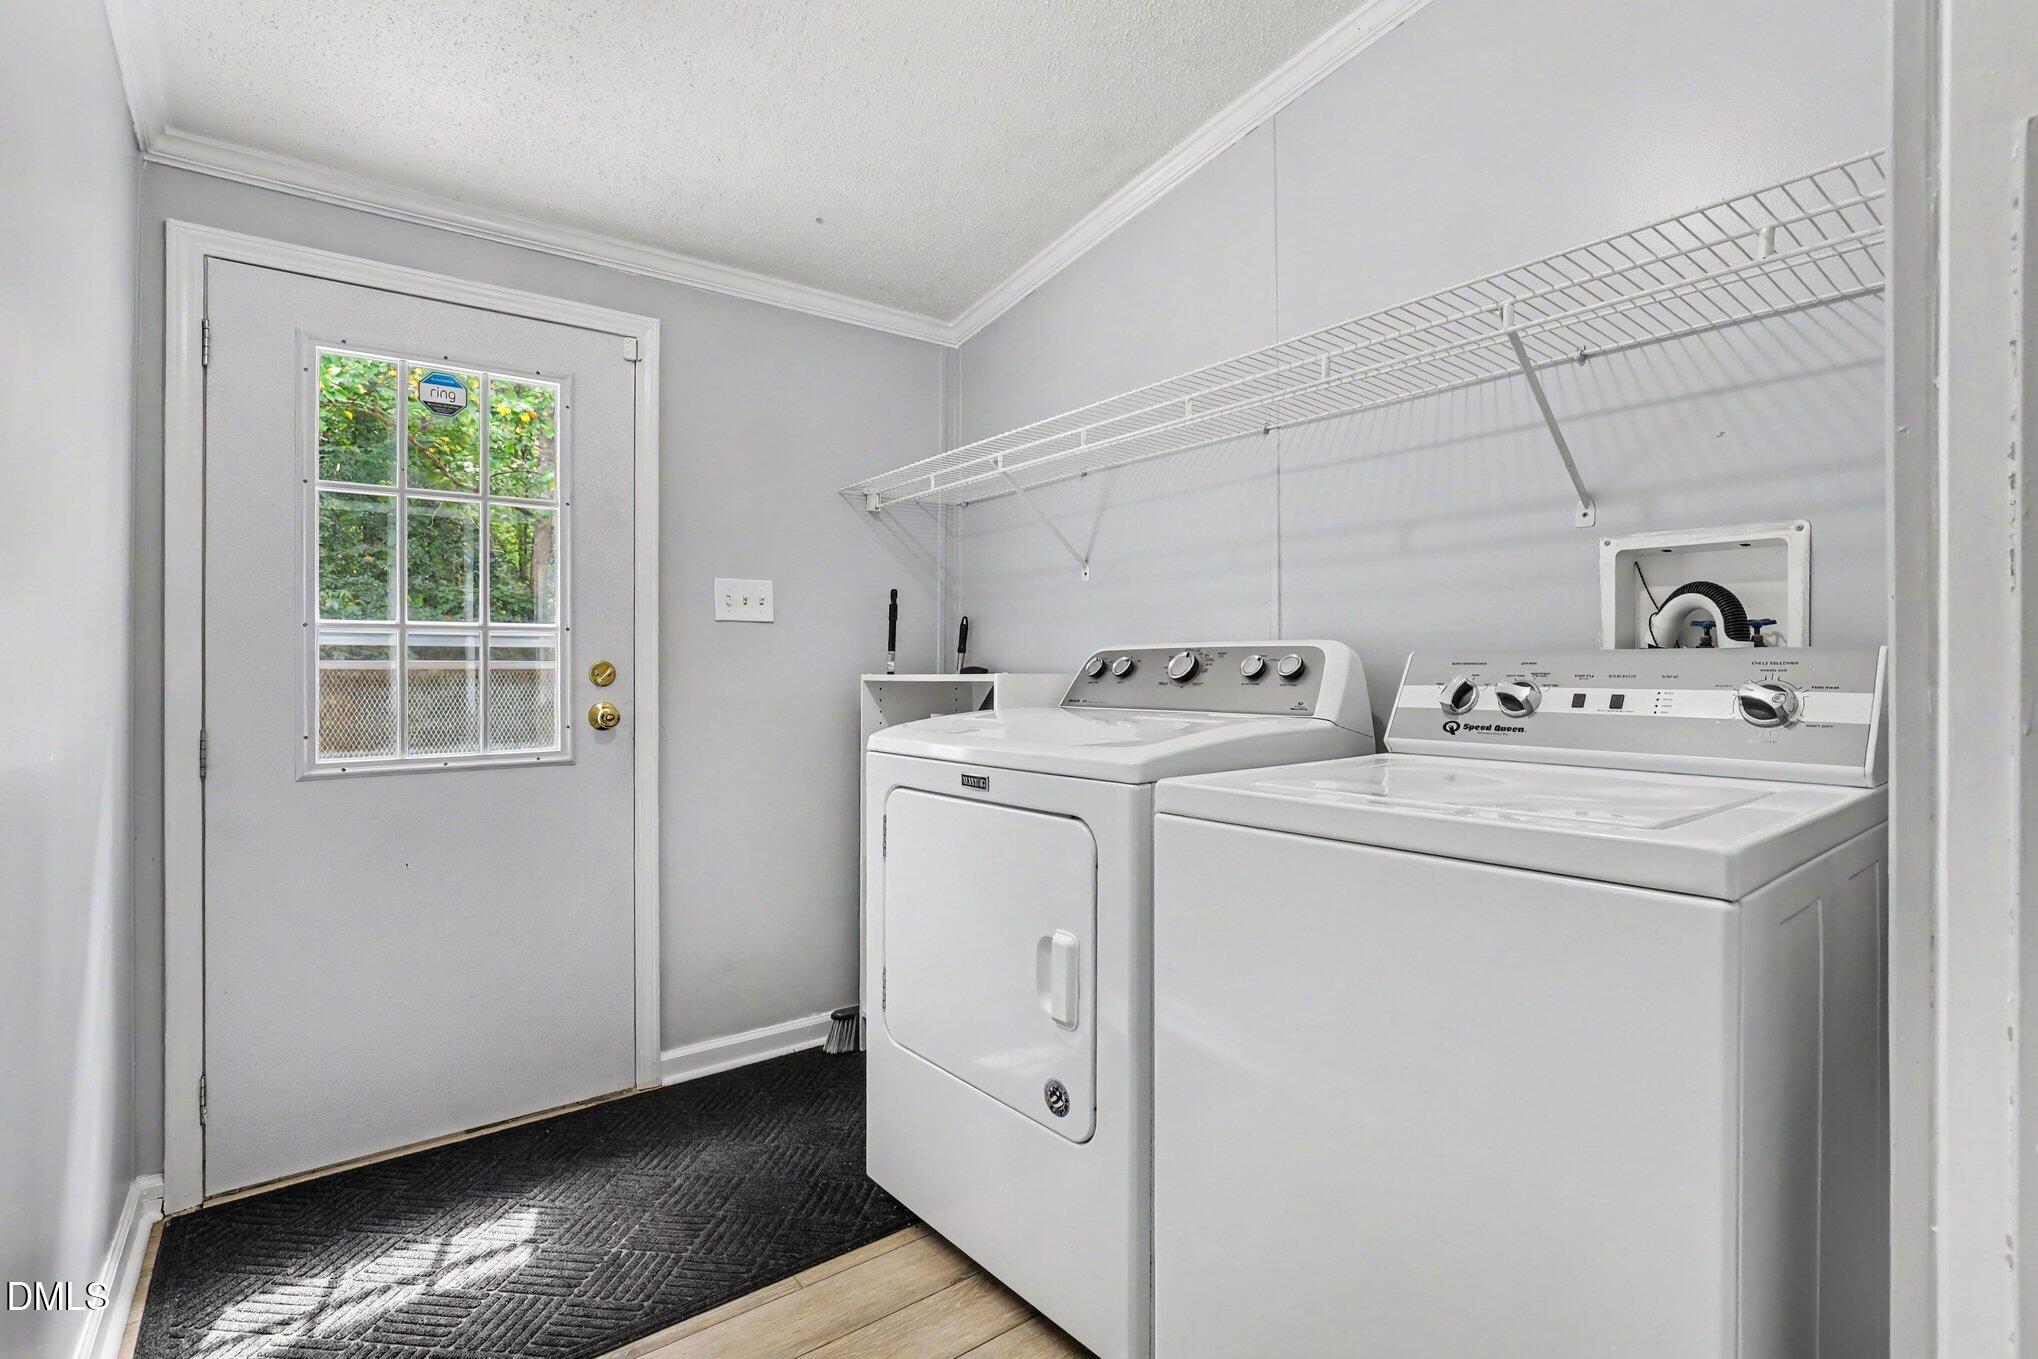
| Laundry Features | Inside, Laundry Room, Main Level, Washer Hookup |
| Rooms Total | 10 |
Exterior
| Exterior Features | Fenced Yard, Fire Pit, Rain Gutters, Storage |
|---|---|
| Roof | Shingle |
| Foundation Details | Raised, Crawlspace |
| Lot Features | Back Yard |
| View | Trees/Woods |
| Construction Materials | Brick Veneer, Vinyl Siding |
| Door Features | Sliding Doors, Storm Door(s) |
| Patio And Porch Features | Deck |
Parking
| Attached Garage Yes / No | No |
|---|---|
| Garage Yes / No | No |
| Parking Features | Driveway, Gravel, No Garage, Parking Pad |
Utilities
| Sewer | Septic Tank |
|---|
Taxes
| Tax Assessed Value | 153589 |
|---|---|
| Tax Legal Description | LOT & D/W 21 ELLINGTON ESTATES |
| Tax Year | 2026 |
Area Information
| State | NC |
|---|---|
| County | Granville |
| City | Wake Forest |
| Zip Code | 27587 |
| Area | Granville |
| Community Name | Ellington Estates |
| School District | Granville County Schools |
| Elementary School | Granville County Schools |
| High School | Granville County Schools |
| Listing VS Median (in Ellington Estates) | |
Price: $290,000 low | high Med: $290,000 sqft: 2,100 low | high Med: 2,100 $ / sqft: $138 low | high Med: $138 On site: 2 low | high Med: 2 | |
Market Activity 27587
Request a showing
Request a showing

Listings marked with a Doorify MLS icon are provided courtesy of the Doorify MLS, of North Carolina, Internet Data Exchange Database. Brokers make an effort to deliver accurate information, but buyers should independently verify any information on which they will rely in a transaction. The listing broker shall not be responsible for any typographical errors, misinformation, or misprints, and they shall be held totally harmless from any damages arising from reliance upon this data. This data is provided exclusively for consumers’ personal, non-commercial use. Copyright 2024 Doorify MLS of North Carolina. All rights reserved.
Contact
Learn More About This Property

| State | NC |
|---|---|
| County | Granville |
| City | Wake Forest |
| Zip Code | 27587 |
| Area | Granville |
| Community Name | Ellington Estates |
| School District | Granville County Schools |
| Elementary School | Granville County Schools |
| High School | Granville County Schools |
| Listing VS Median (in Ellington Estates) | |
Price: $290,000 low | high Med: $290,000 sqft: 2,100 low | high Med: 2,100 $ / sqft: $138 low | high Med: $138 On site: 2 low | high Med: 2 | |