3541 Fairstone Road,Wake Forest, NC 27587
Wake Forest, NC 27587

Description
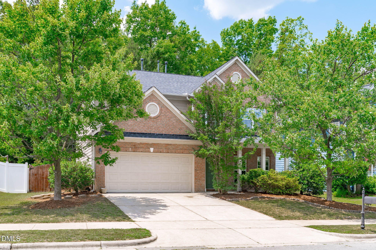
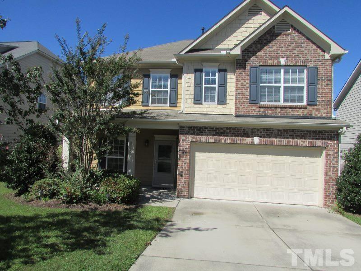
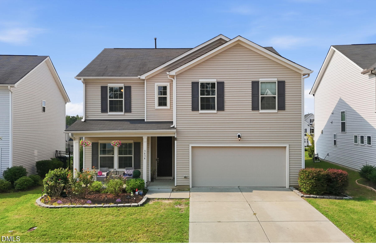
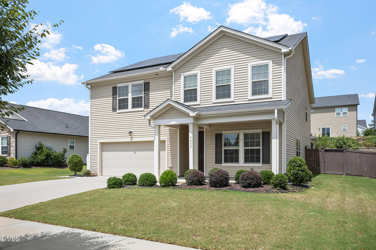
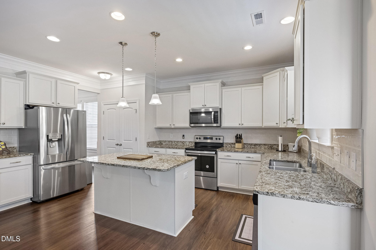
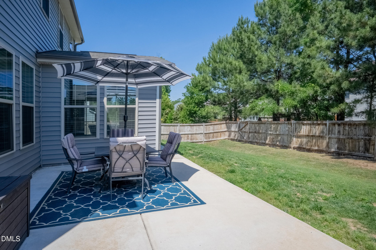
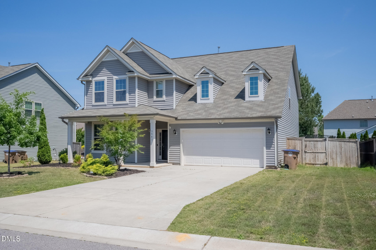
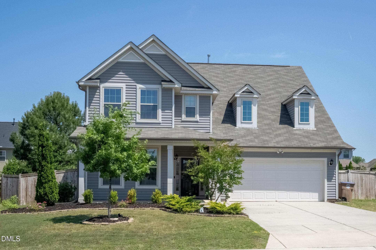
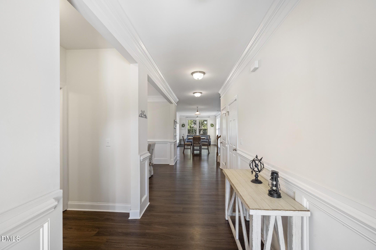
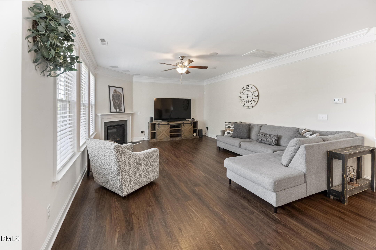
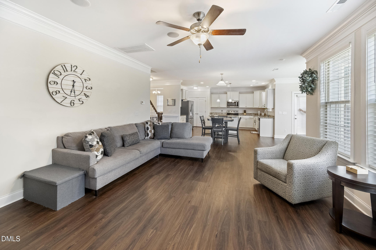
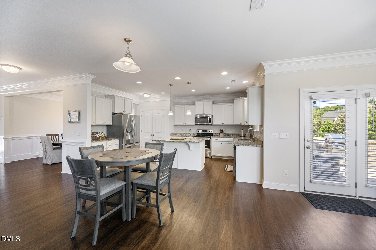
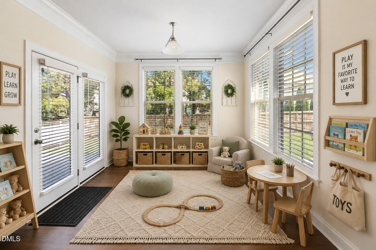
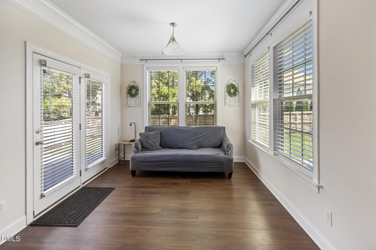
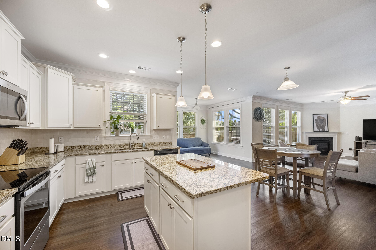
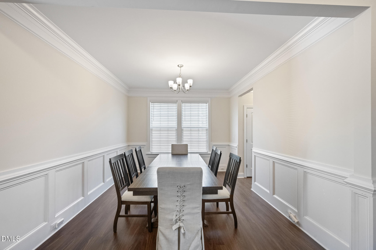
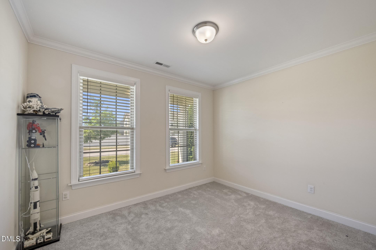
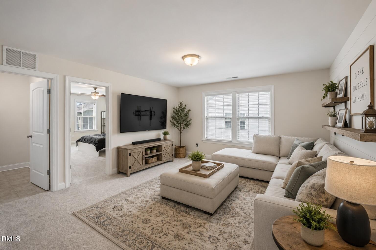
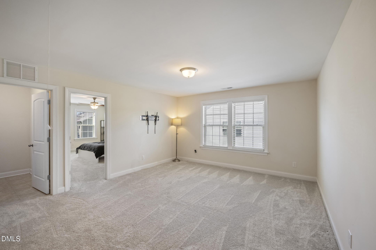
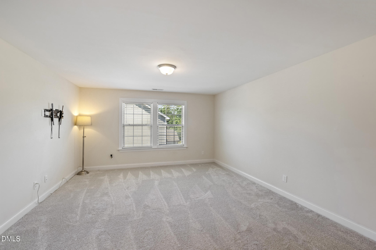
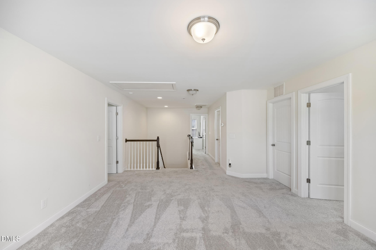
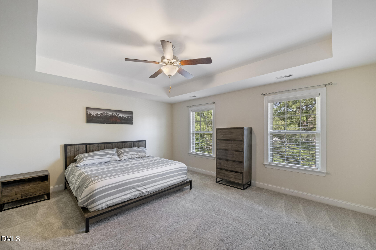
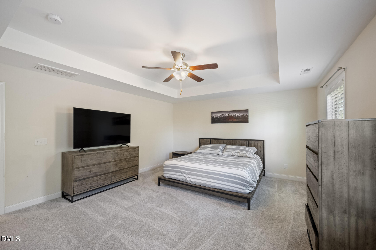
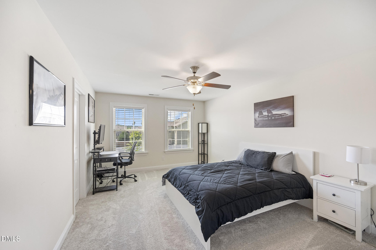
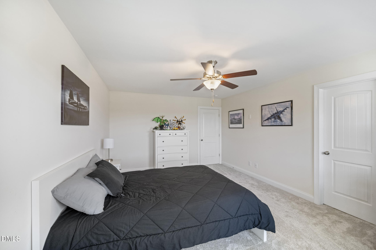
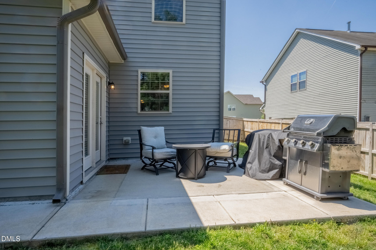
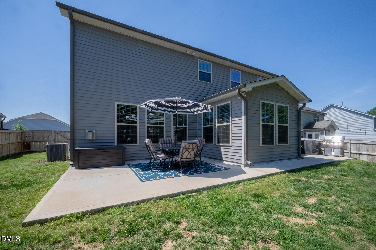
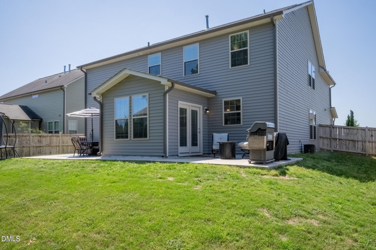
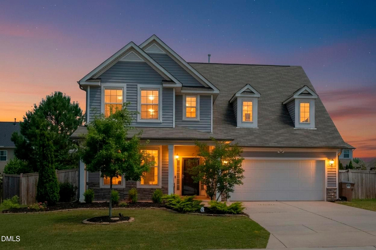
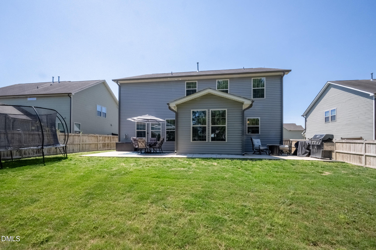
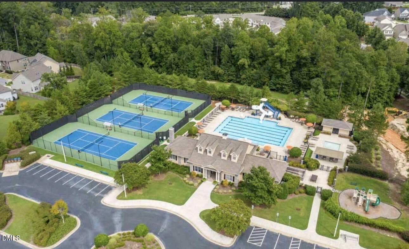
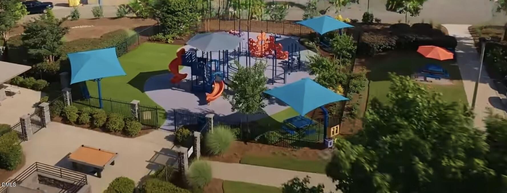
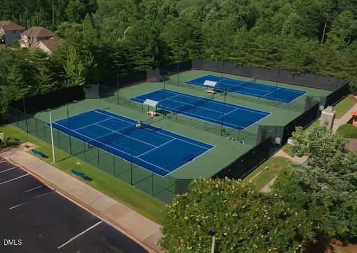
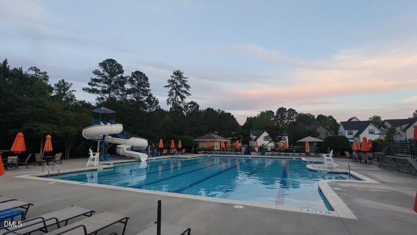
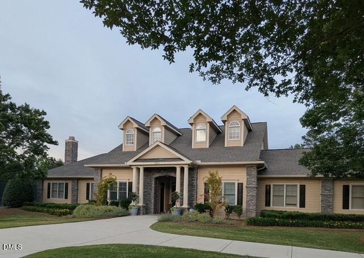
From the moment you step inside, this home feels warm, welcoming, and ready to be enjoyed. Filled with natural light and thoughtfully designed living spaces, it offers the flexibility to fit the way you live today. Whether you're working from home, hosting friends, helping with homework, or simply enjoying a quiet evening, you'll find spaces that adapt effortlessly to your lifestyle. The bright sunroom provides a peaceful retreat to read, relax, or recharge, while the spacious loft offers room for recreation, hobbies, guests, or a second living area. A dedicated home office creates the perfect work-from-home space, and the open main living areas make everyday life and entertaining easy. Outside, enjoy a fenced backyard with two paver patios, ideal for cookouts, evenings around the fire pit, or relaxing under the stars. Move right in and start making memories from day one while enjoying outstanding community amenities and a convenient location close to shopping, dining, and major commuter routes.
Details
| MLS # | 10170025 |
|---|---|
| Listing Type | For Sale |
| Style | House |
| HOA Dues | $75 |
| Sub-Type | Resale |
| Status | Active |
| Year | 2019 |
| Days On Site | 95 |
| Listing Provided By | Better Homes & Gardens Real Es | Sara Plummer |
Features
| Bed(s) | 4 |
|---|---|
| Bath(s) | 3 Total |
| SQ Feet | 3,025 |
| Garage | 2 |
| Story(s) | 2 |
| Zoning | GR5 |
| Acreage | 0.20 |
Interior
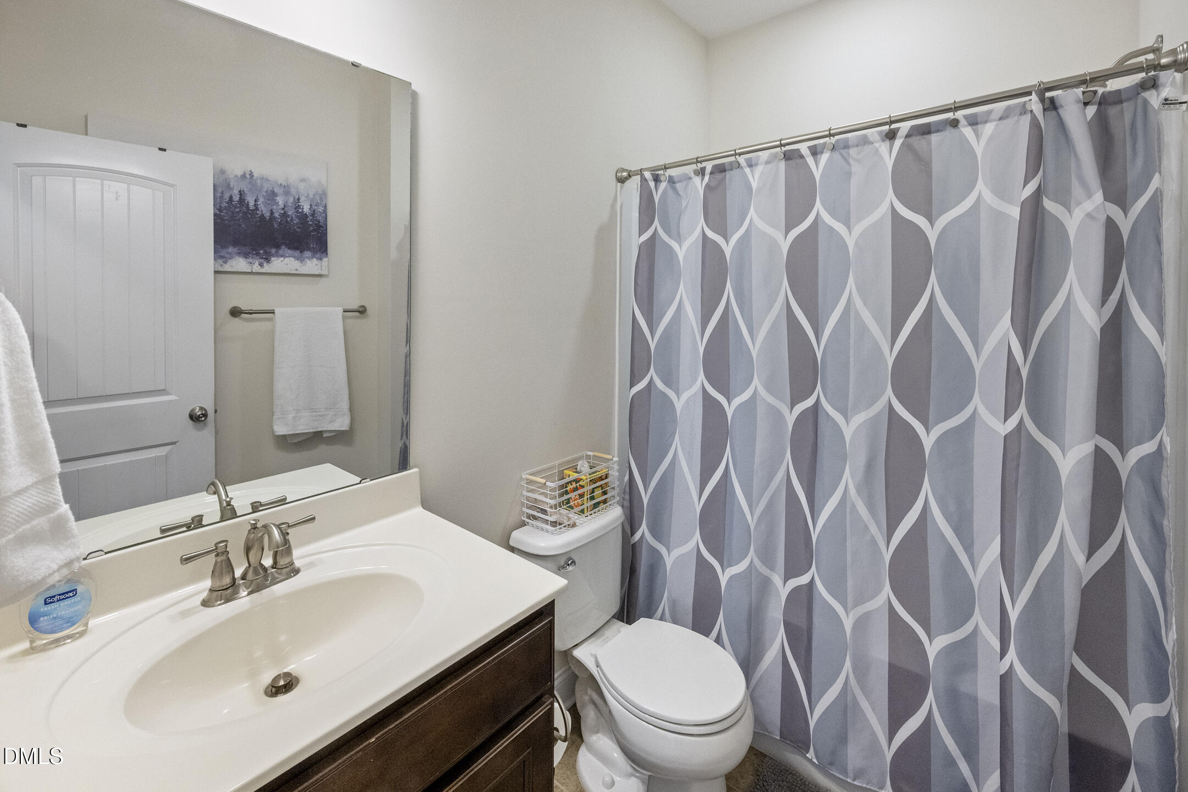
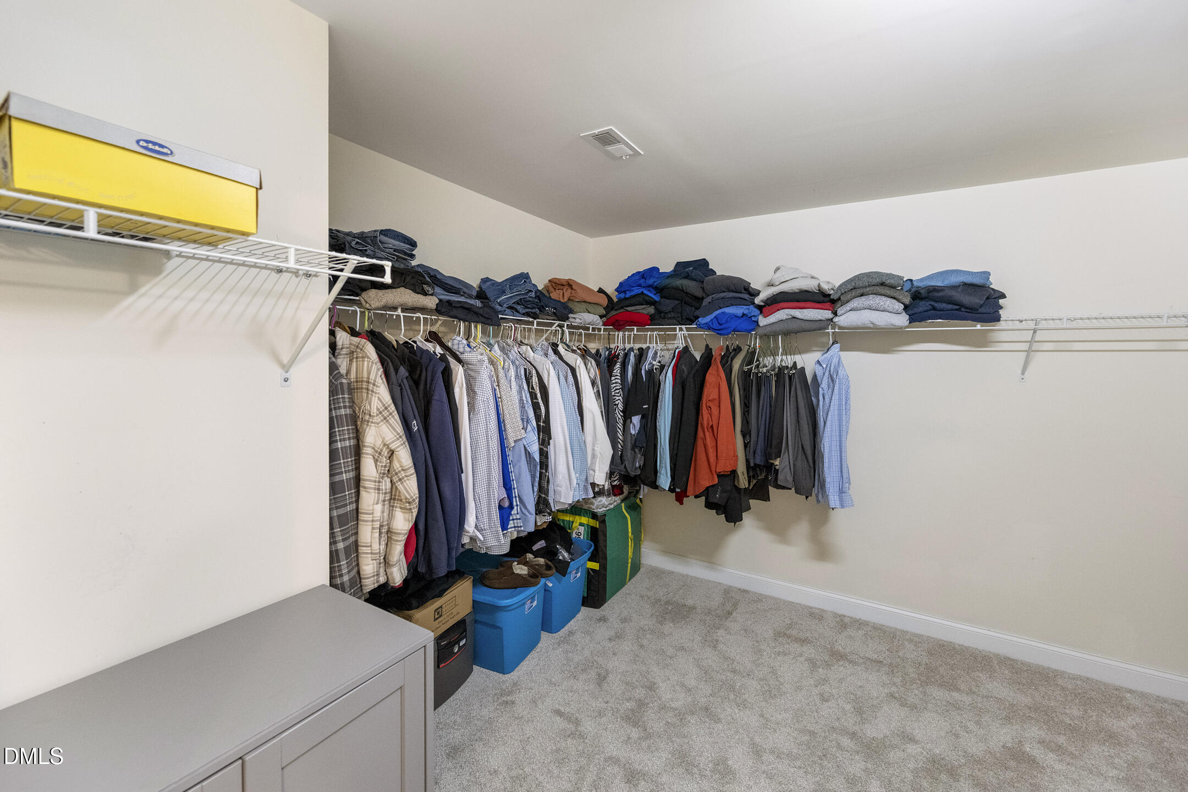
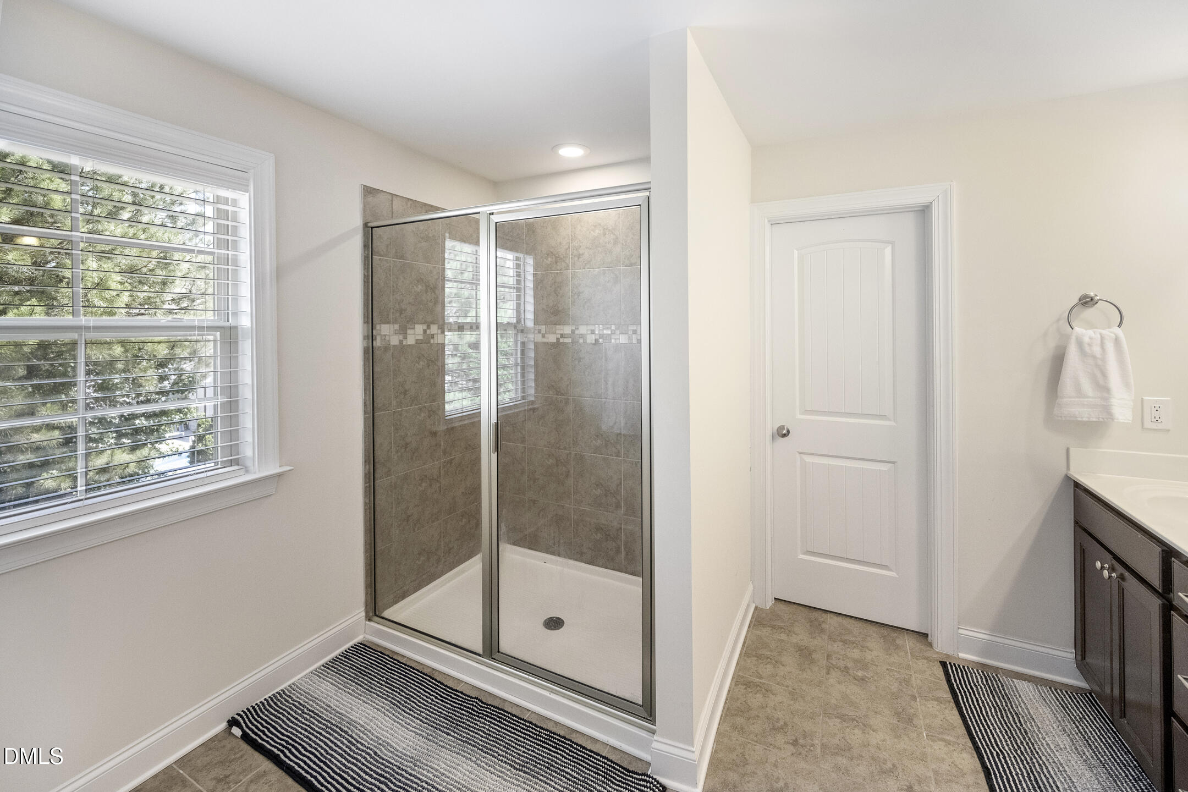
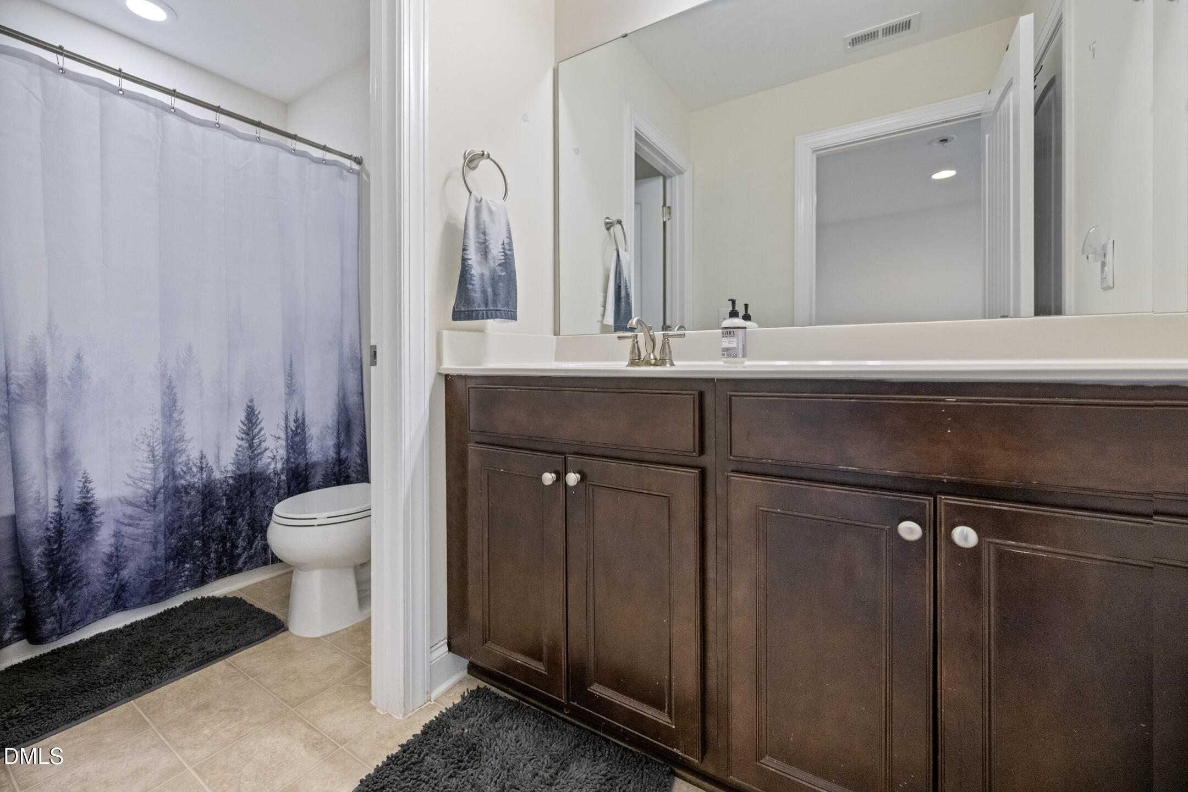
| Interior Features | Bathtub/Shower Combination, Ceiling Fan(s), Granite Counters, Kitchen Island, Pantry, Smooth Ceilings, Tray Ceiling(s), Walk-In Closet(s), Walk-In Shower |
|---|---|
| Heating Yes / No | Yes |
| Cooling Yes / No | Yes |
| Cooling | Central Air, Dual, Zoned |
| Fireplace Features | Electric |
| Fireplace Yes / No | Yes |
| Laundry Features | Upper Level |
| Rooms Total | 4 |
Exterior
| Exterior Features | Fenced Yard, Rain Gutters |
|---|---|
| Roof | Shingle |
| Foundation Details | Slab |
| Community Features | Clubhouse, Playground, Pool, Sidewalks, Tennis Court(s), Other |
| Construction Materials | Vinyl Siding |
| Security Features | Smoke Detector(s) |
| Door Features | Storm Door(s) |
| Window Features | Insulated Windows |
| Patio And Porch Features | Covered, Front Porch, Patio |
Parking
| Attached Garage Yes / No | Yes |
|---|---|
| Garage Yes / No | Yes |
| Parking Features | Attached, Concrete, Driveway, Garage, Garage Door Opener |
Location
| Community Features | Clubhouse, Playground, Pool, Sidewalks, Tennis Court(s), Other |
|---|
Utilities
| Sewer | Public Sewer |
|---|
Taxes
| Tax Assessed Value | 529973 |
|---|---|
| Tax Legal Description | Lo445 Stonegate At St Andrews Ph3c Bm2017-02388 |
| Tax Year | 2025 |
| Tax Map Number | 445 |
Area Information
| State | NC |
|---|---|
| County | Wake |
| City | Wake Forest |
| Zip Code | 27587 |
| Area | Wake |
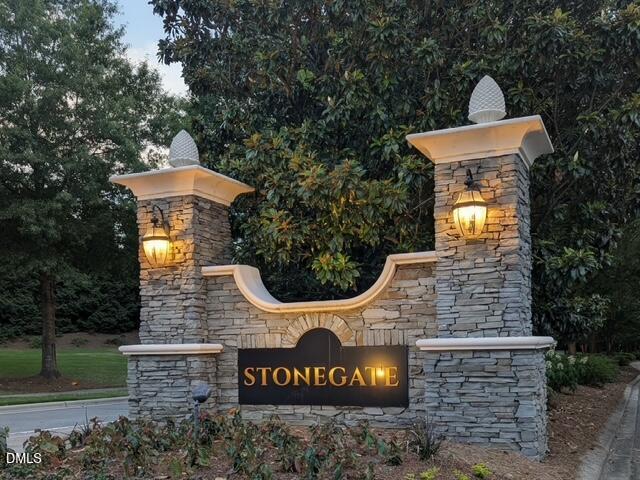
| Community Name | Stonegate at St Andrews |
| School District | Wake - Heritage High School |
| Elementary School | Wake - Harris Creek Elementary |
| High School | Wake - Heritage High School |
| Listing VS Median (in Stonegate at St Andrews) | |
Price: $529,900 low | high Med: $670,000 sqft: 3,025 low | high Med: 2,832 $ / sqft: $175 low | high Med: $237 On site: 95 low | high Med: 75 | |
Market Activity 27587
Request a showing
Request a showing

Listings marked with a Doorify MLS icon are provided courtesy of the Doorify MLS, of North Carolina, Internet Data Exchange Database. Brokers make an effort to deliver accurate information, but buyers should independently verify any information on which they will rely in a transaction. The listing broker shall not be responsible for any typographical errors, misinformation, or misprints, and they shall be held totally harmless from any damages arising from reliance upon this data. This data is provided exclusively for consumers’ personal, non-commercial use. Copyright 2024 Doorify MLS of North Carolina. All rights reserved.
Contact
Learn More About This Property

| State | NC |
|---|---|
| County | Wake |
| City | Wake Forest |
| Zip Code | 27587 |
| Area | Wake |
| Community Name | Stonegate at St Andrews |
| School District | Wake - Heritage High School |
| Elementary School | Wake - Harris Creek Elementary |
| High School | Wake - Heritage High School |
| Listing VS Median (in Stonegate at St Andrews) | |
Price: $529,900 low | high Med: $670,000 sqft: 3,025 low | high Med: 2,832 $ / sqft: $175 low | high Med: $237 On site: 95 low | high Med: 75 | |