
 New Listing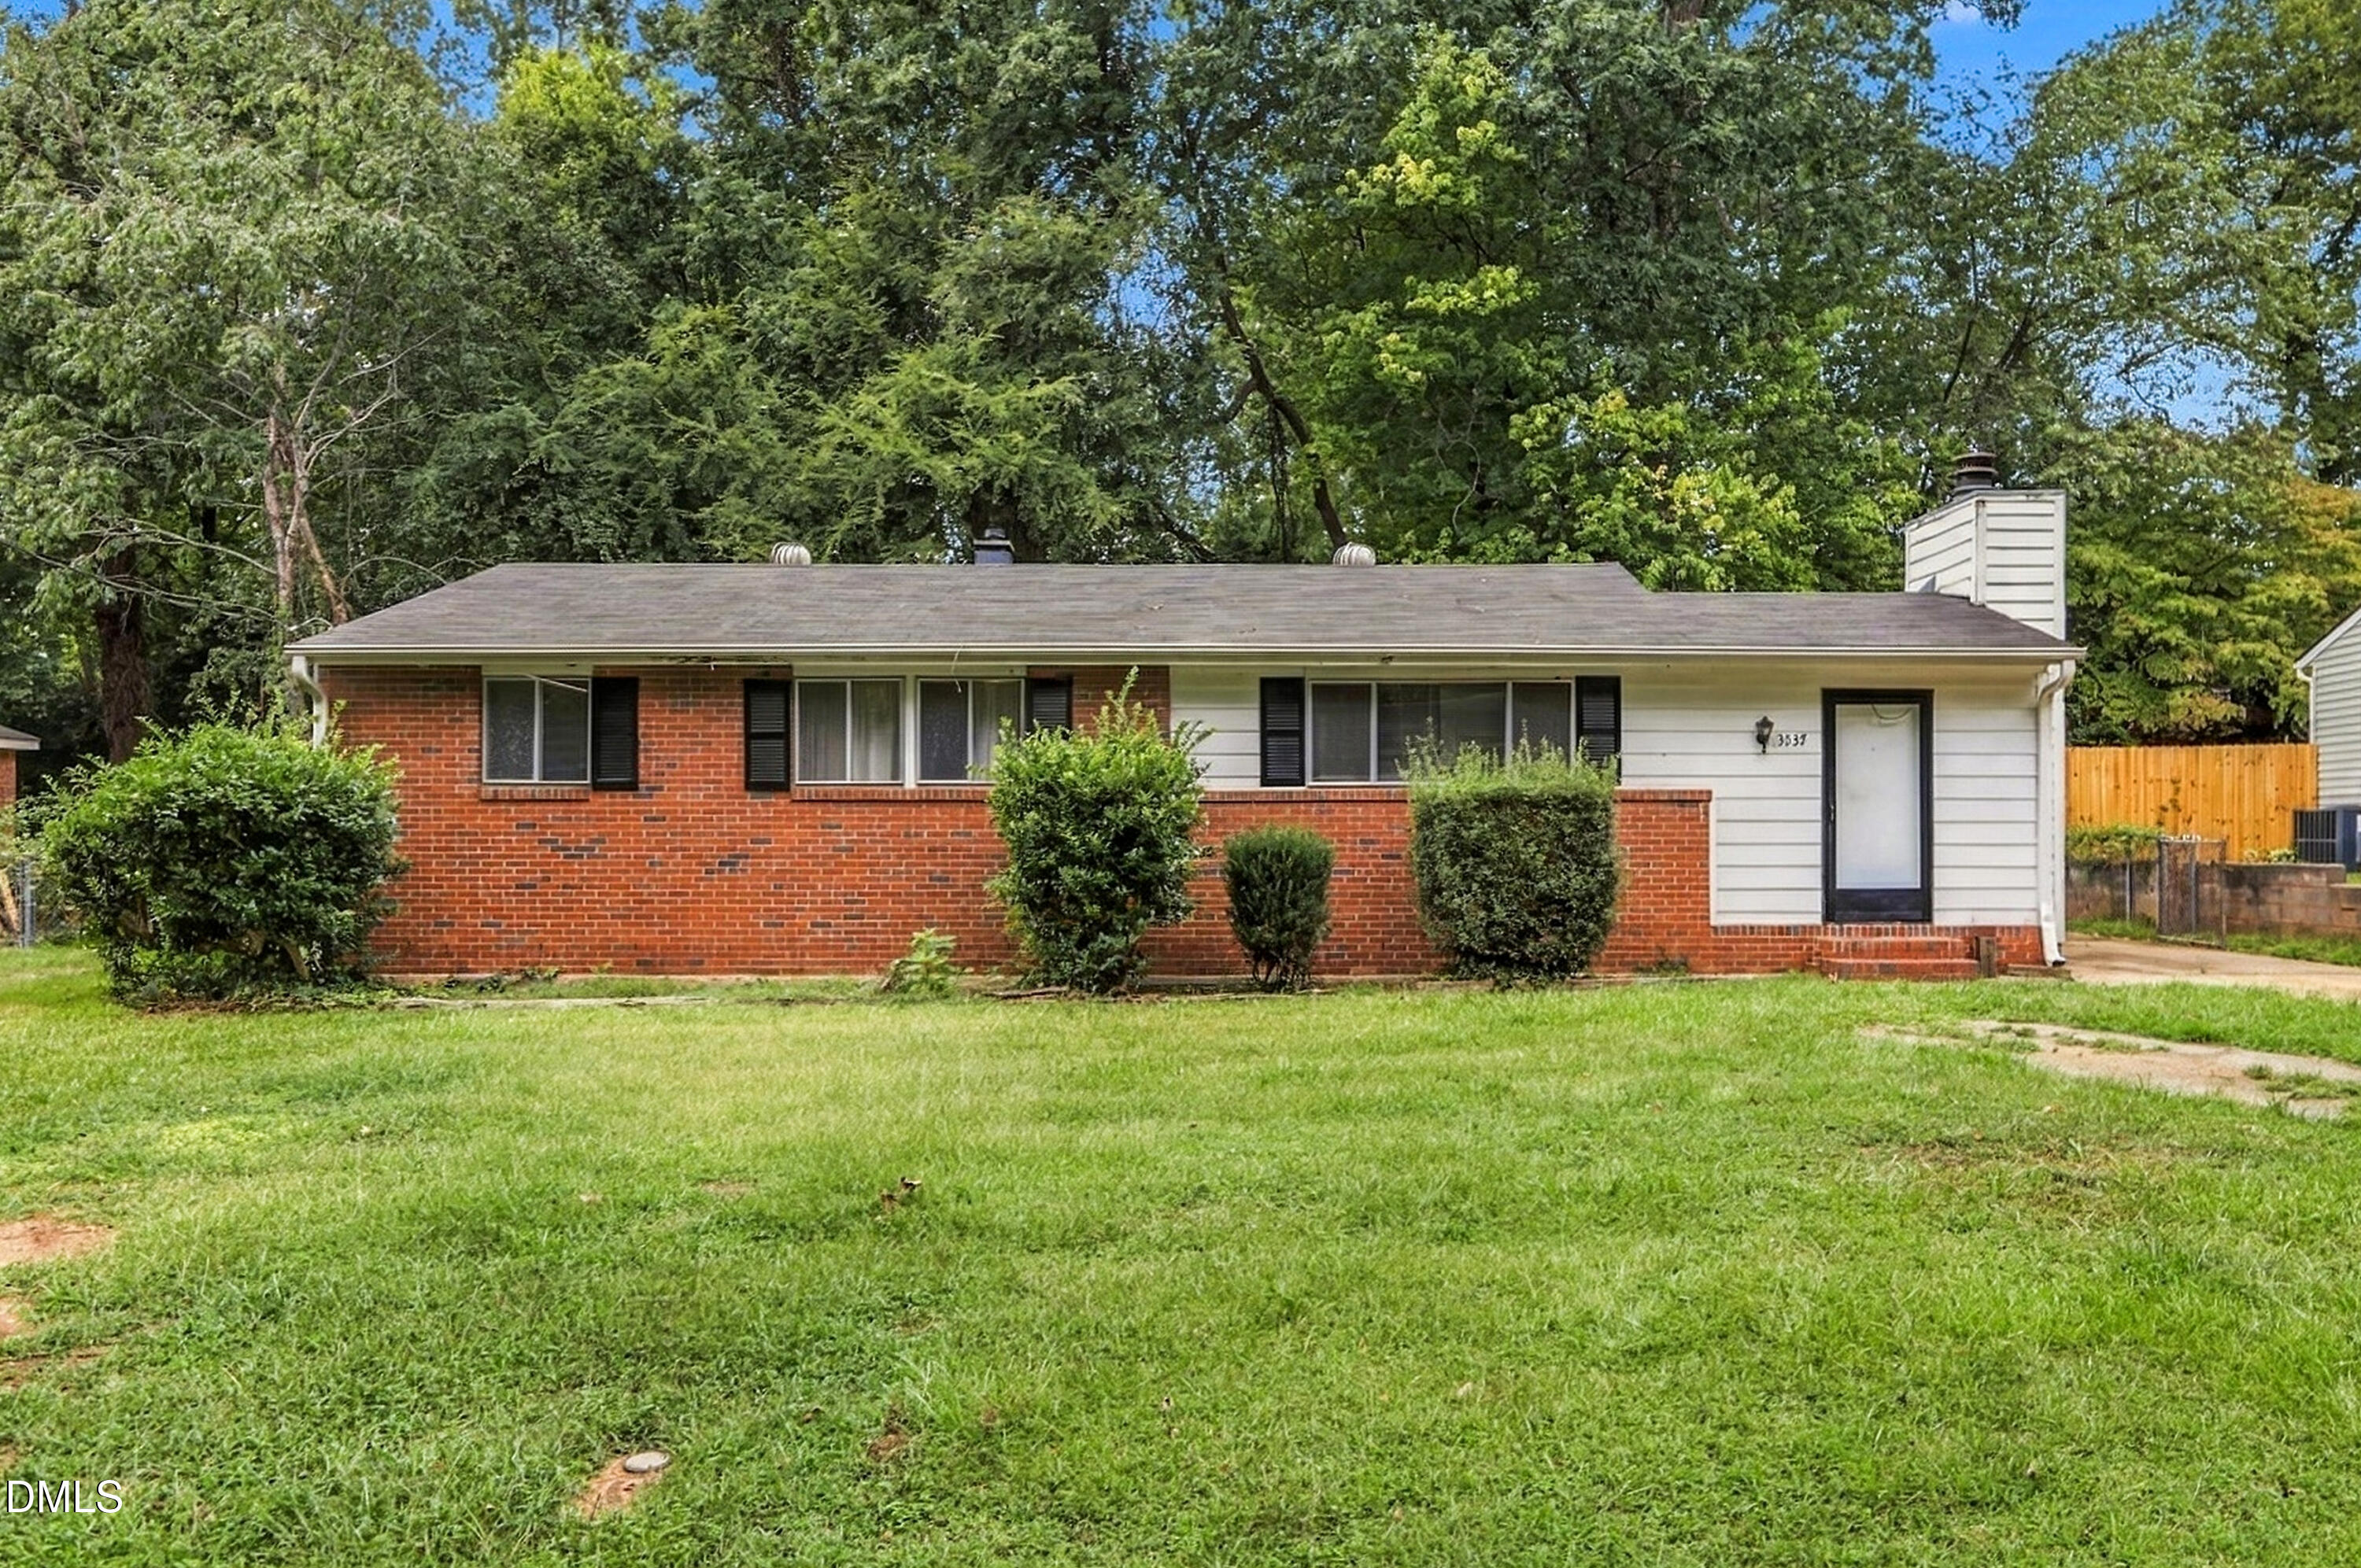

Description
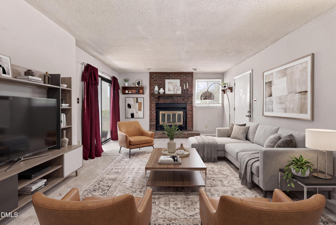
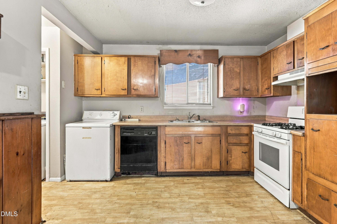
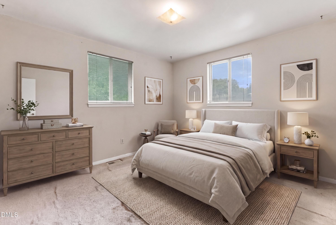
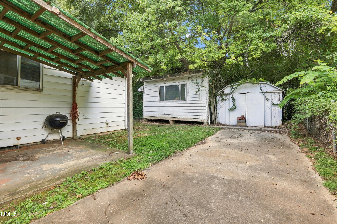
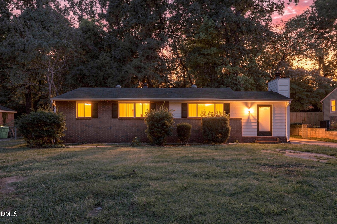
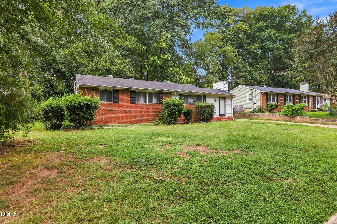
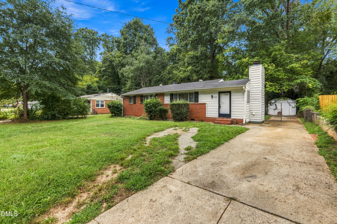
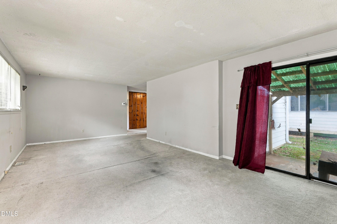
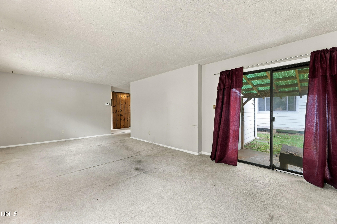
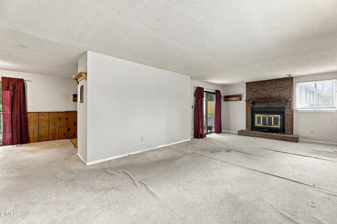
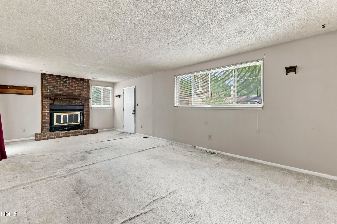
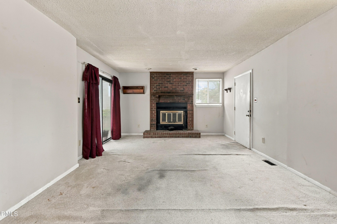
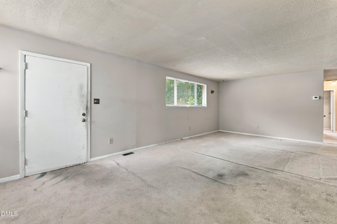
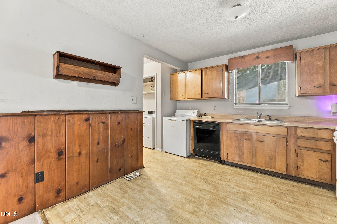
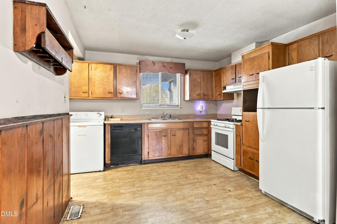
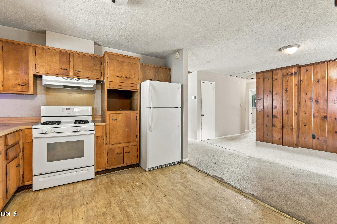
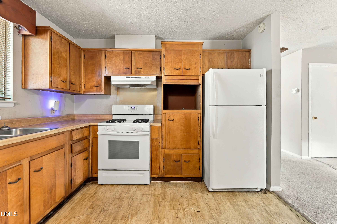
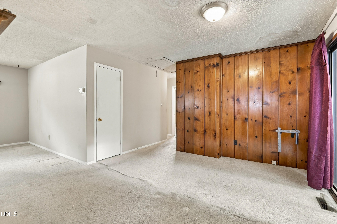
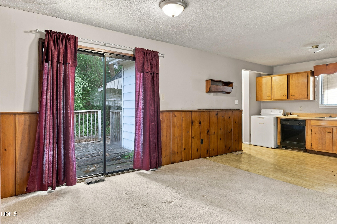
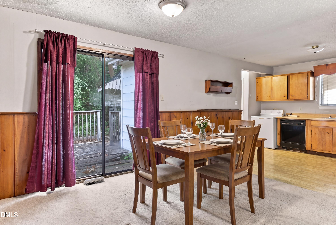
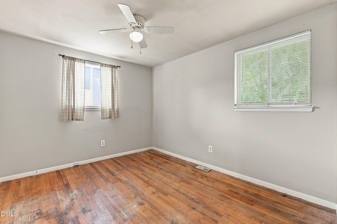
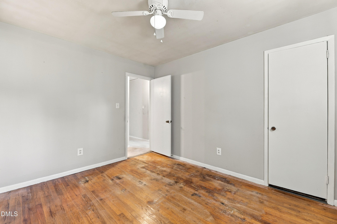
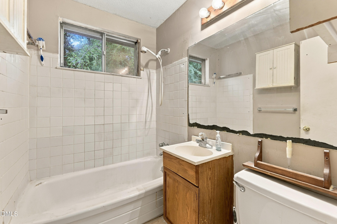
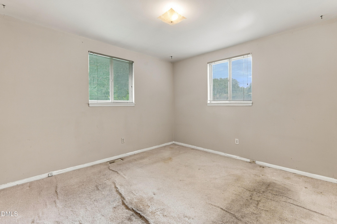
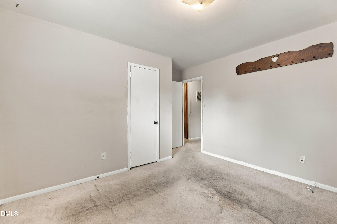
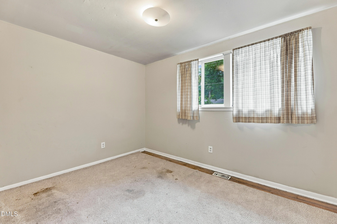
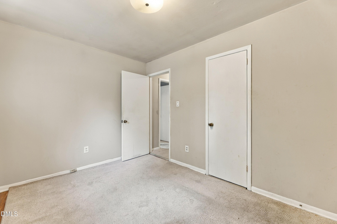
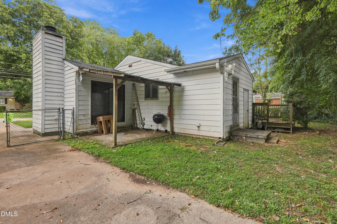
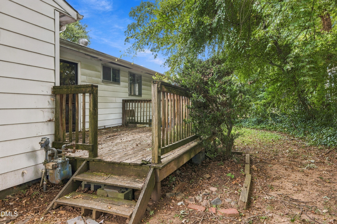
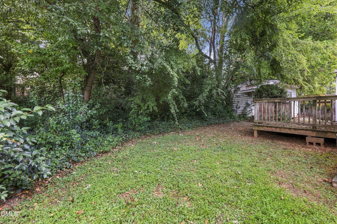
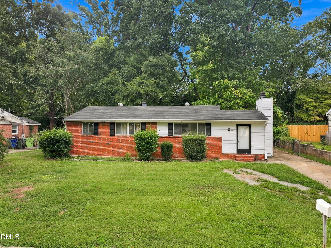
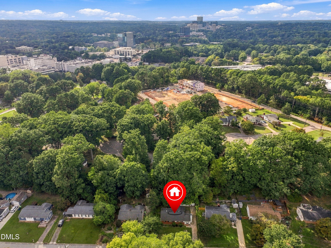
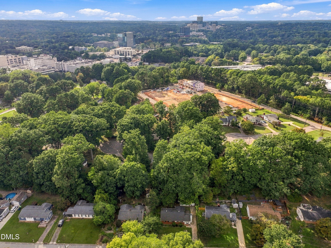
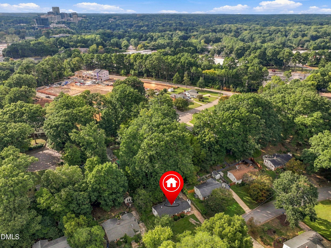
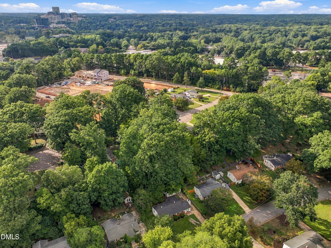
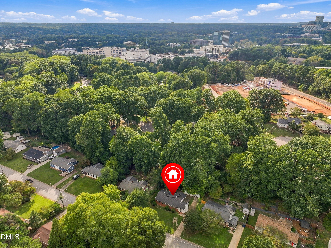
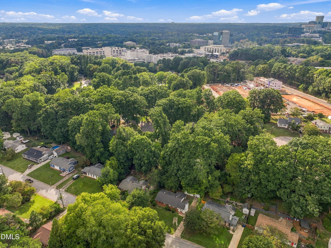
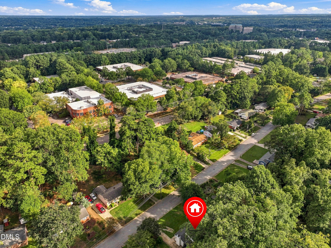
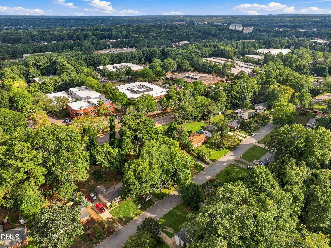
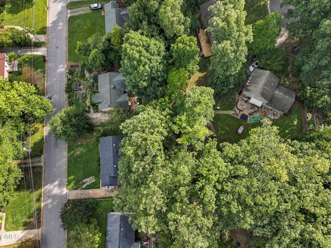
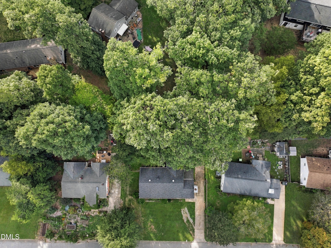
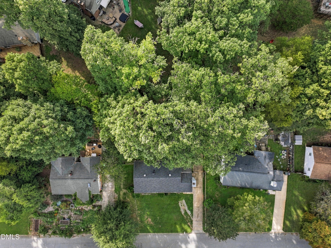
Opportunity meets location at 3537 Apache Drive, a 3-bedroom ranch-style home in Raleigh offering a spacious single-level layout, multiple outdoor living areas, and plenty of potential to make the space your own. Whether you're an investor looking for your next project or a buyer ready to put your own vision into a home and build equity through improvements, this property offers an exciting opportunity. Inside, the main living area centers around a large family room with a brick fireplace and a wide layout that flows into the dining area and kitchen. Sliding glass doors bring in natural light and open the living space to the backyard, while the ranch-style floor plan offers convenient one-level living with a practical separation between the living areas and three bedrooms. A covered patio just off the kitchen provides an easy spot for outdoor meals or entertaining, while the adjacent dining area keeps everyday living connected. Three bedrooms offer flexibility for a variety of needs, whether you envision dedicated bedrooms, a home office, guest space, or a hobby room. The existing layout also includes a full bathroom positioned near the bedrooms for convenient access. Outside, the property really opens up. A deck extends the living space into the wooded backyard, complemented by a covered patio. Mature trees create a private, natural setting with plenty of room to enjoy the outdoors. Located in Raleigh, 3537 Apache Drive is conveniently situated near North Hills, offering access to shopping, dining, entertainment, and everyday conveniences. The combination of a ranch-style layout, generous outdoor spaces, and renovation potential makes this property well suited for an investor seeking another project or a buyer looking to create value through updates and improvements. Come take a look and explore the possibilities at 3537 Apache Drive.
Details
| MLS # | 10195986 |
|---|---|
| Listing Type | For Sale |
| Style | House |
| Sub-Type | Resale |
| Status | Active |
| Year | 1960 |
| Listing Provided By | Keller Williams Legacy | Ginger Peters |
Features
| Bed(s) | 3 |
|---|---|
| Bath(s) | 1 Total |
| SQ Feet | 1,223 |
| Basement | Y |
| Story(s) | 1 |
| Zoning | R-6 |
| Acreage | 0.19 |
| Property View | Trees, Woods |
Interior
| Interior Features | Ceiling Fan(s) |
|---|---|
| Heating Yes / No | Yes |
| Cooling Yes / No | Yes |
| Cooling | Ceiling Fan(s), Central Air |
| Fireplace Features | Masonry |
| Fireplace Yes / No | Yes |
| Laundry Features | Inside |
| Rooms Total | 7 |
Exterior
| Exterior Features | Rain Gutters |
|---|---|
| Roof | Shingle |
| Foundation Details | Crawlspace |
| Community Features | Suburban |
| View | Trees/Woods |
| Construction Materials | Aluminum Siding, Brick |
| Patio And Porch Features | Deck, Patio |
Parking
| Attached Garage Yes / No | No |
|---|---|
| Garage Yes / No | No |
| Parking Features | Driveway |
Location
| Community Features | Suburban |
|---|
Utilities
| Sewer | Public Sewer |
|---|
Taxes
| Tax Assessed Value | 292102 |
|---|---|
| Tax Legal Description | Lo12 Pinecrest Sub Blh |
| Tax Year | 2026 |
| Tax Map Number | 12 |
Area Information
| State | NC |
|---|---|
| County | Wake |
| City | Raleigh |
| Zip Code | 27609 |
| Area | Wake |
| Community Name | Pinecrest |
| School District | Wake - Needham Broughton High |
| Elementary School | Wake - Joyner Elementary |
| High School | Wake - Needham Broughton High |
| Listing VS Median (in Pinecrest) | |
Price: $260,000 low | high Med: $324,990 sqft: 1,223 low | high Med: 1,691 $ / sqft: $213 low | high Med: $192 | |
Market Activity 27609
Request a showing
Request a showing

Listings marked with a Doorify MLS icon are provided courtesy of the Doorify MLS, of North Carolina, Internet Data Exchange Database. Brokers make an effort to deliver accurate information, but buyers should independently verify any information on which they will rely in a transaction. The listing broker shall not be responsible for any typographical errors, misinformation, or misprints, and they shall be held totally harmless from any damages arising from reliance upon this data. This data is provided exclusively for consumers’ personal, non-commercial use. Copyright 2024 Doorify MLS of North Carolina. All rights reserved.
Contact
Learn More About This Property

| State | NC |
|---|---|
| County | Wake |
| City | Raleigh |
| Zip Code | 27609 |
| Area | Wake |
| Community Name | Pinecrest |
| School District | Wake - Needham Broughton High |
| Elementary School | Wake - Joyner Elementary |
| High School | Wake - Needham Broughton High |
| Listing VS Median (in Pinecrest) | |
Price: $260,000 low | high Med: $324,990 sqft: 1,223 low | high Med: 1,691 $ / sqft: $213 low | high Med: $192 | |