New Listing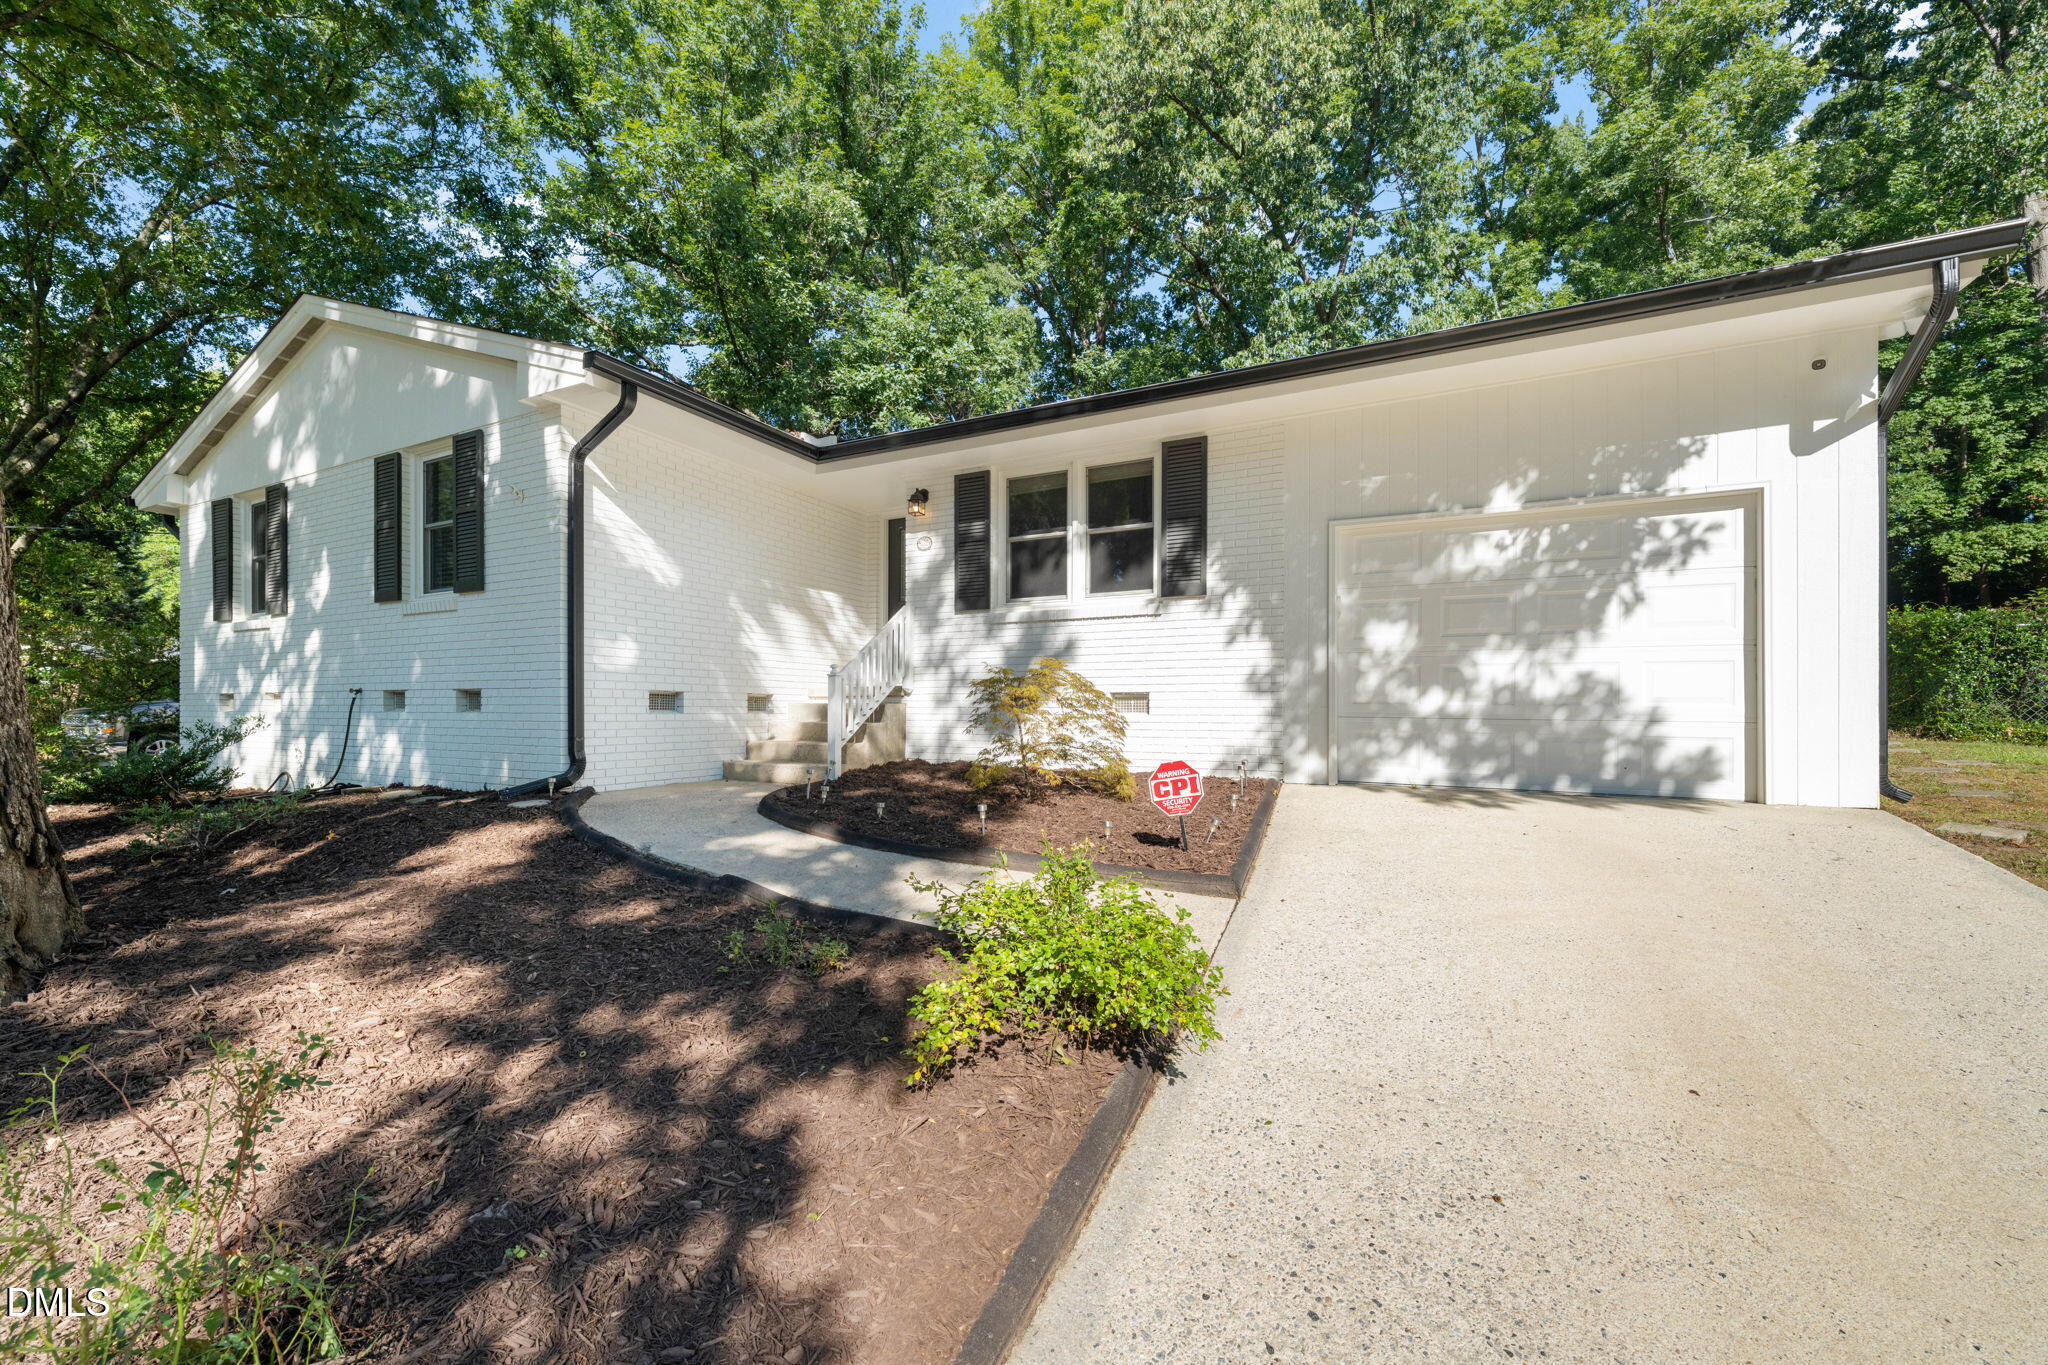

Description
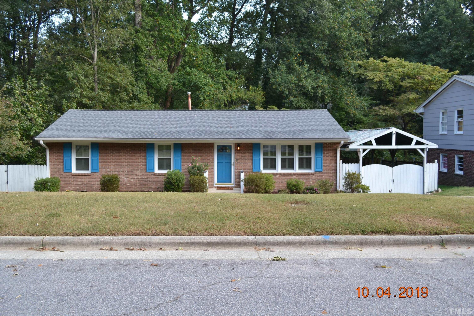
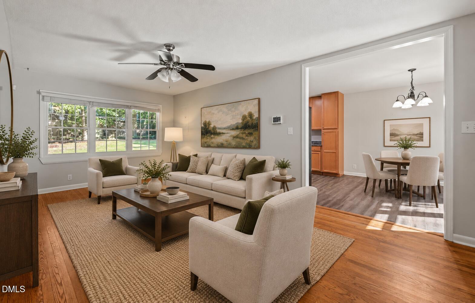
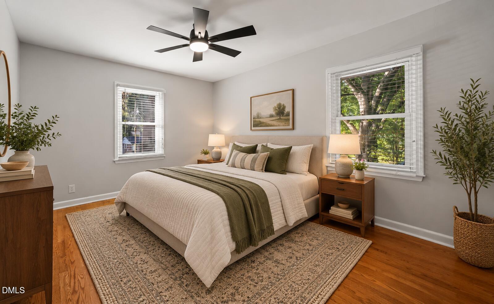
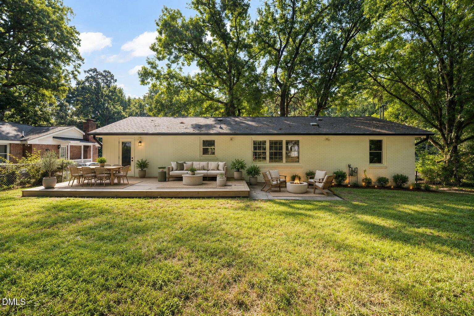
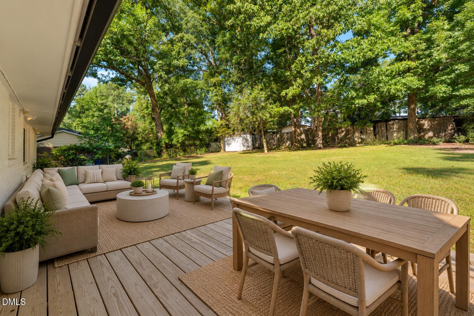
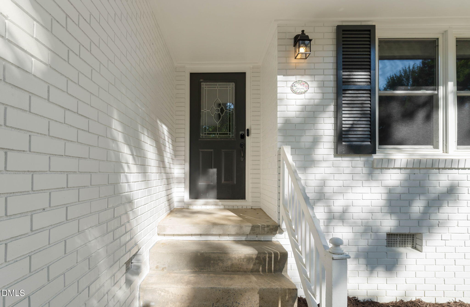
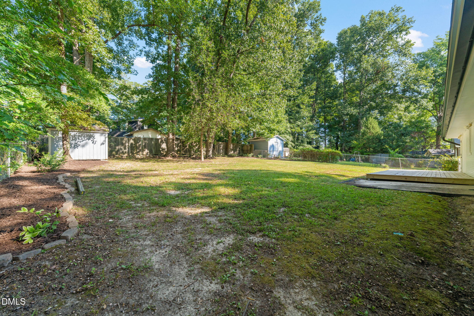
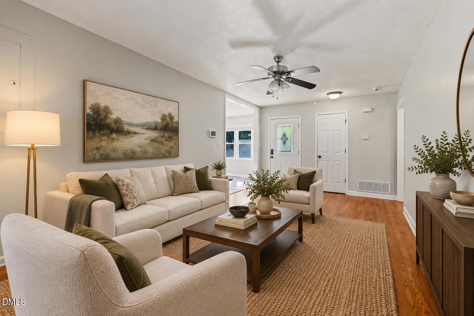
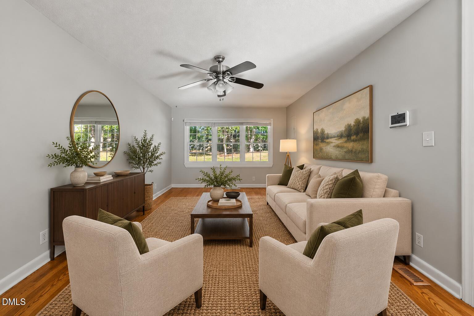
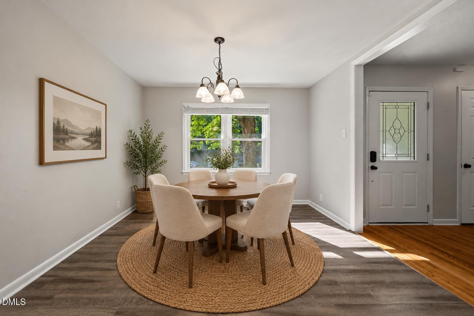
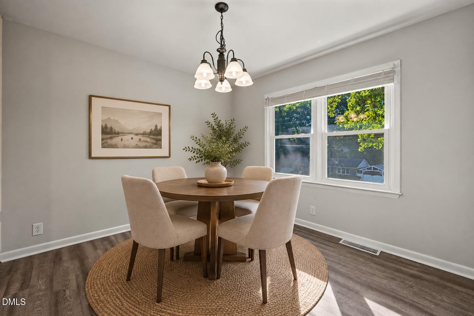
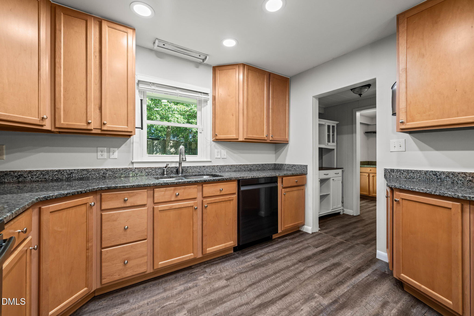
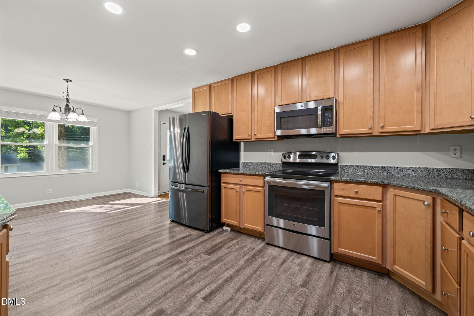
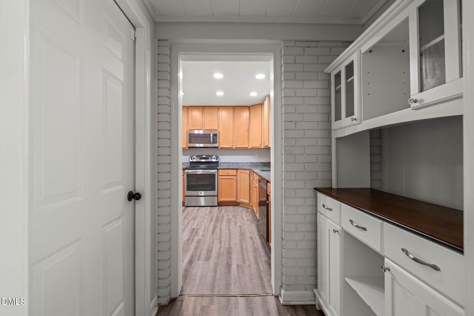
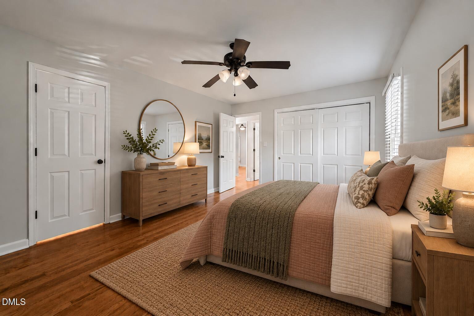
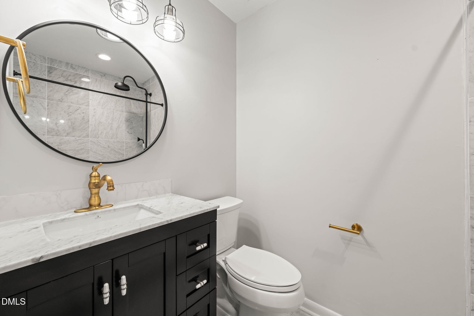
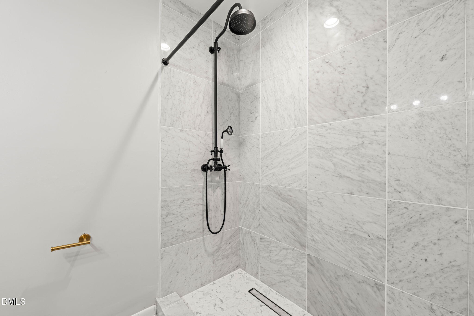
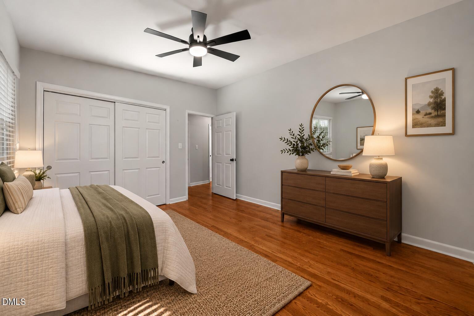
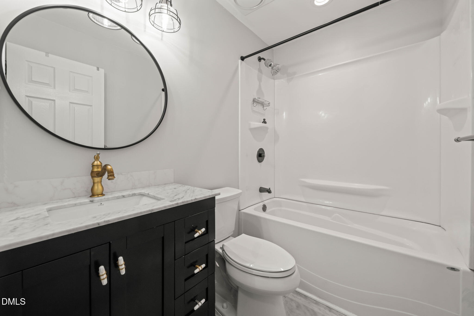
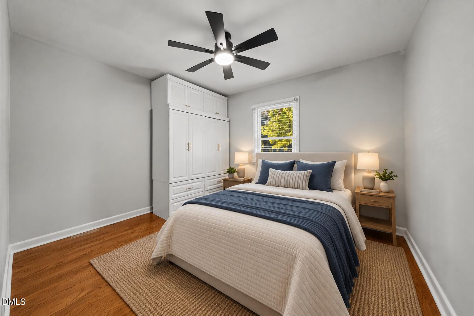
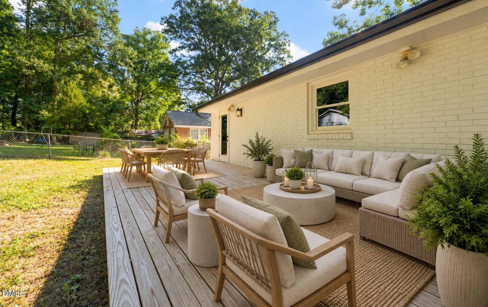
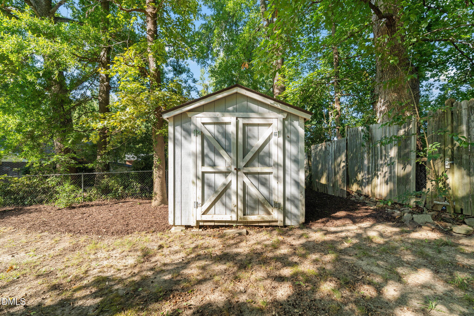
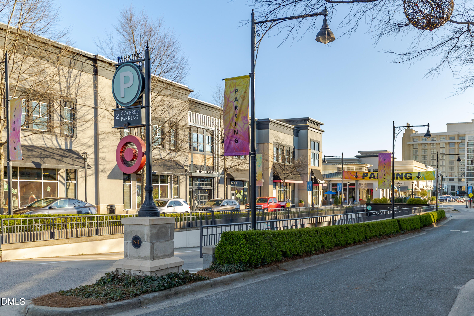
Say hello to easy living in this 1961 brick ranch, full of the mid-century charm Brentwood is known for and updated for you to move right in. Everything stays on one convenient level - 3 bedrooms and 2 beautifully updated full bathrooms. Original hardwood floors bring warmth to the living space and bedrooms, an open layout connects the kitchen, dining, and living areas with an easy flow you don't always find in a classic ranch. The kitchen keeps things bright with granite countertops and stainless appliances, opening straight into a dining space made for good meals and better company. A one-car garage means car-to-kitchen in a few steps, rain or shine. The outdoor space is the real showstopper with a huge, fenced yard and a spacious wood deck ideal for alfresco meals or just soaking up a Carolina afternoon. Majestic, mature trees keep the cul-de-sac lot shady, private, and quintessentially Brentwood. Set in a hard to beat location. Brentwood Park is just around the corner with futsal pitches, basketball courts, ball fields, playgrounds, and walking trails, while I-440 puts the rest of Raleigh within easy reach. Head south and you'll land on Raleigh Iron Works and Mordecai, where historic homes meet a buzzing restaurant scene. Head the other way and you're minutes from North Hills. Classic character, thoughtful updates, and a location that puts Raleigh's best neighborhoods within minutes - 3309 Ashby Place has it all.
Details
| MLS # | 10191563 |
|---|---|
| Listing Type | For Sale |
| Style | House |
| Sub-Type | Resale |
| Status | Active |
| Year | 1961 |
| Days On Site | 3 |
| Listing Provided By | Compass -- Raleigh | Johnny Chappell |
Features
| Bed(s) | 3 |
|---|---|
| Bath(s) | 2 Total |
| SQ Feet | 1,352 |
| Garage | 1 |
| Story(s) | 1 |
| Zoning | R-6 |
| Acreage | 0.26 |
| Property View | Neighborhood |
Interior
| Interior Features | Bathtub/Shower Combination, Ceiling Fan(s), Chandelier, Eat-in Kitchen, Granite Counters, Kitchen/Dining Room Combination, Recessed Lighting, Shower Only, Smooth Ceilings, Stone Counters, Walk-In Shower |
|---|---|
| Heating Yes / No | Yes |
| Cooling Yes / No | Yes |
| Cooling | Ceiling Fan(s), Central Air |
| Fireplace Yes / No | No |
| Laundry Features | Electric Dryer Hookup, Laundry Closet, Main Level, Washer Hookup |
| Rooms Total | 7 |
Exterior
| Exterior Features | Fenced Yard, Lighting, Rain Gutters |
|---|---|
| Roof | Shingle |
| Foundation Details | Permanent, Crawlspace |
| Lot Features | Back Yard, City Lot, Cul-De-Sac, Few Trees, Front Yard, Hardwood Trees, Sloped, None |
| Community Features | Park, Sidewalks, Street Lights |
| View | Neighborhood |
| Construction Materials | Brick Veneer, Wood Siding |
| Security Features | Carbon Monoxide Detector(s), Smoke Detector(s) |
| Window Features | Blinds, Insulated Windows |
| Patio And Porch Features | Deck, Front Porch |
Parking
| Attached Garage Yes / No | Yes |
|---|---|
| Garage Yes / No | Yes |
| Parking Features | Concrete, Driveway, Garage Faces Front, Inside Entrance, Off Street, Tandem |
Location
| Community Features | Park, Sidewalks, Street Lights |
|---|
Utilities
| Utilities | Cable Connected, Electricity Connected, Natural Gas Connected, Sewer Connected, Water Connected |
|---|---|
| Sewer | Public Sewer |
Taxes
| Tax Assessed Value | 339950 |
|---|---|
| Tax Legal Description | Lo35 Brentwd Ests Se2c Bl7 |
| Tax Year | 2026 |
| Tax Map Number | 35 |
Area Information
| State | NC |
|---|---|
| County | Wake |
| City | Raleigh |
| Zip Code | 27604 |
| Area | Wake |
| Community Name | Brentwood Estates |
| School District | Wake - Southeast Raleigh High |
| Elementary School | Wake - Brentwood Elementary |
| High School | Wake - Southeast Raleigh High |
| Listing VS Median (in Brentwood Estates) | |
Price: $389,900 low | high Med: $389,900 sqft: 1,352 low | high Med: 1,352 $ / sqft: $288 low | high Med: $288 On site: 3 low | high Med: 3 | |
Market Activity 27604
Request a showing
Request a showing

Listings marked with a Doorify MLS icon are provided courtesy of the Doorify MLS, of North Carolina, Internet Data Exchange Database. Brokers make an effort to deliver accurate information, but buyers should independently verify any information on which they will rely in a transaction. The listing broker shall not be responsible for any typographical errors, misinformation, or misprints, and they shall be held totally harmless from any damages arising from reliance upon this data. This data is provided exclusively for consumers’ personal, non-commercial use. Copyright 2024 Doorify MLS of North Carolina. All rights reserved.
Contact
Learn More About This Property

| State | NC |
|---|---|
| County | Wake |
| City | Raleigh |
| Zip Code | 27604 |
| Area | Wake |
| Community Name | Brentwood Estates |
| School District | Wake - Southeast Raleigh High |
| Elementary School | Wake - Brentwood Elementary |
| High School | Wake - Southeast Raleigh High |
| Listing VS Median (in Brentwood Estates) | |
Price: $389,900 low | high Med: $389,900 sqft: 1,352 low | high Med: 1,352 $ / sqft: $288 low | high Med: $288 On site: 3 low | high Med: 3 | |