Description
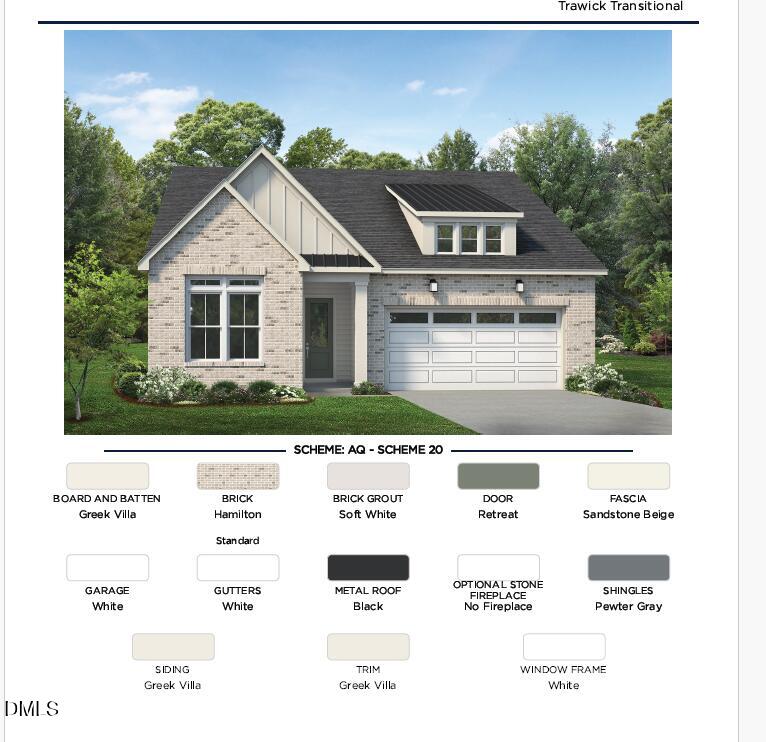
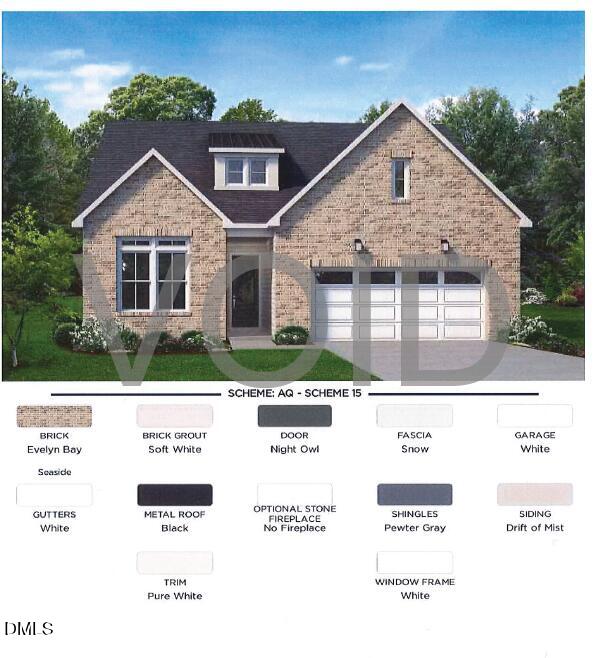
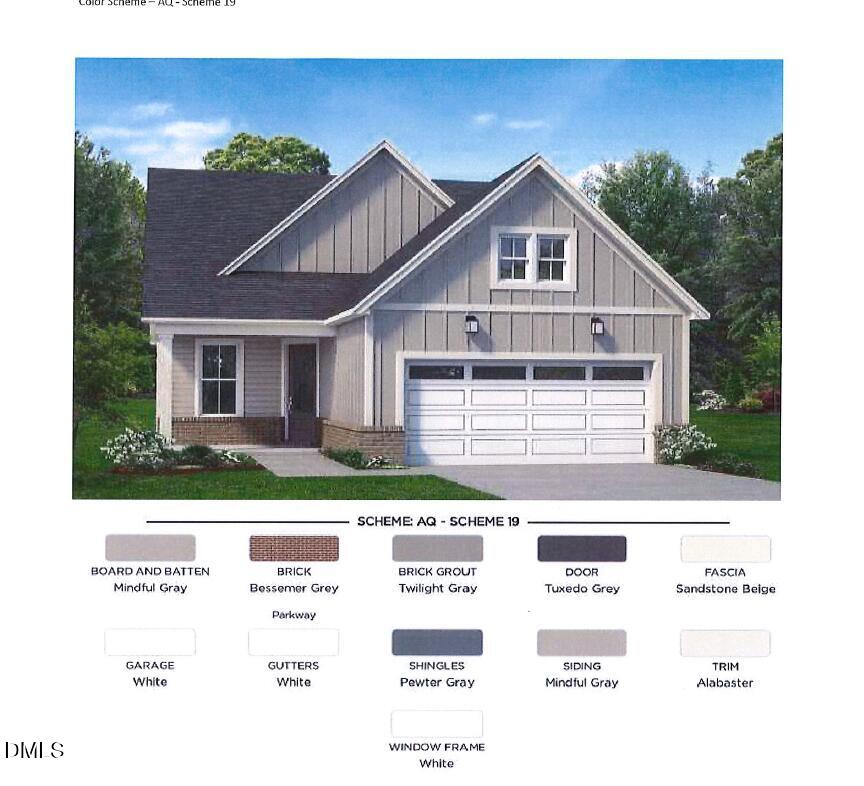
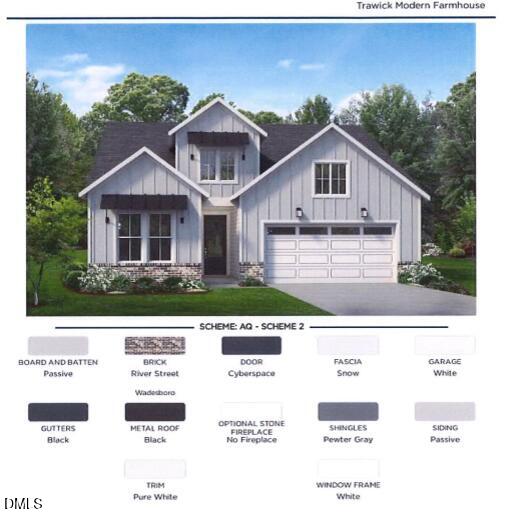
Welcome to the Dilworth Modern Farmhouse, where thoughtful design and elevated finishes come together beautifully. The open concept main living area is anchored by a 42 inch traditional fireplace with a wood mantel, creating an inviting focal point for the great room. The beautifully appointed kitchen features quartz countertops, luxury vinyl plank flooring, a large island, undermount sink, and a KitchenAid appliance package including a 36 inch gas cooktop, combination wall oven, undercabinet hood, and dishwasher. A flex/office with double glass doors provides a dedicated space for working from home or managing everyday tasks. The primary suite offers a spa inspired bath featuring an upgraded tiled shower with zero threshold entry, frameless glass enclosure, handshower with slide bar, and Kohler fixtures. Upgraded tile, carpet, luxury vinyl plank flooring, lighting, cabinet hardware, and matte black details carry the refined Modern Farmhouse aesthetic throughout the home. Additional features include a laundry room with sink, base and wall cabinetry, designer lighting, ceiling fan, exterior gas line, and added recessed lighting. Located at Auburn Station, this thoughtfully designed home combines timeless Modern Farmhouse style with an impressive collection of carefully selected upgrades.
Details
| MLS # | 10186670 |
|---|---|
| Listing Type | For Sale |
| Style | House |
| HOA Dues | $275 |
| Sub-Type | New Construction |
| Status | Active |
| Year | 2026 |
| Days On Site | 15 |
| Listing Provided By | Toll Brothers, Inc. | Charlotte Gregory |
Features
| Bed(s) | 2 |
|---|---|
| Bath(s) | 2 Total |
| SQ Feet | 1,680 |
| Garage | 2 |
| Story(s) | 1 |
| Zoning | R4 |
| Acreage | 0.17 |
Interior
| Heating Yes / No | No |
|---|---|
| Cooling Yes / No | Yes |
| Cooling | Heat Pump |
| Fireplace Features | Gas |
| Fireplaces Total | 1 |
| Fireplace Yes / No | Yes |
| Laundry Features | Laundry Room |
| Rooms Total | 1 |
Exterior
| Roof | Shingle |
|---|---|
| Foundation Details | Slab, Stem Walls |
| Community Features | Clubhouse, Curbs, Fitness Center, Pool, Sidewalks, Street Lights |
| Construction Materials | Brick Veneer, Hardi Plank Type |
| Patio And Porch Features | Covered, Patio |
| Pool Features | Association, Cabana, Community, Fenced, Filtered, In Ground, Outdoor Pool, Private |
Parking
| Attached Garage Yes / No | Yes |
|---|---|
| Garage Yes / No | Yes |
Location
| Association Amenities | Cabana, Clubhouse, Fitness Center, Landscaping, Pool, Recreation Facilities, Recreation Room, Trail(s), Other |
|---|---|
| Community Features | Clubhouse, Curbs, Fitness Center, Pool, Sidewalks, Street Lights |
Utilities
| Sewer | Public Sewer |
|---|
Taxes
| Tax Legal Description | Lo107 Auburn Station Ph1 & 3 Bm2024-01404 |
|---|---|
| Tax Year | 2026 |
| Tax Map Number | 107 |
Area Information
| State | NC |
|---|---|
| County | Wake |
| City | Raleigh |
| Zip Code | 27610 |
| Area | Wake |
| Community Name | Regency at Auburn Station |
| School District | Wake County Schools |
| Elementary School | Wake County Schools |
| High School | Wake County Schools |
| Listing VS Median (in Regency at Auburn Station) | |
Price: $529,000 low | high Med: $566,000 sqft: 1,680 low | high Med: 1,880 $ / sqft: $315 low | high Med: $301 On site: 15 low | high Med: 50 | |
Market Activity 27610

Request a showing
Request a showing

Listings marked with a Doorify MLS icon are provided courtesy of the Doorify MLS, of North Carolina, Internet Data Exchange Database. Brokers make an effort to deliver accurate information, but buyers should independently verify any information on which they will rely in a transaction. The listing broker shall not be responsible for any typographical errors, misinformation, or misprints, and they shall be held totally harmless from any damages arising from reliance upon this data. This data is provided exclusively for consumers’ personal, non-commercial use. Copyright 2024 Doorify MLS of North Carolina. All rights reserved.
Contact
Learn More About This Property

| State | NC |
|---|---|
| County | Wake |
| City | Raleigh |
| Zip Code | 27610 |
| Area | Wake |
| Community Name | Regency at Auburn Station |
| School District | Wake County Schools |
| Elementary School | Wake County Schools |
| High School | Wake County Schools |
| Listing VS Median (in Regency at Auburn Station) | |
Price: $529,000 low | high Med: $566,000 sqft: 1,680 low | high Med: 1,880 $ / sqft: $315 low | high Med: $301 On site: 15 low | high Med: 50 | |