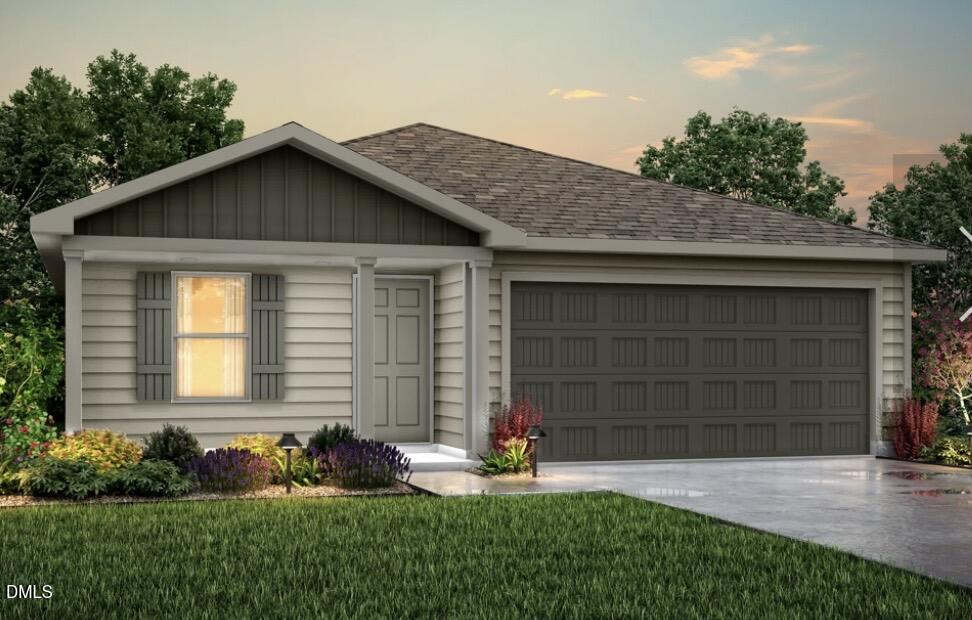
New Listing
Description
survey available, private lot with barn/workshop and shelter, large yard with circular gravel driveway, interior has farm sink, recess lights, laundry room, large bathroom with walk-in shower, glass door and soaking tub with large walk-in closet. 3 room can be changed to a office or playroom, depending on New Owner's needs. Gathering room is open to kitchen with island and dining area. Furniture is negotiable. Never lived in model house from dealer.
Details
| MLS # | 10195862 |
|---|---|
| Listing Type | For Sale |
| Style | Manufactured Home |
| Sub-Type | Resale |
| Status | Active |
| Year | 2023 |
| Listing Provided By | Jeanette Ford Real Estate | Jeanette Ford |
Features
| Bed(s) | 2 |
|---|---|
| Bath(s) | 2 Total |
| SQ Feet | 1,336 |
| Story(s) | 1 |
| Zoning | RAG |
| Acreage | 0.98 |
Interior
| Interior Features | Bathtub/Shower Combination, Crown Molding, Dining L, Kitchen Island, Laminate Counters, Recessed Lighting, Shower Only, Soaking Tub, Walk-In Shower, Other, See Remarks |
|---|---|
| Heating Yes / No | Yes |
| Cooling Yes / No | Yes |
| Cooling | Central Air, Heat Pump |
| Laundry Features | Inside, Laundry Room |
| Rooms Total | 7 |
Exterior
| Exterior Features | Storage |
|---|---|
| Roof | Shingle |
| Foundation Details | Brick/Mortar, Permanent, Pillar/Post/Pier, Crawlspace |
| Lot Features | Back Yard, Front Yard |
| Construction Materials | Vinyl Siding |
| Door Features | Storm Door(s) |
| Window Features | Aluminum Frames, Screens |
| Patio And Porch Features | Deck, Porch |
Parking
| Attached Garage Yes / No | No |
|---|---|
| Garage Yes / No | No |
| Parking Features | Unpaved |
| Other Parking | circular graveled drive, parks maybe 4 cars |
Utilities
| Utilities | Cable Available, Electricity Available, Sewer Not Available, Propane |
|---|---|
| Sewer | Septic Tank |
Taxes
| Tax Assessed Value | 59000 |
|---|---|
| Tax Legal Description | Lot 1 And Lot A 35/367 |
| Tax Year | 2026 |
| Tax Map Number | 1 |
Other
| Accessibility Features | Central Living Area, Level Flooring |
|---|
Area Information
| State | NC |
|---|---|
| County | Johnston |
| City | Benson |
| Zip Code | 27504 |
| Area | Johnston |
| Community Name | Not in a Subdivision |
| School District | Johnston - South Johnston High |
| Elementary School | Johnston - Benson Elementary |
| High School | Johnston - South Johnston High |
| Listing VS Median (in Not in a Subdivision) | |
Price: $259,000 low | high Med: $379,000 sqft: 1,336 low | high Med: 1,602 $ / sqft: $194 low | high Med: $246 | |
Market Activity 27504

Request a showing
Request a showing

Listings marked with a Doorify MLS icon are provided courtesy of the Doorify MLS, of North Carolina, Internet Data Exchange Database. Brokers make an effort to deliver accurate information, but buyers should independently verify any information on which they will rely in a transaction. The listing broker shall not be responsible for any typographical errors, misinformation, or misprints, and they shall be held totally harmless from any damages arising from reliance upon this data. This data is provided exclusively for consumers’ personal, non-commercial use. Copyright 2024 Doorify MLS of North Carolina. All rights reserved.
Contact
Learn More About This Property

| State | NC |
|---|---|
| County | Johnston |
| City | Benson |
| Zip Code | 27504 |
| Area | Johnston |
| Community Name | Not in a Subdivision |
| School District | Johnston - South Johnston High |
| Elementary School | Johnston - Benson Elementary |
| High School | Johnston - South Johnston High |
| Listing VS Median (in Not in a Subdivision) | |
Price: $259,000 low | high Med: $379,000 sqft: 1,336 low | high Med: 1,602 $ / sqft: $194 low | high Med: $246 | |