New Listing
 In-Person: 08/29 12:00 PM - 5:00 PM
In-Person: 08/30 1:00 PM - 5:00 PM

Description
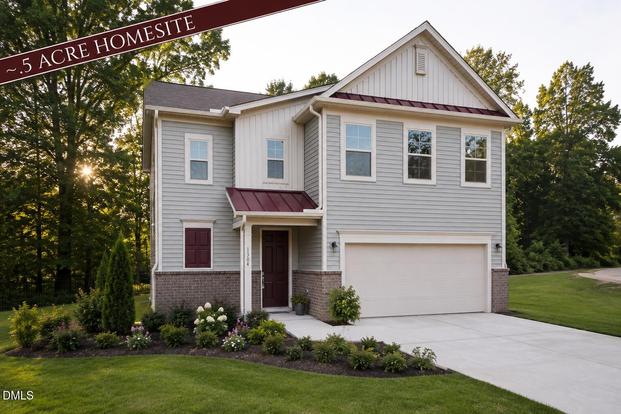
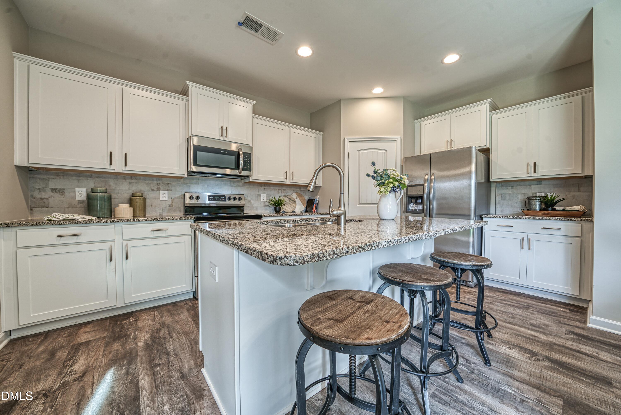
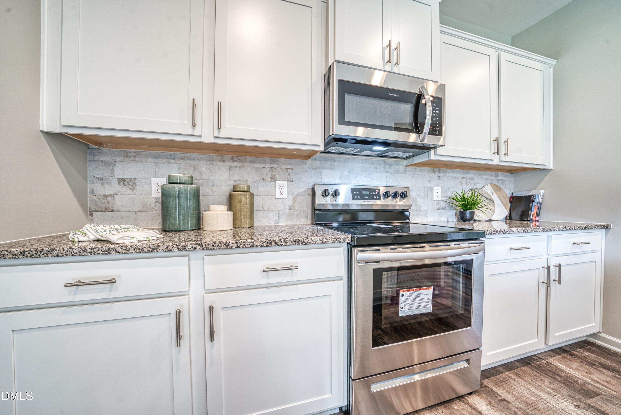
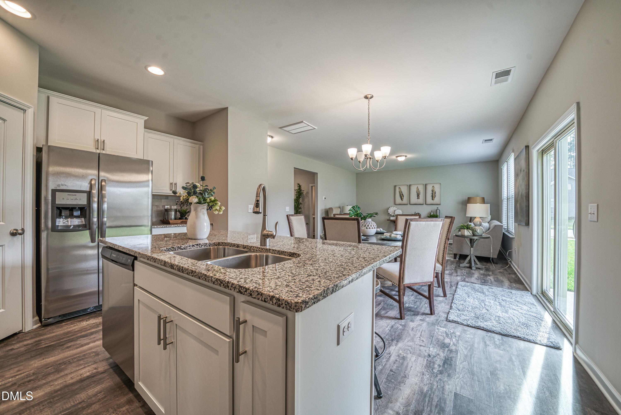
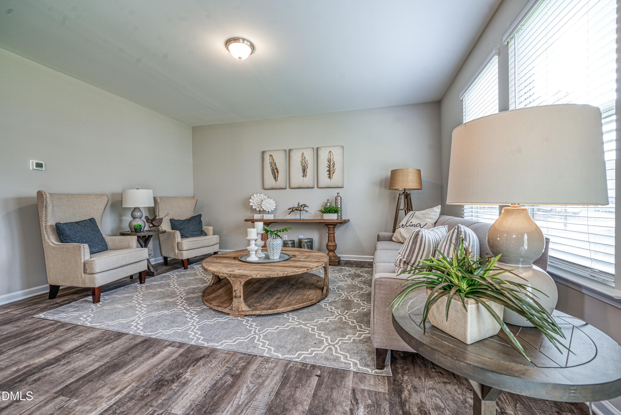
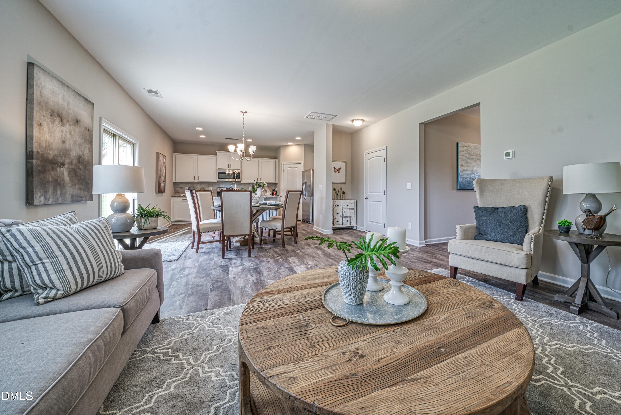
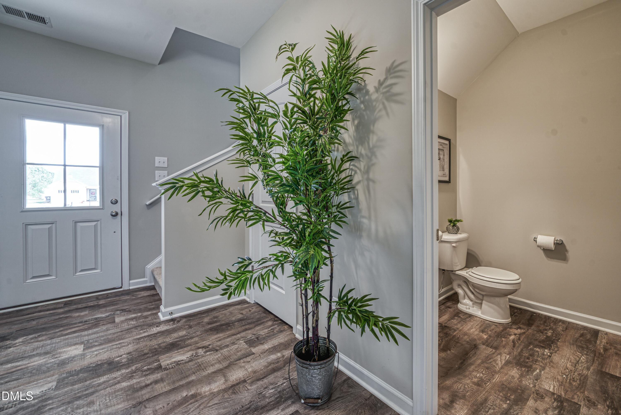
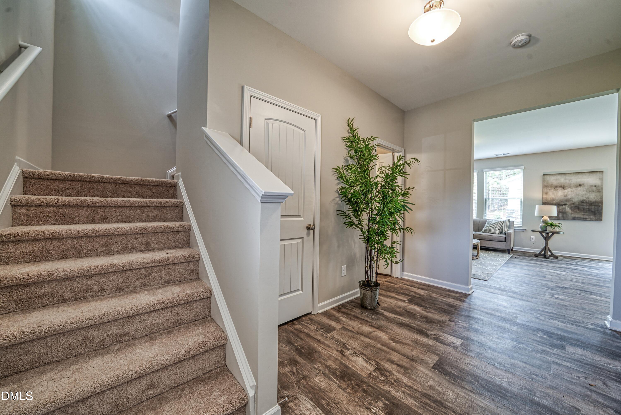
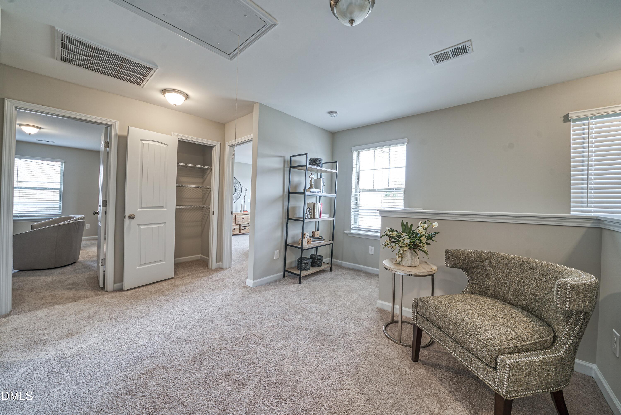
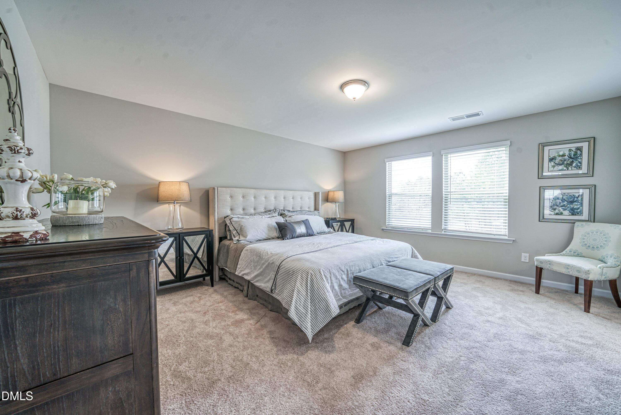
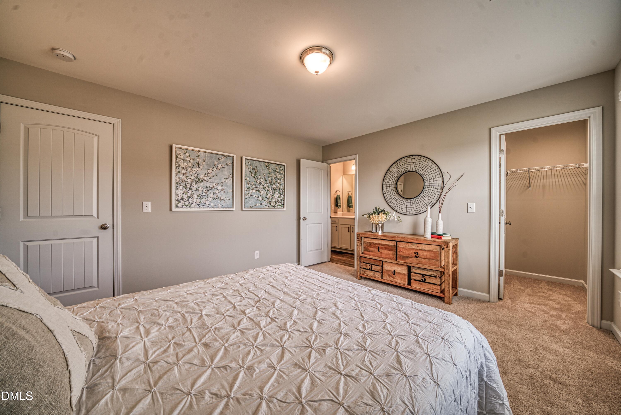
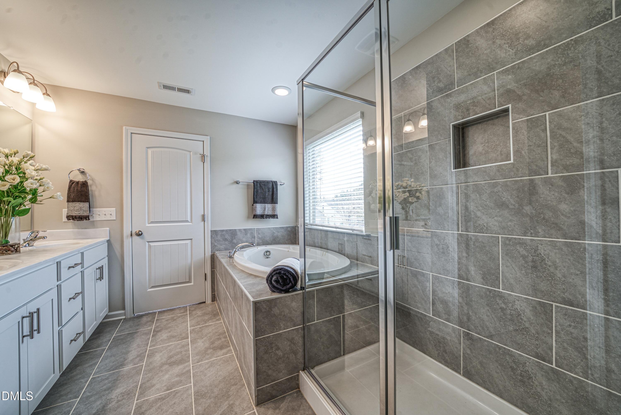
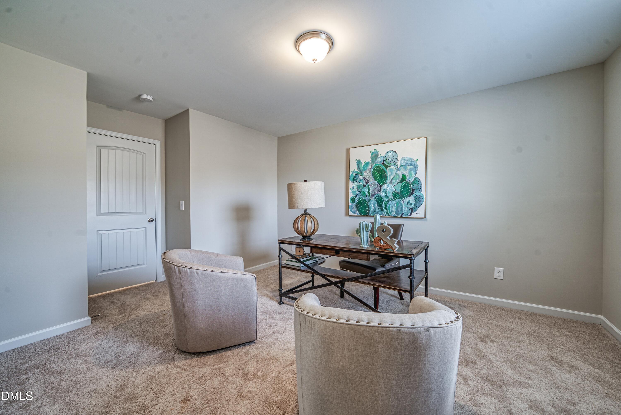
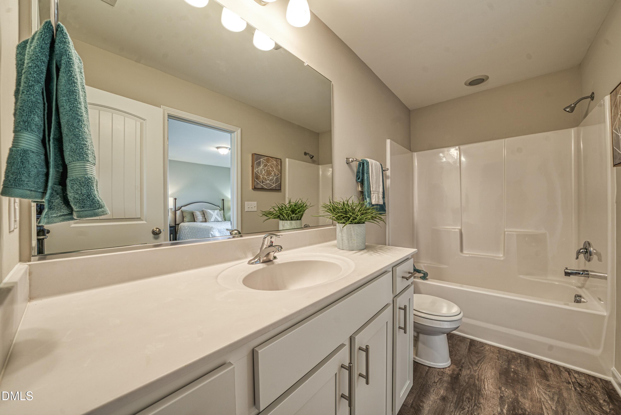
*PLEASE NOTE*: This home is not yet completed. Pricing reflects the base price of the home and homesite. Buyer-selected upgrades and options may result in additional costs, with the final purchase price adjusted accordingly. Welcome home to the charming Cameron floor plan, offering a warm and inviting layout with plenty of space to settle in and make your own. This thoughtfully designed 3-bedroom, 2.5-bath home offers 1,853 square feet of comfortable living space on a spacious half-acre homesite. The open-concept main level creates an easy flow between the living, dining, and kitchen areas, making everyday living and entertaining feel effortless. Upstairs, you'll find generously sized bedrooms along with a cute loft that adds the perfect touch of flexible space for a home office, reading nook, playroom, or cozy retreat. With its welcoming design, spacious homesite, and cozy feel, the Cameron is the perfect blend of comfort, functionality, and charm.
Details
| MLS # | 10189119 |
|---|---|
| Listing Type | For Sale |
| Style | House |
| Building Name | Cameron |
| HOA Dues | $20 |
| Sub-Type | New Construction |
| Status | Active |
| Year | 2026 |
| Days On Site | 2 |
| Listing Provided By | Glenwood Homes | Hannah Bean |
Features
| Bed(s) | 3 |
|---|---|
| Bath(s) | 3 Total |
| SQ Feet | 1,853 |
| Garage | 2 |
| Story(s) | 2 |
| Acreage | 0.49 |
Interior
| Interior Features | Built-in Features, Crown Molding, Living/Dining Room Combination, Smooth Ceilings, Walk-In Closet(s), Wired for Data |
|---|---|
| Heating Yes / No | Yes |
| Cooling Yes / No | Yes |
| Cooling | Central Air |
| Fireplace Yes / No | No |
| Laundry Features | Electric Dryer Hookup, Washer Hookup |
| Rooms Total | 1 |
Exterior
| Roof | Shingle |
|---|---|
| Foundation Details | Slab |
| Lot Features | Partially Cleared |
| Construction Materials | Vinyl Siding |
| Security Features | See Remarks |
| Patio And Porch Features | Patio, Porch |
Parking
| Attached Garage Yes / No | Yes |
|---|---|
| Garage Yes / No | Yes |
| Parking Features | Garage |
Utilities
| Utilities | Water Connected |
|---|---|
| Sewer | Septic Tank |
Taxes
| Tax Legal Description | 271300-92-7962 |
|---|---|
| Tax Year | 2026 |
Area Information
| State | NC |
|---|---|
| County | Johnston |
| City | Zebulon |
| Zip Code | 27597 |
| Area | Johnston |
| Community Name | Winchester Estate |
| School District | Johnston - Smithfield Selma High |
| Elementary School | Johnston - Wilsons Mills Element |
| High School | Johnston - Smithfield Selma High |
| Listing VS Median (in Winchester Estate) | |
Price: $354,990 low | high Med: $378,348 sqft: 1,853 low | high Med: 2,046 $ / sqft: $192 low | high Med: $186 On site: 2 low | high Med: 22.5 | |
Market Activity 27597
Request a showing
Request a showing

Listings marked with a Doorify MLS icon are provided courtesy of the Doorify MLS, of North Carolina, Internet Data Exchange Database. Brokers make an effort to deliver accurate information, but buyers should independently verify any information on which they will rely in a transaction. The listing broker shall not be responsible for any typographical errors, misinformation, or misprints, and they shall be held totally harmless from any damages arising from reliance upon this data. This data is provided exclusively for consumers’ personal, non-commercial use. Copyright 2024 Doorify MLS of North Carolina. All rights reserved.
Contact
Learn More About This Property

| Open House |
|---|
| In-Person 08/29 12:00 PM - 5:00 PM |
| In-Person 08/30 1:00 PM - 5:00 PM |
| State | NC |
|---|---|
| County | Johnston |
| City | Zebulon |
| Zip Code | 27597 |
| Area | Johnston |
| Community Name | Winchester Estate |
| School District | Johnston - Smithfield Selma High |
| Elementary School | Johnston - Wilsons Mills Element |
| High School | Johnston - Smithfield Selma High |
| Listing VS Median (in Winchester Estate) | |
Price: $354,990 low | high Med: $378,348 sqft: 1,853 low | high Med: 2,046 $ / sqft: $192 low | high Med: $186 On site: 2 low | high Med: 22.5 | |