




Description
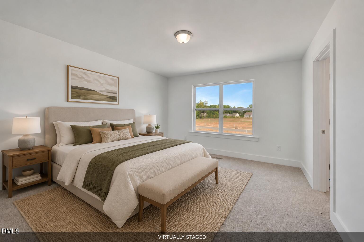
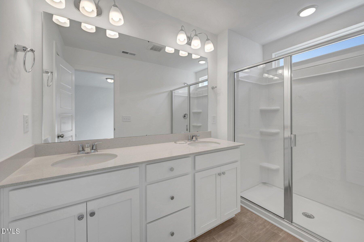
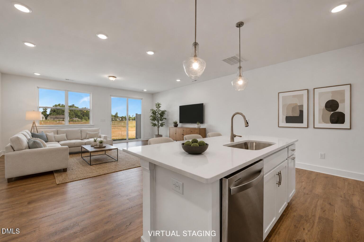
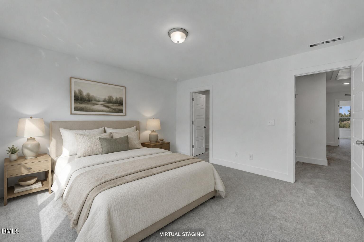
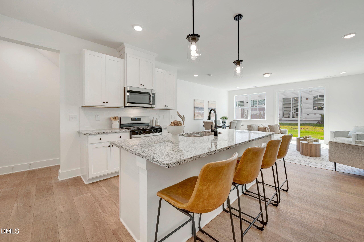
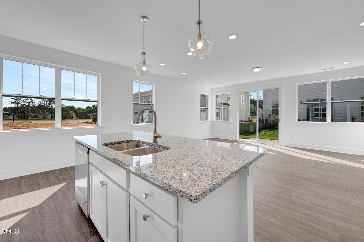
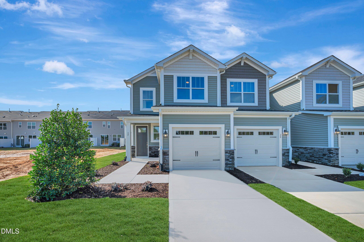
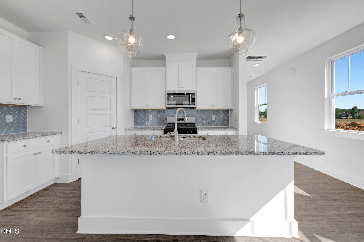
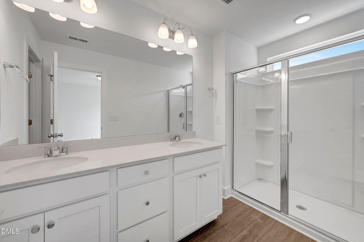
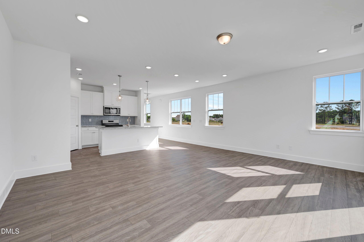
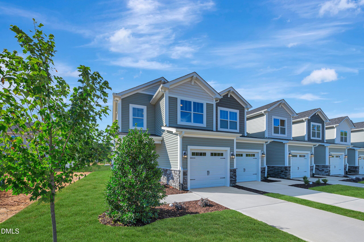
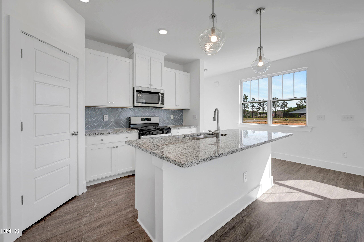
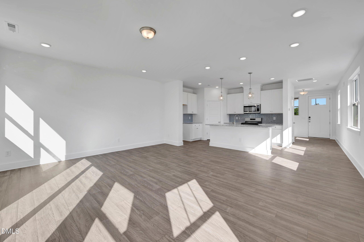
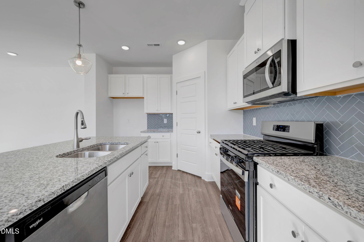
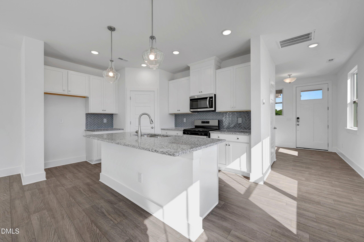
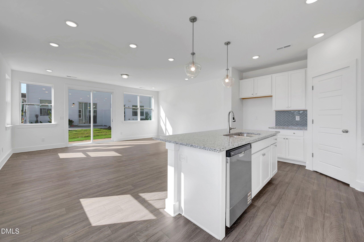
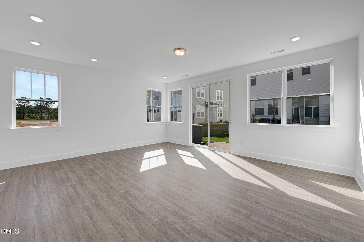
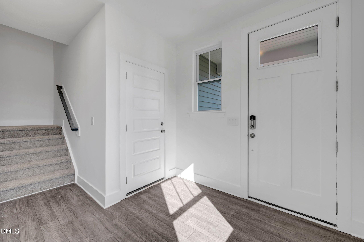
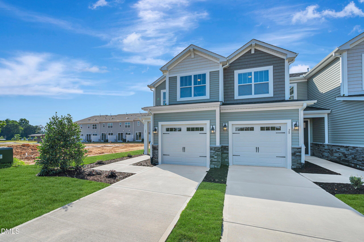
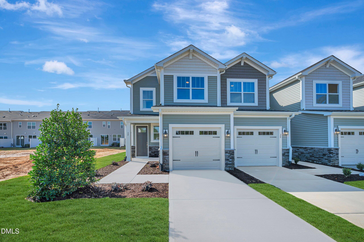
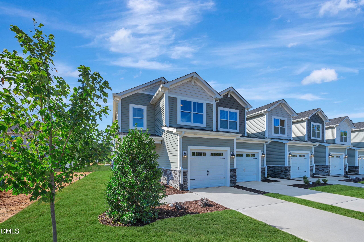
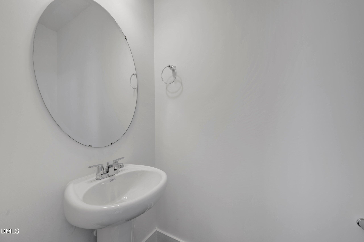
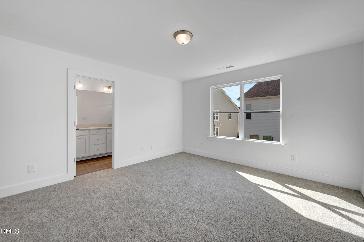
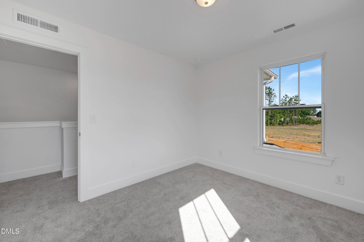
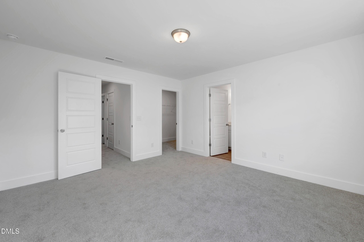
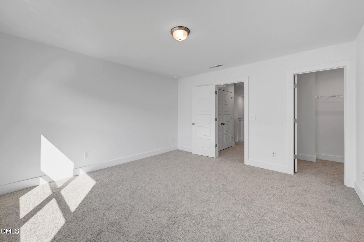
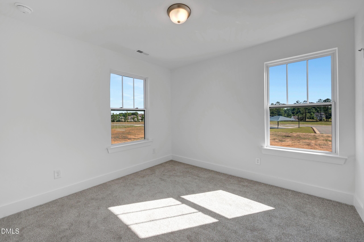
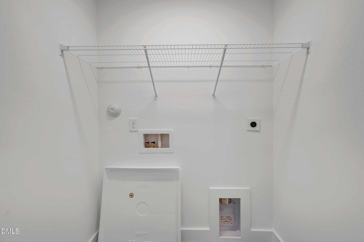
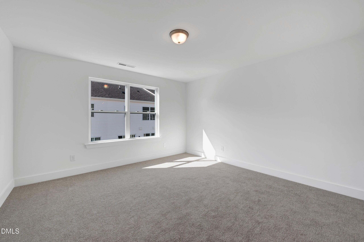
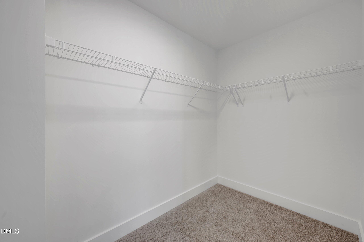
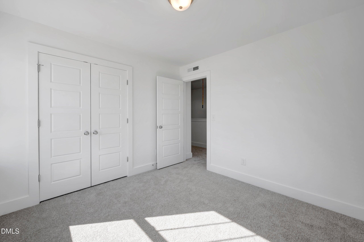
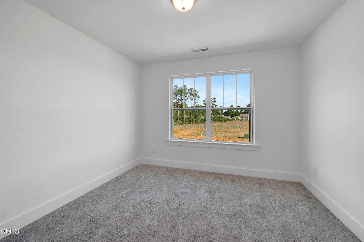
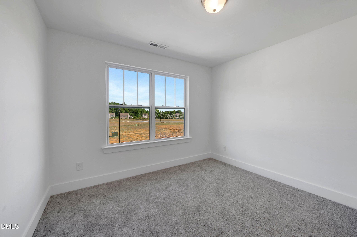
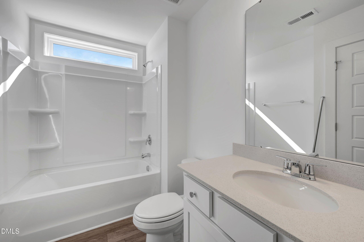
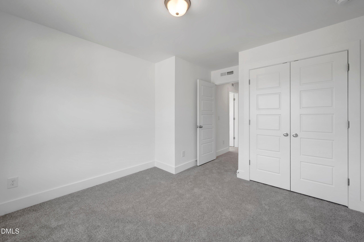
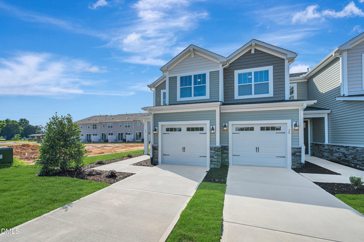
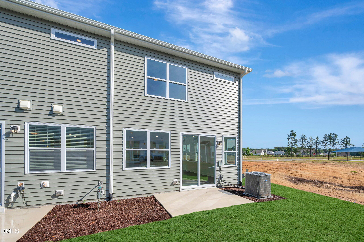
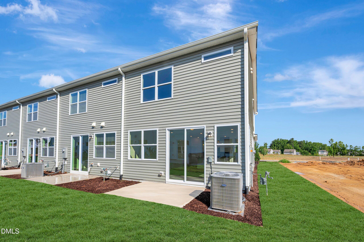
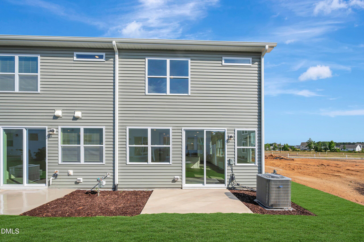
Welcome to the Valencia, a thoughtfully designed end-unit townhome where natural light, elevated finishes, and everyday functionality come together seamlessly. With an enhanced side elevation and additional windows, this home lives bright and inviting from the moment you arrive. A defined foyer entry opens into an airy main level, highlighted by 9-foot ceilings and a layout that flows effortlessly for both everyday living and entertaining. At the center of the home, the kitchen is both stylish and functional--featuring a 30'' gas range, granite countertops, and a sleek tile backsplash, creating a polished space to gather and unwind. Upstairs, the second floor continues the home's thoughtful design with a knee-wall hallway that adds a sense of openness, along with the convenience of an upstairs laundry room. The primary suite offers a comfortable retreat, complete with a spacious walk-in closet and a well-appointed bath featuring an easy-care shower. Throughout the home, quartz countertops and chrome finishes add a cohesive, elevated touch, while the secondary bath includes a classic tub/shower combination. Finished with durable vinyl siding and modern features like an electronic front door lock, this move-in ready end unit offers the perfect blend of style, comfort, and low-maintenance living--all enhanced by its desirable end-unit positioning.
Details
| MLS # | 10157661 |
|---|---|
| Listing Type | For Sale |
| Style | Town House |
| HOA Dues | $123 |
| Sub-Type | New Construction |
| Status | Pending |
| Year | 2026 |
| Days On Site | 149 |
| Listing Provided By | Mattamy Homes LLC | Maddie Deane |
Features
| Bed(s) | 3 |
|---|---|
| Bath(s) | 3 Total |
| SQ Feet | 1,612 |
| Garage | 1 |
| Story(s) | 2 |
| Zoning | CD-RMX |
| Acreage | 0.05 |
Interior
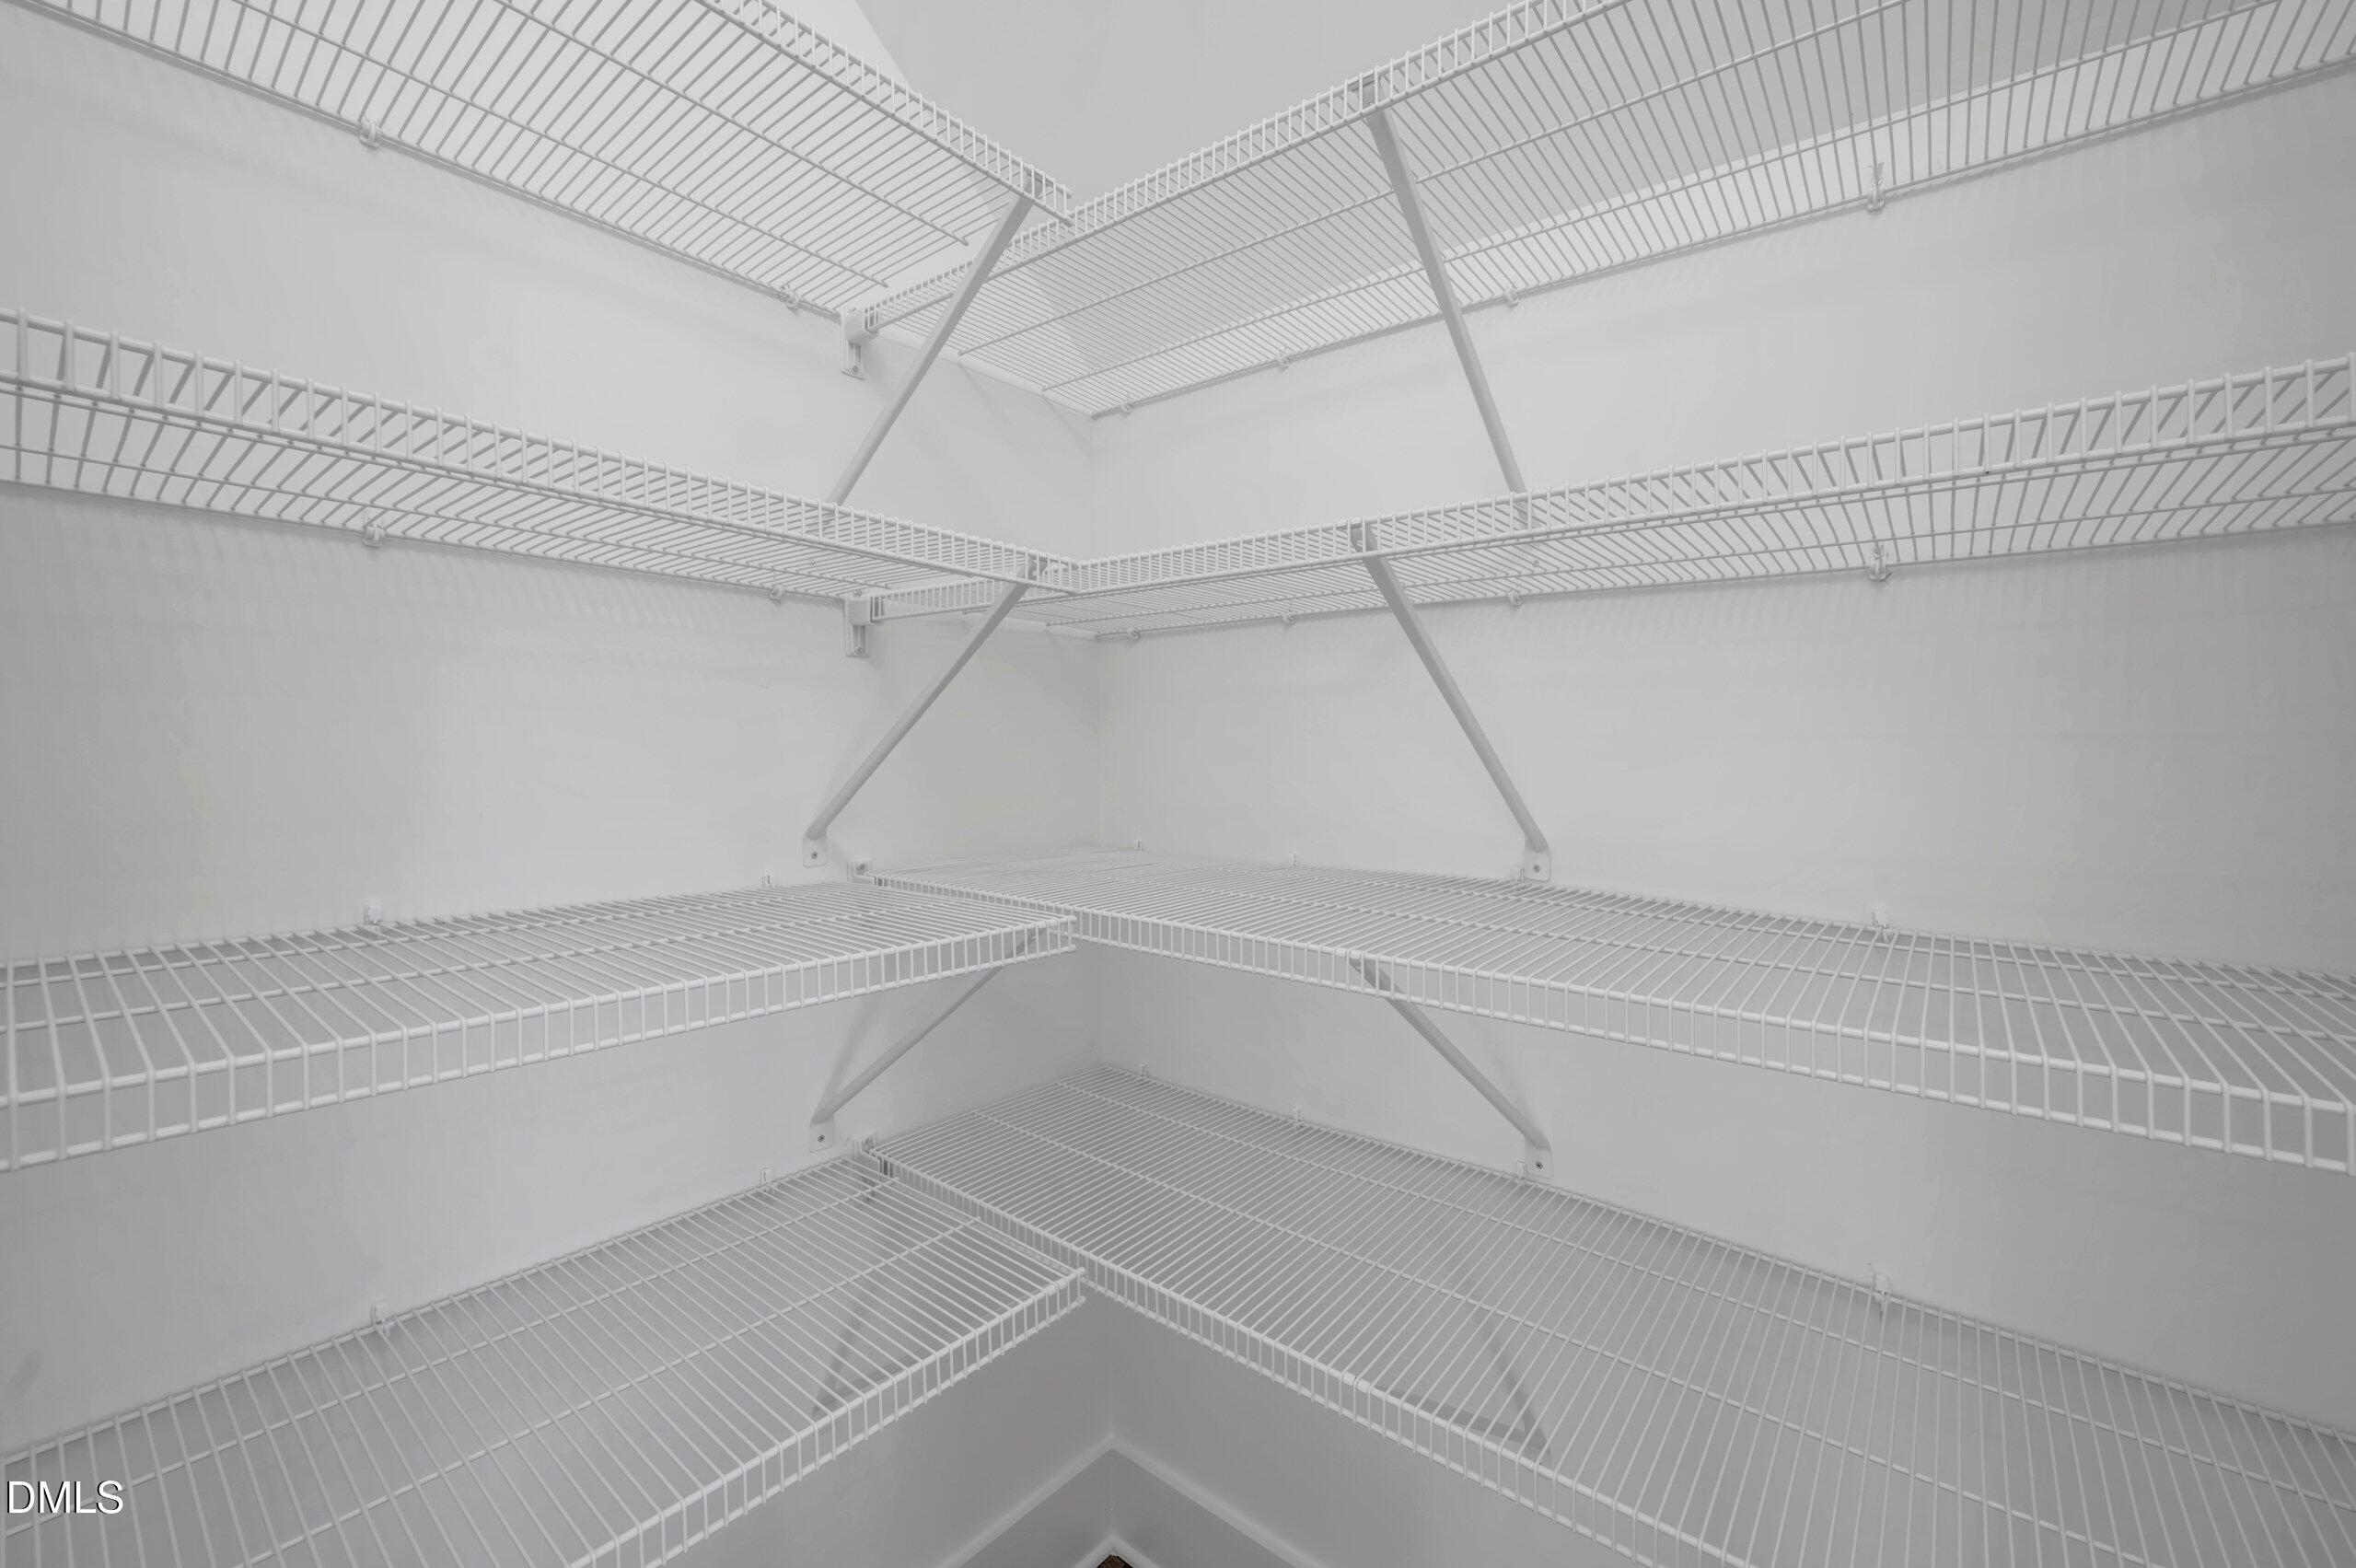
| Interior Features | Bathtub/Shower Combination, Breakfast Bar, Entrance Foyer, Granite Counters, Living/Dining Room Combination, Pantry, Quartz Counters, Recessed Lighting, Smart Home, Smart Thermostat, Walk-In Closet(s), Walk-In Shower |
|---|---|
| Heating Yes / No | Yes |
| Cooling Yes / No | Yes |
| Cooling | Central Air, ENERGY STAR Qualified Equipment, Heat Pump, Zoned |
| Laundry Features | Electric Dryer Hookup, In Unit, Inside, Upper Level |
| Rooms Total | 6 |
Exterior
| Exterior Features | Rain Gutters, Smart Lock(s) |
|---|---|
| Roof | Architectural Shingle, Shingle |
| Foundation Details | Slab |
| Lot Features | Corner Lot, Landscaped, Paved |
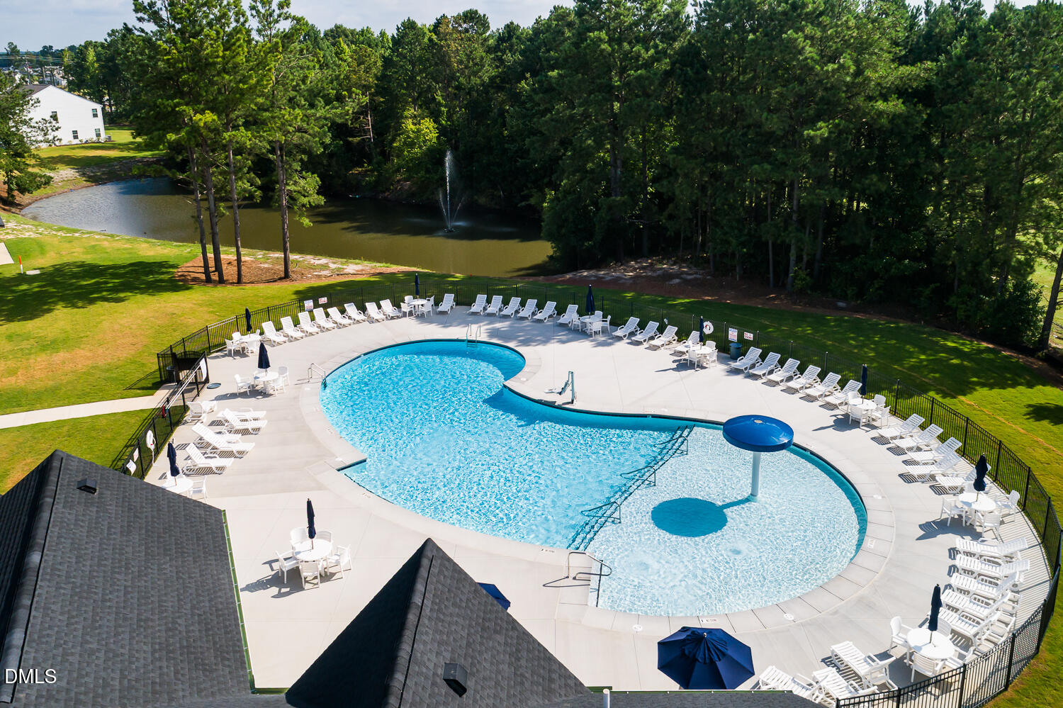
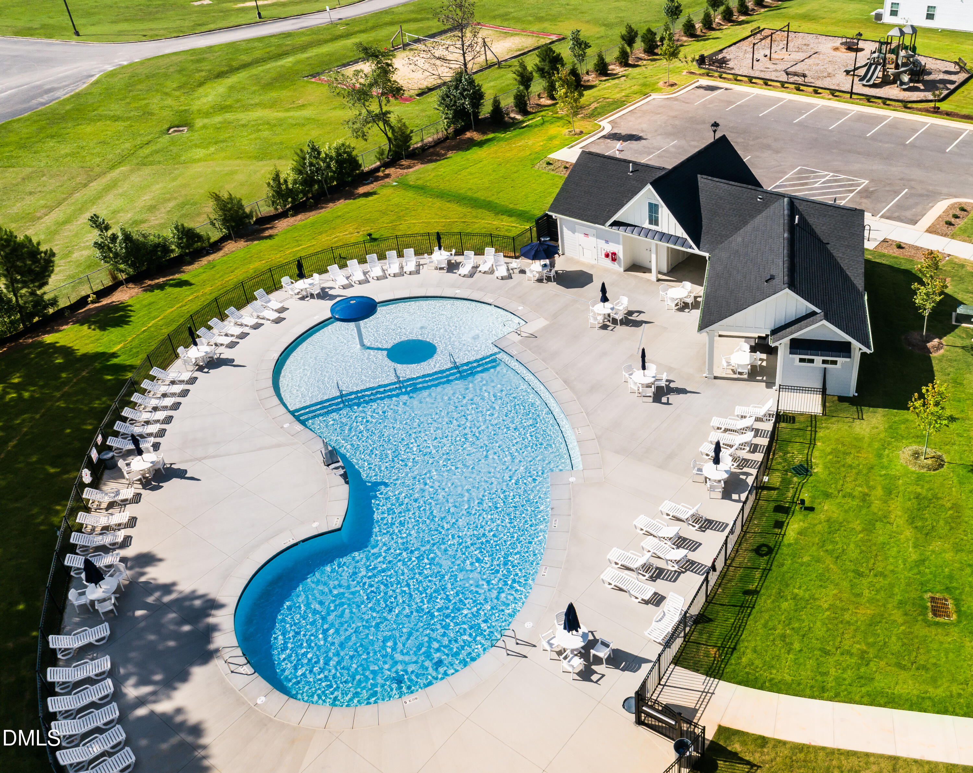
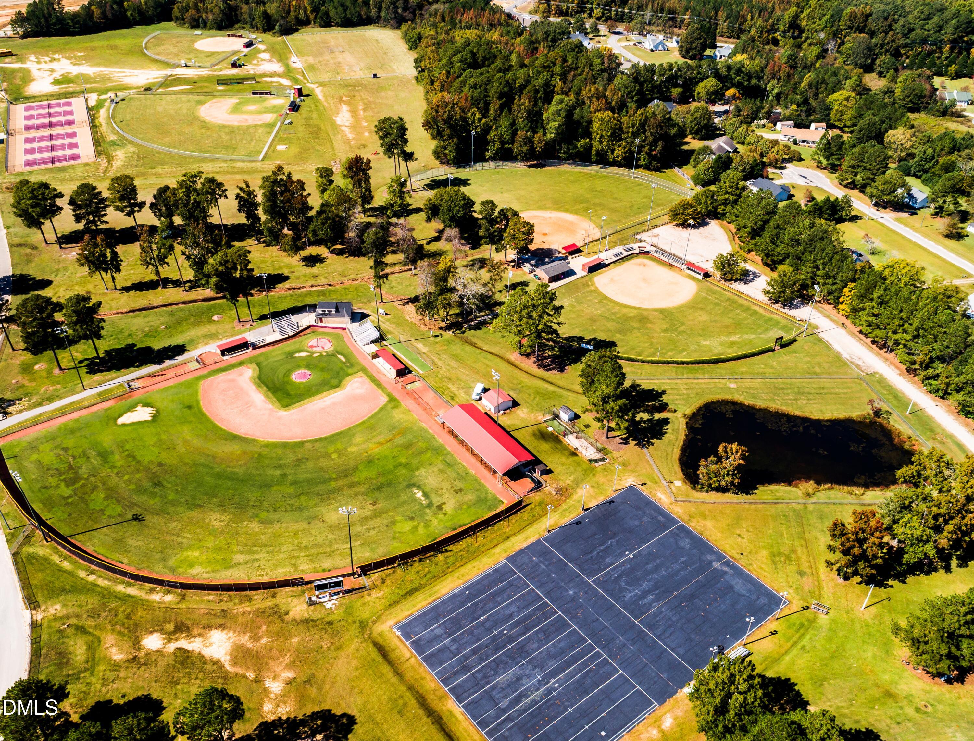
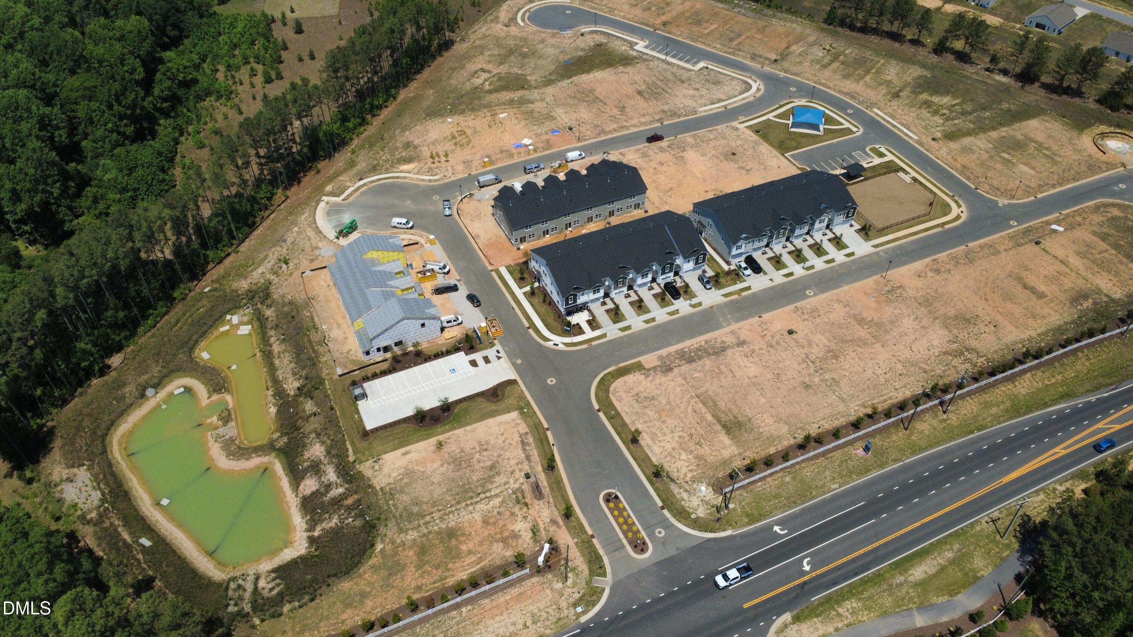
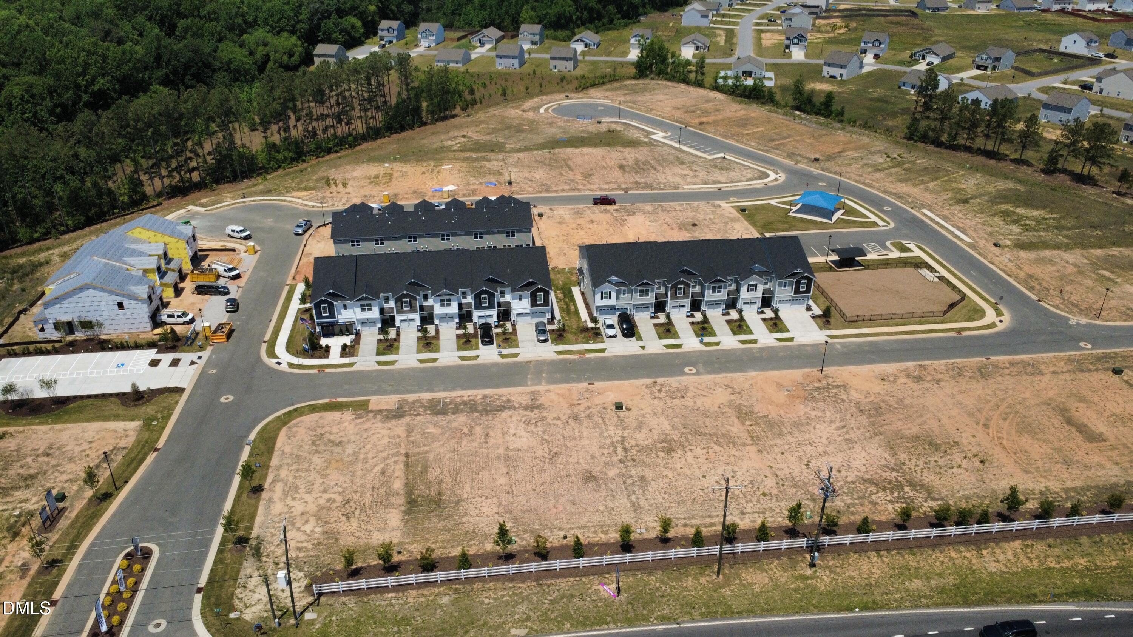
| Community Features | Park, Playground, Pool, Sidewalks |
| Construction Materials | Shake Siding, Stone, Vinyl Siding |
| Security Features | Carbon Monoxide Detector(s), Firewall(s) |
| Door Features | ENERGY STAR Qualified Doors, Sliding Doors |
| Window Features | Double Pane Windows, ENERGY STAR Qualified Windows |
| Patio And Porch Features | Patio |
| Pool Features | Association, Community |
Parking
| Attached Garage Yes / No | Yes |
|---|---|
| Garage Yes / No | Yes |
| Parking Features | Additional Parking, Attached, Driveway, Garage, Garage Door Opener, Garage Faces Front |
Location
| Association Amenities | Dog Park, Landscaping, Maintenance Grounds, Park, Picnic Area, Playground, Pool, Trail(s) |
|---|---|
| Community Features | Park, Playground, Pool, Sidewalks |
Utilities
| Utilities | Natural Gas Connected |
|---|---|
| Sewer | Public Sewer |
Taxes
| Tax Legal Description | Powell Phase 1 Lot 220 |
|---|---|
| Tax Year | 2026 |
Area Information
| State | NC |
|---|---|
| County | Harnett |
| City | Angier |
| Zip Code | 27501 |
| Area | Harnett |
| Community Name | Powell |
| School District | Harnett - Harnett Central High |
| Elementary School | Harnett - LaFayette Year Round S |
| High School | Harnett - Harnett Central High |
| Listing VS Median (in Powell) | |
Price: $255,367 low | high Med: $253,628 sqft: 1,612 low | high Med: 1,610 $ / sqft: $158 low | high Med: $158 On site: 149 low | high Med: 106.5 | |
Market Activity 27501
Request a showing
Request a showing

Listings marked with a Doorify MLS icon are provided courtesy of the Doorify MLS, of North Carolina, Internet Data Exchange Database. Brokers make an effort to deliver accurate information, but buyers should independently verify any information on which they will rely in a transaction. The listing broker shall not be responsible for any typographical errors, misinformation, or misprints, and they shall be held totally harmless from any damages arising from reliance upon this data. This data is provided exclusively for consumers’ personal, non-commercial use. Copyright 2024 Doorify MLS of North Carolina. All rights reserved.
Contact
Learn More About This Property

| State | NC |
|---|---|
| County | Harnett |
| City | Angier |
| Zip Code | 27501 |
| Area | Harnett |
| Community Name | Powell |
| School District | Harnett - Harnett Central High |
| Elementary School | Harnett - LaFayette Year Round S |
| High School | Harnett - Harnett Central High |
| Listing VS Median (in Powell) | |
Price: $255,367 low | high Med: $253,628 sqft: 1,612 low | high Med: 1,610 $ / sqft: $158 low | high Med: $158 On site: 149 low | high Med: 106.5 | |