313 Crown Oaks Drive,Raleigh, NC 27615
Raleigh, NC 27615
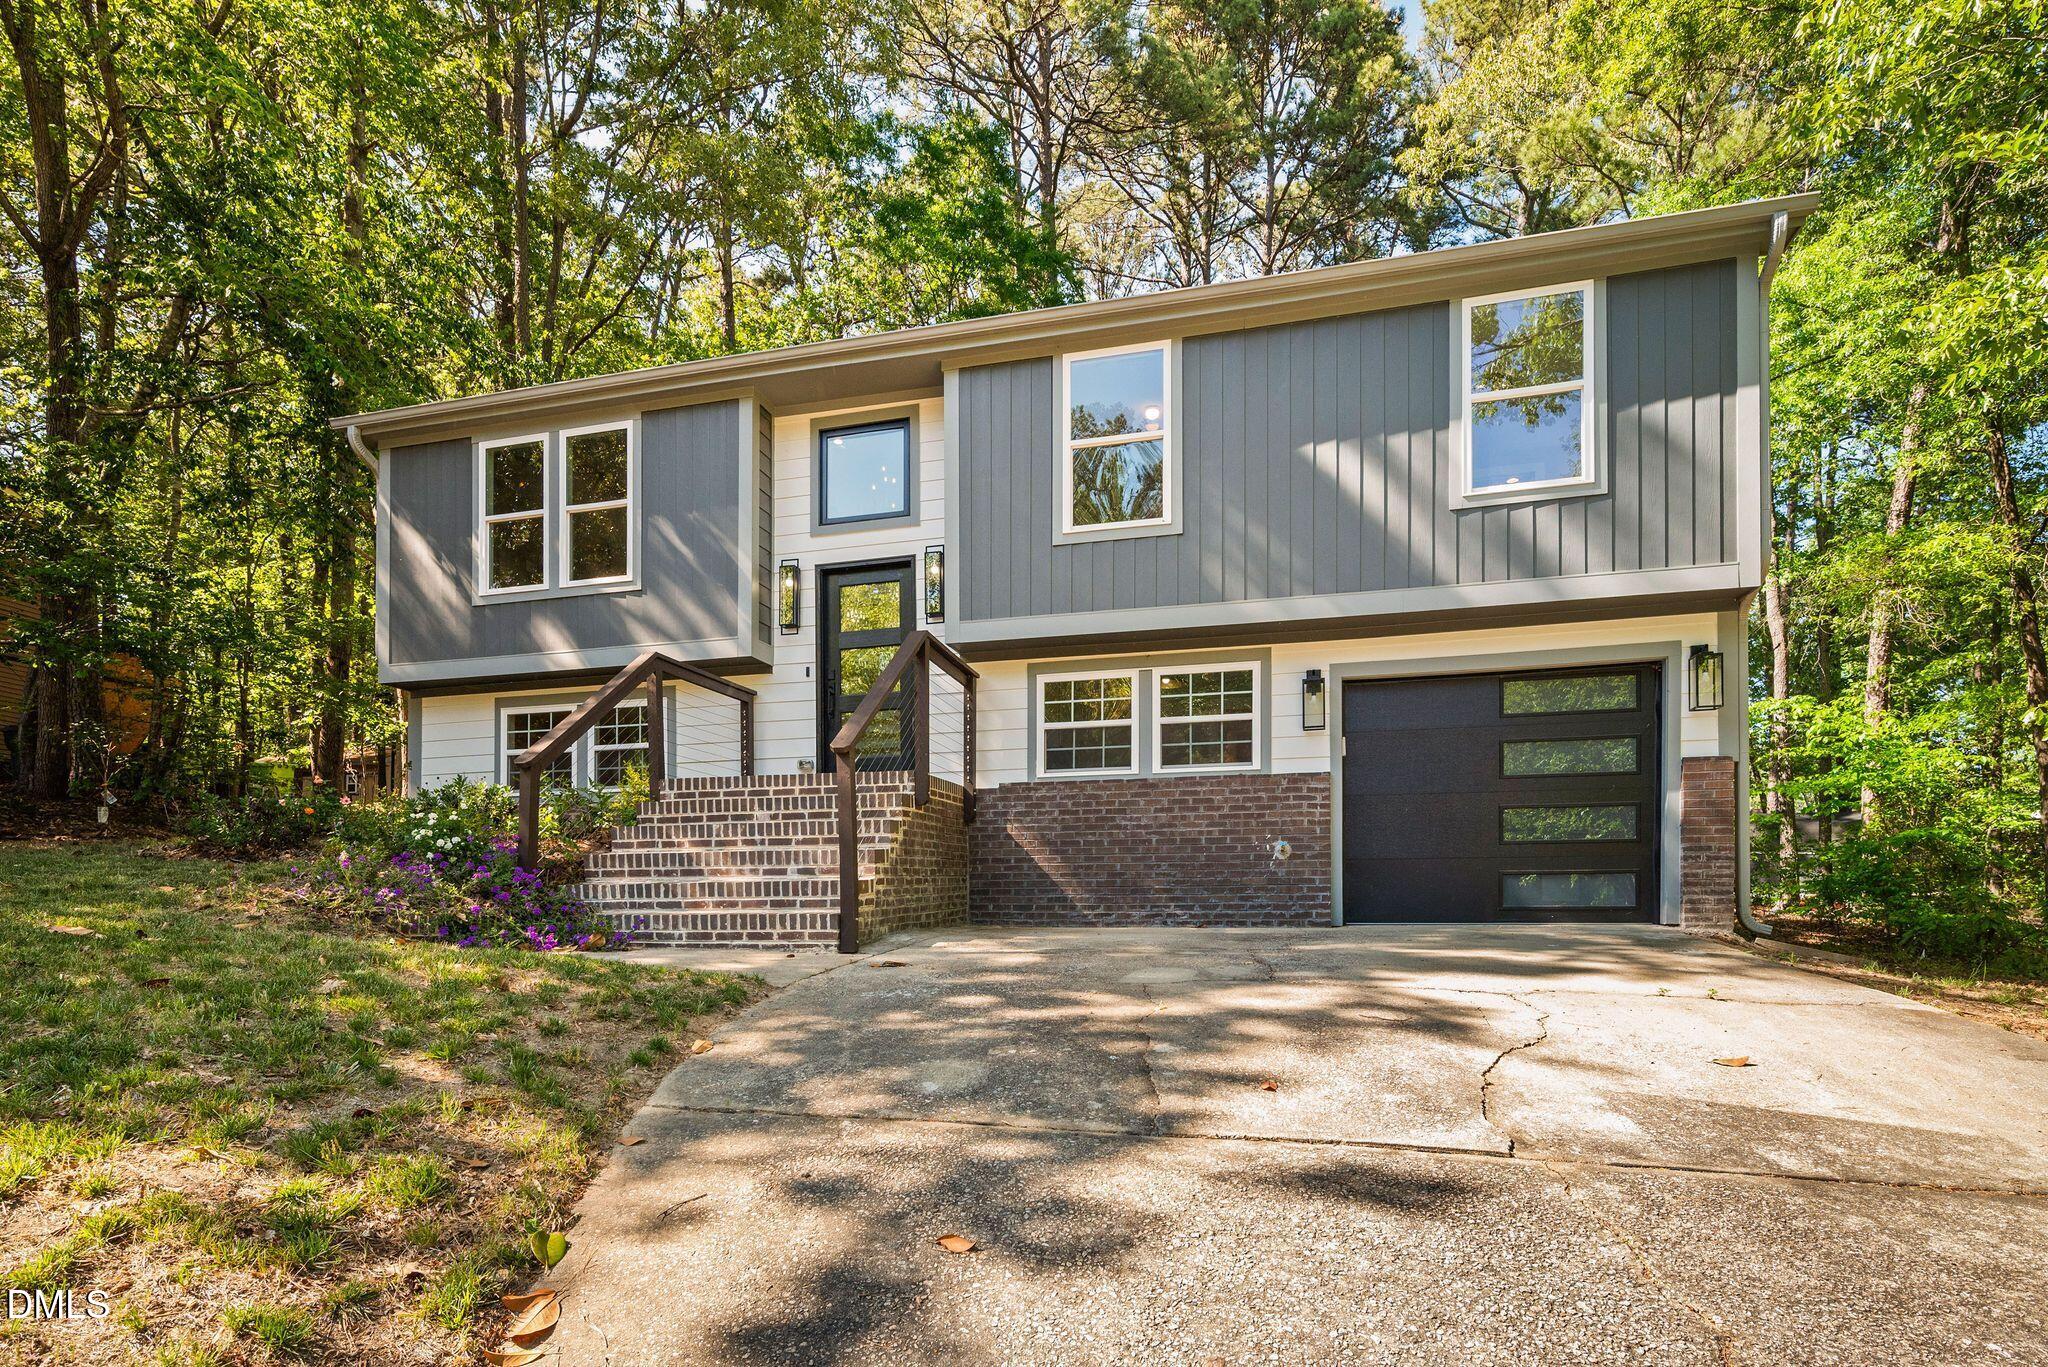

Description
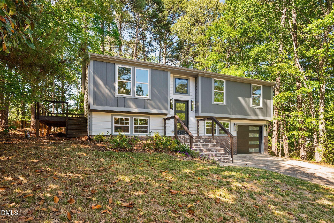
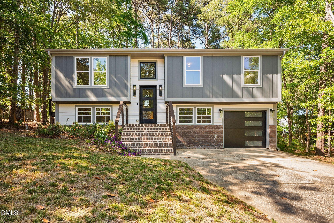
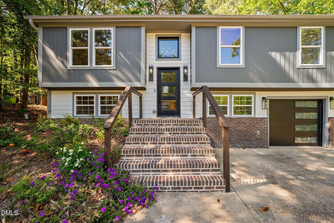
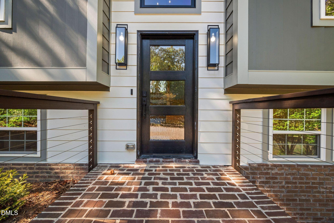
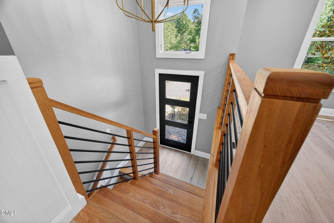
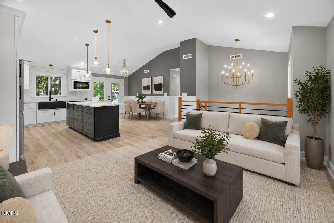
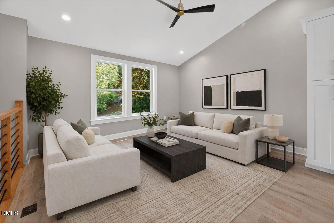
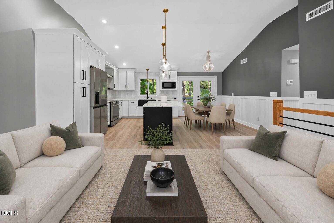
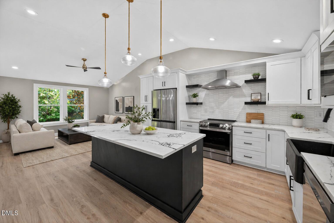
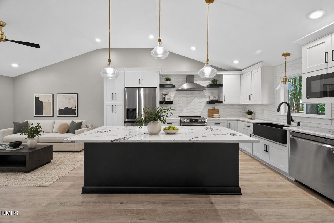
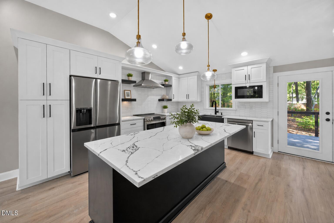
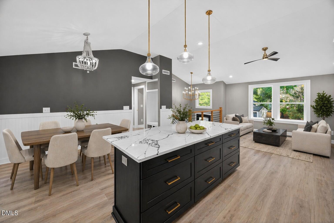
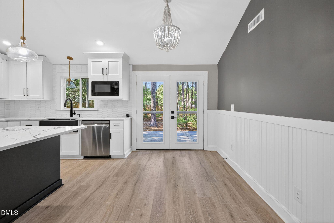
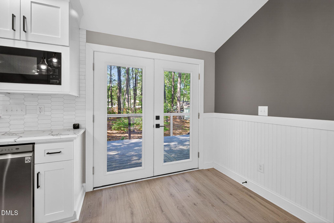
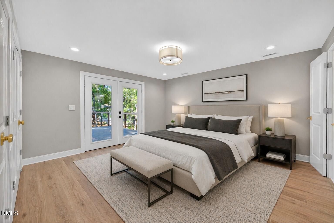
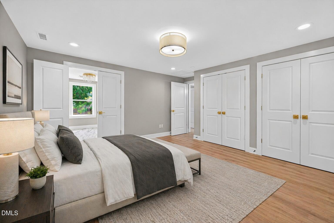
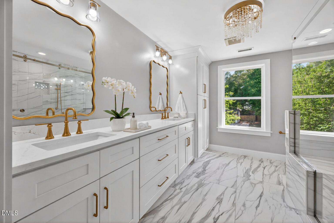
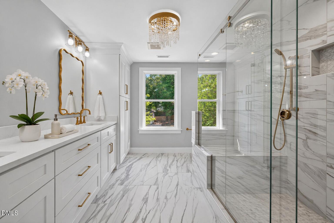
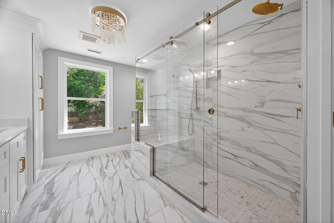
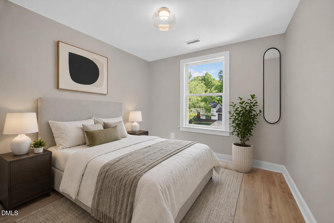
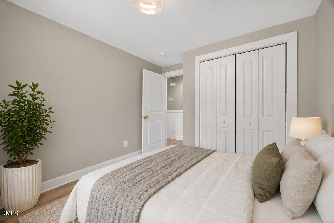
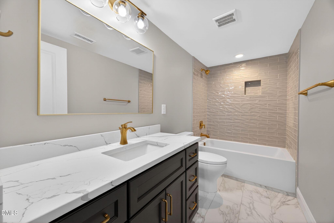
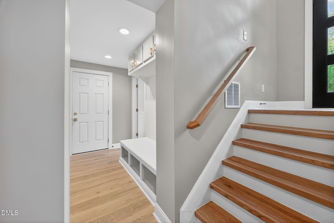
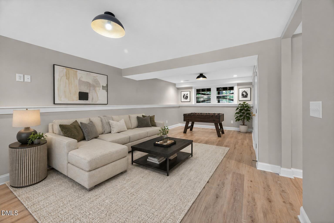
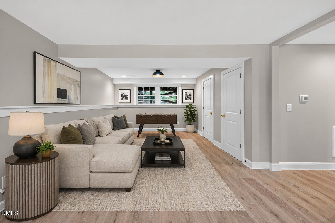
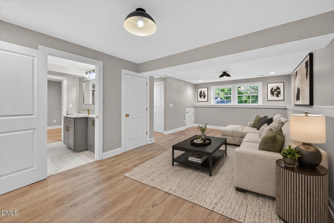
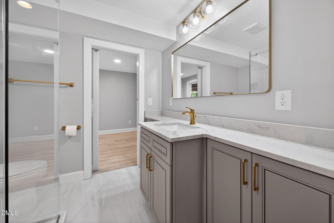
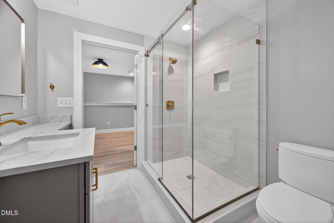
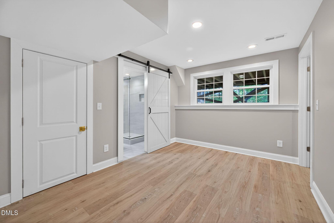
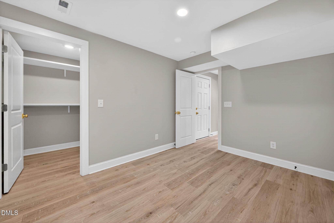
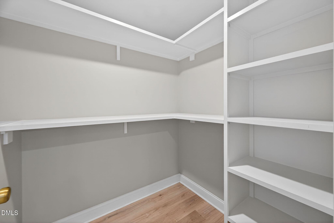
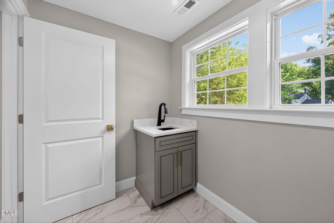
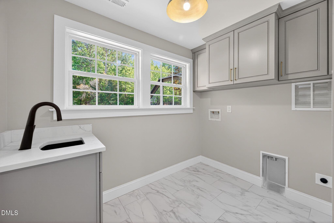
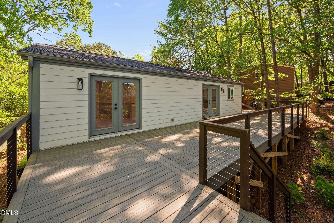
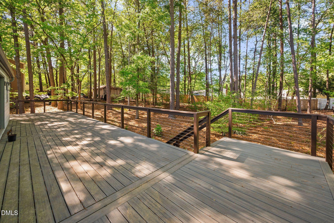
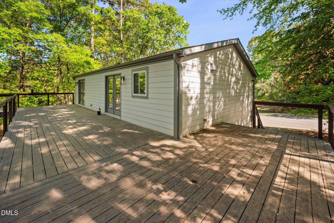
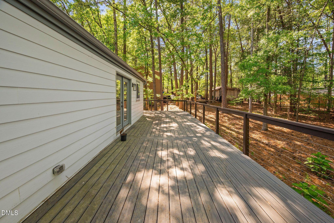
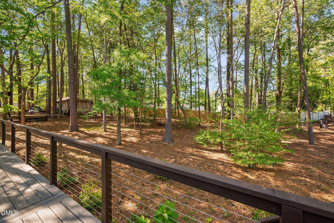
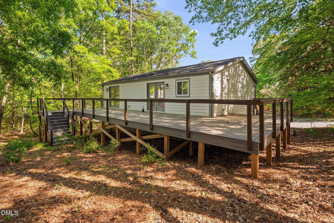
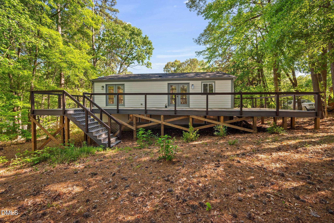
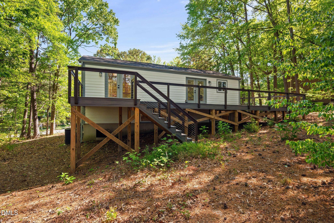
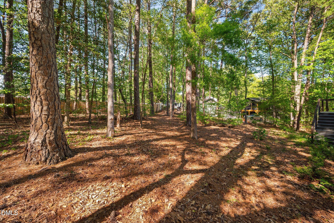
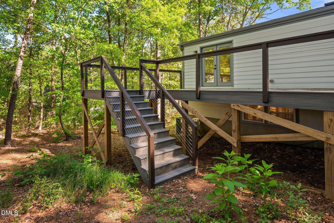
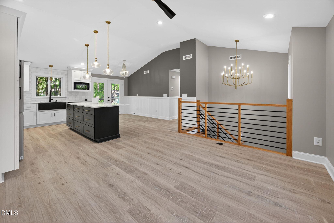
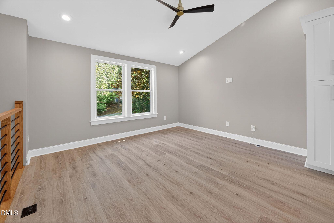
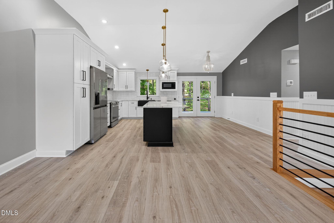
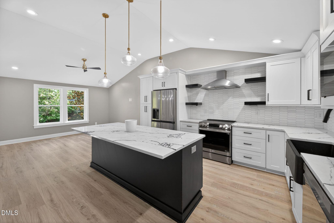
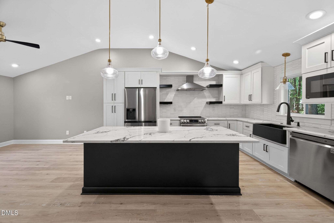
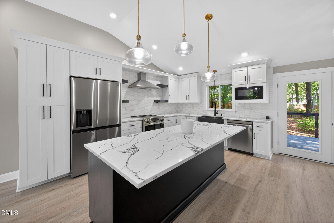
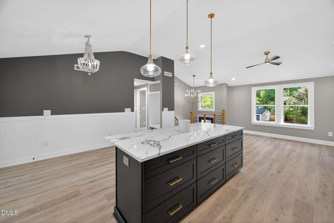
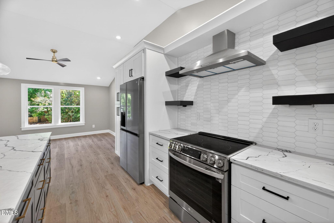
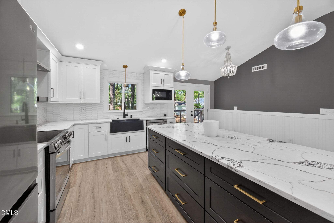
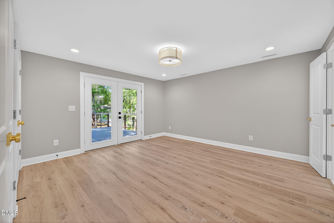
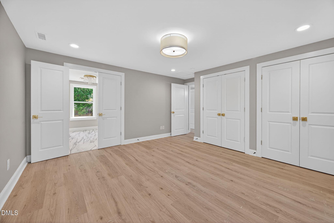
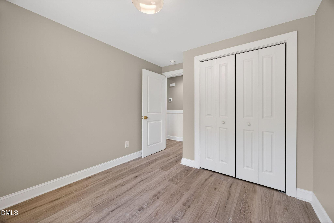
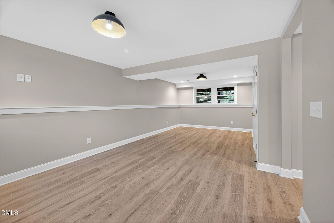
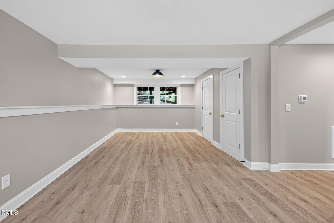
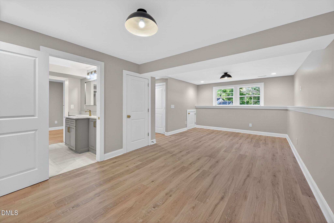
Tucked among the trees in one of North Raleigh's most convenient locations, this fully renovated home offers the perfect blend of modern design and everyday comfort just minutes from all that North Hills has to offer. Step inside to an open, light-filled layout where vaulted ceilings and wide-plank flooring create an airy, inviting feel. The heart of the home is a stunning chef's kitchen featuring quartz countertops, a massive center island, custom cabinetry, designer tile backsplash, and stainless steel appliances ideal for everything from casual mornings to hosting friends. The seamless flow into the living and dining areas makes the space feel both connected and functional. The primary suite is designed for relaxation, complete with a beautifully updated bathroom featuring a dual vanity, oversized walk-in shower with marble tile, dual shower heads, and a built-in bench. Downstairs, a spacious bonus room provides flexibility for a media space, home office, or guest retreat, along with an additional bedroom and full bath. Out back, the expansive wraparound deck overlooks a private, wooded setting that offers a peaceful escape with plenty of room to entertain, unwind, or simply enjoy the surroundings. With major updates already complete, including roof, HVAC, windows, and finishes throughout, this home delivers both style and peace of mind in a location that keeps you close to dining, shopping, and everything North Raleigh has to offer.
Details
| MLS # | 10162069 |
|---|---|
| Listing Type | For Sale |
| Style | House |
| Sub-Type | Resale |
| Status | Active |
| Year | 1982 |
| Days On Site | 142 |
| Listing Provided By | Keller Williams Elite Realty | Hunter McNair |
Features
| Bed(s) | 4 |
|---|---|
| Bath(s) | 3 Total |
| SQ Feet | 1,891 |
| Garage | 1 |
| Story(s) | 2 |
| Zoning | R-4 |
| Acreage | 0.30 |
Interior
| Interior Features | Cathedral Ceiling(s), Ceiling Fan(s), Double Vanity, Eat-in Kitchen, Entrance Foyer, In-Law Floorplan, Kitchen Island, Kitchen/Dining Room Combination, Open Floorplan, Quartz Counters, Smooth Ceilings, Vaulted Ceiling(s), Walk-In Closet(s), Walk-In Shower |
|---|---|
| Heating Yes / No | Yes |
| Cooling Yes / No | Yes |
| Cooling | Central Air |
| Laundry Features | Laundry Room, Lower Level |
| Rooms Total | 13 |
Exterior
| Exterior Features | Rain Gutters |
|---|---|
| Roof | Shingle |
| Foundation Details | Permanent, Slab |
| Lot Features | Back Yard |
| Community Features | Sidewalks |
| Construction Materials | Fiber Cement |
| Patio And Porch Features | Deck, Porch |
Parking
| Attached Garage Yes / No | Yes |
|---|---|
| Garage Yes / No | Yes |
| Parking Features | Driveway, Garage, Garage Door Opener, Garage Faces Front |
Location
| Association Amenities | None |
|---|---|
| Community Features | Sidewalks |
Utilities
| Sewer | Public Sewer |
|---|
Taxes
| Tax Assessed Value | 446449 |
|---|---|
| Tax Legal Description | Lo48 Crown Oaks Se1 Bm1981-00969 |
| Tax Year | 2026 |
| Tax Map Number | 48 |
Area Information
| State | NC |
|---|---|
| County | Wake |
| City | Raleigh |
| Zip Code | 27615 |
| Area | Wake |
| Community Name | Crown Oaks |
| School District | Wake - Sanderson High |
| Elementary School | Wake - Pleasant Union Elementary |
| High School | Wake - Sanderson High |
| Listing VS Median (in Crown Oaks) | |
Price: $650,000 low | high Med: $247,500 sqft: 1,891 low | high Med: 1,140 $ / sqft: $344 low | high Med: $220 On site: 142 low | high Med: 52 | |
Market Activity 27615
Request a showing
Request a showing

Listings marked with a Doorify MLS icon are provided courtesy of the Doorify MLS, of North Carolina, Internet Data Exchange Database. Brokers make an effort to deliver accurate information, but buyers should independently verify any information on which they will rely in a transaction. The listing broker shall not be responsible for any typographical errors, misinformation, or misprints, and they shall be held totally harmless from any damages arising from reliance upon this data. This data is provided exclusively for consumers’ personal, non-commercial use. Copyright 2024 Doorify MLS of North Carolina. All rights reserved.
Contact
Learn More About This Property

| State | NC |
|---|---|
| County | Wake |
| City | Raleigh |
| Zip Code | 27615 |
| Area | Wake |
| Community Name | Crown Oaks |
| School District | Wake - Sanderson High |
| Elementary School | Wake - Pleasant Union Elementary |
| High School | Wake - Sanderson High |
| Listing VS Median (in Crown Oaks) | |
Price: $650,000 low | high Med: $247,500 sqft: 1,891 low | high Med: 1,140 $ / sqft: $344 low | high Med: $220 On site: 142 low | high Med: 52 | |