In-Person: 09/18 1:00 PM - 4:00 PM
In-Person: 09/19 11:00 AM - 4:00 PM
3101 Kiawa Pointe Lane 230,Durham, NC 27703
Durham, NC 27703



Description
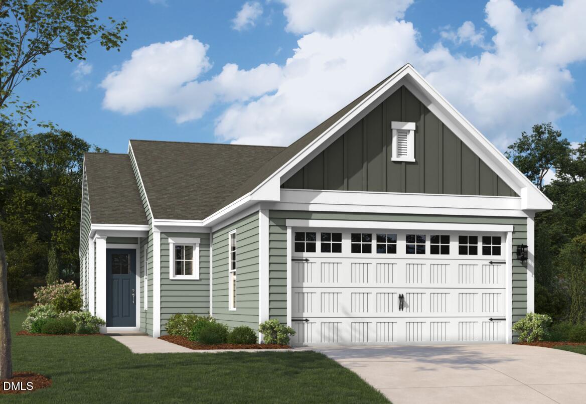
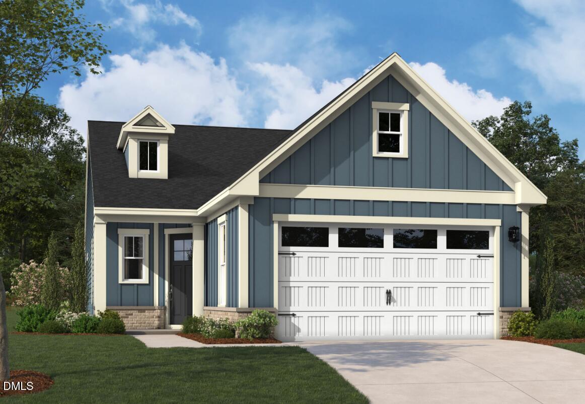
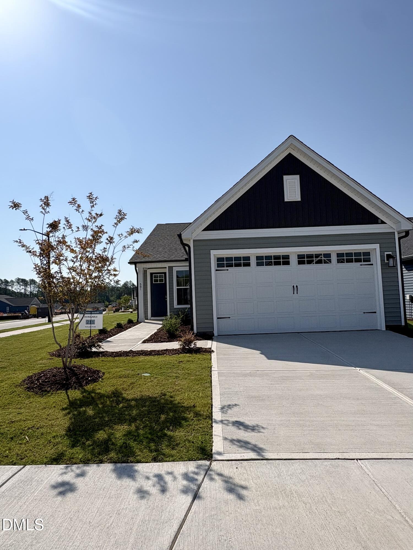
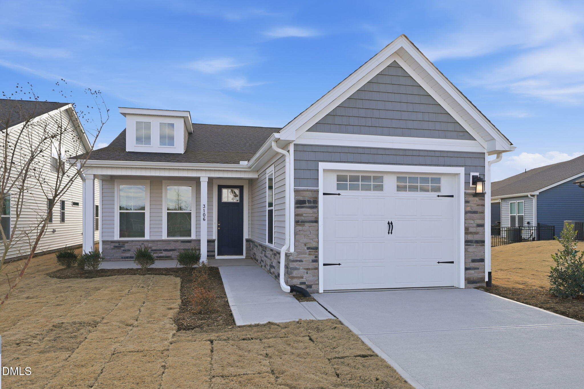
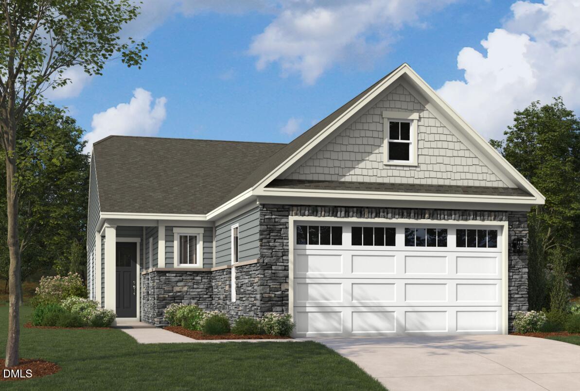
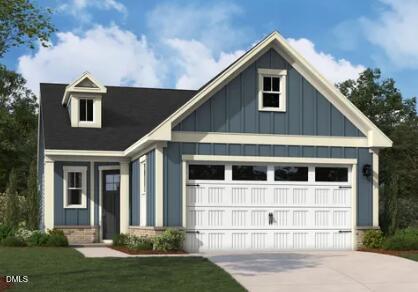
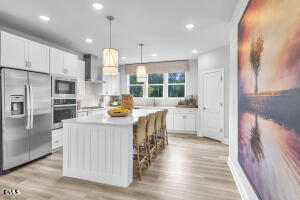
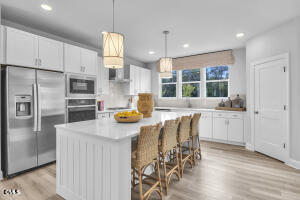
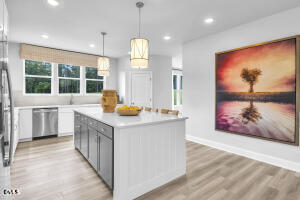
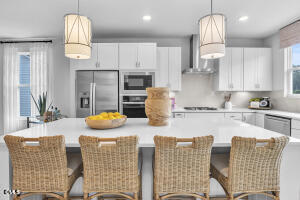
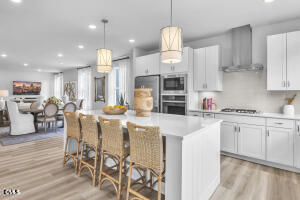
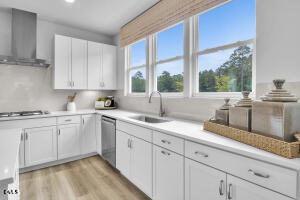
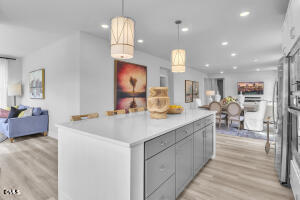
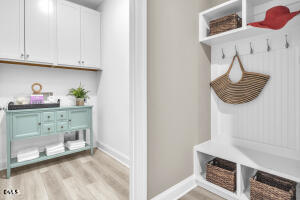
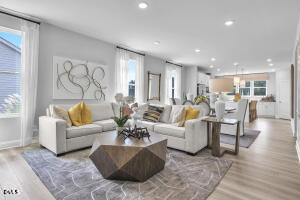
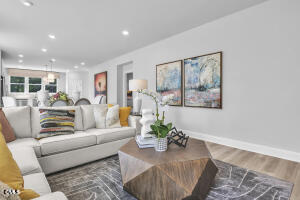
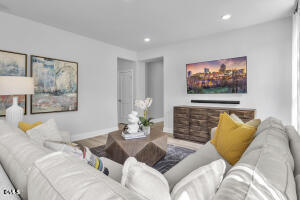
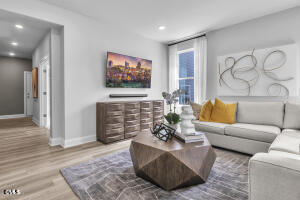
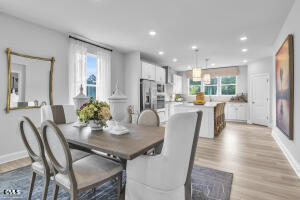
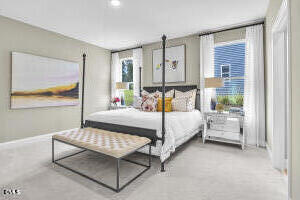
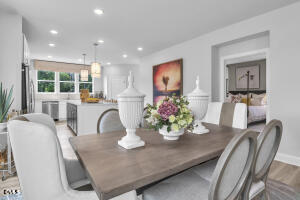
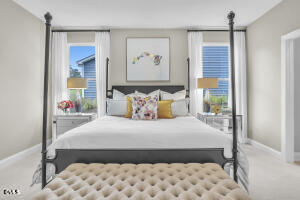
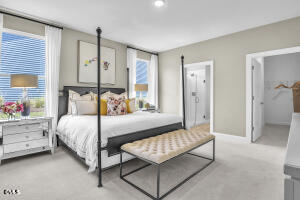
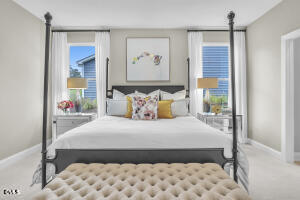
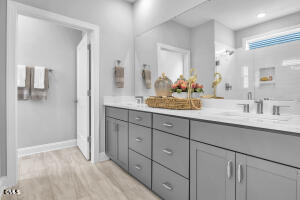
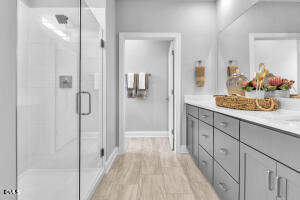
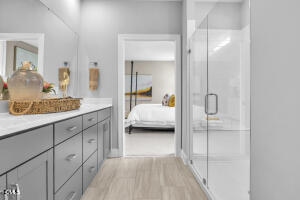
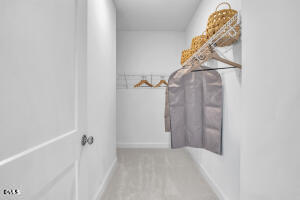
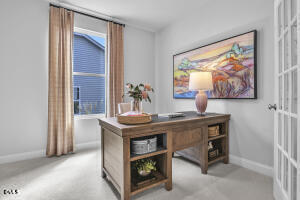
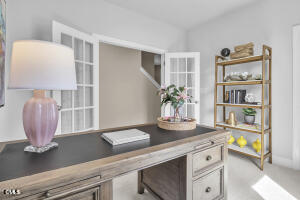
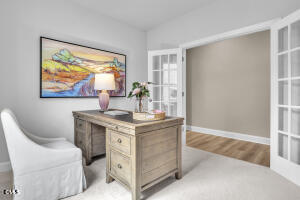
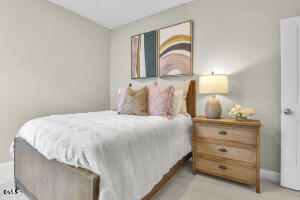
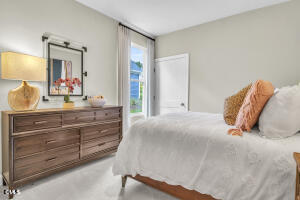
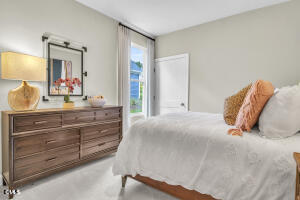
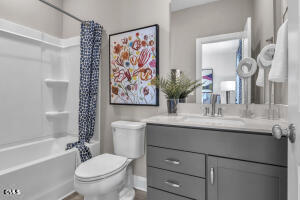
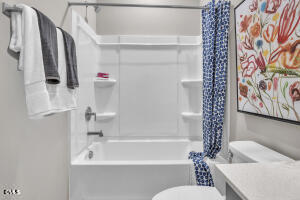
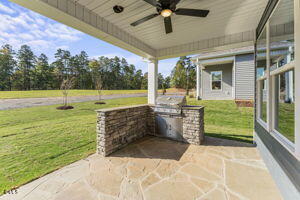
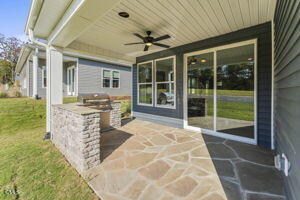
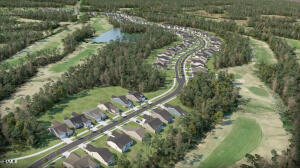
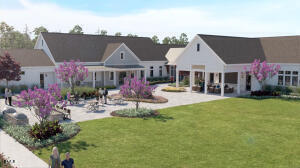
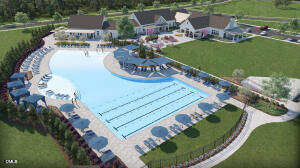
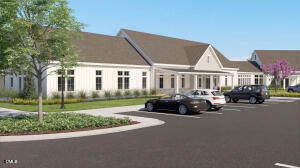
Experience the pinnacle of main-level living in the highly sought-after Mackintosh by Stanley Martin, featuring 2 bedrooms and 2 baths. Inside, this thoughtfully designed layout blends low-maintenance luxury with ultimate functionality. The heart of the home is a gourmet kitchen boasting premium gas cooking, a massive social island, and a seamless flow into the open family room and a bright, beautiful sunroom. The main-level layout also features a peaceful primary suite with a double-vanity bath and generous walk-in closet, plus a versatile front bedroom perfect for a home office, library, or hobby space. Complete with a finished 2-car garage and a convenient mudroom with custom cubbies, this brand-new home truly has it all. Pictures are for illustration purposes but there is a furnished Mackintosh model to view!
Details
| MLS # | 10174606 |
|---|---|
| Listing Type | For Sale |
| Style | House |
| Building Name | The Mackintosh |
| HOA Dues | $275 |
| Sub-Type | New Construction |
| Status | Active |
| Year | 2026 |
| Days On Site | 81 |
| Listing Provided By | SM North Carolina Brokerage | Aimee Vasilik |
Features
| Bed(s) | 3 |
|---|---|
| Bath(s) | 2 Total |
| SQ Feet | 1,915 |
| Garage | 2 |
| Story(s) | 1 |
| Acreage | 0.13 |
| Golf Course | Yes |
Interior
| Interior Features | Double Vanity, Entrance Foyer, High Ceilings, Living/Dining Room Combination, Pantry, Smooth Ceilings, Walk-In Closet(s), Walk-In Shower |
|---|---|
| Heating Yes / No | Yes |
| Cooling Yes / No | Yes |
| Cooling | Electric |
| Fireplace Yes / No | No |
| Laundry Features | Main Level |
| Rooms Total | 8 |
Exterior
| Exterior Features | Rain Gutters |
|---|---|
| Roof | Architectural Shingle |
| Foundation Details | Concrete, Slab |
| Lot Features | Landscaped |
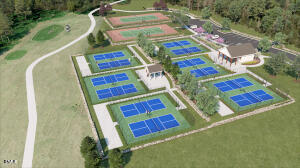
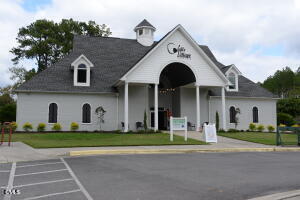
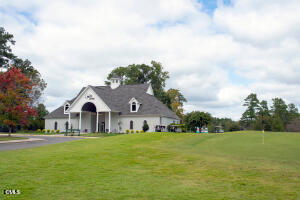
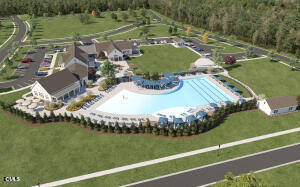
| Community Features | Clubhouse, Fitness Center, Golf, Pool, Street Lights, Tennis Court(s) |
| Construction Materials | Concrete, Vinyl Siding |
| Security Features | Smoke Detector(s) |
| Patio And Porch Features | Patio |
Parking
| Attached Garage Yes / No | Yes |
|---|---|
| Garage Yes / No | Yes |
| Parking Features | Concrete, Driveway, Garage, Garage Door Opener, Garage Faces Front |
Location
| Association Amenities | Clubhouse, Dog Park, Fitness Center, Golf Course, Maintenance Grounds, Pool, Tennis Court(s), Trail(s) |
|---|---|
| Community Features | Clubhouse, Fitness Center, Golf, Pool, Street Lights, Tennis Court(s) |
Utilities
| Sewer | Public Sewer |
|---|
Taxes
| Tax Legal Description | FALLS VILLAGE/LT#230 PL:000206-000263 |
|---|---|
| Tax Year | 2026 |
| Tax Map Number | 230 |
Other
| Accessibility Features | Accessible Washer/Dryer |
|---|
Area Information
| State | NC |
|---|---|
| County | Durham |
| City | Durham |
| Zip Code | 27703 |
| Area | Durham |
| Community Name | Falls Village |
| School District | Durham - Southern School of Ener |
| Elementary School | Durham - Oak Grove Elementary |
| High School | Durham - Southern School of Ener |
| Listing VS Median (in Falls Village) | |
Price: $520,520 low | high Med: $520,745 sqft: 1,915 low | high Med: 1,855 $ / sqft: $272 low | high Med: $281 On site: 81 low | high Med: 74 | |
Market Activity 27703
Request a showing
Request a showing

Listings marked with a Doorify MLS icon are provided courtesy of the Doorify MLS, of North Carolina, Internet Data Exchange Database. Brokers make an effort to deliver accurate information, but buyers should independently verify any information on which they will rely in a transaction. The listing broker shall not be responsible for any typographical errors, misinformation, or misprints, and they shall be held totally harmless from any damages arising from reliance upon this data. This data is provided exclusively for consumers’ personal, non-commercial use. Copyright 2024 Doorify MLS of North Carolina. All rights reserved.
Contact
Learn More About This Property

| Open House |
|---|
| In-Person 09/18 1:00 PM - 4:00 PM |
| In-Person 09/19 11:00 AM - 4:00 PM |
| In-Person 09/20 1:00 PM - 4:00 PM |
| In-Person 09/21 11:00 AM - 4:00 PM |
| In-Person 09/24 11:00 AM - 4:00 PM |
| In-Person 09/25 1:00 PM - 4:00 PM |
| In-Person 09/26 11:00 AM - 4:00 PM |
| In-Person 09/27 1:00 PM - 4:00 PM |
| In-Person 09/28 11:00 AM - 4:00 PM |
| In-Person 10/01 11:00 AM - 4:00 PM |
| State | NC |
|---|---|
| County | Durham |
| City | Durham |
| Zip Code | 27703 |
| Area | Durham |
| Community Name | Falls Village |
| School District | Durham - Southern School of Ener |
| Elementary School | Durham - Oak Grove Elementary |
| High School | Durham - Southern School of Ener |
| Listing VS Median (in Falls Village) | |
Price: $520,520 low | high Med: $520,745 sqft: 1,915 low | high Med: 1,855 $ / sqft: $272 low | high Med: $281 On site: 81 low | high Med: 74 | |