
3101 Greenville Loop Road,Wake Forest, NC 27587
Wake Forest, NC 27587

Description
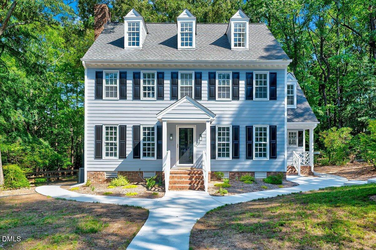
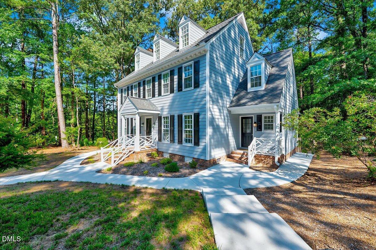
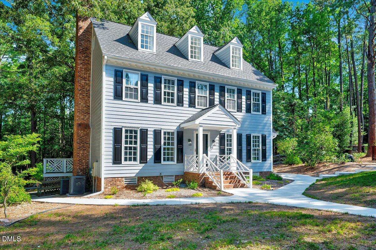
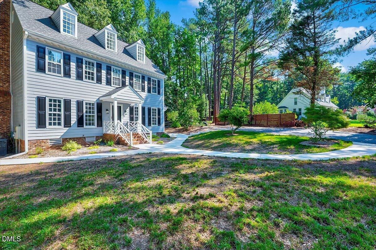
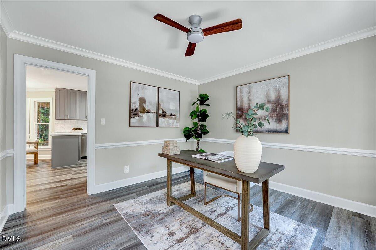
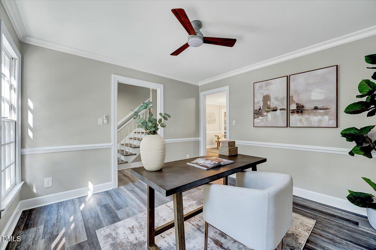
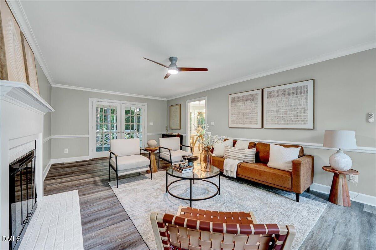
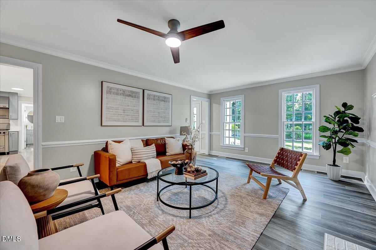
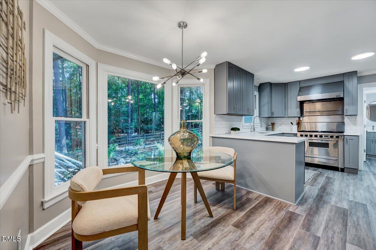
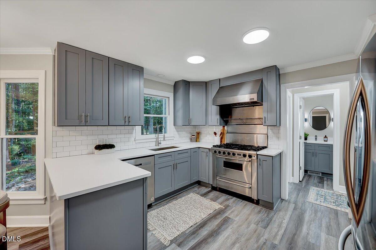
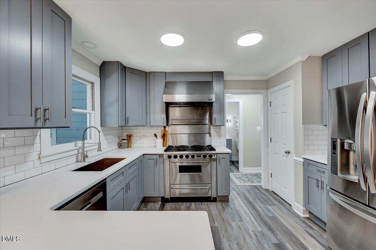
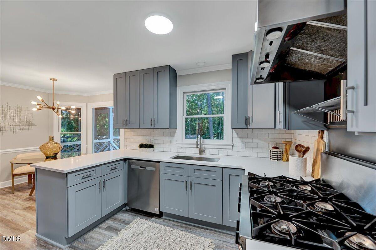
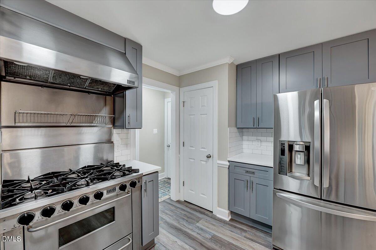
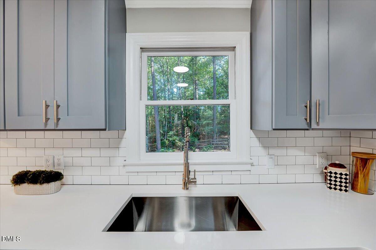
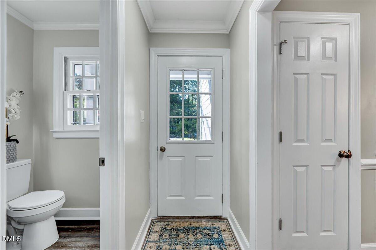
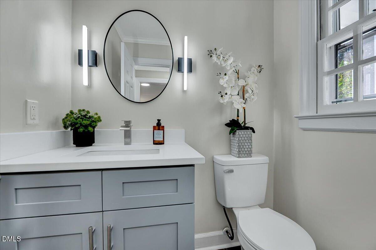
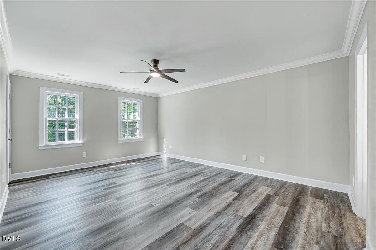
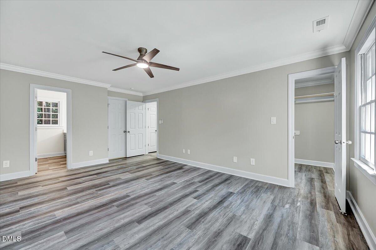
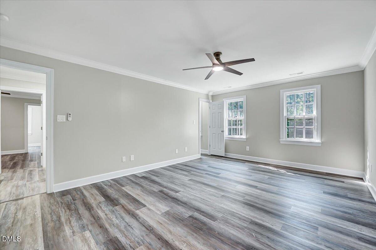
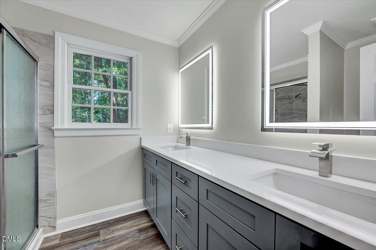
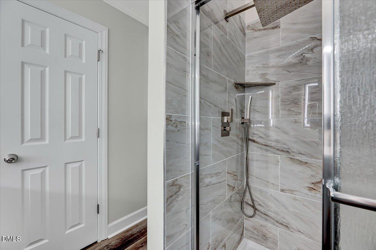
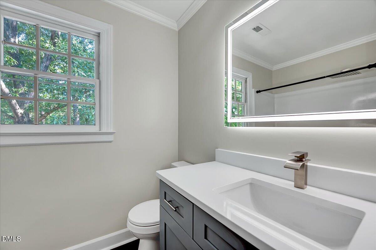
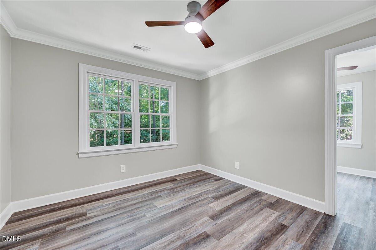
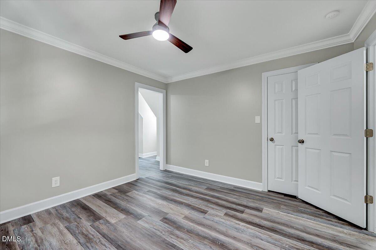
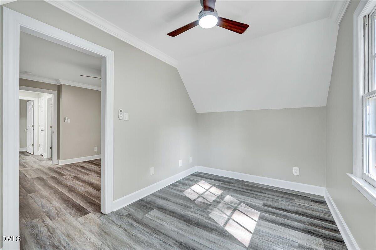
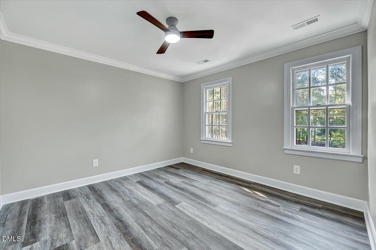
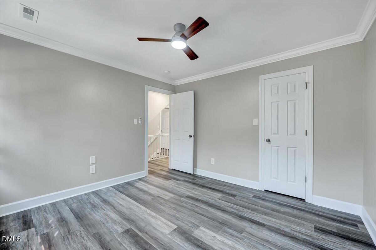
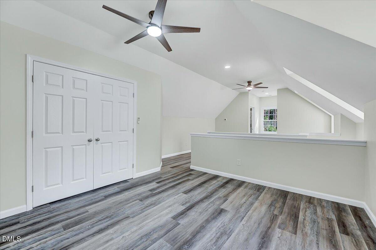
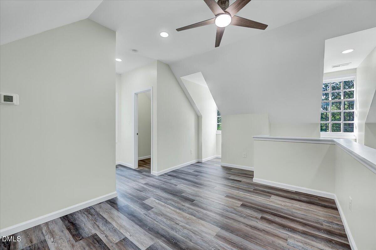
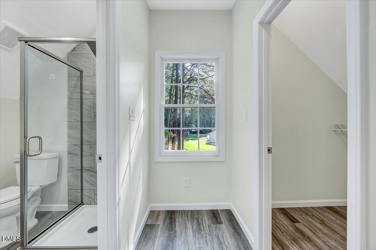
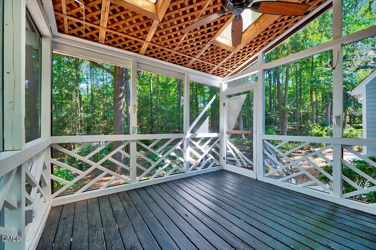
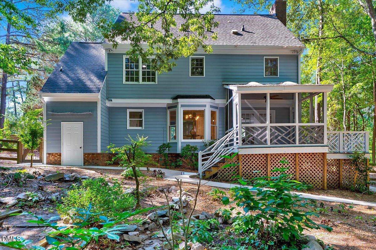
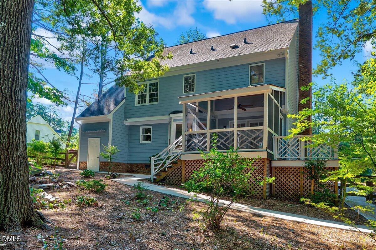
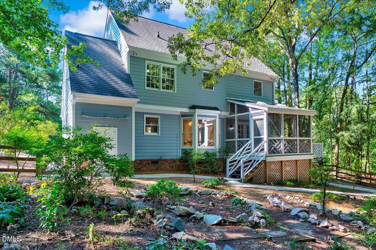
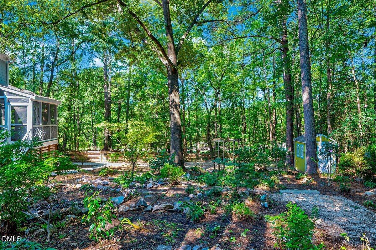
Completely renovated and move-in ready, this exceptional home is perfectly situated on a beautifully landscaped 0.93-acre corner lot, offering a rare combination of space, style, and convenience. Surrounded by mature trees and lush landscaping, the property enjoys a peaceful setting while remaining just minutes from major roads, shopping, dining, and everyday amenities. Thoughtfully designed for both comfortable living and effortless entertaining, the home features 3 bedrooms, 3 full bathrooms, and 1 half bath, along with a permitted finished attic that provides a spacious bonus room ideal for a home office, media room, playroom, fitness space, or guest retreat. Extensively updated from top to bottom, the home showcases new quartz countertops, updated sinks and faucets, modern lighting, designer hardware, and beautifully refreshed finishes throughout, creating a timeless, turnkey living experience. The beautifully appointed kitchen serves as the heart of the home, featuring abundant cabinetry, generous prep space, elegant quartz countertops, and thoughtfully selected finishes that make everyday living as enjoyable as entertaining. Just beyond, the inviting screened porch overlooks the expansive backyard, where nearly an acre of beautifully landscaped grounds provides the perfect setting to enjoy morning coffee, gather with family and friends, or simply relax while taking in the natural beauty of the surroundings. Offering versatile living spaces, exceptional outdoor enjoyment, and extensive updates throughout, this home delivers the perfect blend of modern comfort and timeless design. A rare opportunity to enjoy nearly an acre of beautifully landscaped property and a completely renovated homeall while being just minutes from the conveniences of everyday living in the beautifully established community of Chesterfield Village.
Details
| MLS # | 10183837 |
|---|---|
| Listing Type | For Sale |
| Style | House |
| Sub-Type | Resale |
| Status | Active |
| Year | 1986 |
| Days On Site | 31 |
| Listing Provided By | eXp Realty, LLC - C | Jennifer Cervera Sayago |
Features
| Bed(s) | 3 |
|---|---|
| Bath(s) | 4 Total |
| SQ Feet | 2,483 |
| Story(s) | 2 |
| Zoning | R-30 |
| Acreage | 0.93 |
Interior
| Interior Features | Bathtub/Shower Combination, Ceiling Fan(s), Double Vanity, Eat-in Kitchen, Kitchen/Dining Room Combination, Walk-In Closet(s), Walk-In Shower |
|---|---|
| Heating Yes / No | No |
| Cooling Yes / No | Yes |
| Cooling | Ceiling Fan(s), Central Air |
| Fireplaces Total | 1 |
| Fireplace Yes / No | Yes |
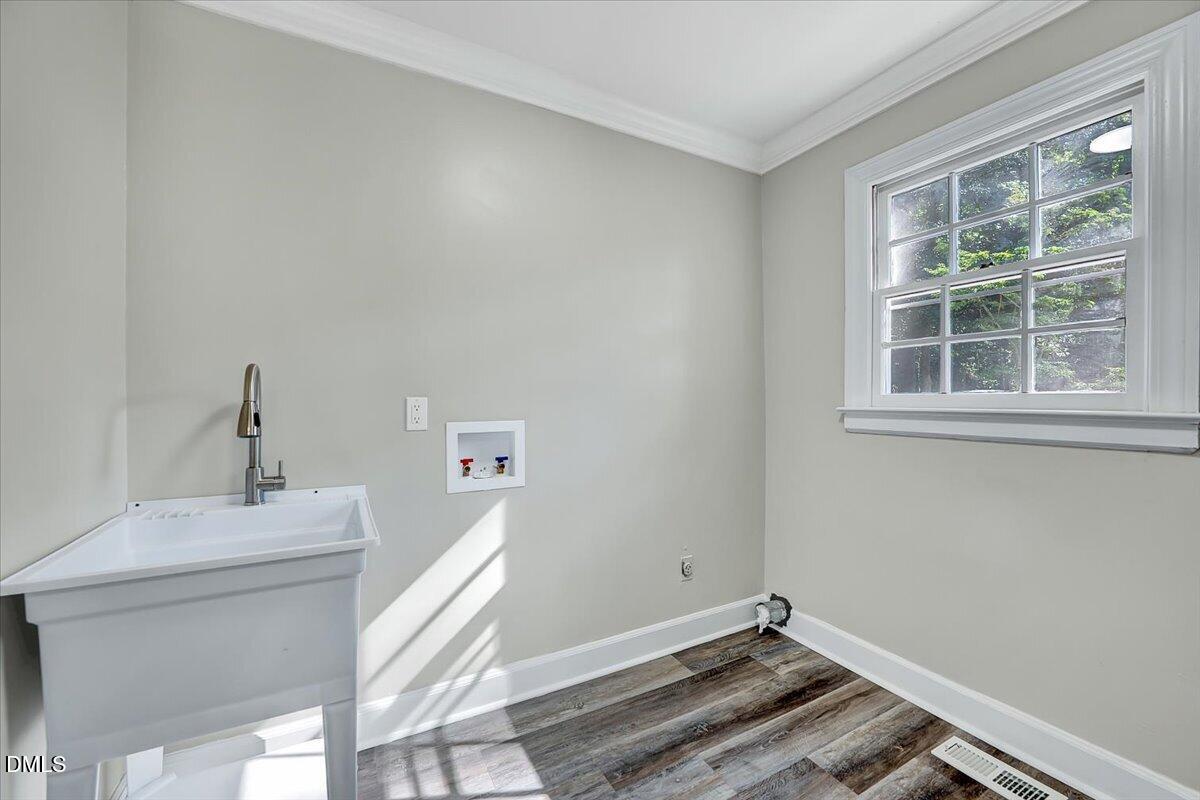
| Laundry Features | Laundry Room, Main Level |
| Rooms Total | 1 |
Exterior
| Roof | Architectural Shingle |
|---|---|
| Foundation Details | Crawlspace |
| Lot Features | Back Yard, Corner Lot |
| Construction Materials | Frame, Masonite |
Parking
| Garage Yes / No | No |
|---|
Utilities
| Sewer | Septic Tank |
|---|
Taxes
| Tax Assessed Value | 406439 |
|---|---|
| Tax Legal Description | LO42 CHESTERFIELD VILLAGE SC3 BM1985-01483 |
| Tax Year | 2025 |
| Tax Map Number | 42 |
Area Information
| State | NC |
|---|---|
| County | Wake |
| City | Wake Forest |
| Zip Code | 27587 |
| Area | Wake |
| Community Name | Chesterfield Village |
| School District | Wake - Heritage High School |
| Elementary School | Wake - Harris Creek Elementary |
| High School | Wake - Heritage High School |
| Listing VS Median (in Chesterfield Village) | |
Price: $525,000 low | high Med: $525,000 sqft: 2,483 low | high Med: 2,483 $ / sqft: $211 low | high Med: $211 On site: 31 low | high Med: 31 | |
Market Activity 27587
Request a showing
Request a showing

Listings marked with a Doorify MLS icon are provided courtesy of the Doorify MLS, of North Carolina, Internet Data Exchange Database. Brokers make an effort to deliver accurate information, but buyers should independently verify any information on which they will rely in a transaction. The listing broker shall not be responsible for any typographical errors, misinformation, or misprints, and they shall be held totally harmless from any damages arising from reliance upon this data. This data is provided exclusively for consumers’ personal, non-commercial use. Copyright 2024 Doorify MLS of North Carolina. All rights reserved.
Contact
Learn More About This Property

| State | NC |
|---|---|
| County | Wake |
| City | Wake Forest |
| Zip Code | 27587 |
| Area | Wake |
| Community Name | Chesterfield Village |
| School District | Wake - Heritage High School |
| Elementary School | Wake - Harris Creek Elementary |
| High School | Wake - Heritage High School |
| Listing VS Median (in Chesterfield Village) | |
Price: $525,000 low | high Med: $525,000 sqft: 2,483 low | high Med: 2,483 $ / sqft: $211 low | high Med: $211 On site: 31 low | high Med: 31 | |