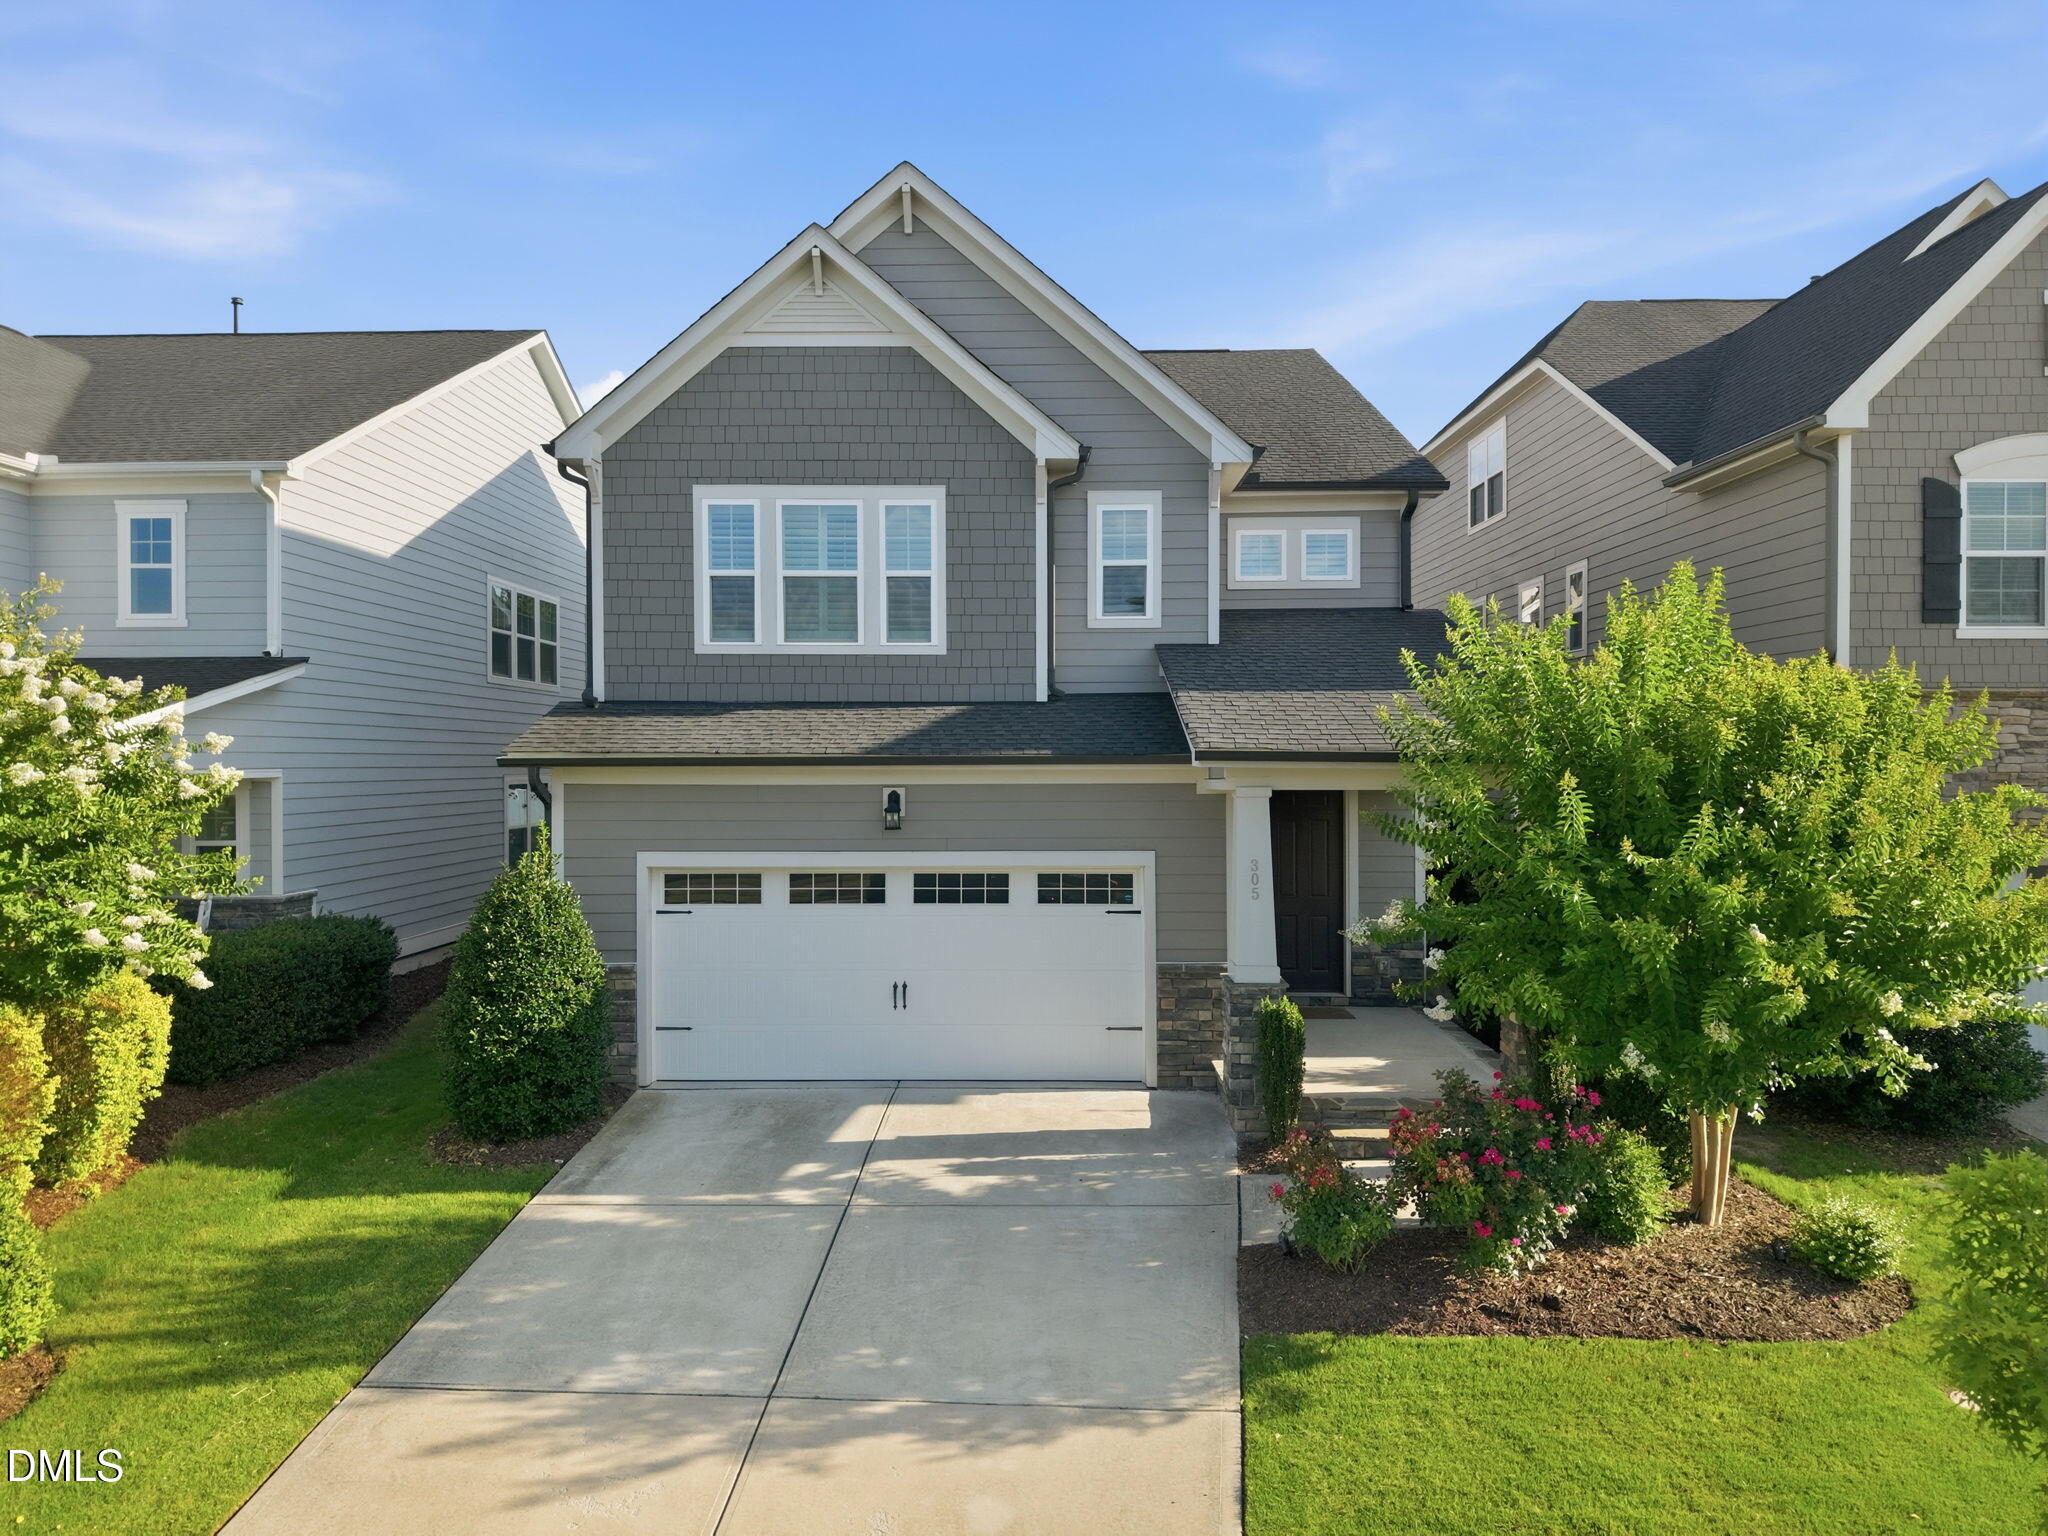
305 Ivy Arbor Way,Holly Springs, NC 27540
Holly Springs, NC 27540

Description
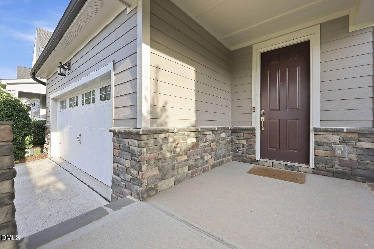
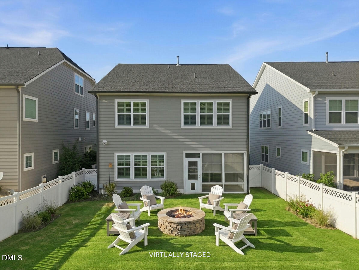
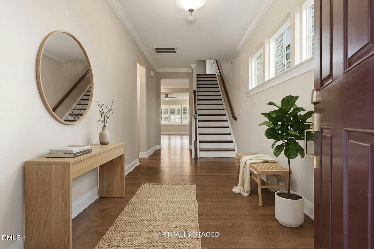
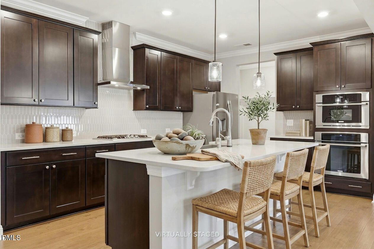
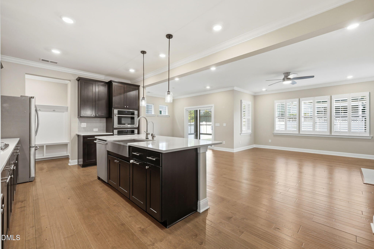
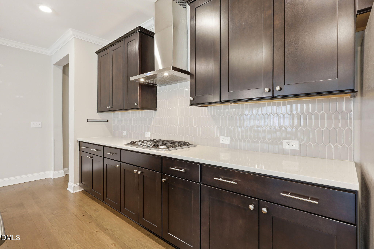
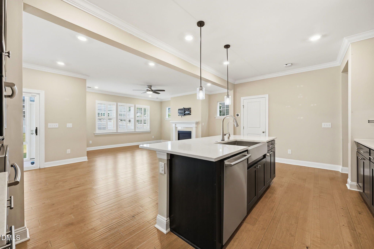
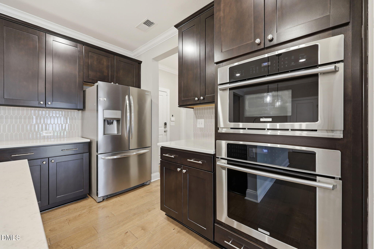
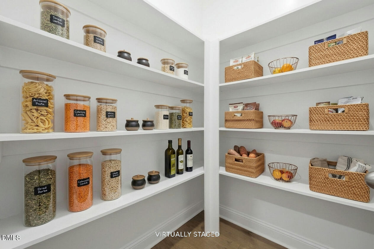
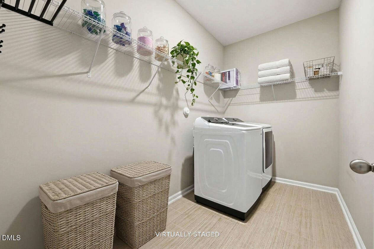
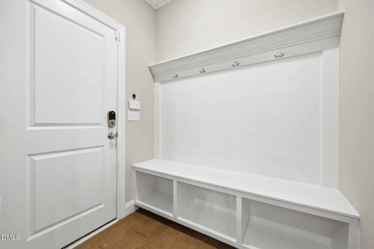
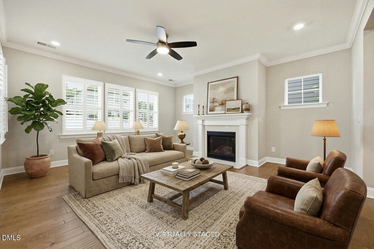
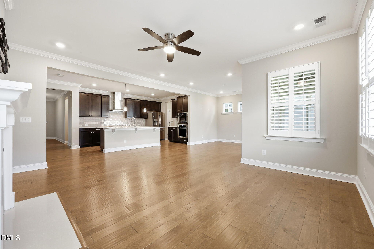
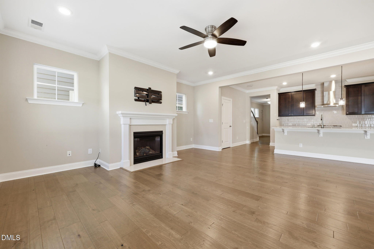
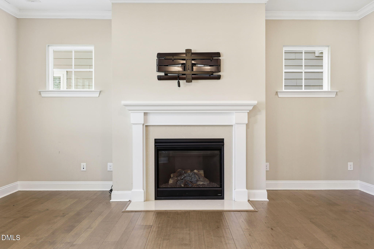
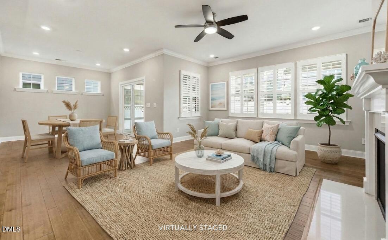
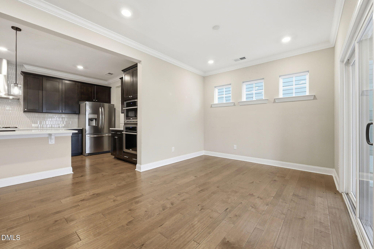
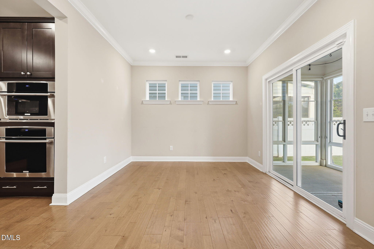
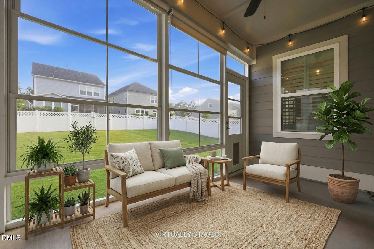
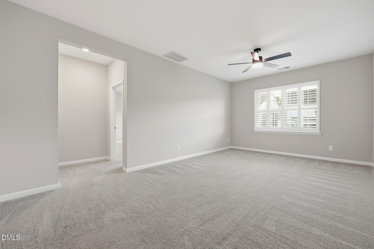
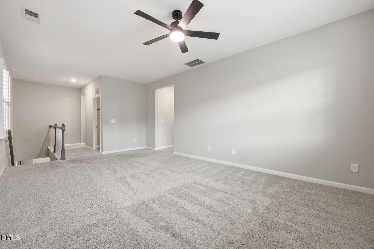
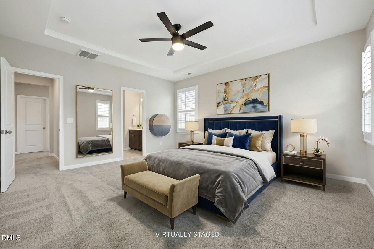
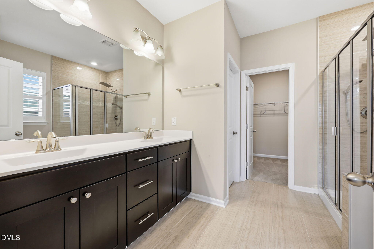
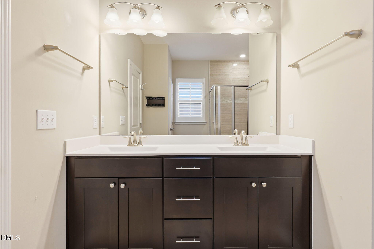
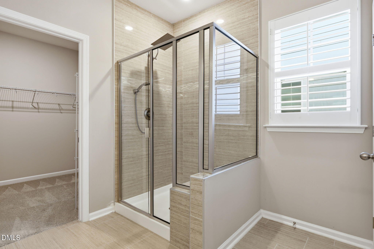
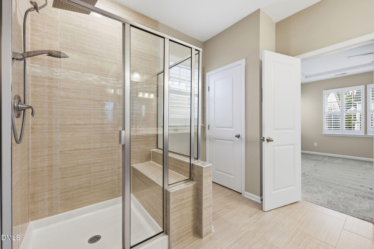
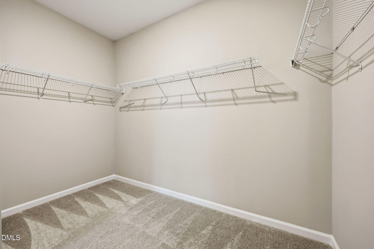
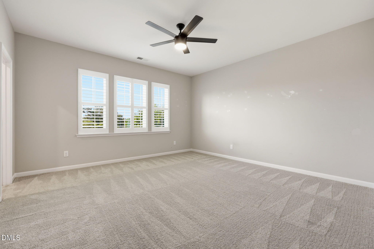
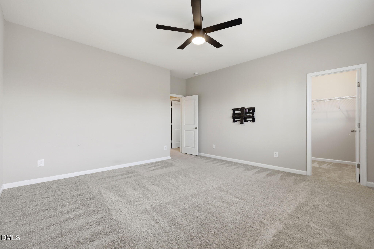
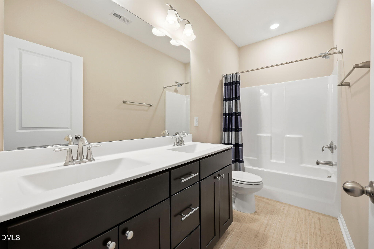
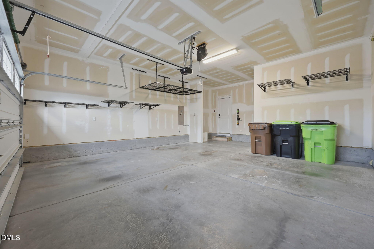
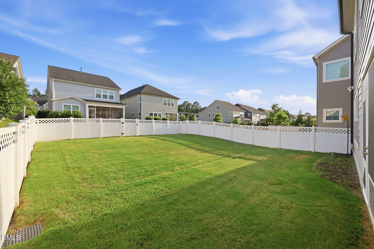
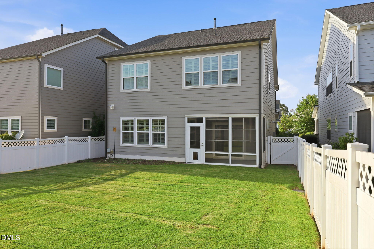
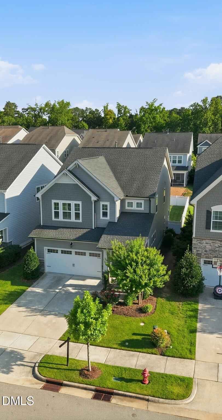
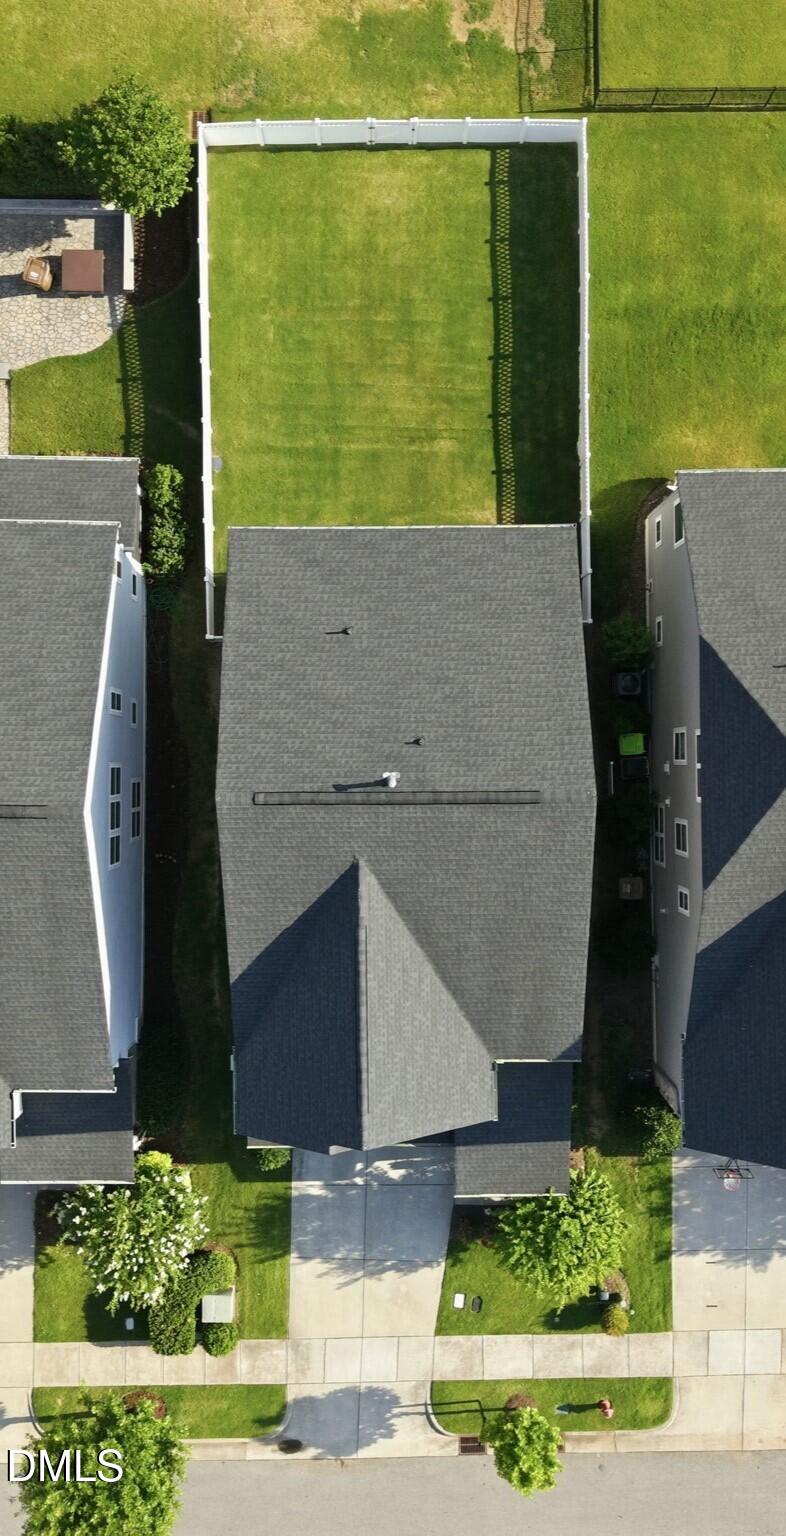
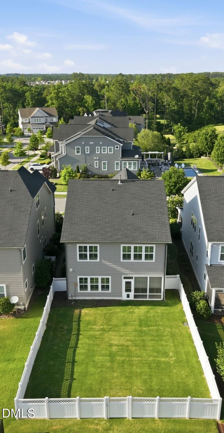
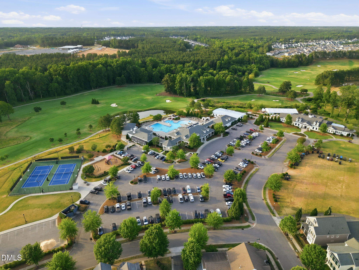
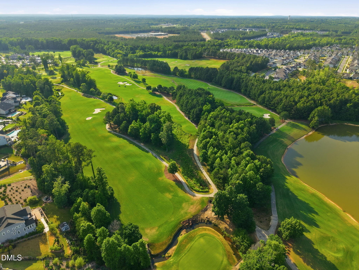
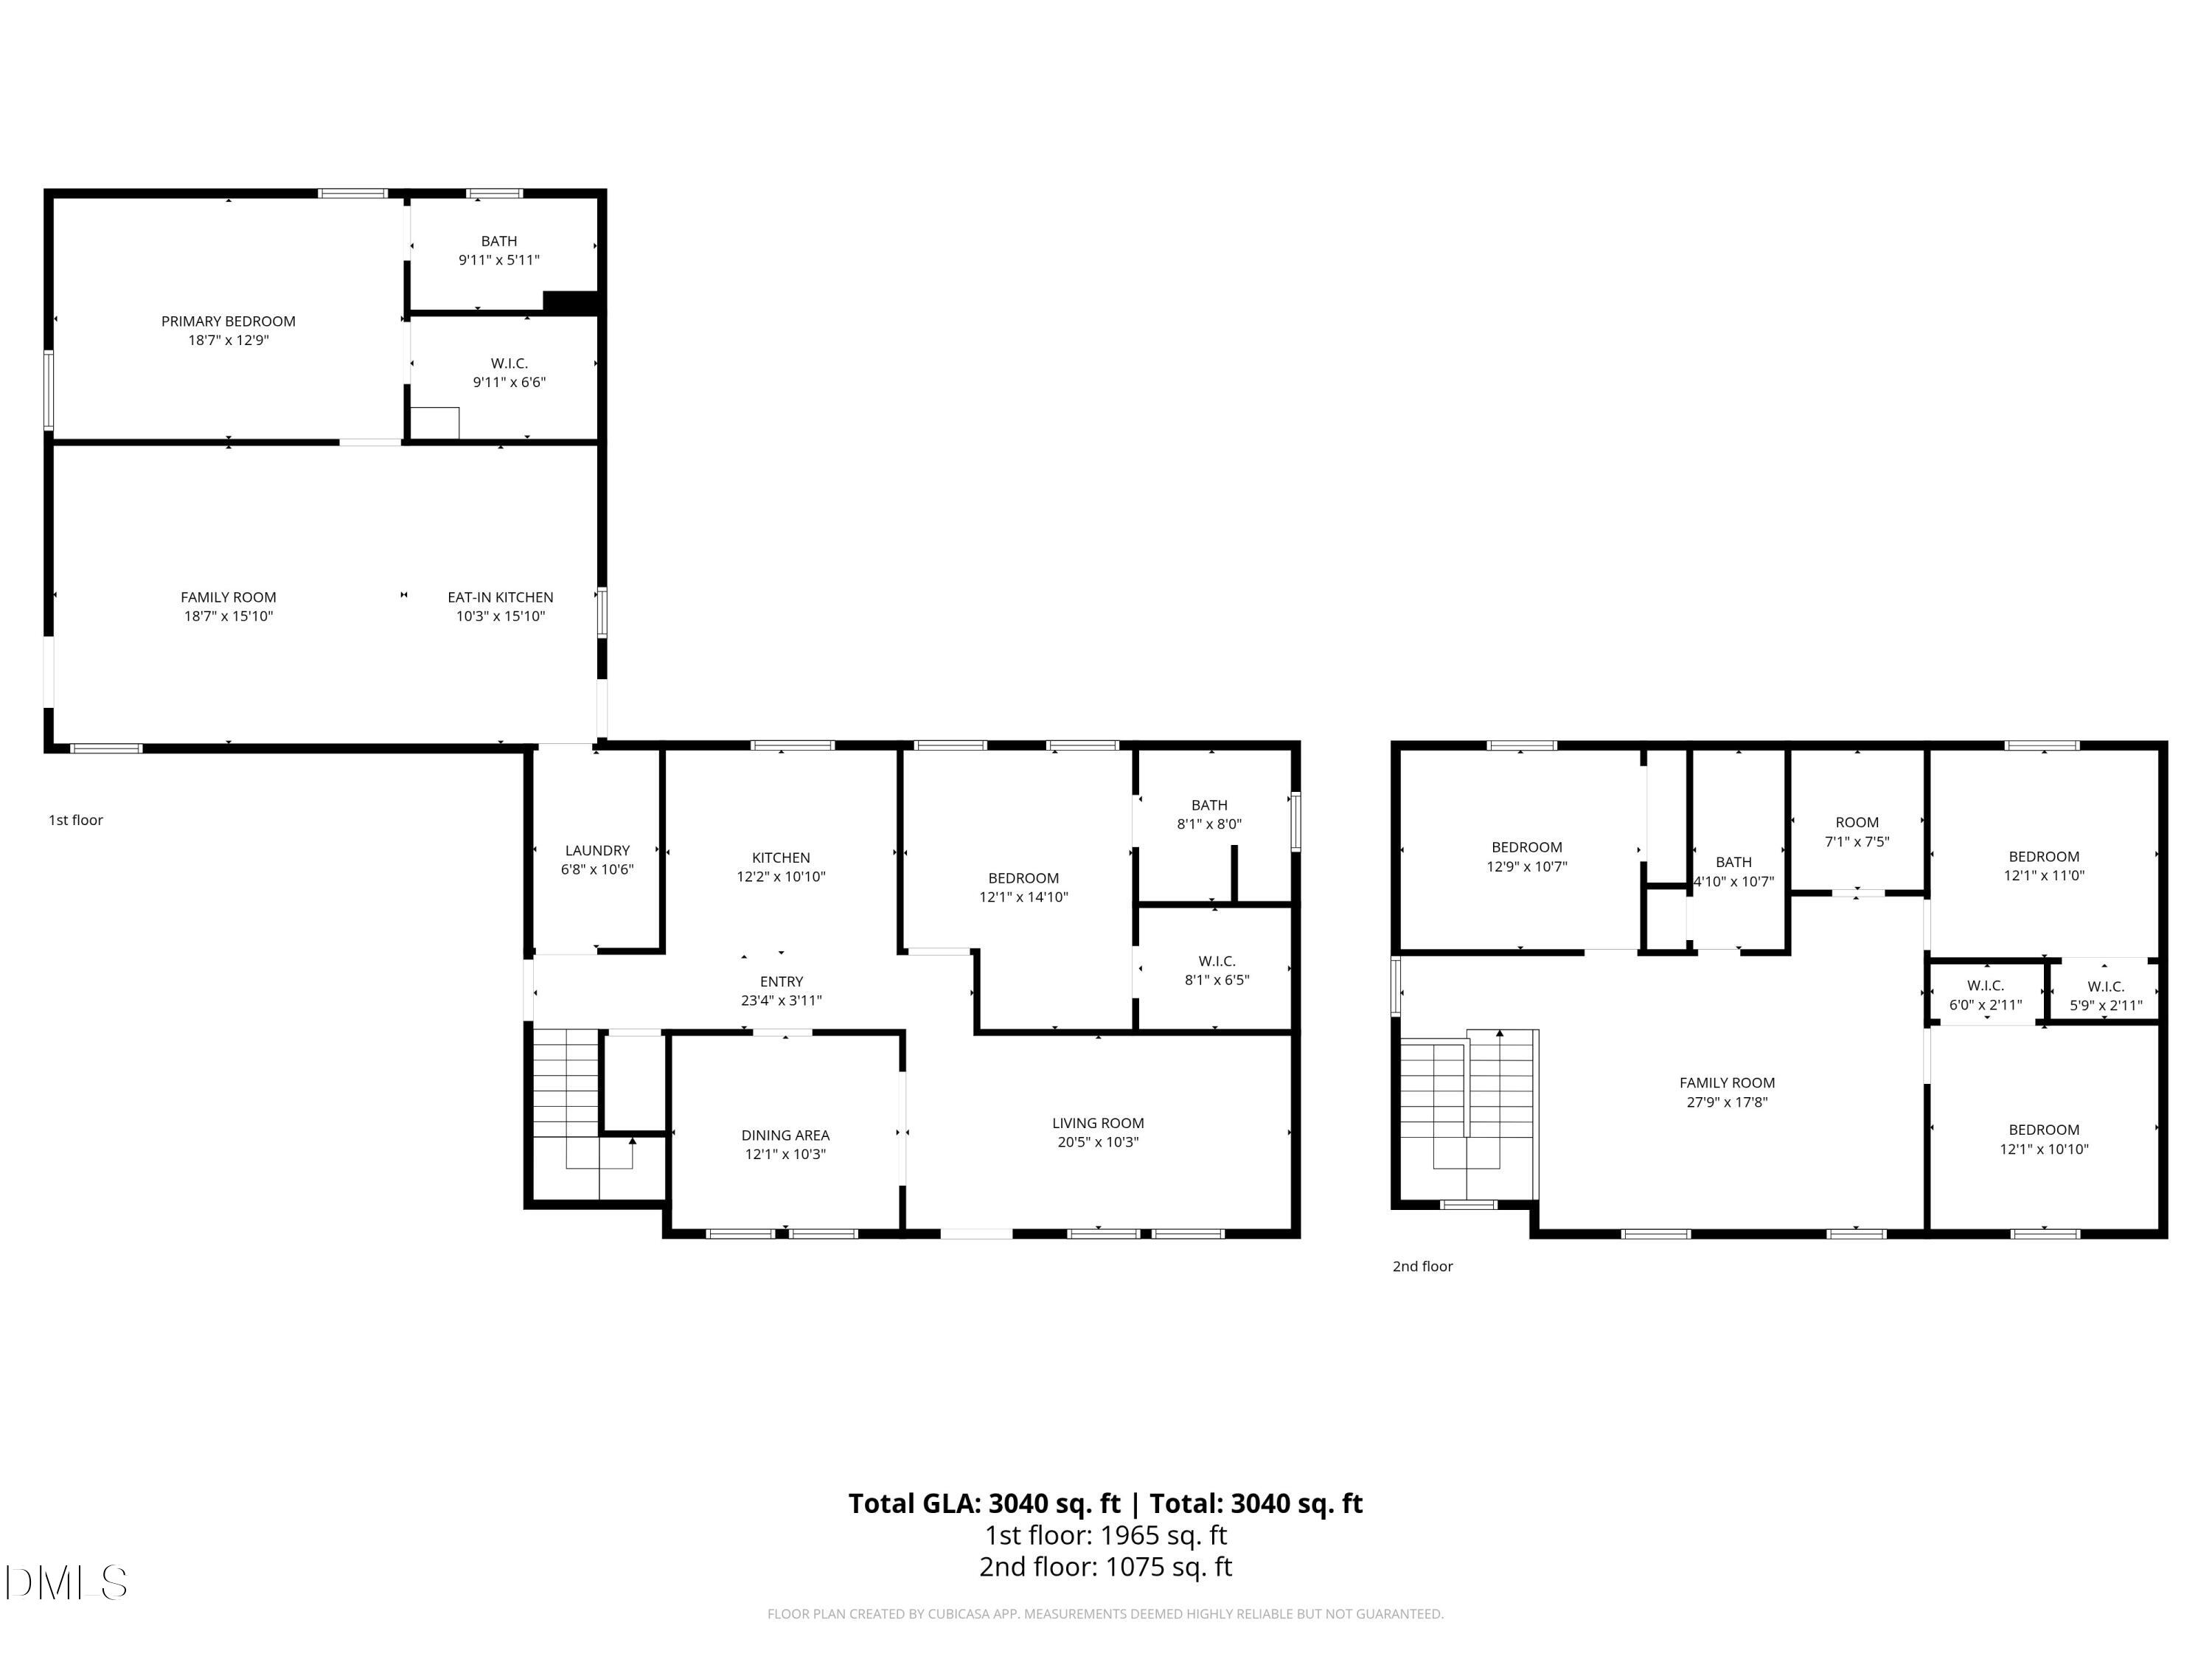
Exceptionally upgraded home featuring a whole-house generator, EZ Breeze screened porch, tankless gas water heater, Waterdrop reverse osmosis filtration system in kitchen, irrigation system, plantation shutters throughout, electric vehicle charging station, and premium garage storage shelving offering comfort, efficiency, and peace of mind beyond the standard new construction. From the inviting front porch to the private fenced backyard, every detail has been thoughtfully designed for today's lifestyle. The open-concept floor plan showcases quartz countertops, tile backsplash, stainless steel appliances, gas cooktop, convection microwave oven, soft-close cabinetry, a spacious walk-in pantry with custom wood shelving, and a warm gas fireplace that anchors the living area. A functional mudroom with built-in cubbies and hooks provides the perfect everyday drop zone. The washer, dryer, refrigerator, garage storage shelving, and EV charging station all convey, making this home truly move-in ready. The luxurious owner's suite offers a trey ceiling, oversized walk-in closet, and spa-inspired bath with dual vanities, tiled walk-in shower with built-in bench, private water closet, and linen storage. The versatile loft provides the perfect space for a media room, home office, playroom, or additional gathering area. Step outside to enjoy the EZ Breeze screened porch with ceiling fan and swing hooks, an ideal place to relax year round while overlooking the fenced backyard. As a resident of the highly sought-after 12 Oaks community, you'll enjoy social membership amenities including three resort-style pools with waterslide and splash tower, tennis and pickleball courts, fitness center with group classes, fine and casual dining, pub, walking trails, dog parks, playgrounds, Kids Club, teen programs, and a full calendar of community events. This is more than a home, it's a lifestyle.
Details
| MLS # | 10175376 |
|---|---|
| Listing Type | For Sale |
| Style | House |
| HOA Dues | $1,956 |
| Sub-Type | Resale |
| Status | Active |
| Year | 2019 |
| Days On Site | 74 |
| Listing Provided By | Ann Milton Realty | Ann Milton |
Features
| Bed(s) | 3 |
|---|---|
| Bath(s) | 3 Total |
| SQ Feet | 2,583 |
| Garage | 2 |
| Story(s) | 2 |
| Zoning | PUD |
| Acreage | 0.13 |
| Golf Course | Yes |
| Property View | Neighborhood |
Interior
| Interior Features | Bathtub/Shower Combination, Breakfast Bar, Ceiling Fan(s), Crown Molding, Dining L, Double Vanity, Entrance Foyer, High Ceilings, High Speed Internet, Kitchen Island, Open Floorplan, Pantry, Quartz Counters, Recessed Lighting, Separate Shower, Shower Only, Smooth Ceilings, Stone Counters, Tray Ceiling(s), Walk-In Closet(s), Water Closet |
|---|---|
| Heating Yes / No | No |
| Cooling Yes / No | Yes |
| Cooling | Heat Pump |
| Fireplace Features | Family Room, Gas Log |
| Fireplaces Total | 1 |
| Fireplace Yes / No | Yes |
| Laundry Features | Laundry Room |
| Rooms Total | 7 |
Exterior
| Exterior Features | Fenced Yard, Rain Gutters |
|---|---|
| Roof | Shingle |
| Foundation Details | Slab |
| Lot Features | Landscaped, Sprinklers In Front, Sprinklers In Rear |
| Community Features | Golf, Pool, Suburban |
| View | Neighborhood |
| Construction Materials | Fiber Cement, Shake Siding, Stone |
| Security Features | Smoke Detector(s) |
| Patio And Porch Features | Covered, Enclosed, Front Porch, Porch, Rear Porch, Other |
Parking
| Attached Garage Yes / No | Yes |
|---|---|
| Garage Yes / No | Yes |
| Parking Features | Attached, Driveway, Electric Vehicle Charging Station(s), Garage, Garage Door Opener |
Location
| Association Amenities | Dog Park, Fitness Center, Jogging Path, Park, Pool |
|---|---|
| Community Features | Golf, Pool, Suburban |
Utilities
| Utilities | Electricity Connected, Natural Gas Connected, Sewer Connected, Water Connected |
|---|---|
| Sewer | Public Sewer |
Taxes
| Tax Assessed Value | 625086 |
|---|---|
| Tax Legal Description | Lo1371 Twelve Oaks Ph10 Bm2018-01290 |
| Tax Year | 2025 |
| Tax Map Number | 1371 |
Area Information
| State | NC |
|---|---|
| County | Wake |
| City | Holly Springs |
| Zip Code | 27540 |
| Area | Wake |
| Community Name | 12 Oaks |
| School District | Wake - Apex Friendship High |
| Elementary School | Wake County Schools |
| High School | Wake - Apex Friendship High |
| Listing VS Median (in 12 Oaks) | |
Price: $647,000 low | high Med: $695,000 sqft: 2,583 low | high Med: 2,442 $ / sqft: $250 low | high Med: $285 On site: 74 low | high Med: 32 | |
Market Activity 27540
Request a showing
Request a showing

Listings marked with a Doorify MLS icon are provided courtesy of the Doorify MLS, of North Carolina, Internet Data Exchange Database. Brokers make an effort to deliver accurate information, but buyers should independently verify any information on which they will rely in a transaction. The listing broker shall not be responsible for any typographical errors, misinformation, or misprints, and they shall be held totally harmless from any damages arising from reliance upon this data. This data is provided exclusively for consumers’ personal, non-commercial use. Copyright 2024 Doorify MLS of North Carolina. All rights reserved.
Contact
Learn More About This Property

| State | NC |
|---|---|
| County | Wake |
| City | Holly Springs |
| Zip Code | 27540 |
| Area | Wake |
| Community Name | 12 Oaks |
| School District | Wake - Apex Friendship High |
| Elementary School | Wake County Schools |
| High School | Wake - Apex Friendship High |
| Listing VS Median (in 12 Oaks) | |
Price: $647,000 low | high Med: $695,000 sqft: 2,583 low | high Med: 2,442 $ / sqft: $250 low | high Med: $285 On site: 74 low | high Med: 32 | |