

Description
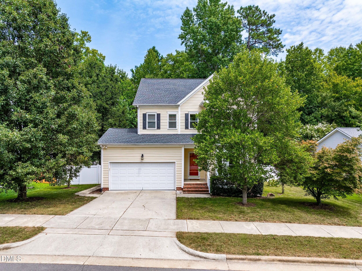
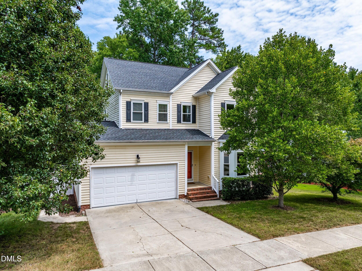
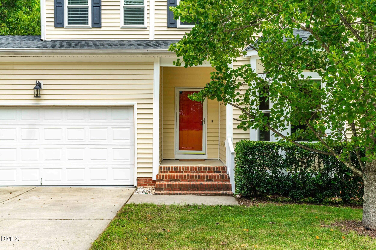
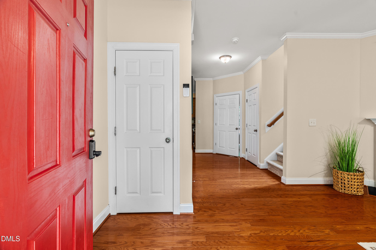
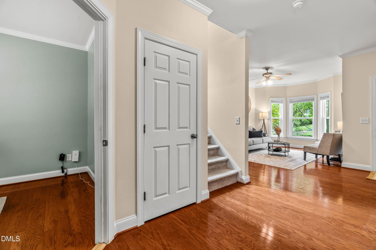
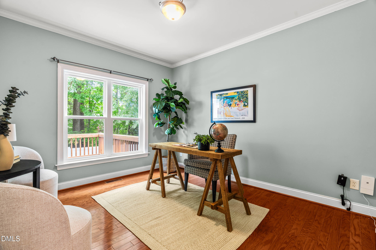
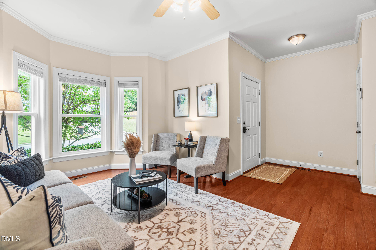
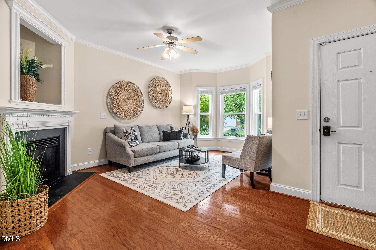
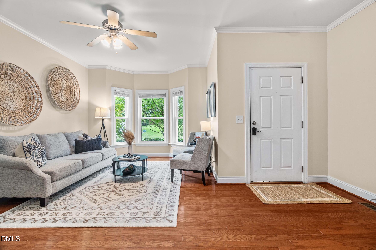
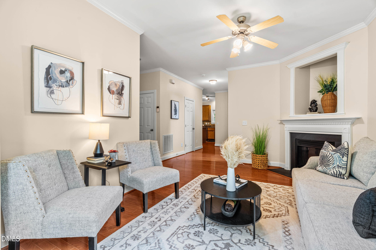
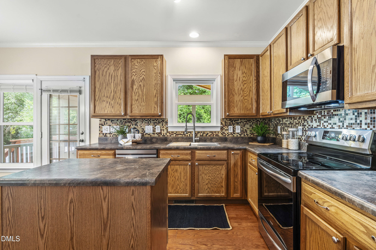
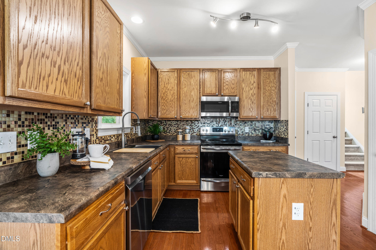
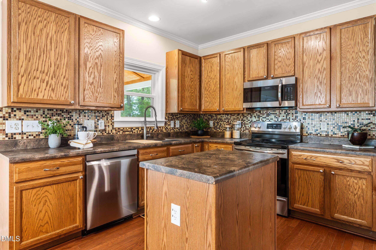
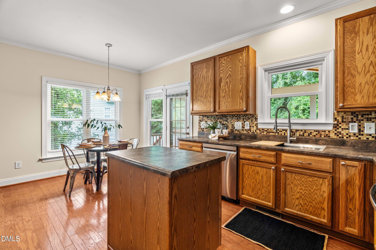
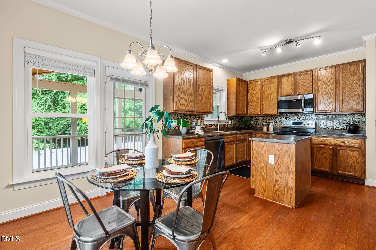
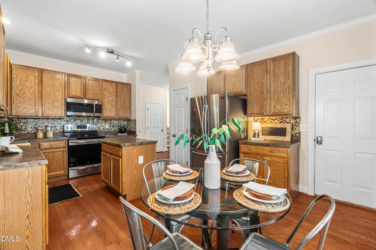
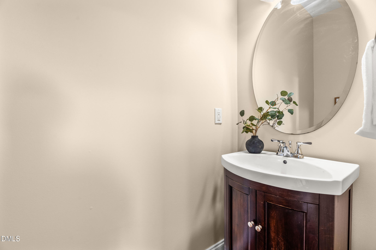
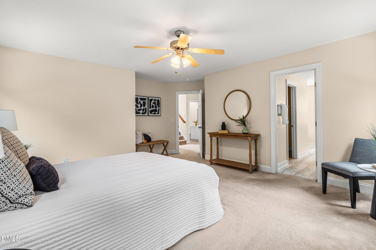
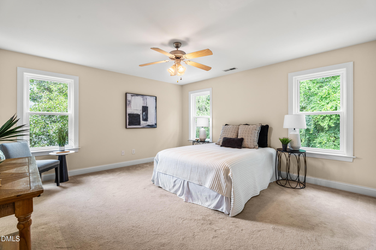
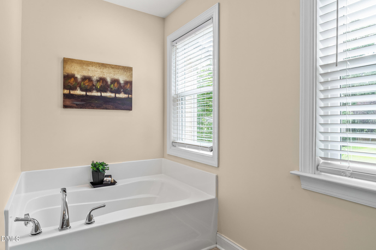
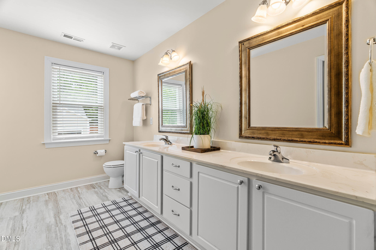
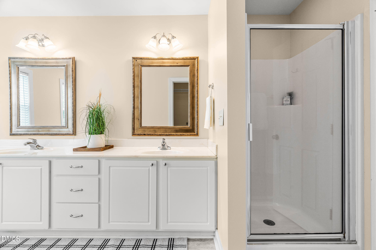
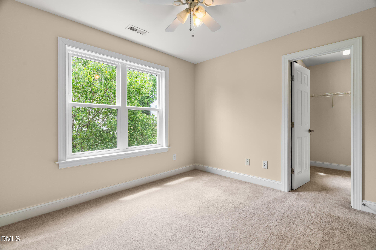
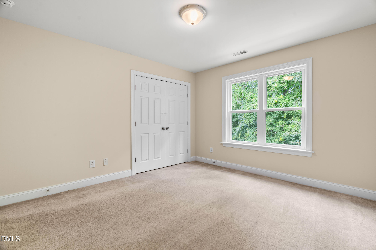
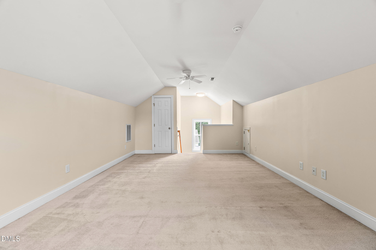
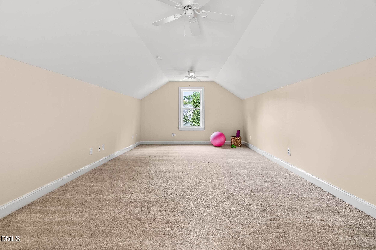
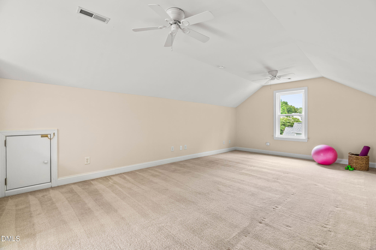
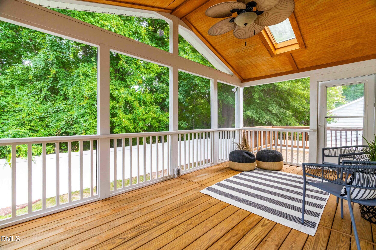
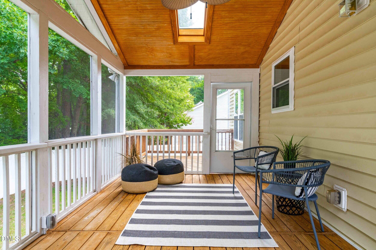
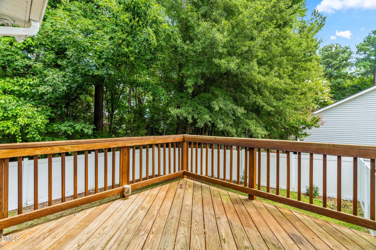
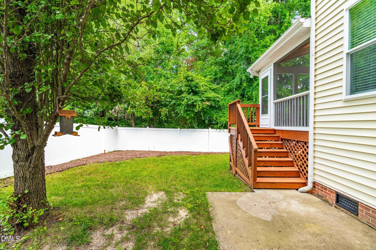
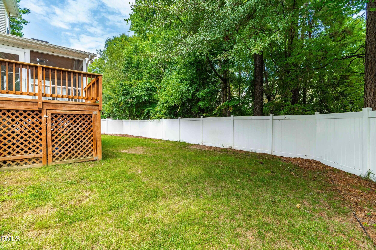
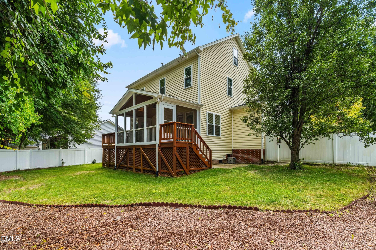
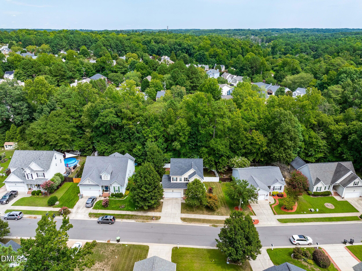
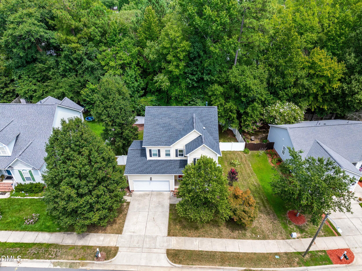
Prime Location. Purposeful Living. **Rare opportunity to enjoy indoor-outdoor living in the heart of Apex! **This beautiful home backs to a peaceful, tree-lined setting, creating a private, fenced backyard with mature trees, a stone patio, separate deck, and an inviting screened porch with a vaulted wood ceiling, skylights and ceiling fan - - perfect for relaxing or entertaining. **Inside, brand-new windows fill the home with natural light, creating a bright and welcoming atmosphere throughout. The family room features a cozy gas fireplace while the generously sized primary suite offers a comfortable retreat. A first-floor office provides flexible space for working from home or everyday living and a surprise third-floor bonus room adds even more versatility - - perfect for movie nights, game nights, exercise space, or whatever your lifestyle needs. **Recent updates include new windows (2025), new vinyl fencing (2025), fresh interior paint (2026), and a new roof (2021). A dedicated Tesla EV charger in the two-car garage adds everyday convenience. **Ideally located near downtown Apex, Publix, Beaver Creek shopping, restaurants, parks and greenways - - with neighborhood access to Beaver Creek Greenway and easy connections to major commuter routes, this home offers a rare combination of privacy, purposeful living, and prime location.
Details
| MLS # | 10186364 |
|---|---|
| Listing Type | For Sale |
| Style | House |
| HOA Dues | $15 |
| Sub-Type | Resale |
| Status | Pending |
| Year | 2005 |
| Days On Site | 21 |
| Listing Provided By | Compass -- Cary | Erika Monique Stewart |
Features
| Bed(s) | 3 |
|---|---|
| Bath(s) | 3 Total |
| SQ Feet | 2,152 |
| Garage | 2 |
| Basement | Y |
| Story(s) | 2 |
| Zoning | MD |
| Acreage | 0.23 |
Interior
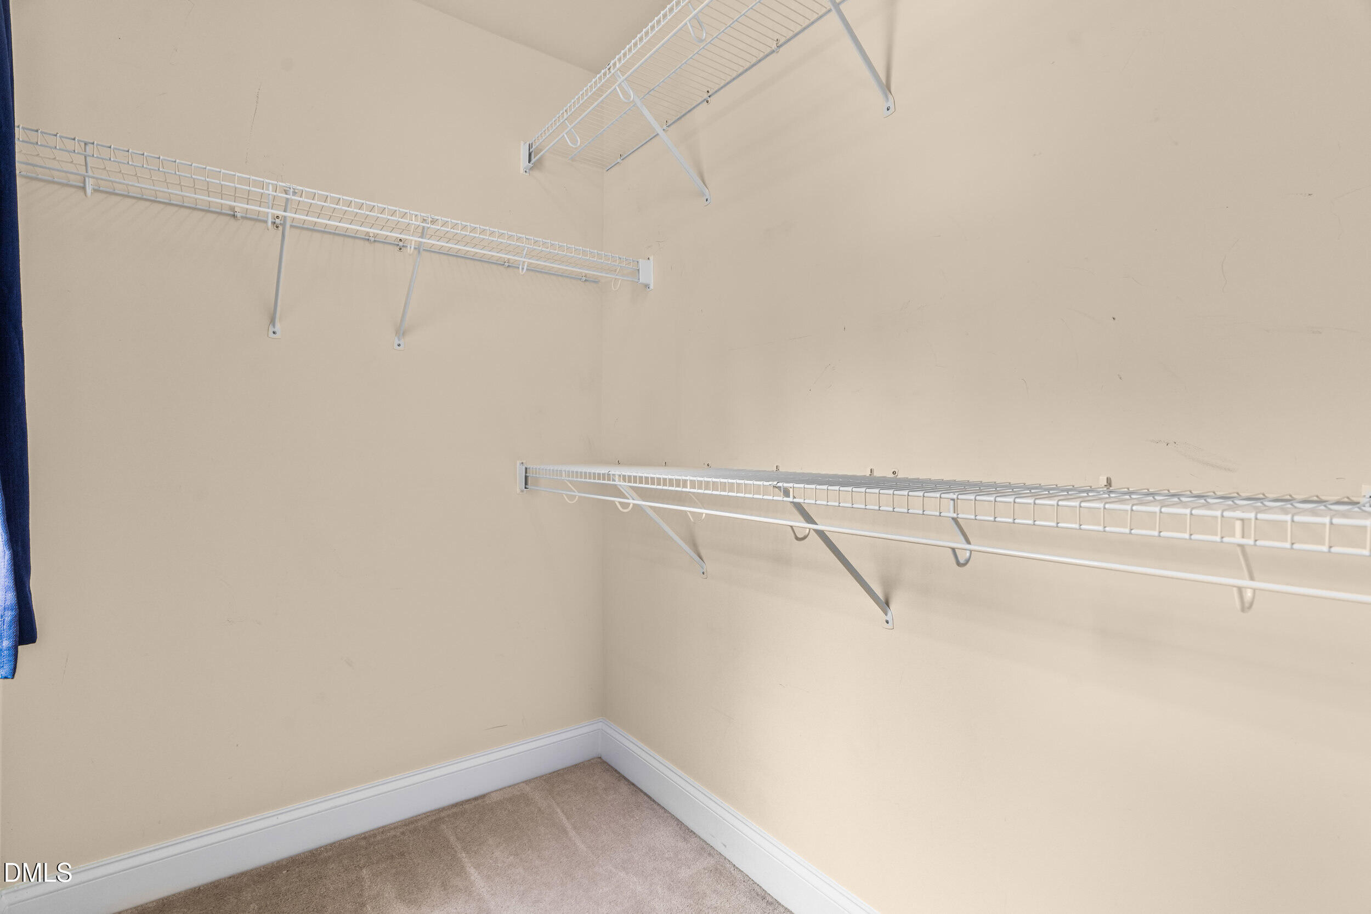
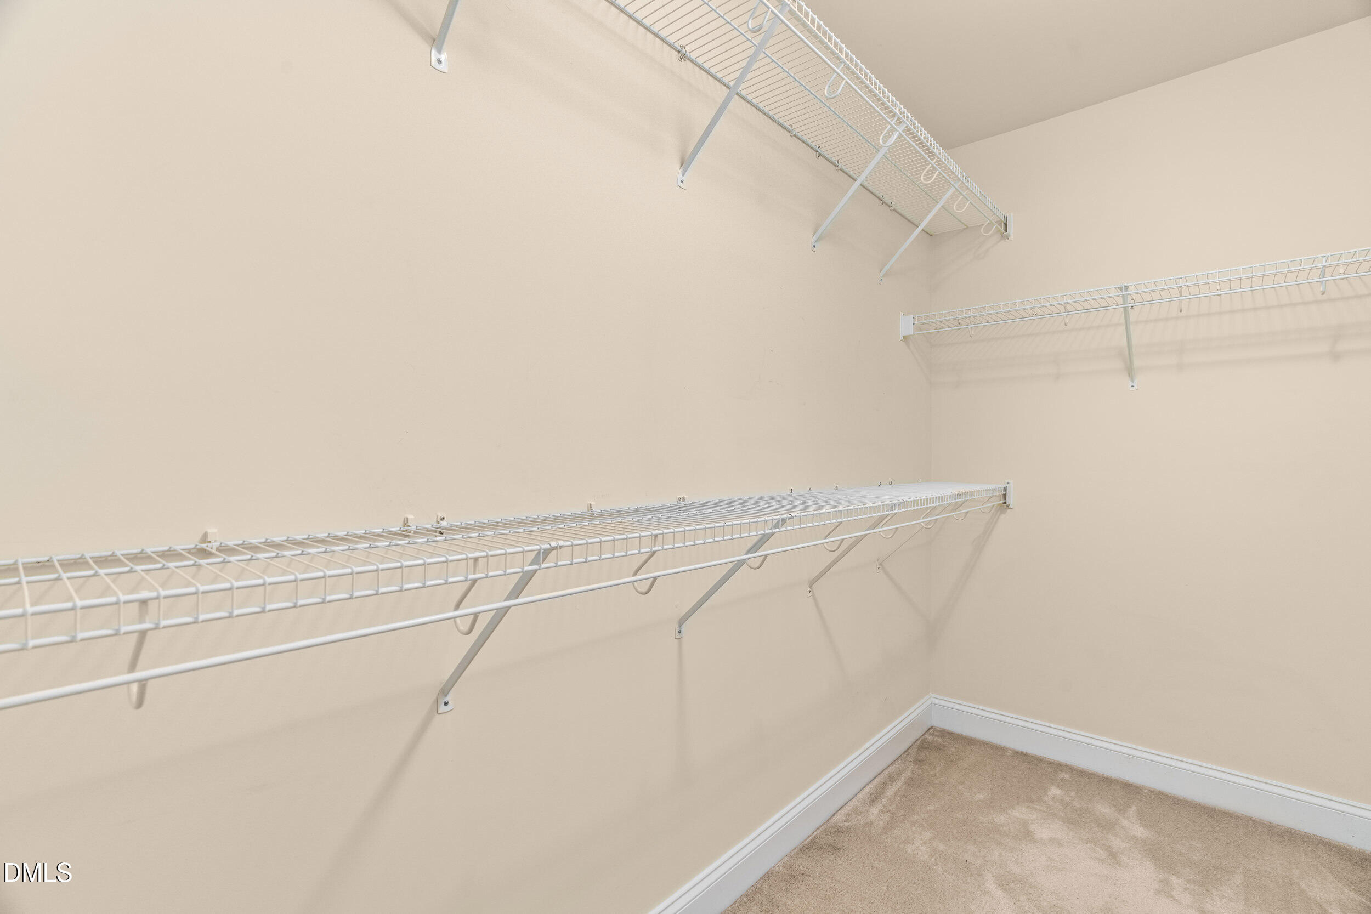
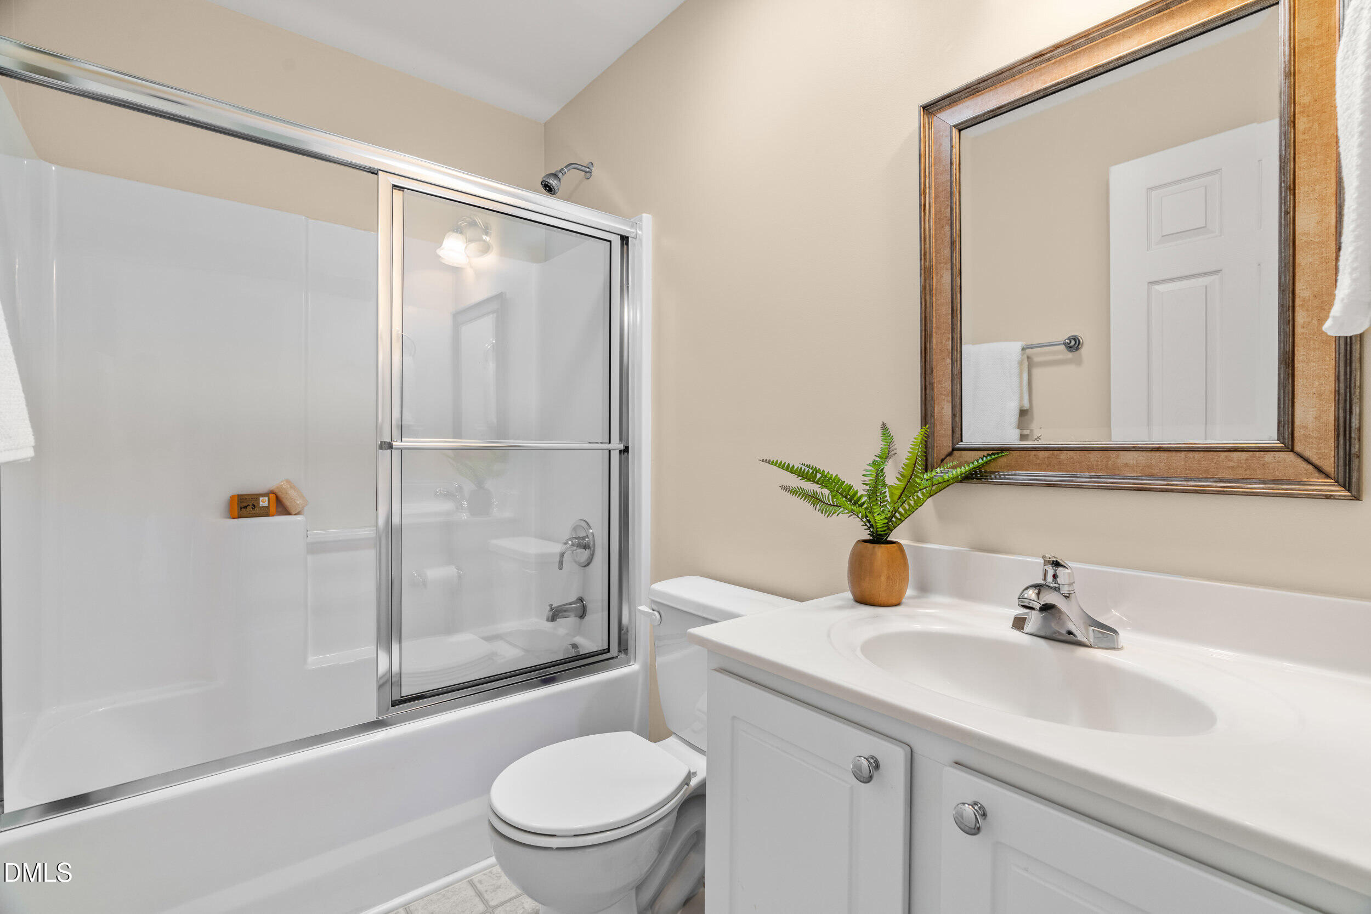
| Interior Features | Ceiling Fan(s), Double Vanity, Eat-in Kitchen, Entrance Foyer, Kitchen/Dining Room Combination, Pantry, Shower Only, Smooth Ceilings, Walk-In Closet(s), Walk-In Shower |
|---|---|
| Heating Yes / No | Yes |
| Cooling Yes / No | Yes |
| Cooling | Central Air |
| Fireplace Features | Family Room, Gas Log |
| Fireplaces Total | 1 |
| Fireplace Yes / No | Yes |
| Laundry Features | Upper Level |
| Rooms Total | 12 |
Exterior
| Exterior Features | Fenced Yard, Rain Gutters |
|---|---|
| Roof | Shingle |
| Foundation Details | Crawlspace |
| Lot Features | Back Yard, Landscaped, Many Trees |
| Community Features | Sidewalks, Other |
| Construction Materials | Vinyl Siding |
| Patio And Porch Features | Covered, Deck, Enclosed, Patio, Porch, Rear Porch, Screened |
Parking
| Attached Garage Yes / No | Yes |
|---|---|
| Garage Yes / No | Yes |
| Parking Features | Attached, Concrete, Covered, Driveway, Garage, Garage Door Opener, Garage Faces Front |
Location
| Association Amenities | Maintenance Grounds |
|---|---|
| Community Features | Sidewalks, Other |
Utilities
| Utilities | Cable Available |
|---|---|
| Sewer | Public Sewer |
Taxes
| Tax Assessed Value | 504982 |
|---|---|
| Tax Legal Description | Lo216 Kelly West Sub Ph3b Bm2004-00152 |
| Tax Year | 2026 |
| Tax Map Number | 216 |
Area Information
| State | NC |
|---|---|
| County | Wake |
| City | Apex |
| Zip Code | 27502 |
| Area | Wake |
| Community Name | Kelly West |
| School District | Wake - Apex Friendship High |
| Elementary School | Wake - Olive Chapel Elementary |
| High School | Wake - Apex Friendship High |
| Listing VS Median (in Kelly West) | |
Price: $530,000 low | high Med: $502,500 sqft: 2,152 low | high Med: 1,842 $ / sqft: $246 low | high Med: $278 On site: 21 low | high Med: 28.5 | |
Market Activity 27502
Request a showing
Request a showing

Listings marked with a Doorify MLS icon are provided courtesy of the Doorify MLS, of North Carolina, Internet Data Exchange Database. Brokers make an effort to deliver accurate information, but buyers should independently verify any information on which they will rely in a transaction. The listing broker shall not be responsible for any typographical errors, misinformation, or misprints, and they shall be held totally harmless from any damages arising from reliance upon this data. This data is provided exclusively for consumers’ personal, non-commercial use. Copyright 2024 Doorify MLS of North Carolina. All rights reserved.
Contact
Learn More About This Property

| State | NC |
|---|---|
| County | Wake |
| City | Apex |
| Zip Code | 27502 |
| Area | Wake |
| Community Name | Kelly West |
| School District | Wake - Apex Friendship High |
| Elementary School | Wake - Olive Chapel Elementary |
| High School | Wake - Apex Friendship High |
| Listing VS Median (in Kelly West) | |
Price: $530,000 low | high Med: $502,500 sqft: 2,152 low | high Med: 1,842 $ / sqft: $246 low | high Med: $278 On site: 21 low | high Med: 28.5 | |
 | $475,000301 Averroe DriveApex, NC 27502 |