301 E Stanley Street,Four Oaks, NC 27524
Four Oaks, NC 27524

Description
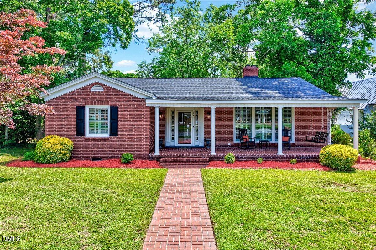
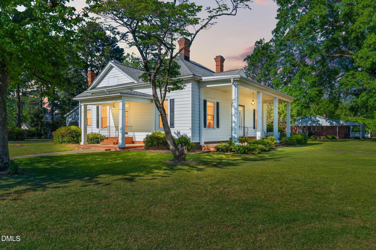
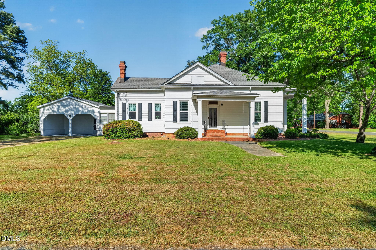
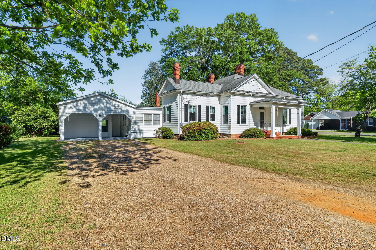
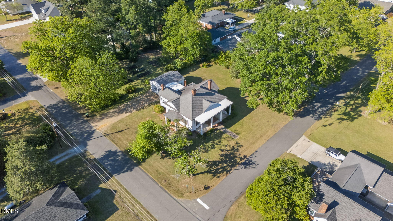
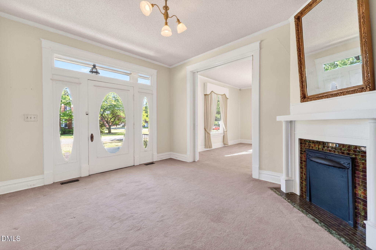
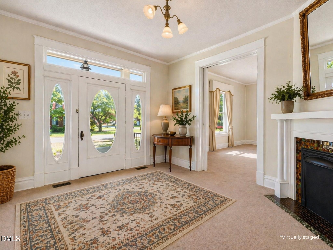
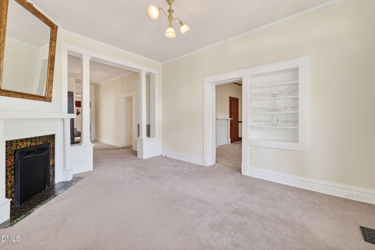
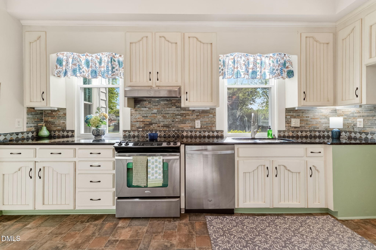
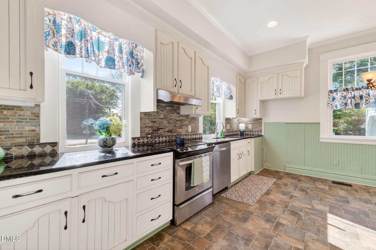
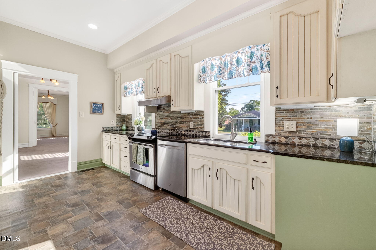
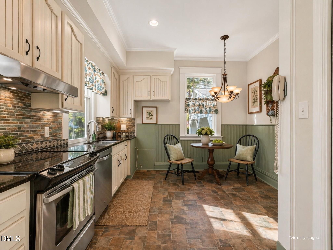
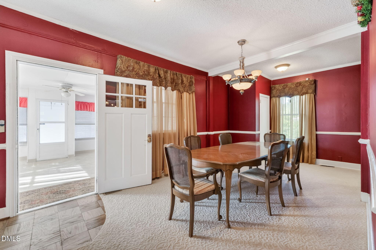
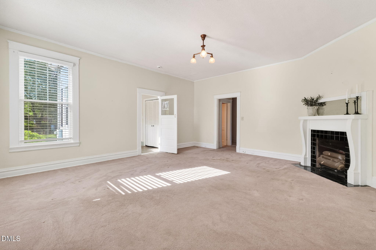
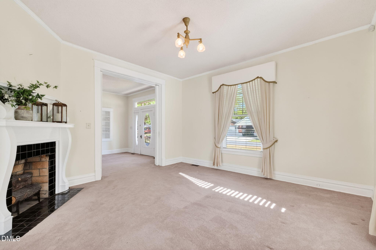
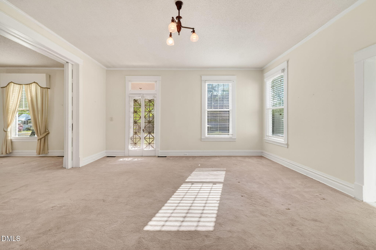
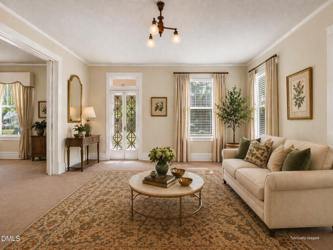
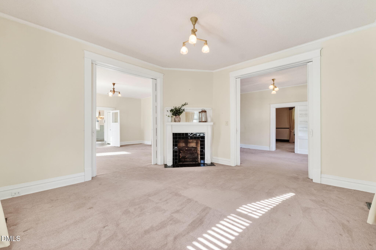
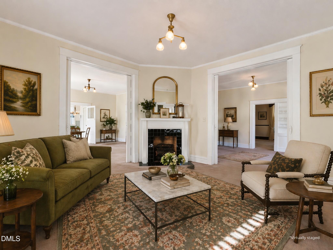
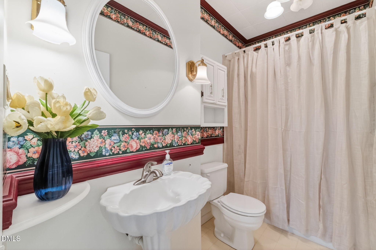
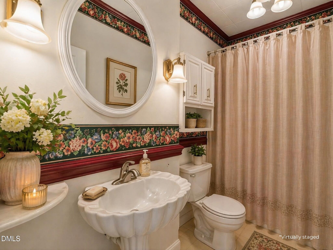
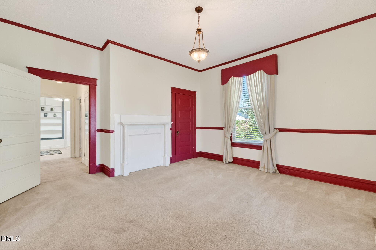
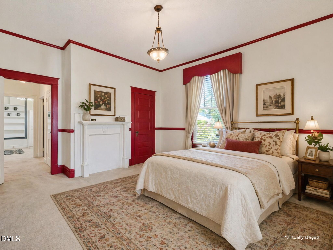
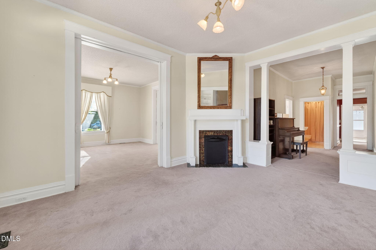
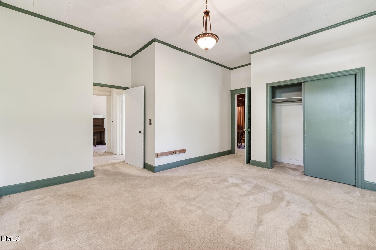
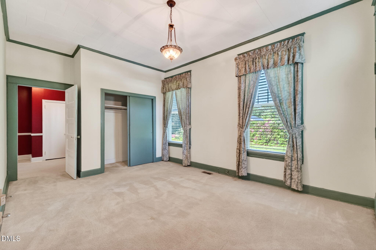
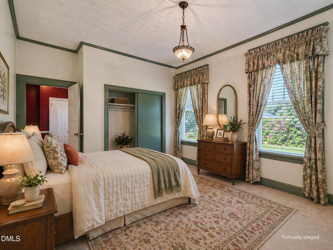
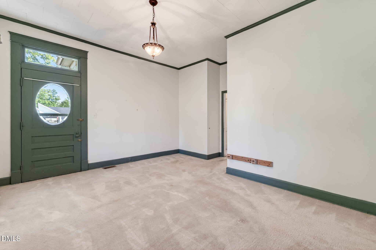
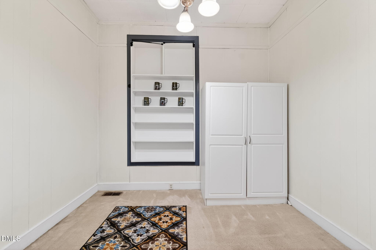
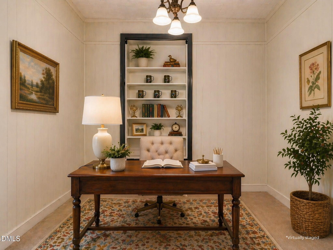
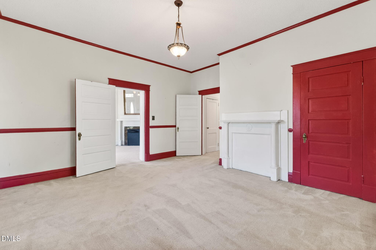
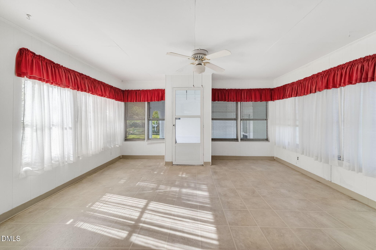
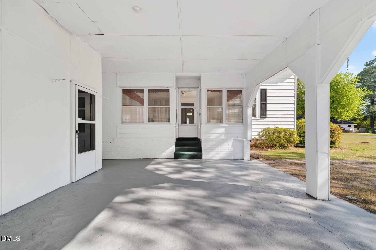
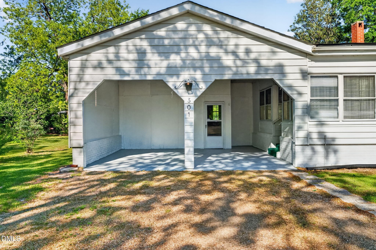
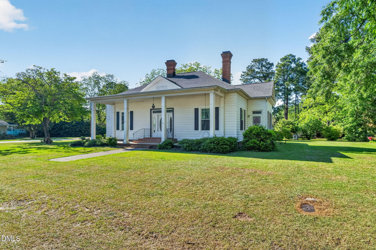
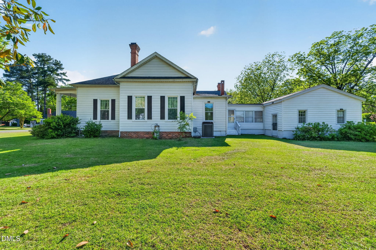
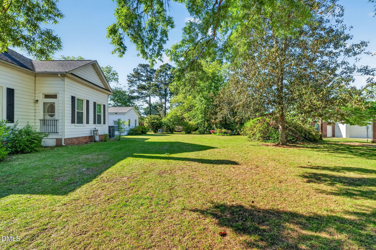
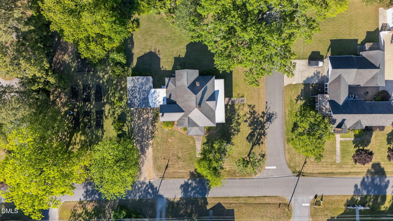
TIMELESS 1917 CHARM WITH GRAND SPACES YOU SIMPLY DON'T FIND TODAY!! Step into a piece of history where CRAFTSMANSHIP, CHARACTER, AND SCALE take center stage. This stunning home offers over 2,100 SQ FT with a FOYER WIDE ENOUGH TO BE A ROOM ITSELF- a true statement the moment you walk in. Originally designed with a PARLOR AND LIBRARY, this home showcases its heritage with SOARING CEILINGS, SOLID WOOD POCKET DOORS, BUILT-INS, AND EXPANSIVE ROOMS throughout. The flexible layout allows for 3 BEDROOMS, while maintaining the charm and flow of its original design. The UPDATED KITCHEN blends modern convenience with historic appeal, featuring GRANITE COUNTERTOPS, STAINLESS STEEL APPLIANCES, AND A WALK-IN PANTRY. Enjoy the additional SUNROOM/BREEZEWAY leading to the garage/carport, along with a FINISHED FLEX ROOM off the garage-perfect for storage, hobbies, or additional space as needed. Outdoor living is just as impressive with GRAND PORCHES and a SPACIOUS CORNER LOT, ideal for relaxing or entertaining. Located in the highly desirable FOUR OAKS COMMUNITY, this home offers the charm of small-town living with EASY ACCESS TO I-95 AND I-40, making commuting a breeze. Homes like this are RARE-full of CHARACTER, QUALITY, AND HISTORY that simply cannot be replicated today.
Details
| MLS # | 10162331 |
|---|---|
| Listing Type | For Sale |
| Style | House |
| Sub-Type | Resale |
| Status | Active |
| Year | 1917 |
| Days On Site | 141 |
| Listing Provided By | RE/MAX SOUTHLAND REALTY II | Beth Hines |
Features
| Bed(s) | 3 |
|---|---|
| Bath(s) | 1 Total |
| SQ Feet | 2,121 |
| Garage | 2 |
| Car Port | Yes |
| Story(s) | 1 |
| Zoning | RES |
| Acreage | 0.45 |
Interior
| Interior Features | Bookcases, Built-in Features, Ceiling Fan(s), Eat-in Kitchen, Entrance Foyer, Granite Counters, Pantry, Primary Downstairs, Smooth Ceilings, Stone Counters |
|---|---|
| Heating Yes / No | Yes |
| Cooling Yes / No | Yes |
| Cooling | Central Air |
| Fireplace Features | Bedroom, Decorative, Family Room, Living Room |
| Fireplaces Total | 4 |
| Fireplace Yes / No | Yes |
| Laundry Features | Inside, Main Level |
| Rooms Total | 9 |
Exterior
| Exterior Features | Rain Gutters |
|---|---|
| Roof | Shingle |
| Foundation Details | Crawlspace |
| Lot Features | Back Yard, City Lot, Few Trees, Front Yard, Landscaped, Level |
| Construction Materials | Aluminum Siding, Vinyl Siding |
| Window Features | Blinds, Insulated Windows |
| Patio And Porch Features | Covered, Front Porch, Porch, Side Porch |
Parking
| Attached Garage Yes / No | Yes |
|---|---|
| Garage Yes / No | Yes |
| Parking Features | Attached, Attached Carport, Concrete, Covered, Driveway, Garage, On Site, Open, Outside |
Utilities
| Utilities | Electricity Connected, Water Connected |
|---|---|
| Sewer | Public Sewer |
Taxes
| Tax Assessed Value | 261010 |
|---|---|
| Tax Legal Description | Stephenson 64/323 |
| Tax Year | 2026 |
Other
| Accessibility Features | Central Living Area |
|---|
Area Information
| State | NC |
|---|---|
| County | Johnston |
| City | Four Oaks |
| Zip Code | 27524 |
| Area | Johnston |
| Community Name | Not in a Subdivision |
| School District | Johnston - South Johnston High |
| Elementary School | Johnston - Four Oaks Elementary |
| High School | Johnston - South Johnston High |
| Listing VS Median (in Not in a Subdivision) | |
Price: $265,000 low | high Med: $384,500 sqft: 2,121 low | high Med: 1,169 $ / sqft: $125 low | high Med: $338 On site: 141 low | high Med: 118.5 | |
Market Activity 27524
Request a showing
Request a showing

Listings marked with a Doorify MLS icon are provided courtesy of the Doorify MLS, of North Carolina, Internet Data Exchange Database. Brokers make an effort to deliver accurate information, but buyers should independently verify any information on which they will rely in a transaction. The listing broker shall not be responsible for any typographical errors, misinformation, or misprints, and they shall be held totally harmless from any damages arising from reliance upon this data. This data is provided exclusively for consumers’ personal, non-commercial use. Copyright 2024 Doorify MLS of North Carolina. All rights reserved.
Contact
Learn More About This Property

| State | NC |
|---|---|
| County | Johnston |
| City | Four Oaks |
| Zip Code | 27524 |
| Area | Johnston |
| Community Name | Not in a Subdivision |
| School District | Johnston - South Johnston High |
| Elementary School | Johnston - Four Oaks Elementary |
| High School | Johnston - South Johnston High |
| Listing VS Median (in Not in a Subdivision) | |
Price: $265,000 low | high Med: $384,500 sqft: 2,121 low | high Med: 1,169 $ / sqft: $125 low | high Med: $338 On site: 141 low | high Med: 118.5 | |