2959 Nc Highway 210,Smithfield, NC 27577
Smithfield, NC 27577
Description
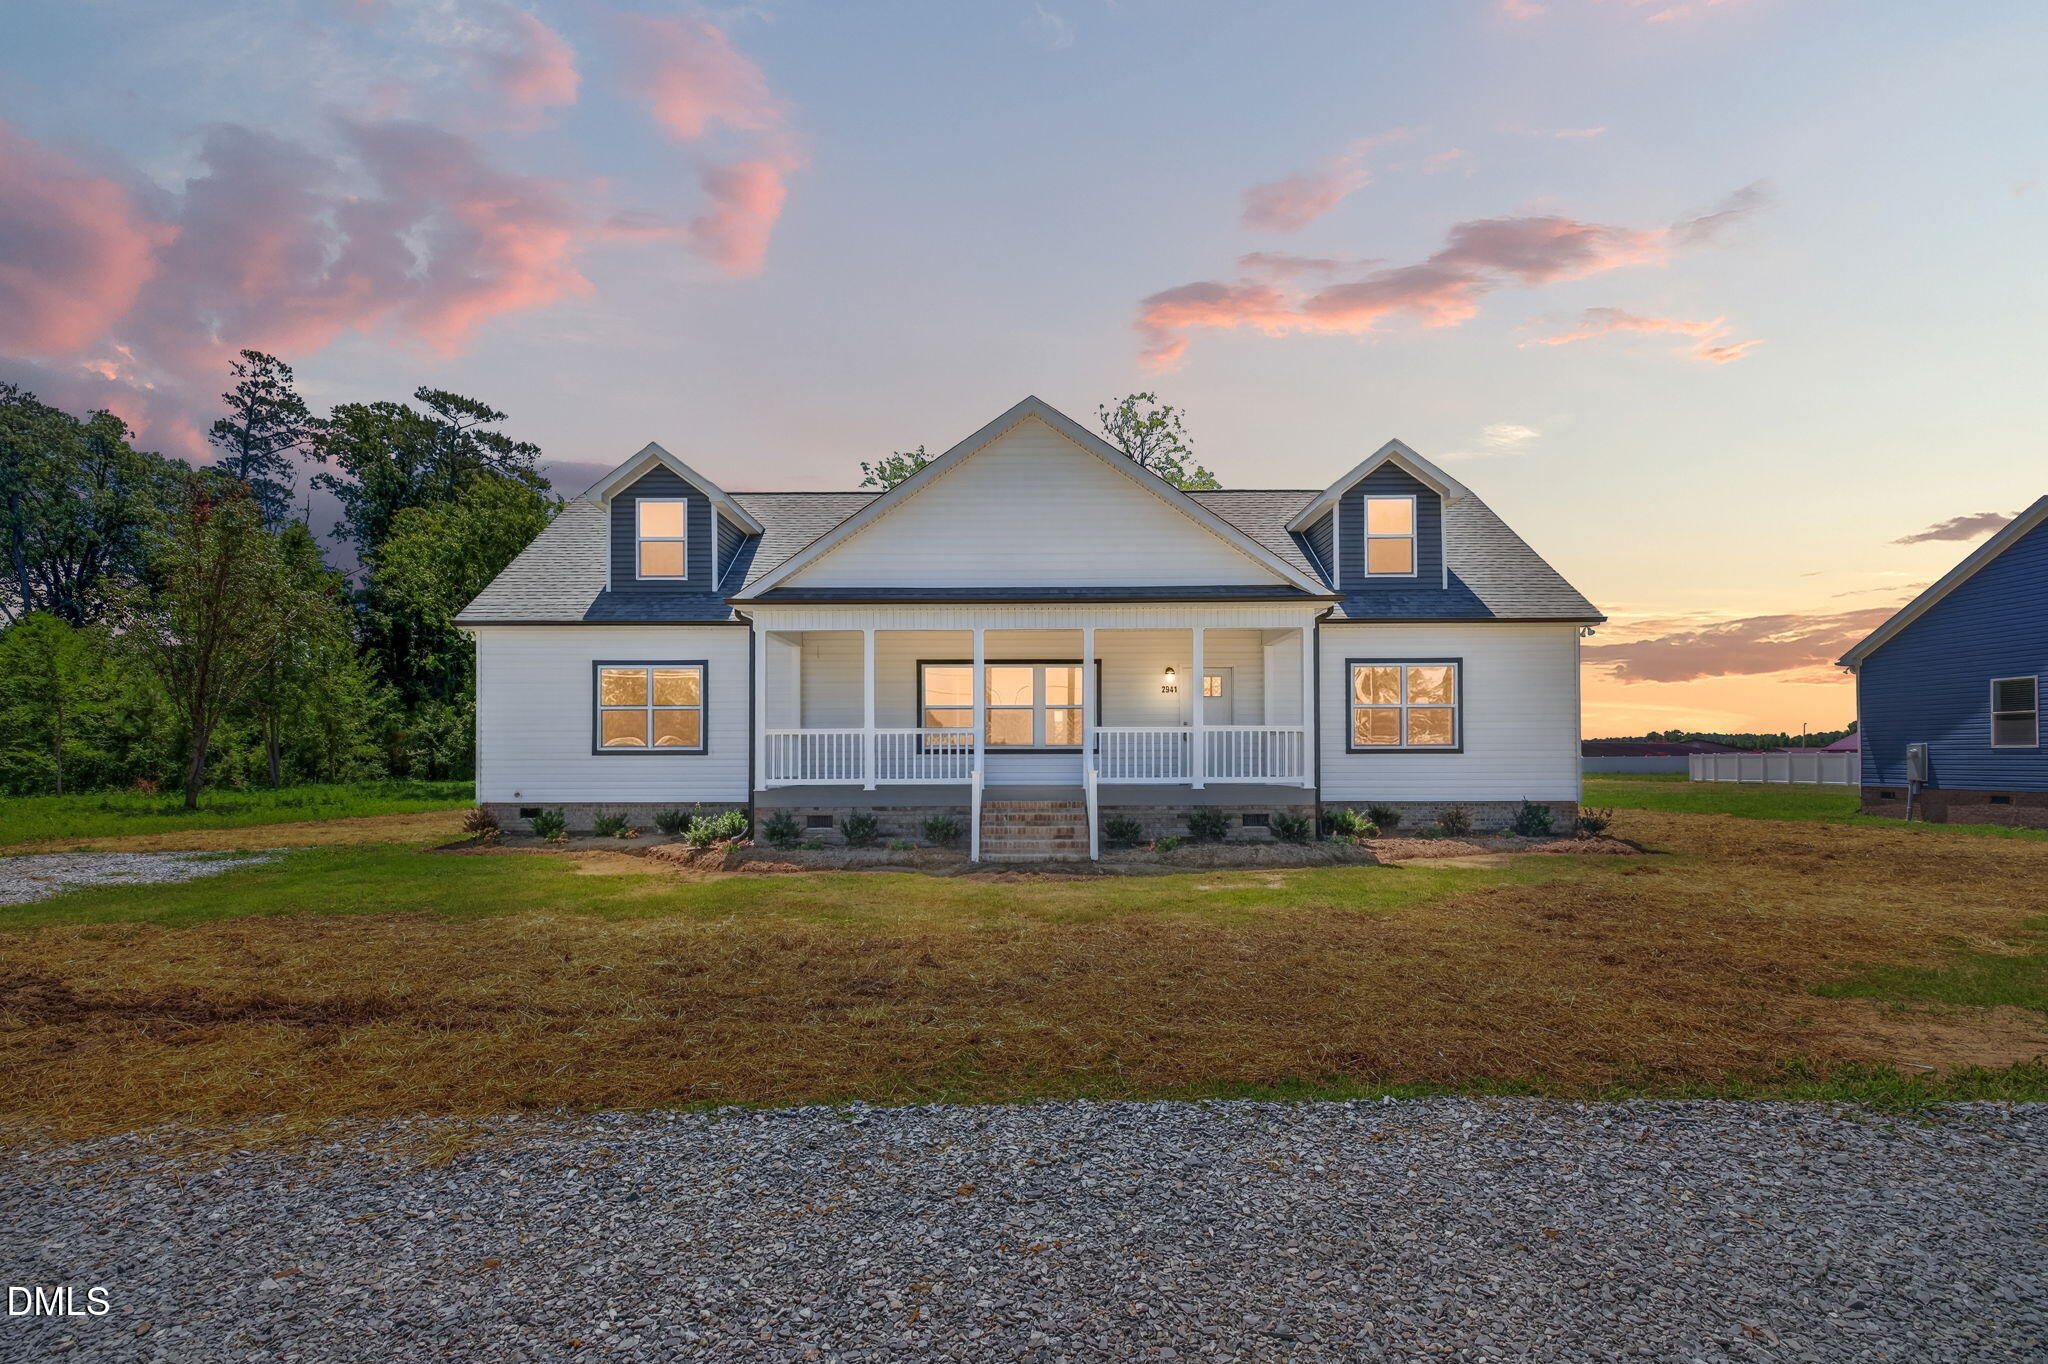
Welcome home to this stunning brand new construction ranch style home nestled on over half an acre in Smithfield, NC offering the freedom of NO HOA and NO restrictive covenants! Enjoy effortless one level living in this thoughtfully designed 3 bedroom, 2 bathroom home where natural sunlight pours through the windows and illuminates the beautiful luxury vinyl plank flooring throughout. The open concept layout is anchored by a spacious kitchen featuring a large center island, stainless steel appliances, and soft close cabinetry perfect for both everyday living and entertaining. The primary suite offers a generous walk in closet and a modern walk in shower, providing a clean, spa like finish that complements the home's crisp new construction quality. With over half an acre of land, there is plenty of room to enjoy outdoor living, gardening, or simply the space and privacy that is so hard to find. No restrictions mean the possibilities are truly yours. Additional highlights include abundant natural light throughout, quality finishes, and a functional floor plan designed for comfortable everyday living. Buyers are encouraged to ask about the preferred lender incentive available through our partnered lender, a fantastic opportunity to maximize savings at closing. This is a rare opportunity to own a brand new home with no HOA, no covenants, and no compromises in the heart of Johnston County. Schedule your private showing today.
Details
| MLS # | 10177556 |
|---|---|
| Listing Type | For Sale |
| Style | House |
| Sub-Type | New Construction |
| Status | Active |
| Year | 2026 |
| Days On Site | 61 |
| Listing Provided By | FAB Real Estate Services, LLC | Laura Thompson Vevurka |
Features
| Bed(s) | 3 |
|---|---|
| Bath(s) | 2 Total |
| SQ Feet | 2,280 |
| Story(s) | 1 |
| Zoning | RAG |
| Acreage | 0.57 |
Interior
| Interior Features | Ceiling Fan(s), Double Vanity, Eat-in Kitchen, Kitchen Island, Kitchen/Dining Room Combination, Laminate Counters, Open Floorplan, Primary Downstairs, Smooth Ceilings, Walk-In Closet(s), Walk-In Shower |
|---|---|
| Heating Yes / No | No |
| Cooling Yes / No | Yes |
| Cooling | Ceiling Fan(s), Heat Pump |
| Laundry Features | Inside, Laundry Room, Main Level |
| Rooms Total | 9 |
Exterior
| Roof | Shingle |
|---|---|
| Foundation Details | Permanent, Crawlspace |
| Construction Materials | Vinyl Siding |
| Patio And Porch Features | Covered, Front Porch, Rear Porch |
Parking
| Attached Garage Yes / No | No |
|---|---|
| Garage Yes / No | No |
| Parking Features | Gravel, Shared Driveway |
Utilities
| Sewer | Septic Tank |
|---|
Taxes
| Tax Legal Description | Lot 1 Jubilee Creek 101/409 |
|---|---|
| Tax Year | 2025 |
| Tax Map Number | 1 |
Area Information
| State | NC |
|---|---|
| County | Johnston |
| City | Smithfield |
| Zip Code | 27577 |
| Area | Johnston |
| Community Name | Not in a Subdivision |
| School District | Johnston - Smithfield Selma High |
| Elementary School | Johnston - West Smithfield Eleme |
| High School | Johnston - Smithfield Selma High |
| Listing VS Median (in Not in a Subdivision) | |
Price: $387,000 low | high Med: $395,000 sqft: 2,280 low | high Med: 1,904 $ / sqft: $170 low | high Med: $207 On site: 61 low | high Med: 130 | |
Market Activity 27577

Request a showing
Request a showing

Listings marked with a Doorify MLS icon are provided courtesy of the Doorify MLS, of North Carolina, Internet Data Exchange Database. Brokers make an effort to deliver accurate information, but buyers should independently verify any information on which they will rely in a transaction. The listing broker shall not be responsible for any typographical errors, misinformation, or misprints, and they shall be held totally harmless from any damages arising from reliance upon this data. This data is provided exclusively for consumers’ personal, non-commercial use. Copyright 2024 Doorify MLS of North Carolina. All rights reserved.
Contact
Learn More About This Property

| State | NC |
|---|---|
| County | Johnston |
| City | Smithfield |
| Zip Code | 27577 |
| Area | Johnston |
| Community Name | Not in a Subdivision |
| School District | Johnston - Smithfield Selma High |
| Elementary School | Johnston - West Smithfield Eleme |
| High School | Johnston - Smithfield Selma High |
| Listing VS Median (in Not in a Subdivision) | |
Price: $387,000 low | high Med: $395,000 sqft: 2,280 low | high Med: 1,904 $ / sqft: $170 low | high Med: $207 On site: 61 low | high Med: 130 | |