


Description
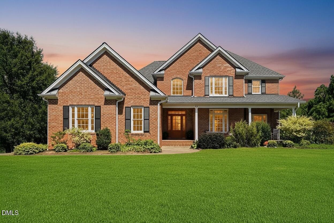
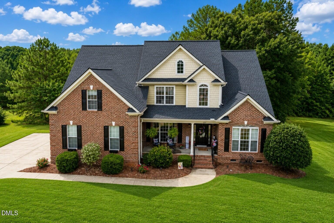
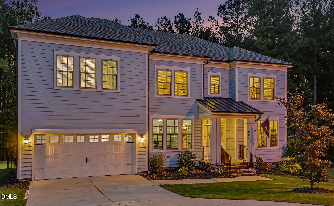
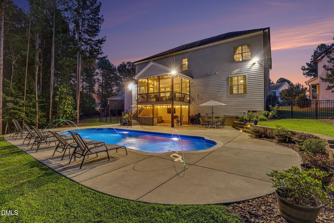
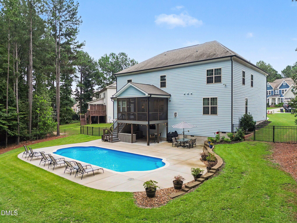
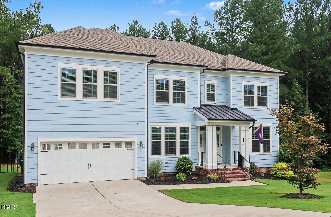
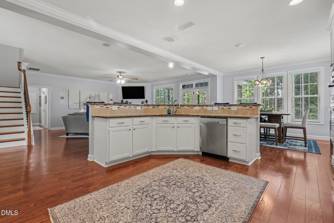
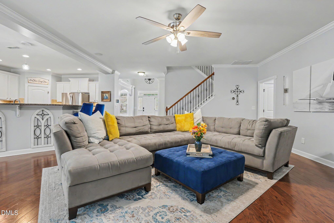
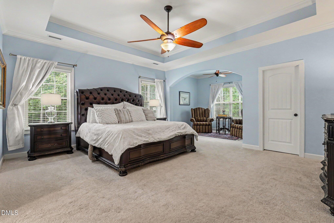
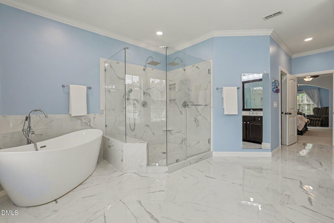
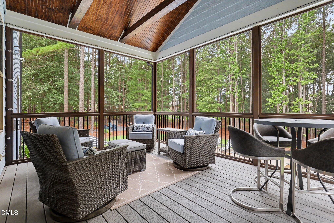
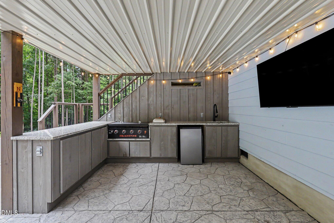
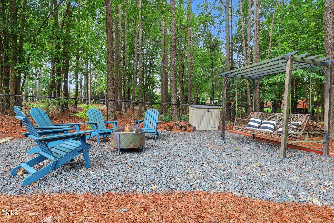
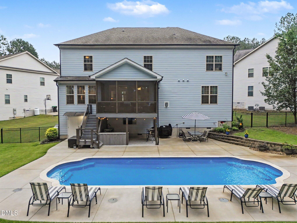
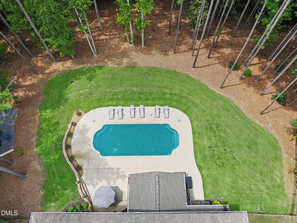
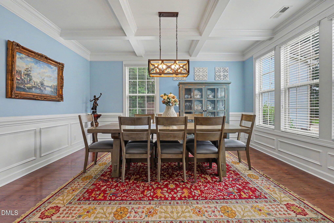
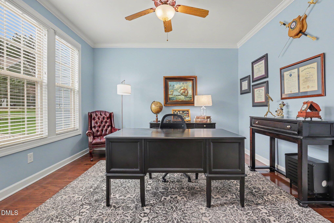
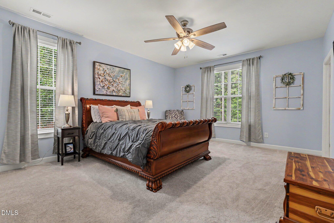
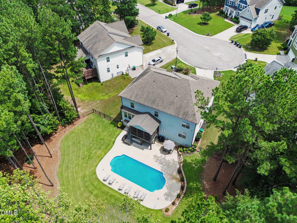
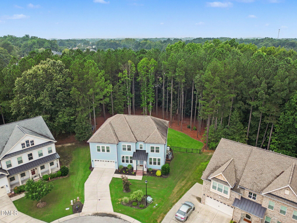
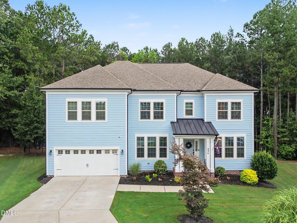
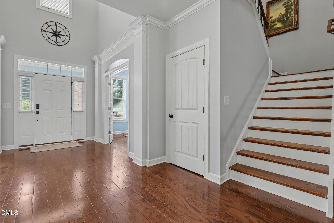
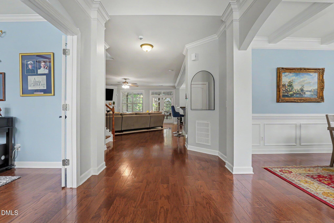
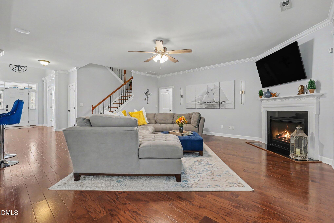
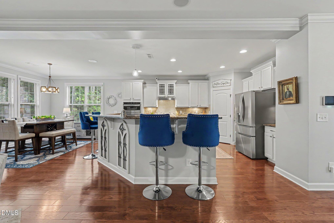
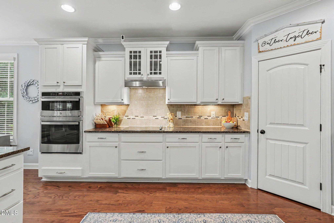
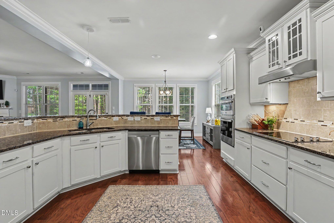
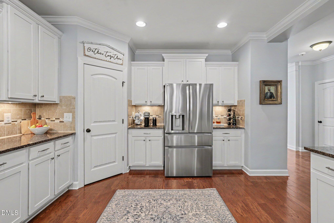
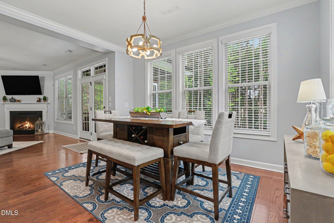
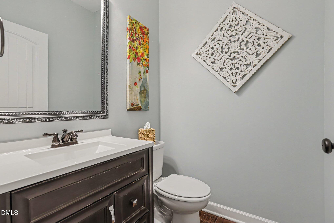
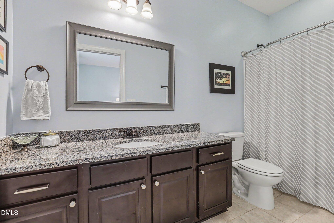
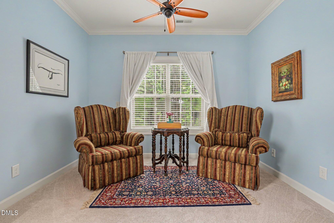
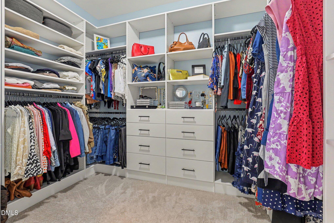
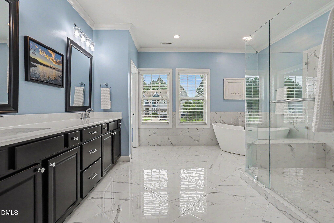
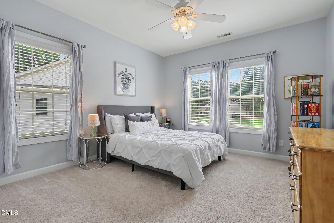
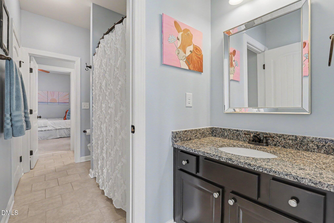
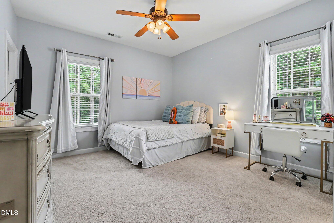
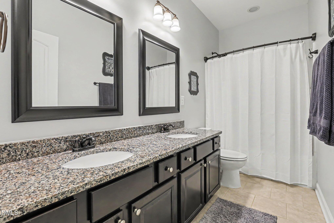
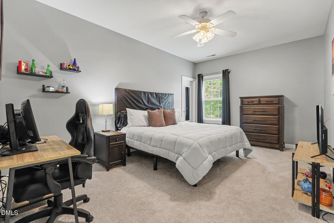
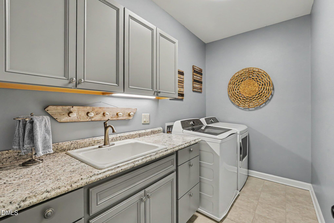
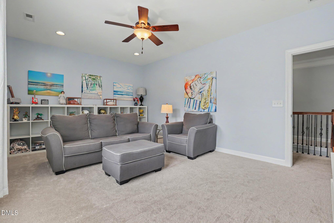
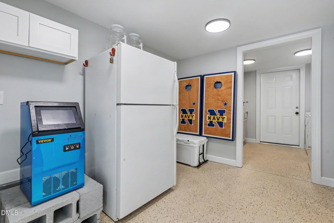
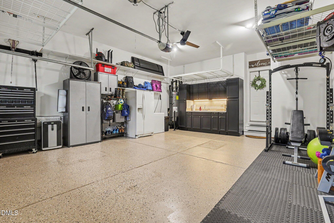
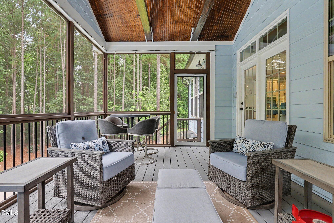
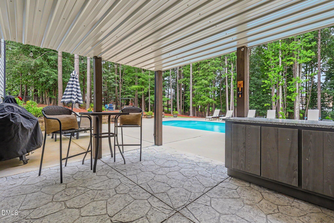
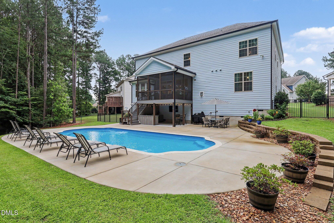
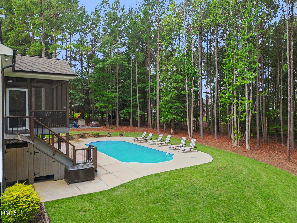
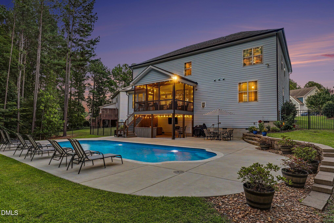
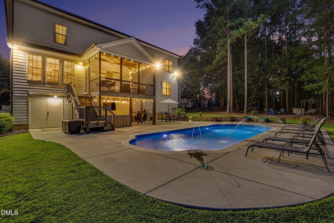
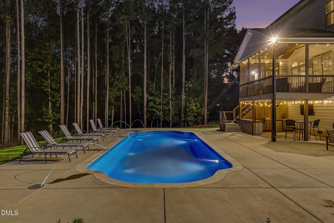
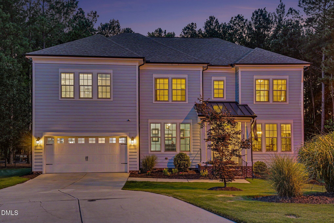
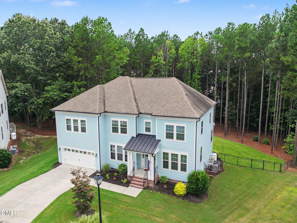
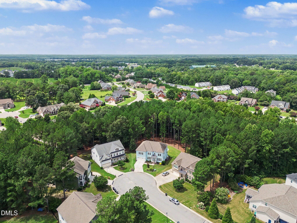
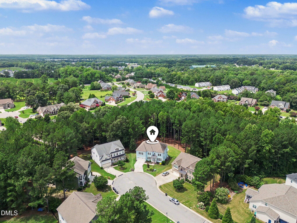
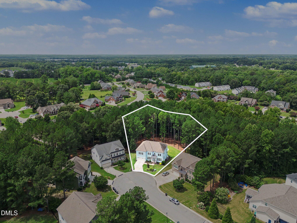
Welcome to your own private retreat in desirable Broadmoor West. Tucked away on a beautifully landscaped cul-de-sac lot backing to mature trees, this exceptional home blends luxury, comfort, and beautifully designed indoor and outdoor living. The main level features a first-floor guest suite with en suite bath, dedicated office, formal dining room, drop zone, and half bath. The beautifully appointed kitchen features granite countertops, new stainless steel appliances and electric cooktop, a breakfast nook, and opens to the family room with a gas fireplace, creating the perfect space for everyday living and effortless entertaining. Custom closet systems throughout the home provide exceptional organization and storage. Upstairs, the primary suite includes a sitting area, three walk-in closets, and a renovated spa-like bath with soaking tub, oversized shower, dual vanities, and private water closet. Three additional bedrooms, two full baths, laundry room, and bonus room complete the second floor. Outdoor living truly sets this home apart. Relax on the screened Trex deck, cool off in the saltwater pool, prepare meals in the outdoor kitchen, gather around the fire pit, or rinse off in the outdoor shower after a day by the pool. Additional highlights include a heated and cooled garage with epoxy flooring and dedicated work area, plus an encapsulated walk-in crawlspace featuring finished flex space with a half bath, washer and dryer, refrigerator, ice maker, cabinetry, work area, and abundant storage. From everyday living to entertaining, working from home, hosting guests, and enjoying the outdoors, this home offers space designed to adapt to a variety of needs. Thoughtfully updated and meticulously maintained, it offers a rare combination of privacy, flexibility, and resort-style outdoor living, with convenient access to downtown Raleigh, RDU International Airport, and the greater Triangle.
Details
| MLS # | 10185096 |
|---|---|
| Listing Type | For Sale |
| Style | House |
| HOA Dues | $13 |
| Sub-Type | Resale |
| Status | Active |
| Year | 2014 |
| Days On Site | 24 |
| Listing Provided By | Long & Foster Real Estate INC/Cary | Caroline Numbers |
Features
| Bed(s) | 5 |
|---|---|
| Bath(s) | 6 Total |
| SQ Feet | 4,161 |
| Garage | 2 |
| Pool | Yes |
| Story(s) | 2 |
| Zoning | RAG |
| Acreage | 0.81 |
| Property View | Forest, Trees, Woods |
Interior
| Interior Features | Bathtub/Shower Combination, Breakfast Bar, Ceiling Fan(s), Chandelier, Coffered Ceiling(s), Crown Molding, Double Vanity, Eat-in Kitchen, Entrance Foyer, Granite Counters, Pantry, Recessed Lighting, Separate Shower, Soaking Tub, Tray Ceiling(s), Walk-In Closet(s), Walk-In Shower, Water Closet, Other |
|---|---|
| Heating Yes / No | No |
| Cooling Yes / No | Yes |
| Cooling | Ceiling Fan(s), Central Air |
| Fireplace Features | Fire Pit, Gas Log, Glass Doors, Living Room |
| Fireplaces Total | 1 |
| Fireplace Yes / No | Yes |
| Laundry Features | Inside, Laundry Room, Multiple Locations, Sink, Upper Level, Other, See Remarks |
| Rooms Total | 7 |
Exterior
| Exterior Features | Balcony, Barbecue, Built-in Barbecue, Fenced Yard, Fire Pit, Gas Grill, Lighting, Outdoor Grill, Outdoor Kitchen, Outdoor Shower, Private Yard, Rain Gutters, Smart Camera(s)/Recording, Storage, Other |
|---|---|
| Roof | Metal, Shingle |
| Foundation Details | Concrete Perimeter, Raised, Crawlspace |
| Lot Features | Back Yard, Cul-De-Sac, Front Yard, Landscaped |
| Community Features | Street Lights, Suburban, None |
| View | Forest, Trees/Woods |
| Construction Materials | Fiber Cement, Radiant Barrier |
| Security Features | Closed Circuit Camera(s), Security System |
| Patio And Porch Features | Covered, Deck, Enclosed, Front Porch, Patio, Screened, See Remarks |
| Pool Features | Fenced, Fiberglass, In Ground, Outdoor Pool, Private, Salt Water, See Remarks |
Parking
| Attached Garage Yes / No | Yes |
|---|---|
| Garage Yes / No | Yes |
| Parking Features | Attached, Concrete, Driveway, Garage, Garage Door Opener, Garage Faces Front, Heated Garage, See Remarks |
Location
| Community Features | Street Lights, Suburban, None |
|---|
Utilities
| Sewer | Public Sewer |
|---|
Taxes
| Tax Assessed Value | 704920 |
|---|---|
| Tax Legal Description | Lot 125 Broadmoor W 72/262 |
| Tax Year | 2025 |
| Tax Map Number | 125 |
Area Information
| State | NC |
|---|---|
| County | Johnston |
| City | Clayton |
| Zip Code | 27520 |
| Area | Johnston |
| Community Name | Broadmoor West |
| School District | Johnston - Cleveland High School |
| Elementary School | Johnston - Cleveland Elementary |
| High School | Johnston - Cleveland High School |
| Listing VS Median (in Broadmoor West) | |
Price: $825,000 low | high Med: $702,000 sqft: 4,161 low | high Med: 3,753 $ / sqft: $198 low | high Med: $191 On site: 24 low | high Med: 91.5 | |
Market Activity 27520
Request a showing
Request a showing

Listings marked with a Doorify MLS icon are provided courtesy of the Doorify MLS, of North Carolina, Internet Data Exchange Database. Brokers make an effort to deliver accurate information, but buyers should independently verify any information on which they will rely in a transaction. The listing broker shall not be responsible for any typographical errors, misinformation, or misprints, and they shall be held totally harmless from any damages arising from reliance upon this data. This data is provided exclusively for consumers’ personal, non-commercial use. Copyright 2024 Doorify MLS of North Carolina. All rights reserved.
Contact
Learn More About This Property

| State | NC |
|---|---|
| County | Johnston |
| City | Clayton |
| Zip Code | 27520 |
| Area | Johnston |
| Community Name | Broadmoor West |
| School District | Johnston - Cleveland High School |
| Elementary School | Johnston - Cleveland Elementary |
| High School | Johnston - Cleveland High School |
| Listing VS Median (in Broadmoor West) | |
Price: $825,000 low | high Med: $702,000 sqft: 4,161 low | high Med: 3,753 $ / sqft: $198 low | high Med: $191 On site: 24 low | high Med: 91.5 | |