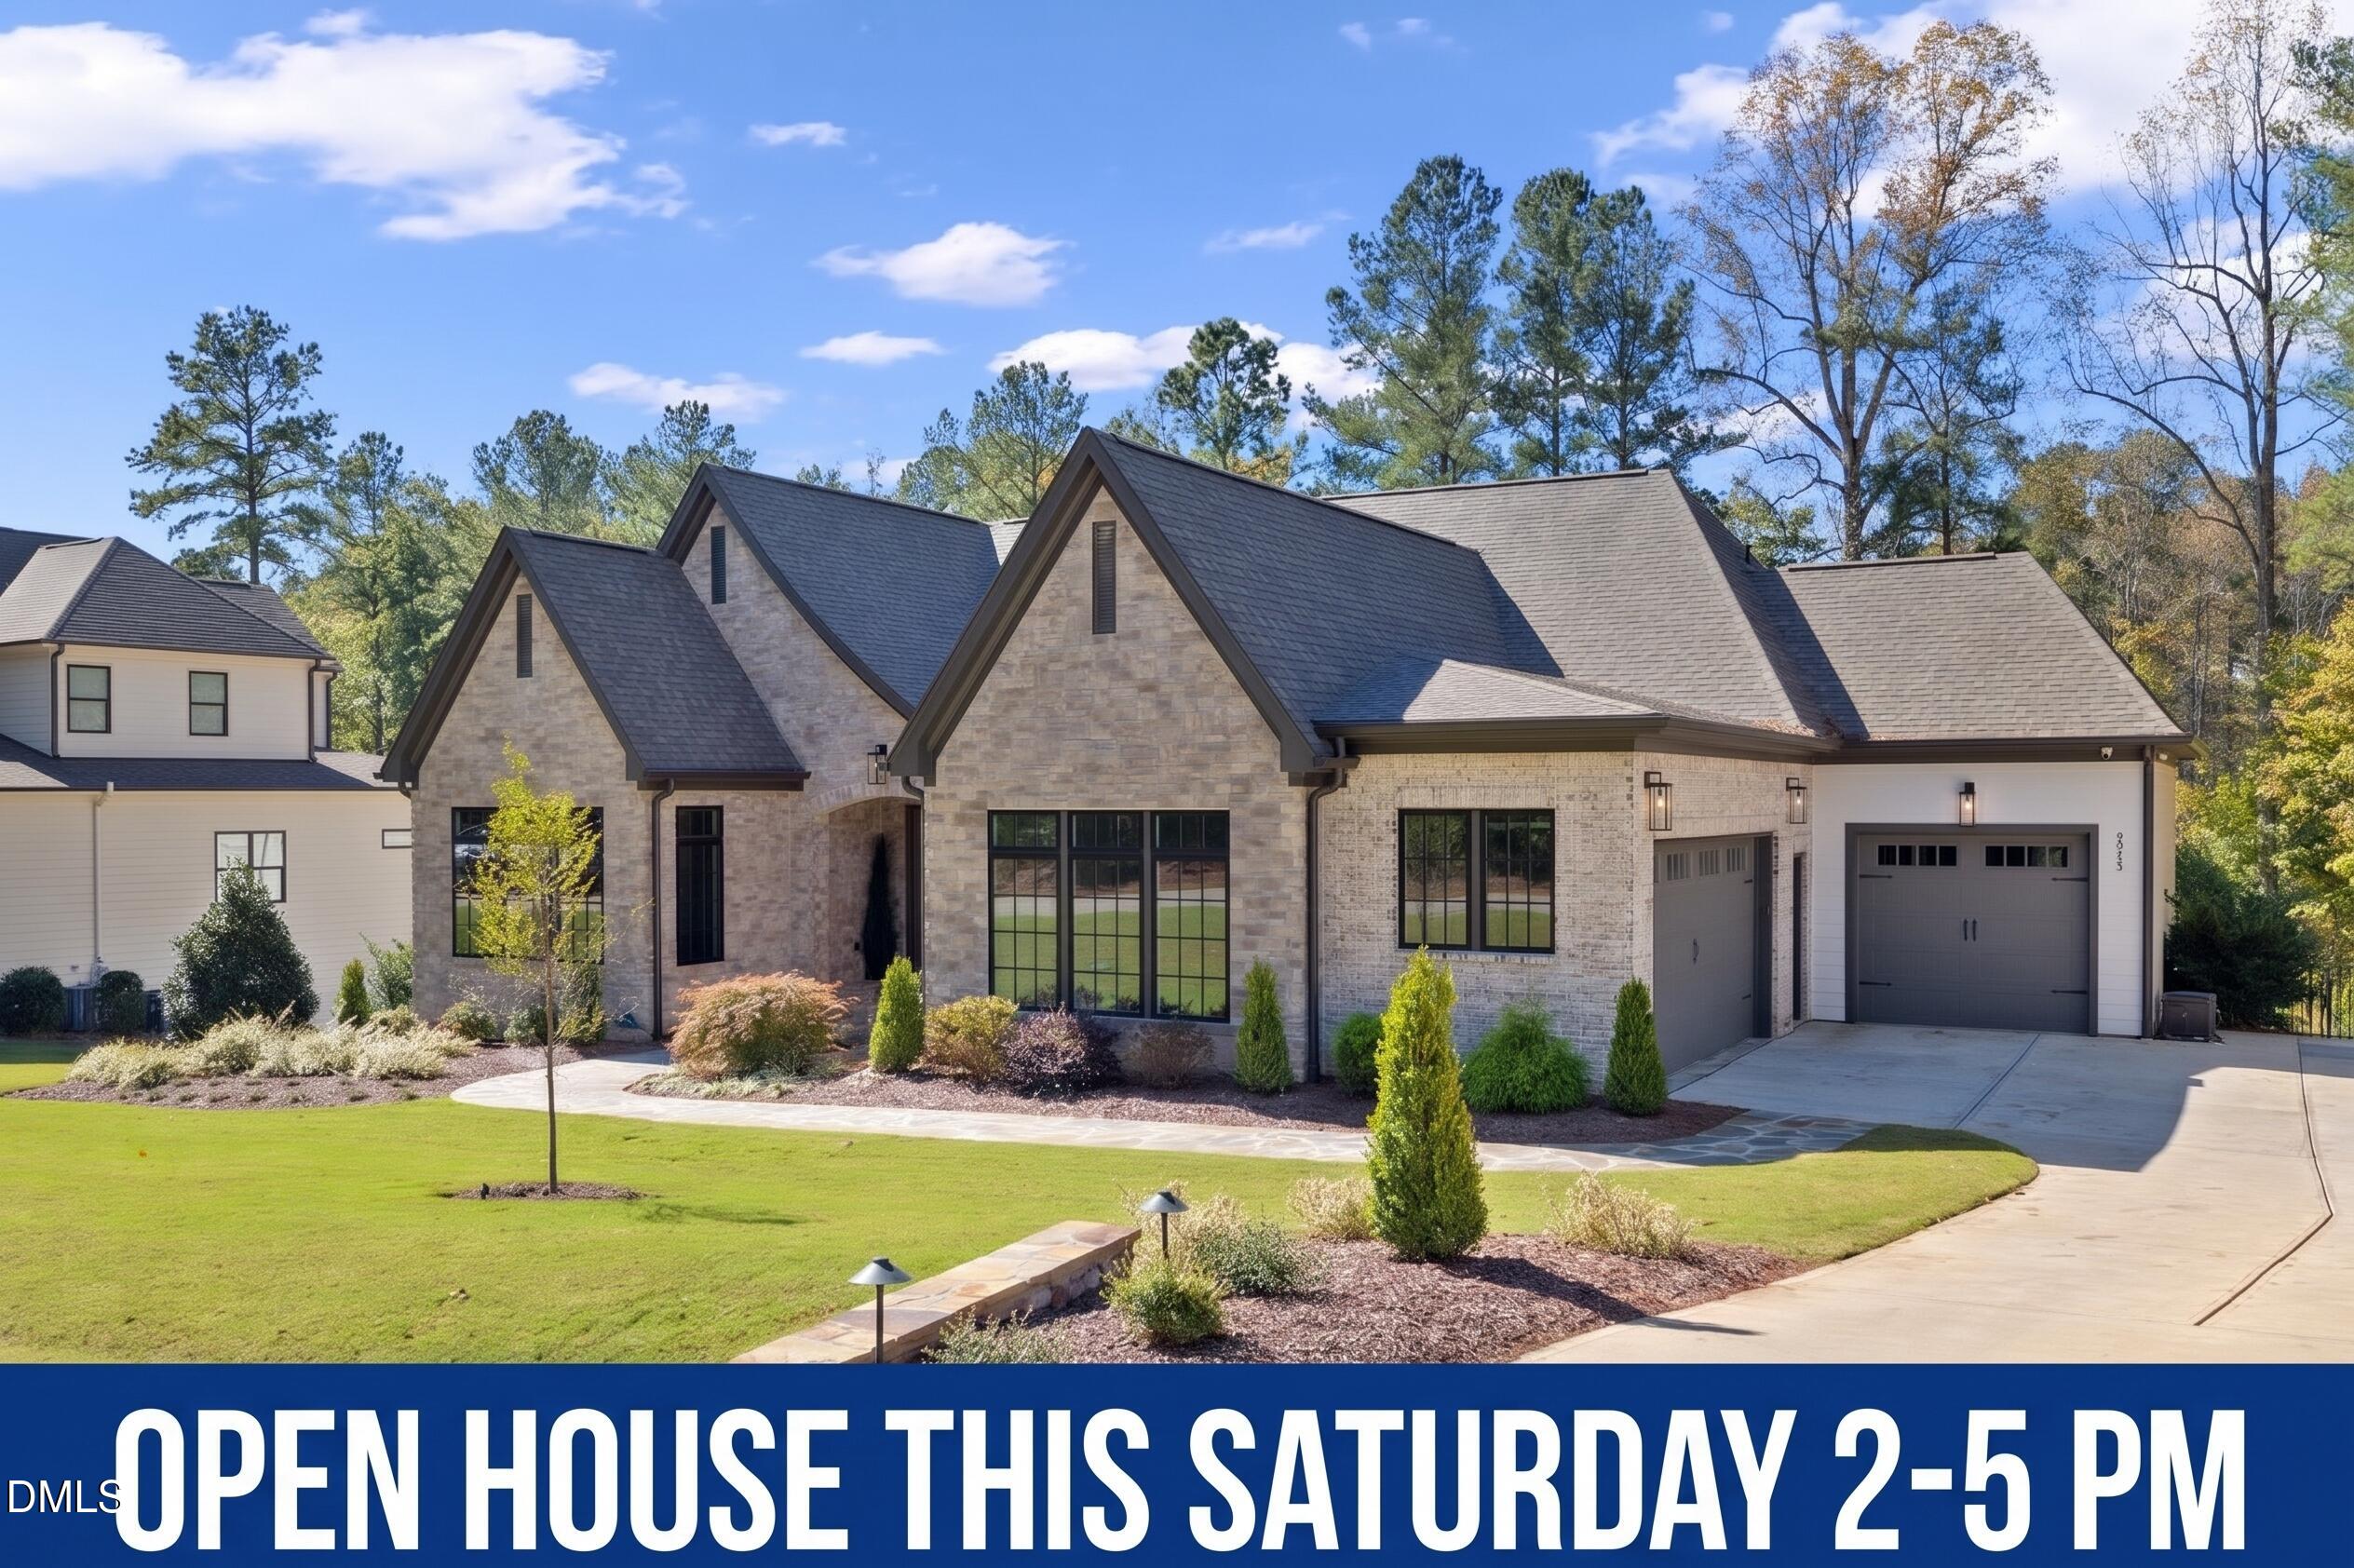
2928 Wexford Pond Way,Wake Forest, NC 27587
Wake Forest, NC 27587



Description
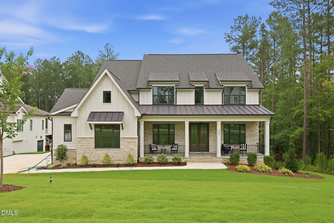
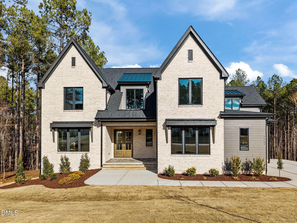
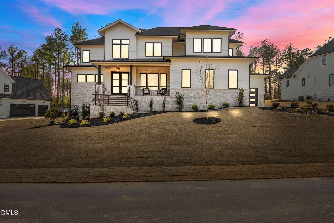
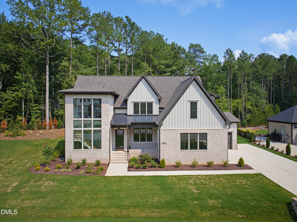
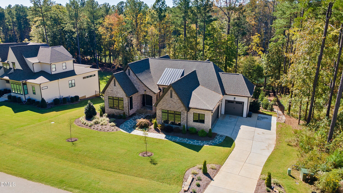
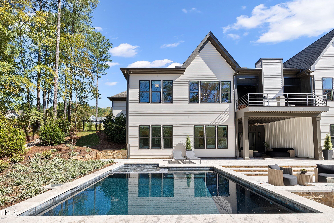
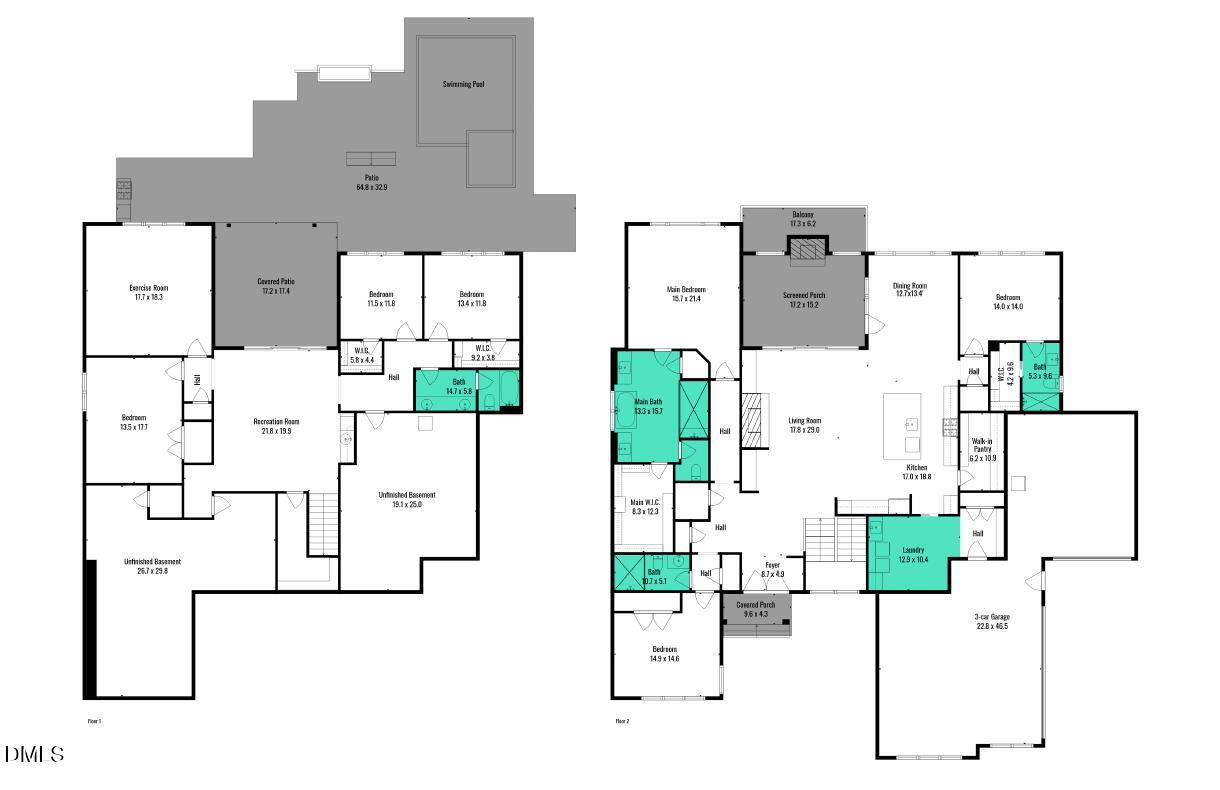
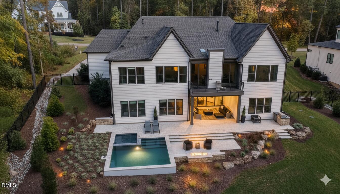
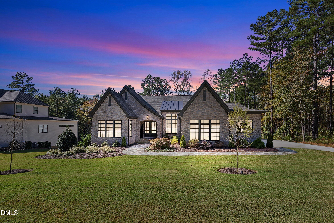
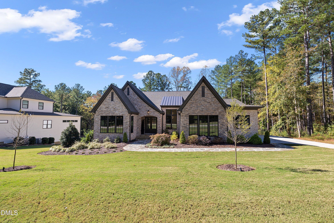
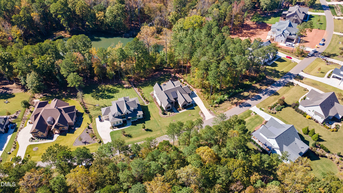
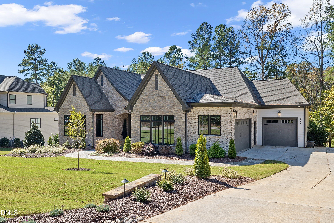
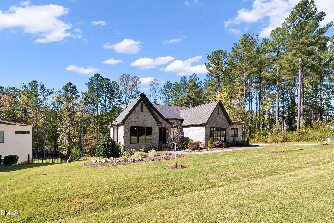
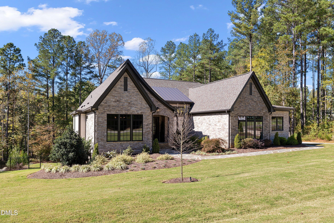
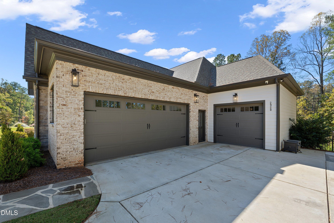
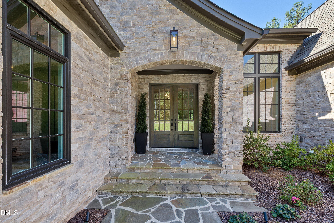
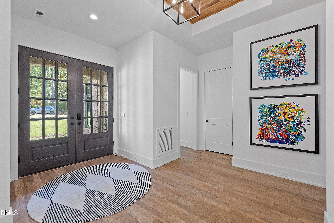
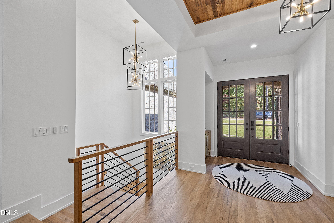
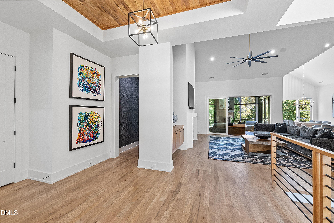
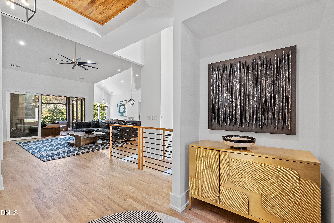
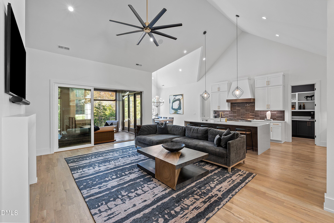
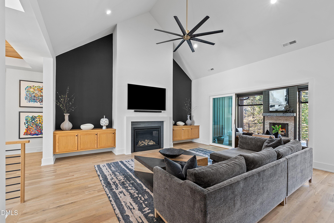
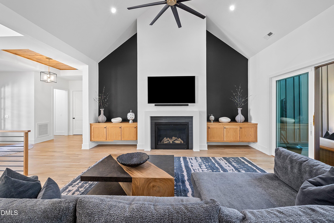
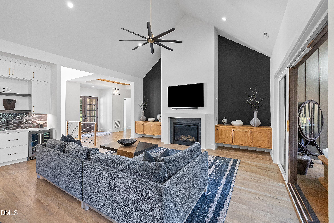
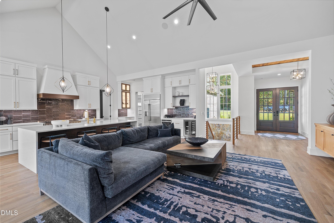
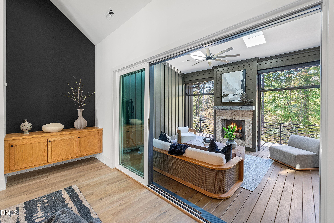
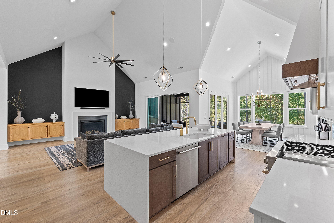
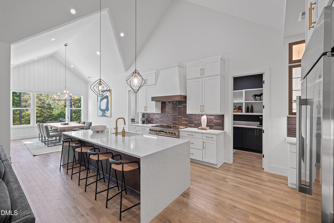
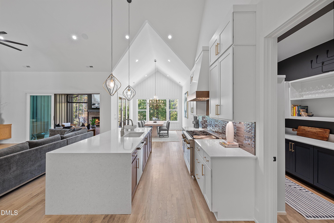
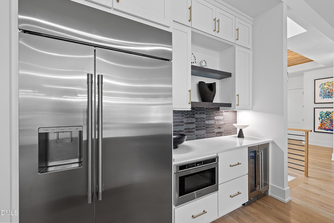
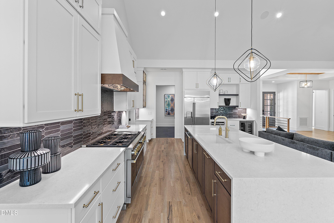
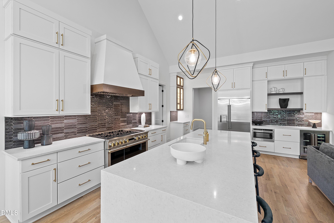
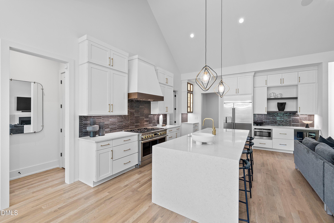
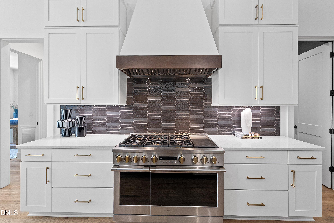
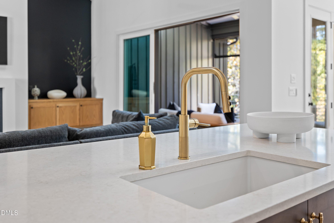
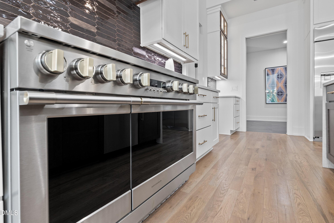
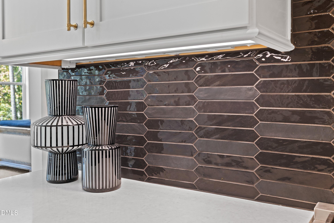
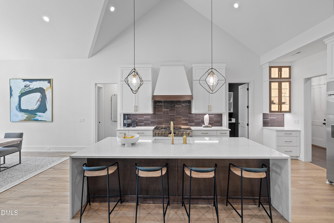
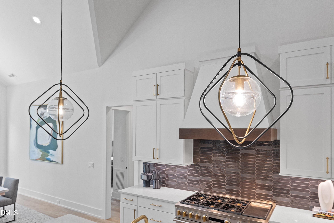
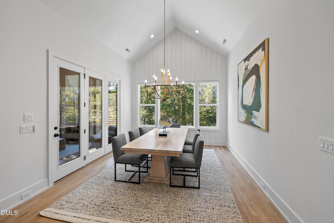
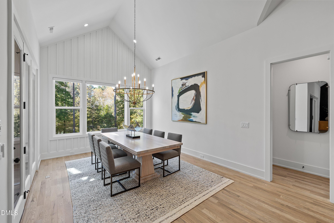
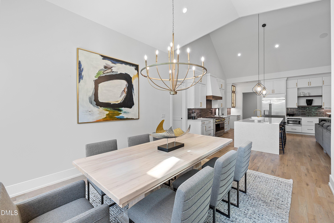
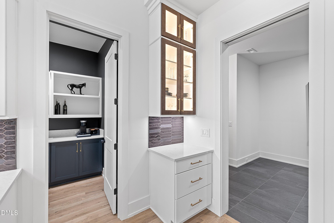
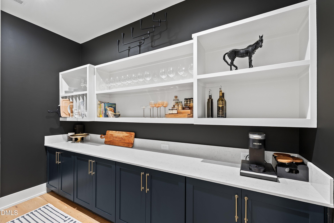
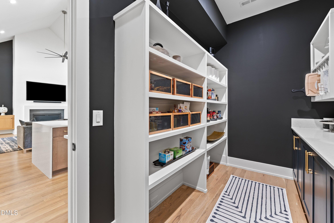
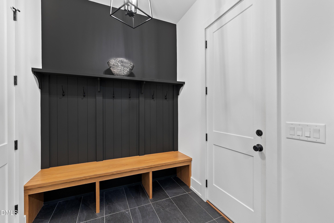
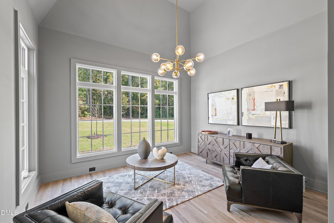
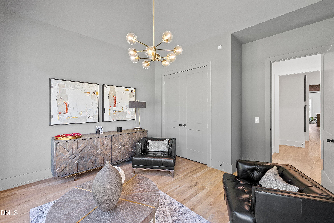
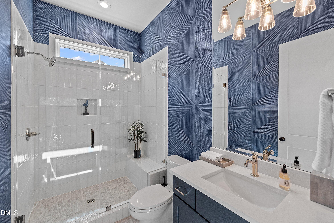
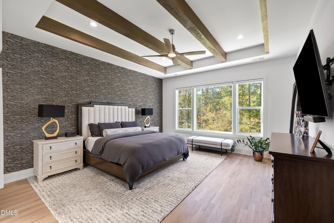
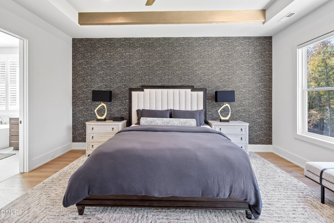
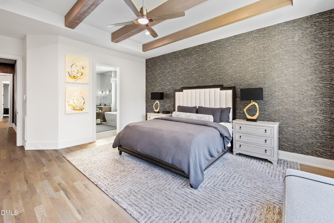
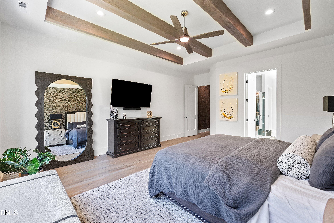
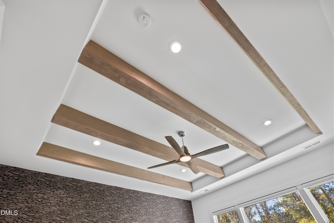
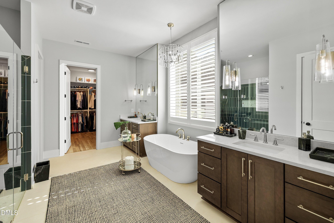
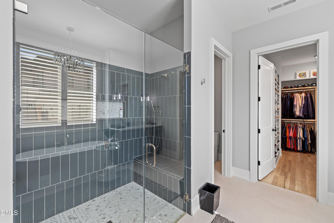
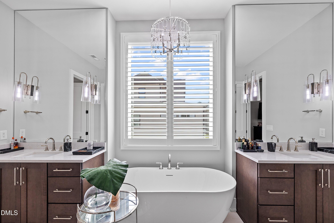
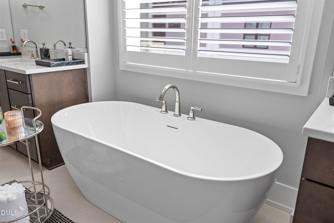
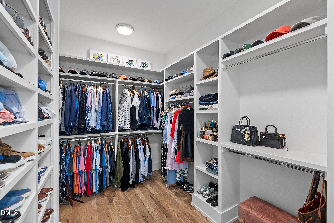
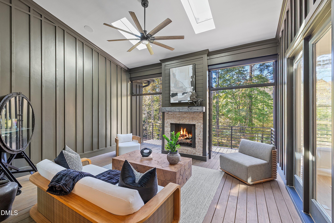
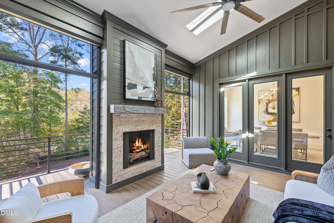
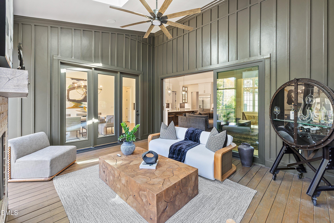
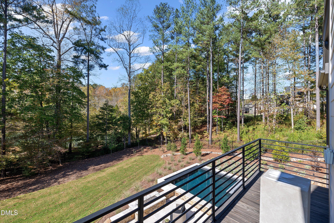
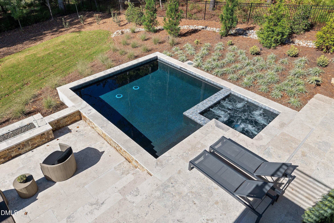
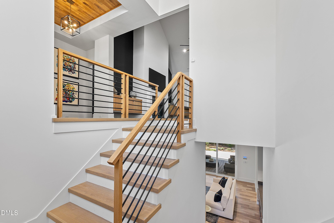
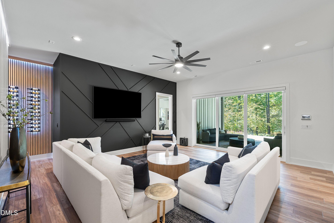
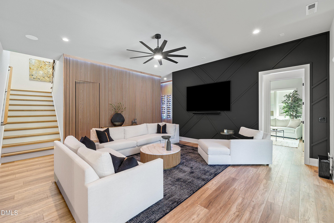
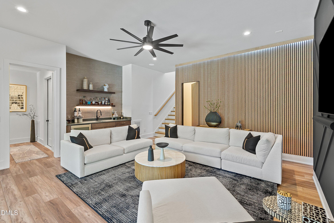
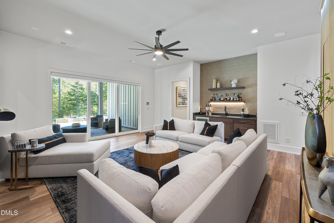
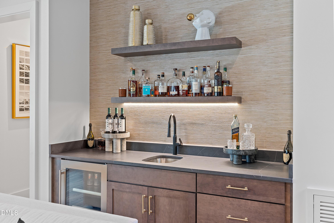
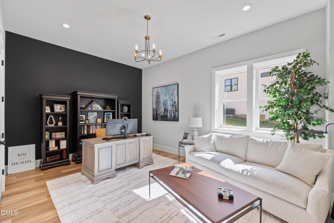
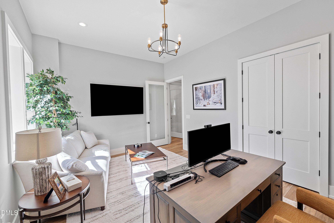
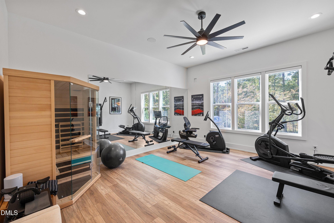
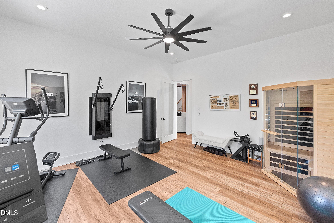
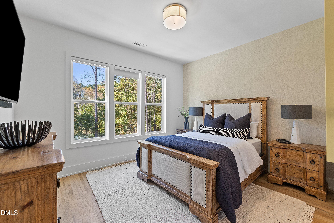
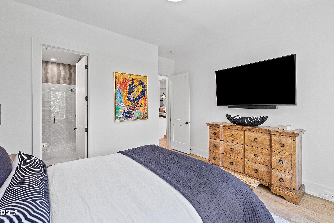
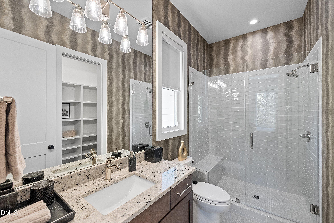
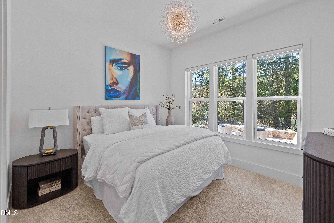
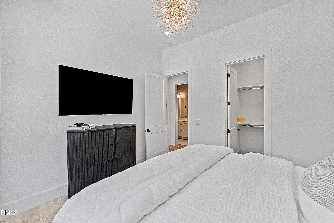
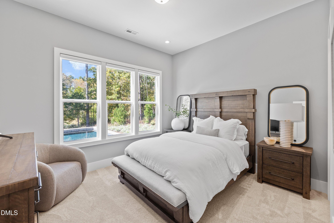
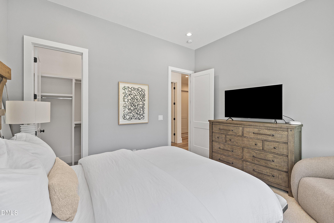
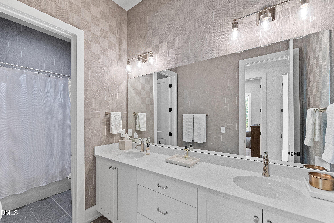
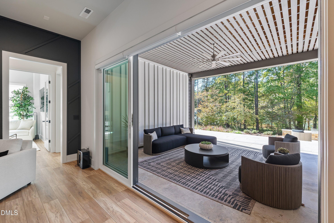
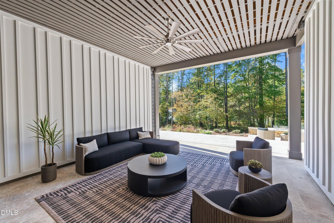
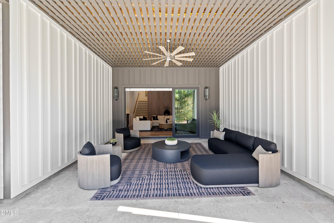
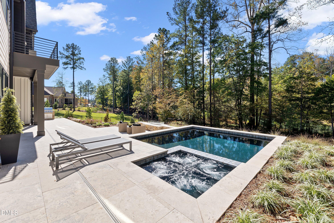
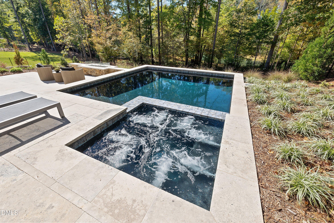
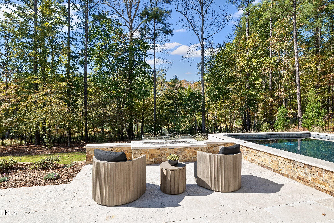
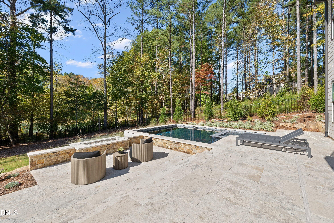
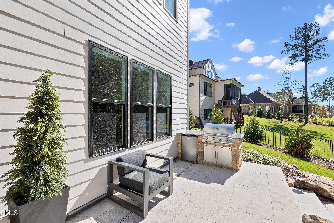
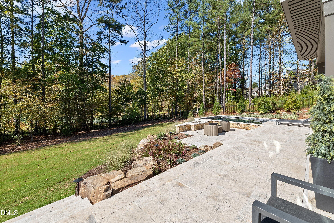
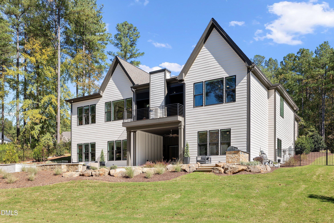
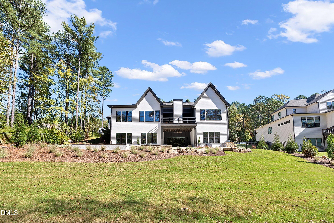
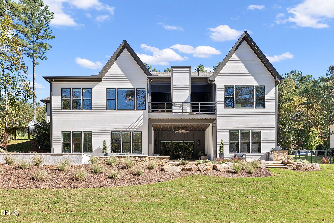
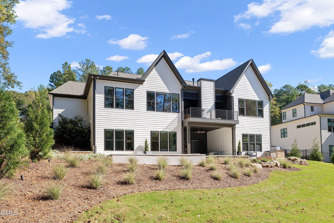
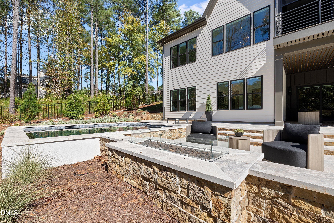
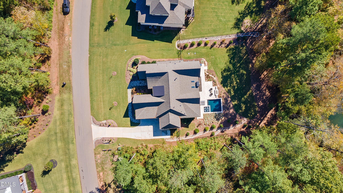
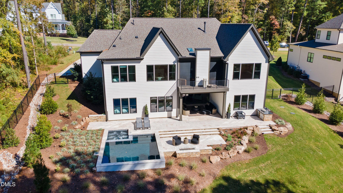
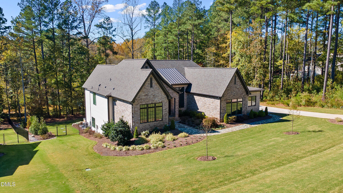
FINISHED WALK-OUT BASEMENT & PRIVATE POOL/SPA! Custom single-story Ranch living at its finest by Speight Built in prestigious Wexford Reserve! Situated on a premium 0.69-acre lot with serene pond and fountain views, this 4,737 sq ft luxury home offers a true private backyard oasis complete with a custom pool, spa, and professional landscaping. The main level features an open floor plan with site-finished hardwoods, vaulted ceilings, and stained wood tray accents. Chef's kitchen boasts a massive quartz island, high-end stainless steel appliances, and a walk-in pantry. Main level owner's suite features a spa-caliber bath with soaking tub and double vanity. The ultimate entertainer's finished walk-out lower level includes LVP flooring, full wet bar, lighted wine wall, exercise room / home office flex space, and seamless access to an expansive tile patio with outdoor grill and gas fireplace overlooking the pool and pond. 3-car garage, tankless water heater, and pristine finishes throughout!
Details
| MLS # | 10152036 |
|---|---|
| Listing Type | For Sale |
| Style | House |
| Building Name | Speight Built |
| HOA Dues | $116 |
| Sub-Type | Resale |
| Status | Active |
| Year | 2023 |
| Days On Site | 178 |
| Listing Provided By | Raleigh Realty Inc. | Jamie Welch |
Features
| Bed(s) | 4 |
|---|---|
| Bath(s) | 4 Total |
| SQ Feet | 4,737 |
| Garage | 3 |
| Basement | Y |
| Pool | Yes |
| Story(s) | 1 |
| Zoning | R-40W |
| Acreage | 0.69 |
| Property View | Pond |
Interior
| Interior Features | Bathtub/Shower Combination, Beamed Ceilings, Built-in Features, Ceiling Fan(s), Double Vanity, Eat-in Kitchen, Granite Counters, High Ceilings, Kitchen Island, Open Floorplan, Pantry, Primary Downstairs, Quartz Counters, Recessed Lighting, Separate Shower, Smart Camera(s)/Recording, Smart Thermostat, Smooth Ceilings, Soaking Tub, Storage, Tray Ceiling(s), Vaulted Ceiling(s), Walk-In Closet(s), Walk-In Shower, Water Closet, Wet Bar |
|---|---|
| Heating Yes / No | Yes |
| Cooling Yes / No | Yes |
| Cooling | Dual, Electric |
| Fireplace Features | Family Room, Fireplace Screen, Gas, Gas Log, Outside, See Remarks |
| Fireplaces Total | 2 |
| Fireplace Yes / No | Yes |
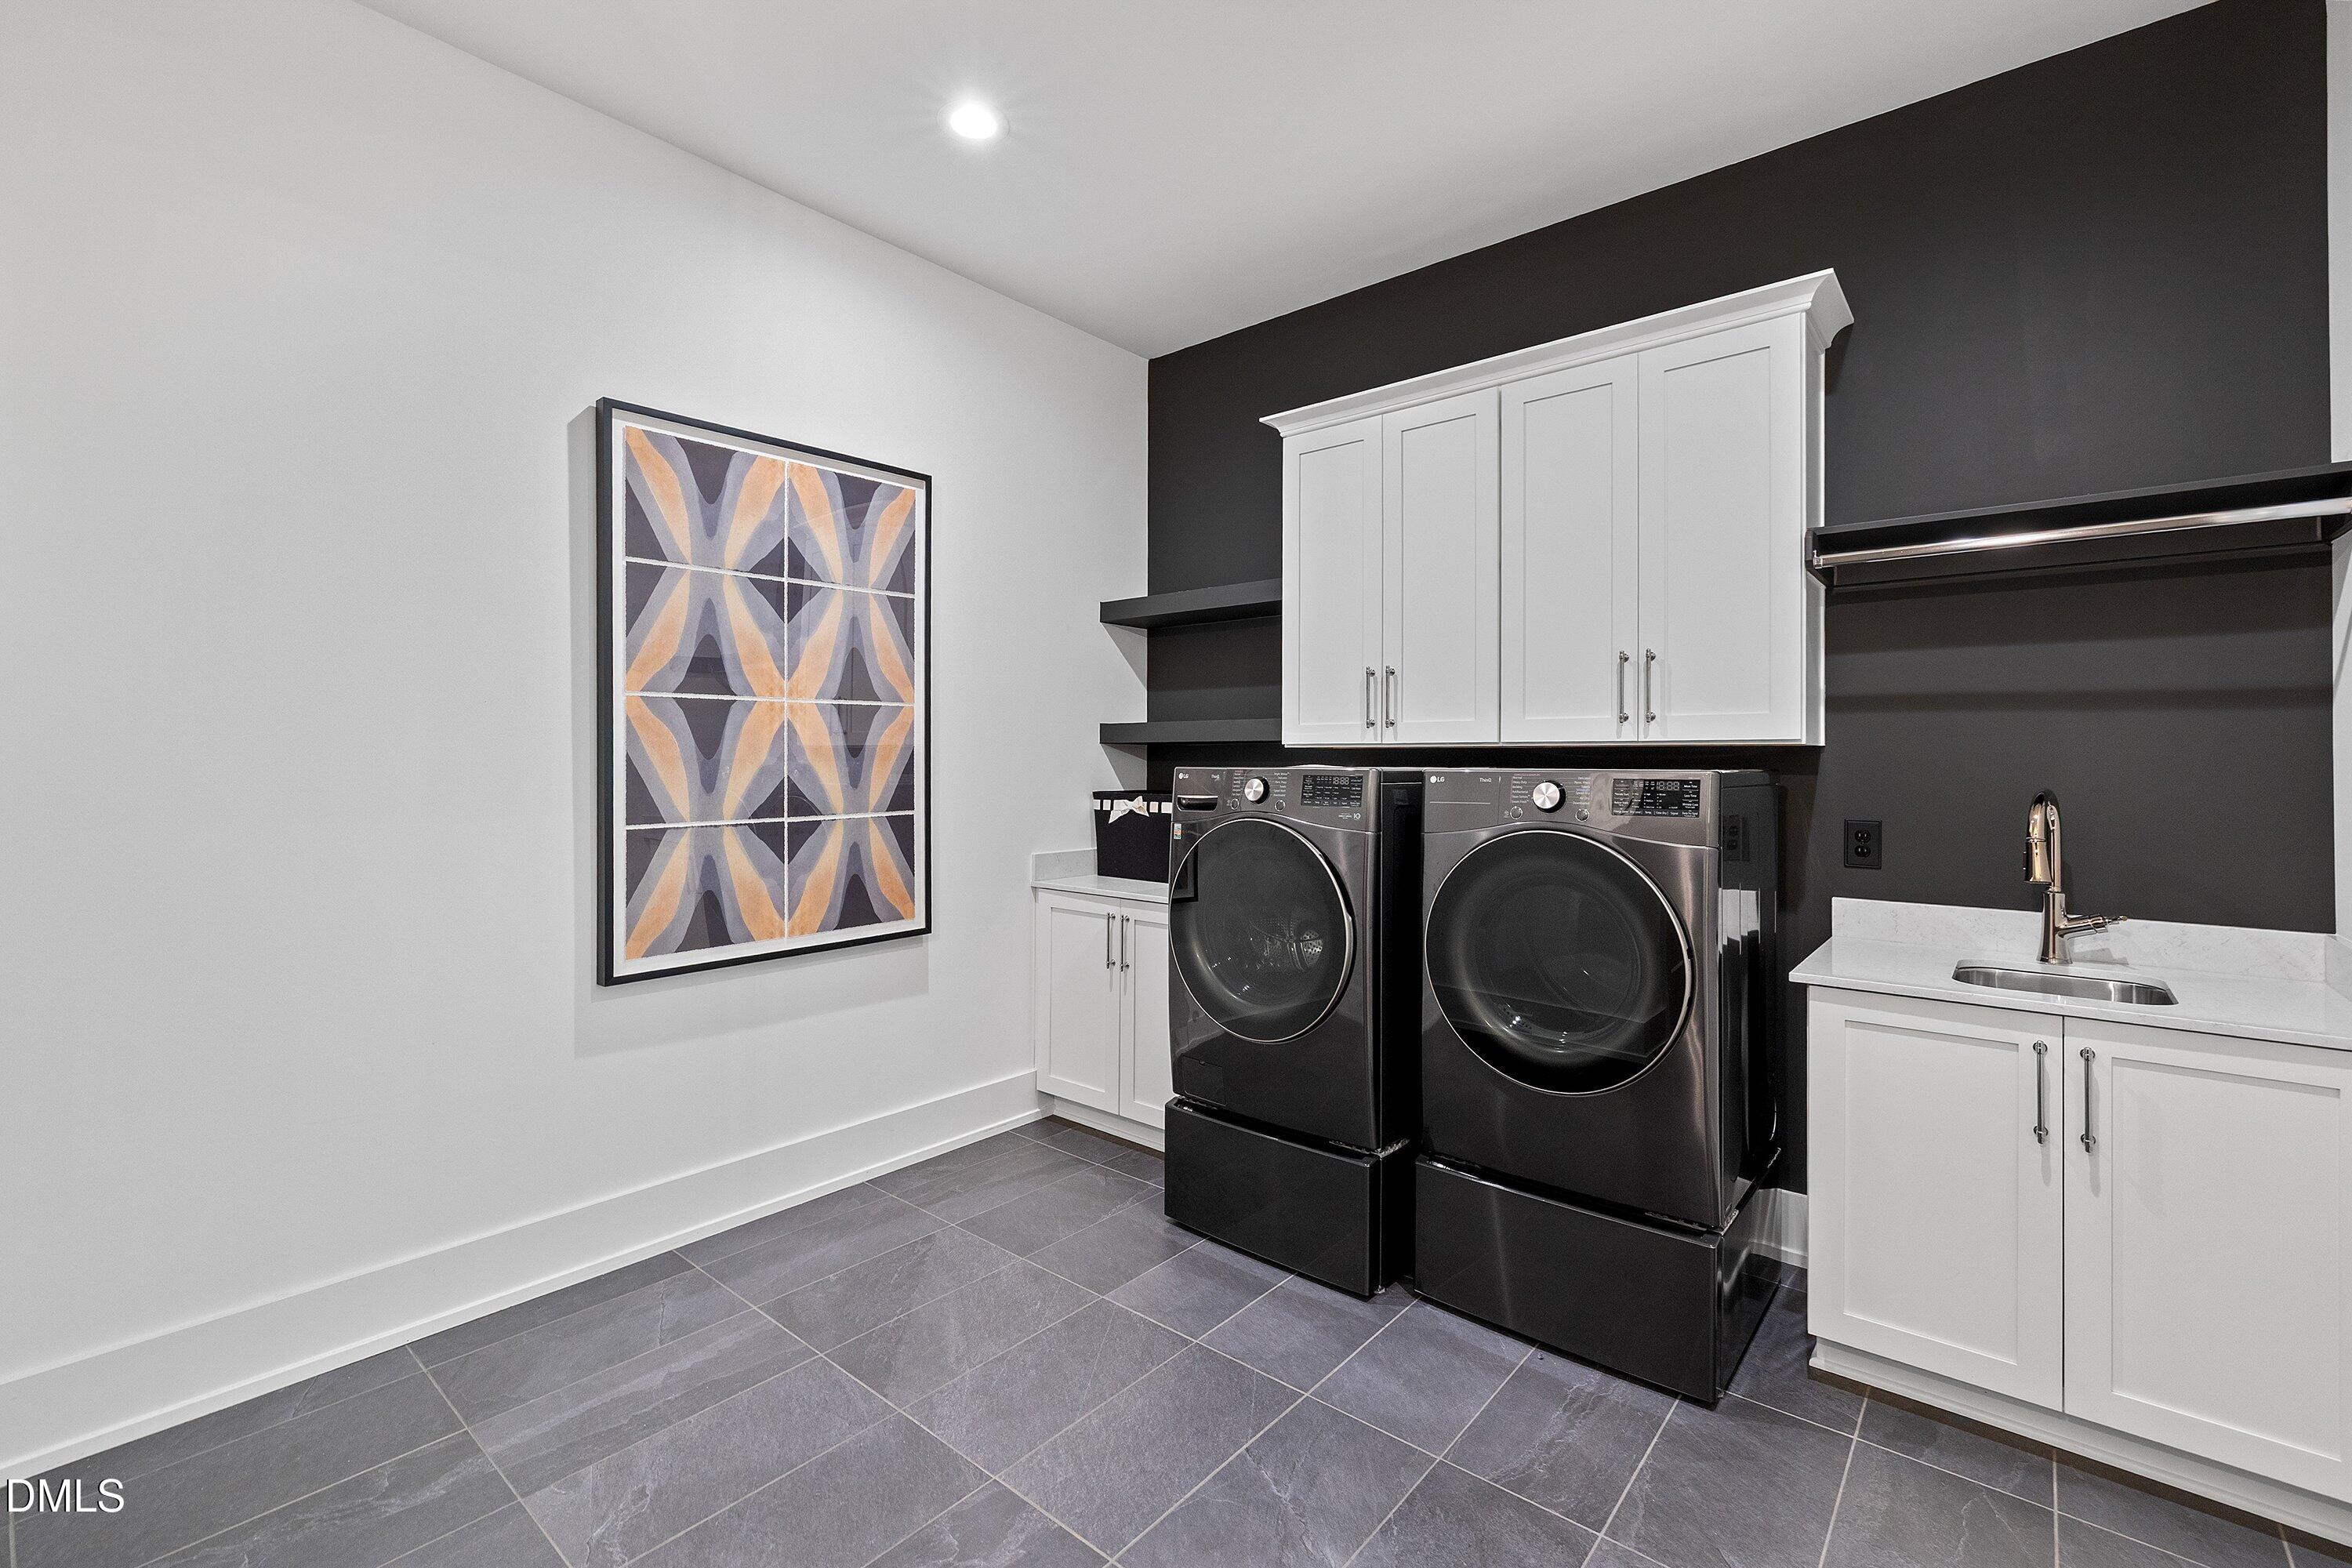
| Laundry Features | Laundry Room, Main Level |
| Rooms Total | 12 |
Exterior
| Exterior Features | Balcony, Fenced Yard, Lighting, Outdoor Grill, Rain Gutters, Smart Camera(s)/Recording |
|---|---|
| Roof | Shingle |
| Foundation Details | See Remarks |
| Lot Features | Back Yard, Front Yard, Interior Lot, Landscaped, See Remarks |
| View | Pond |
| Construction Materials | Brick, Fiber Cement, Stone |
| Security Features | Security System, Smoke Detector(s) |
| Patio And Porch Features | Front Porch, Screened |
| Pool Features | Private |
Parking
| Attached Garage Yes / No | Yes |
|---|---|
| Garage Yes / No | Yes |
| Parking Features | Garage, Garage Faces Front, Garage Faces Side |
Utilities
| Sewer | Septic Tank |
|---|
Taxes
| Tax Assessed Value | 1318303 |
|---|---|
| Tax Legal Description | LO37 WEXFORD RESERVE PH1 BM2019-0091 |
| Tax Year | 2025 |
| Tax Map Number | 37 |
Area Information
| State | NC |
|---|---|
| County | Wake |
| City | Wake Forest |
| Zip Code | 27587 |
| Area | Wake |
| Community Name | Wexford Reserve |
| School District | Wake - Wake Forest High School |
| Elementary School | Wake - Forest Pines Drive Elemen |
| High School | Wake - Wake Forest High School |
| Listing VS Median (in Wexford Reserve) | |
Price: $1,995,000 low | high Med: $1,650,000 sqft: 4,737 low | high Med: 4,657 $ / sqft: $421 low | high Med: $354 On site: 178 low | high Med: 193 | |
Market Activity 27587
Request a showing
Request a showing

Listings marked with a Doorify MLS icon are provided courtesy of the Doorify MLS, of North Carolina, Internet Data Exchange Database. Brokers make an effort to deliver accurate information, but buyers should independently verify any information on which they will rely in a transaction. The listing broker shall not be responsible for any typographical errors, misinformation, or misprints, and they shall be held totally harmless from any damages arising from reliance upon this data. This data is provided exclusively for consumers’ personal, non-commercial use. Copyright 2024 Doorify MLS of North Carolina. All rights reserved.
Contact
Learn More About This Property

| State | NC |
|---|---|
| County | Wake |
| City | Wake Forest |
| Zip Code | 27587 |
| Area | Wake |
| Community Name | Wexford Reserve |
| School District | Wake - Wake Forest High School |
| Elementary School | Wake - Forest Pines Drive Elemen |
| High School | Wake - Wake Forest High School |
| Listing VS Median (in Wexford Reserve) | |
Price: $1,995,000 low | high Med: $1,650,000 sqft: 4,737 low | high Med: 4,657 $ / sqft: $421 low | high Med: $354 On site: 178 low | high Med: 193 | |