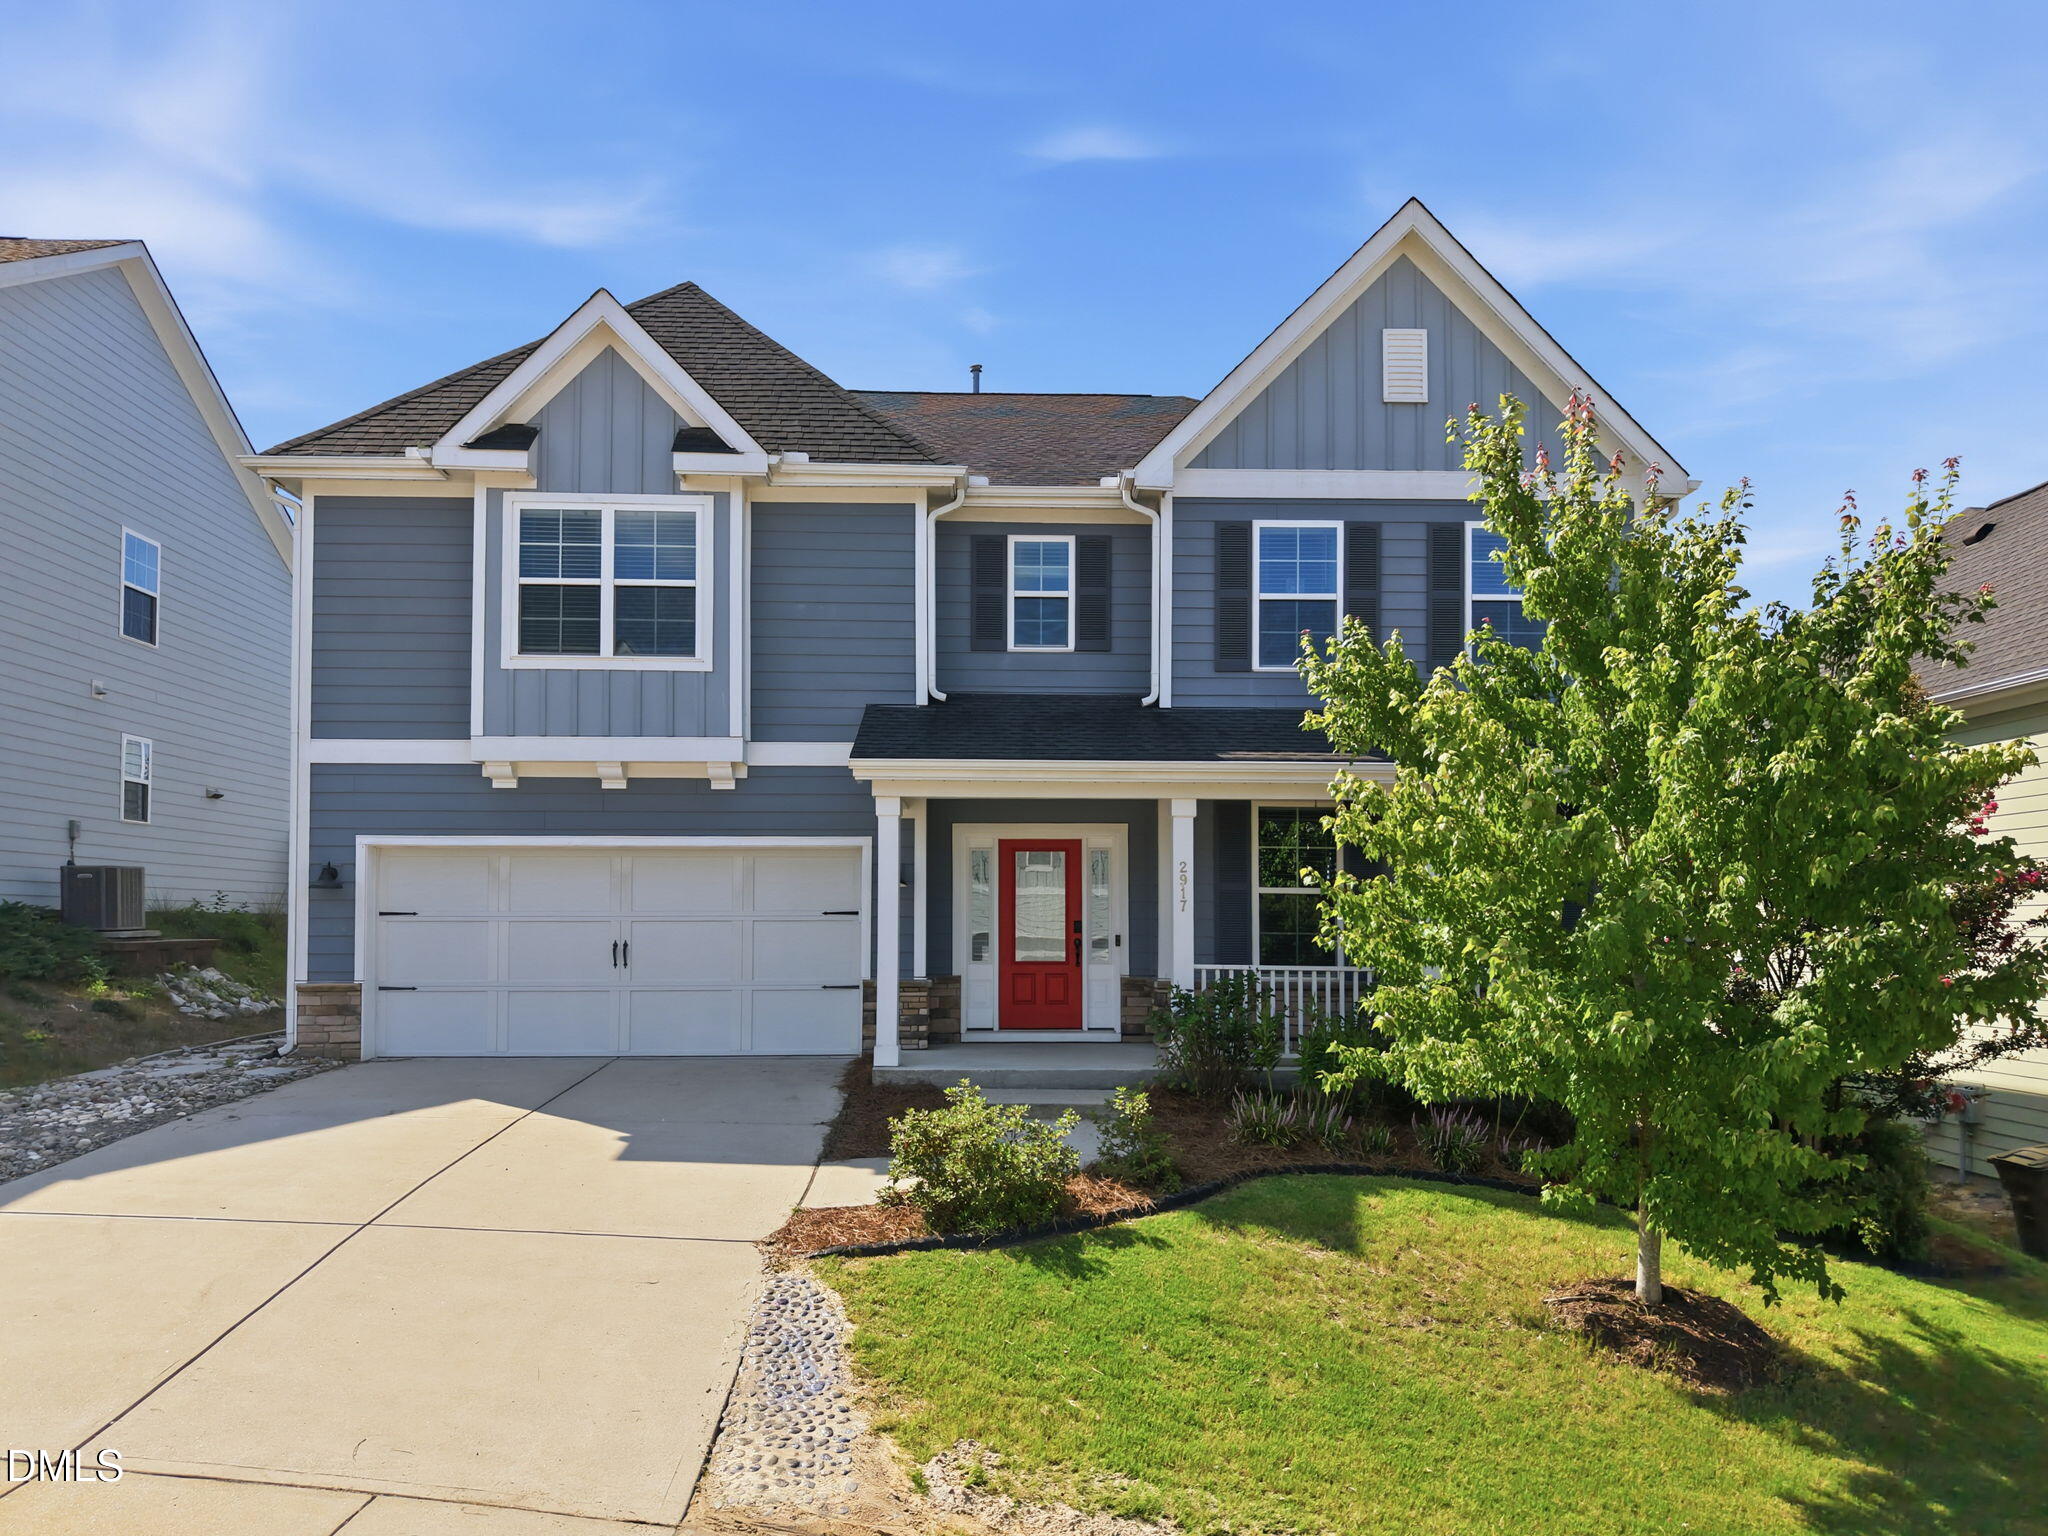
2917 Thurman Dairy Lp,Wake Forest, NC 27587
Wake Forest, NC 27587


Description
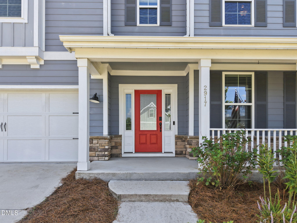
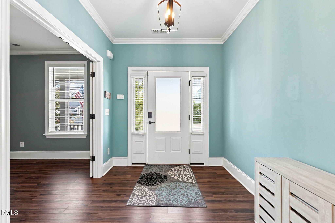
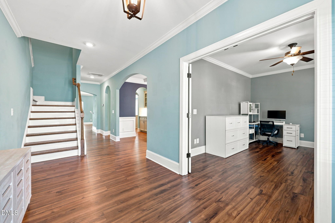
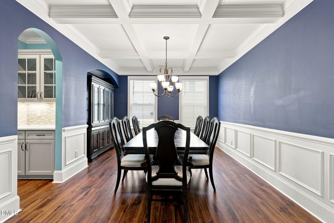
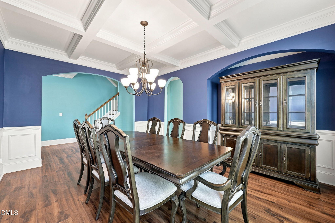
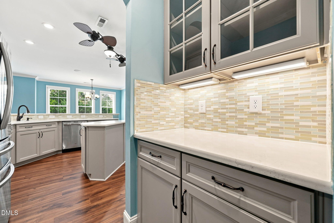
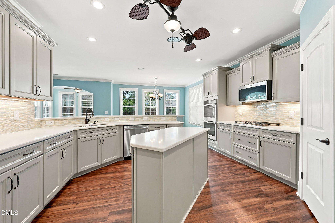
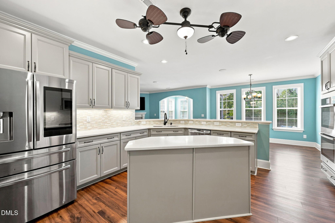
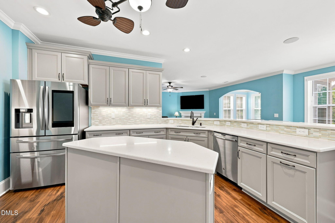
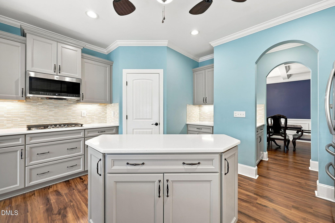
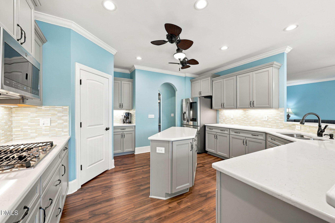
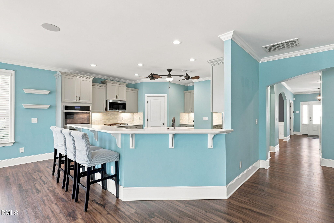
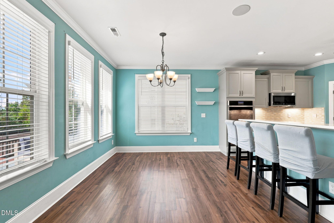
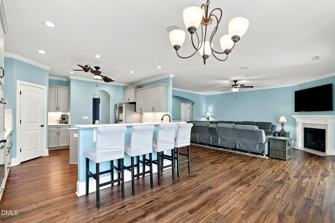
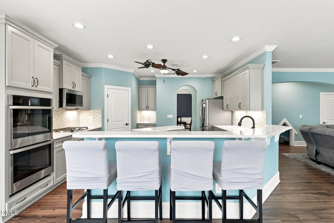
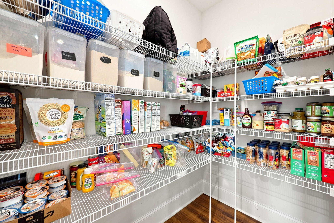
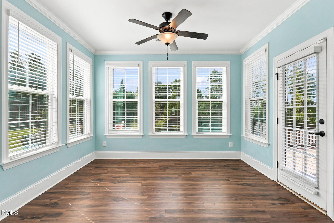
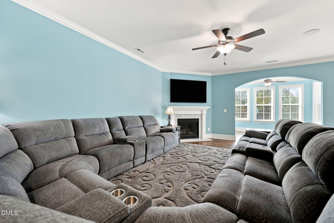
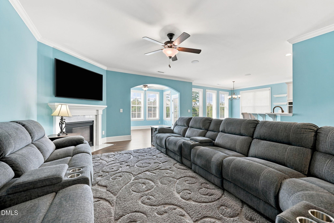
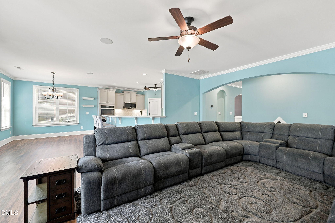
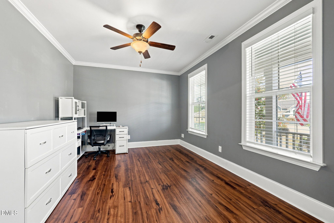
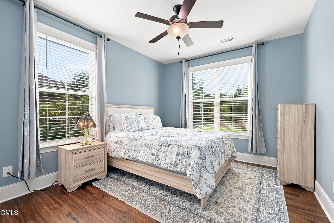
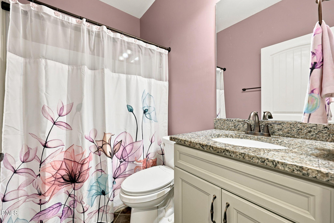
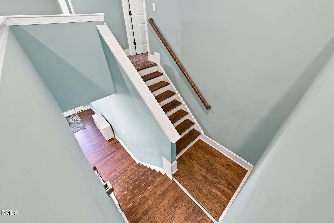
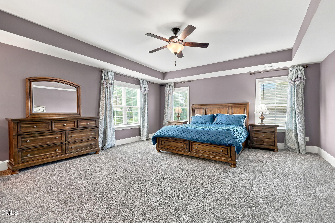
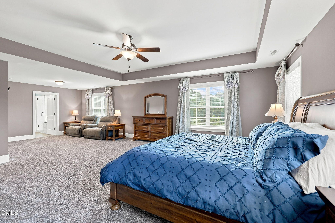
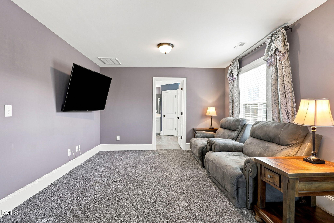
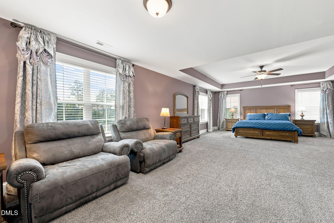
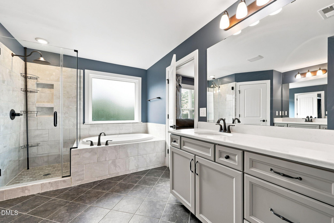
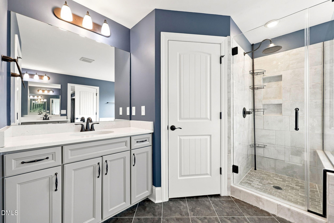
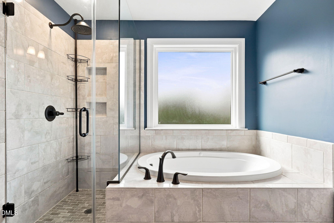
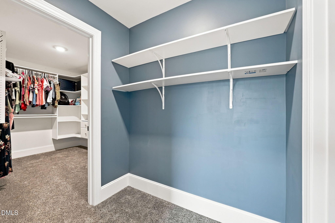
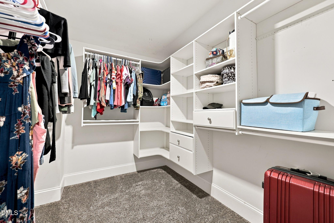
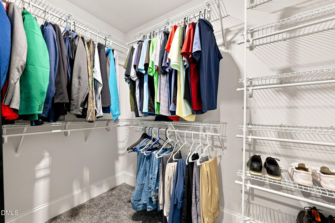
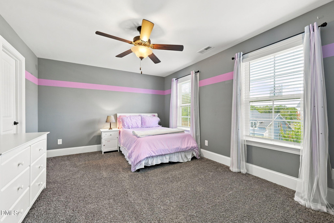
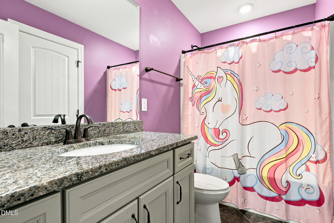
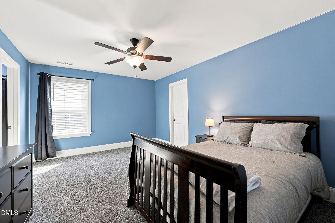
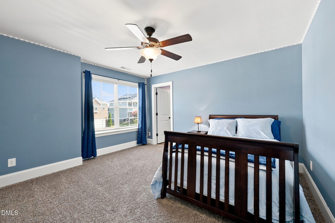
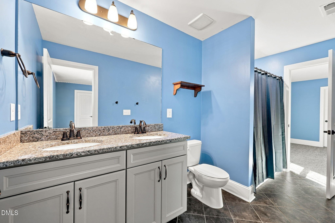
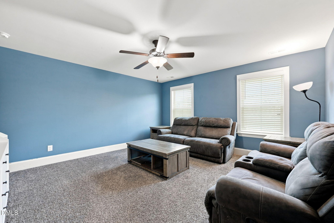
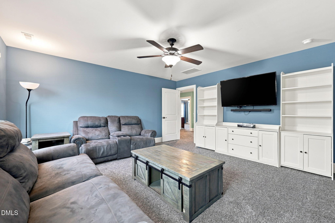
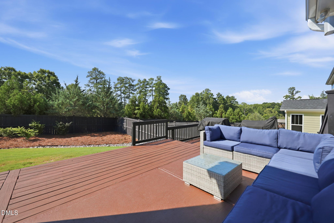
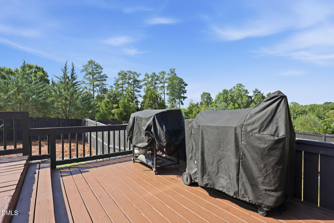
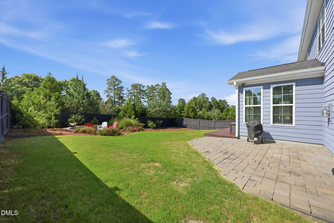
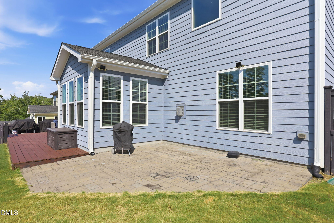
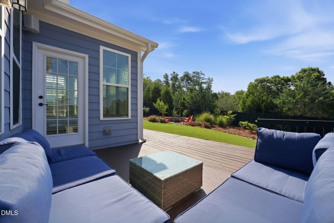
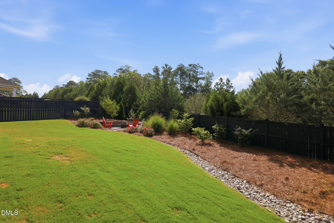
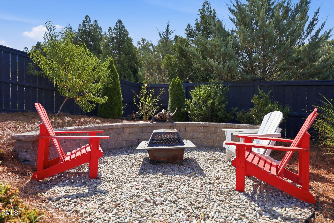
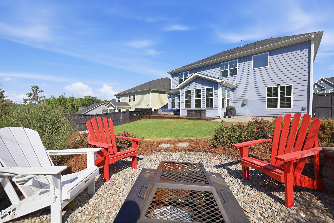
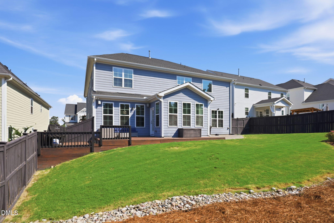
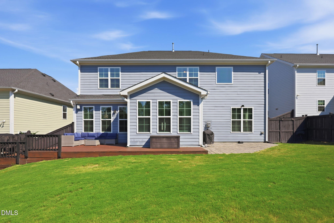
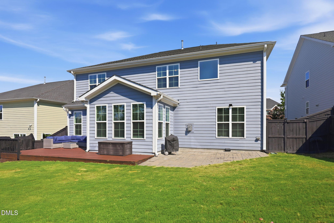
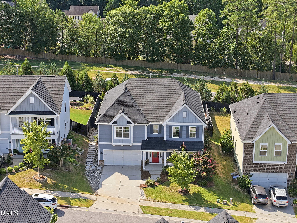
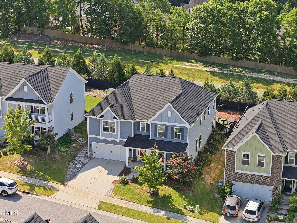
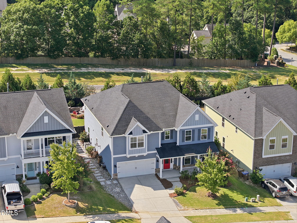
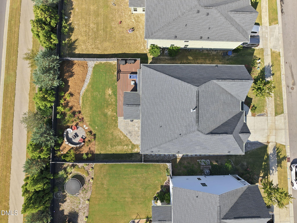
Welcome home to 2917 Thurman Dairy Loop, a beautifully-appointed Craftsman-style home in Wake Forest. This spacious five bedroom, four bathroom open floor plan offers a formal dining room with coffered ceilings and wainscoting, a home office, a sunroom flowing perfectly from the large family room, plus a first-floor guest suite for added flexibility. The kitchen features quartz counters, a gas cooktop, double ovens, tile backsplash, lots of cabinetry, and a butler's pantry adding a polished touch throughout. The impressive primary suite with tray ceiling includes a sitting room, a luxurious spa-like bath, and dual walk-in closets. Step outside to a deck overlooking a fully-fenced backyard, perfect for pets or weekend gatherings. A two-car garage adds everyday convenience, and the neighborhood offers walking trails and a community pool close by. Thoughtfully designed and move in ready, this one is worth seeing in person.
Details
| MLS # | 10188257 |
|---|---|
| Listing Type | For Sale |
| Style | House |
| HOA Dues | $99 |
| Sub-Type | Resale |
| Status | Active |
| Year | 2019 |
| Days On Site | 9 |
| Listing Provided By | Hodge & Kittrell Sotheby's Int | Mary Holmes |
Features
| Bed(s) | 5 |
|---|---|
| Bath(s) | 4 Total |
| SQ Feet | 4,298 |
| Garage | 2 |
| Story(s) | 2 |
| Zoning | GR10 |
| Acreage | 0.18 |
Interior
| Interior Features | Breakfast Bar, Butler's Pantry, Ceiling Fan(s), Coffered Ceiling(s), Crown Molding, Double Vanity, Dual Closets, Entrance Foyer, Granite Counters, High Ceilings, Kitchen Island, Open Floorplan, Pantry, Quartz Counters, Recessed Lighting, Separate Shower, Soaking Tub, Tray Ceiling(s), Walk-In Closet(s), Walk-In Shower, Water Closet |
|---|---|
| Heating Yes / No | Yes |
| Cooling Yes / No | Yes |
| Cooling | Central Air |
| Fireplace Features | Family Room, Gas |
| Fireplaces Total | 1 |
| Fireplace Yes / No | Yes |
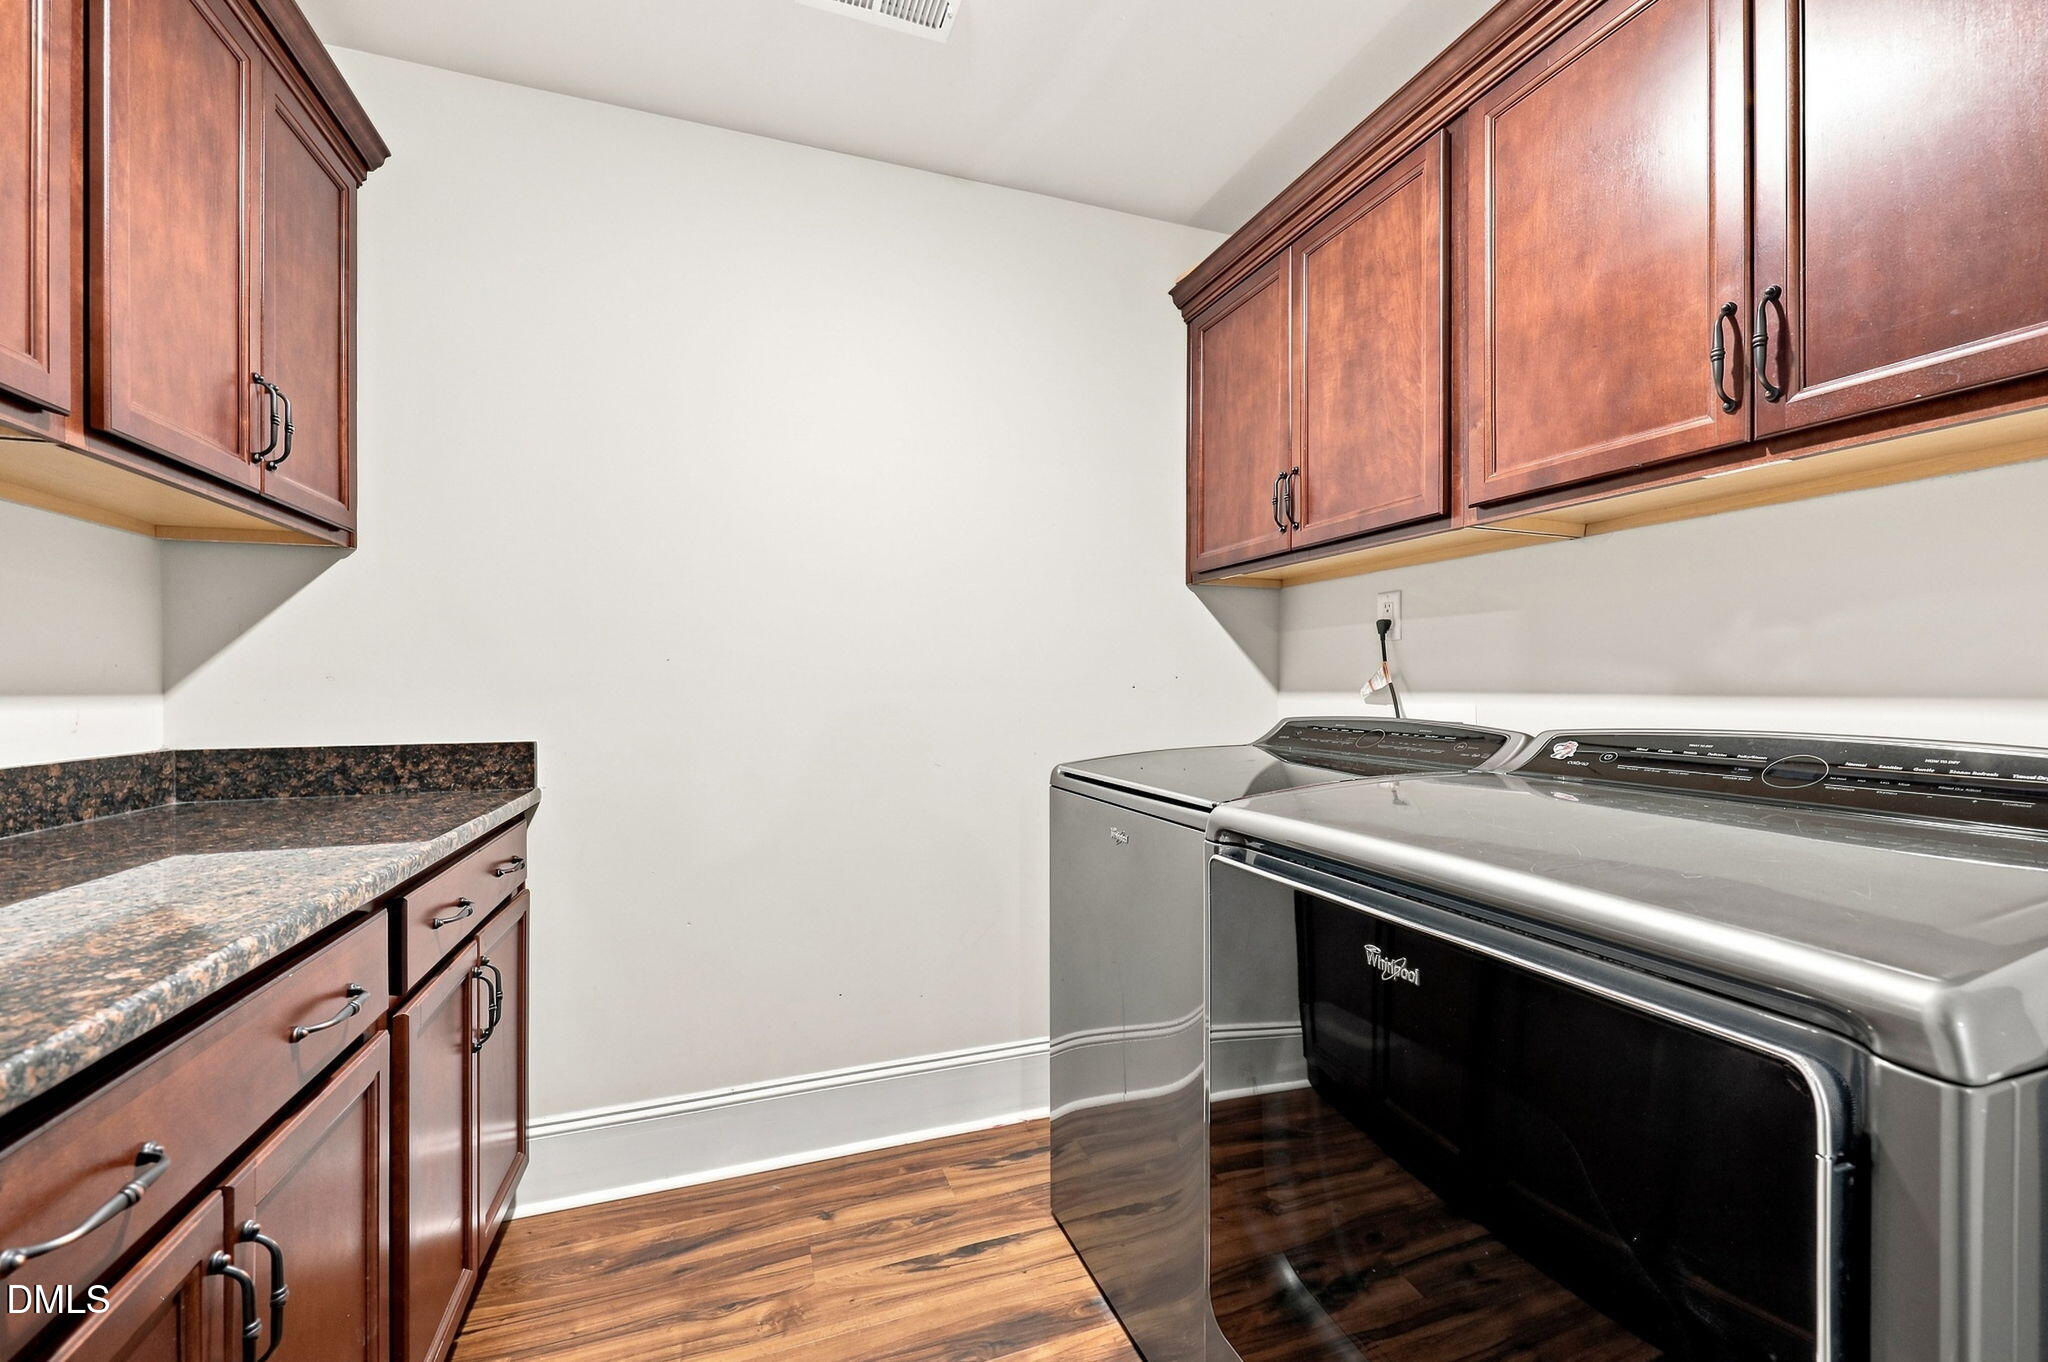
| Laundry Features | Laundry Room, Upper Level |
| Rooms Total | 12 |
Exterior
| Exterior Features | Fenced Yard, Lighting |
|---|---|
| Roof | Asphalt, Shingle |
| Foundation Details | Slab |
| Lot Features | Back Yard, Landscaped |
| Construction Materials | Fiber Cement, Radiant Barrier, Stone Veneer |
| Patio And Porch Features | Covered, Deck, Front Porch, Patio |
Parking
| Attached Garage Yes / No | Yes |
|---|---|
| Garage Yes / No | Yes |
| Parking Features | Attached, Concrete, Garage, Garage Faces Front, Inside Entrance, Kitchen Level, Storage |
Location
| Association Amenities | Clubhouse, Playground, Pool, Trail(s) |
|---|
Utilities
| Sewer | Public Sewer |
|---|
Taxes
| Tax Assessed Value | 725932 |
|---|---|
| Tax Legal Description | Lo35 The Preserve At Kitchin Farms Ph1c Bm2018-00204 |
| Tax Year | 2026 |
| Tax Map Number | 35 |
Area Information
| State | NC |
|---|---|
| County | Wake |
| City | Wake Forest |
| Zip Code | 27587 |
| Area | Wake |
| Community Name | The Preserve at Kitchin Farms |
| School District | Wake - Wake Forest High School |
| Elementary School | Wake - Sanford Creek Elementary |
| High School | Wake - Wake Forest High School |
| Listing VS Median (in The Preserve at Kitchin Farms) | |
Price: $650,000 low | high Med: $464,950 sqft: 4,298 low | high Med: 2,348 $ / sqft: $151 low | high Med: $199 On site: 9 low | high Med: 104 | |
Market Activity 27587
Request a showing
Request a showing

Listings marked with a Doorify MLS icon are provided courtesy of the Doorify MLS, of North Carolina, Internet Data Exchange Database. Brokers make an effort to deliver accurate information, but buyers should independently verify any information on which they will rely in a transaction. The listing broker shall not be responsible for any typographical errors, misinformation, or misprints, and they shall be held totally harmless from any damages arising from reliance upon this data. This data is provided exclusively for consumers’ personal, non-commercial use. Copyright 2024 Doorify MLS of North Carolina. All rights reserved.
Contact
Learn More About This Property

| State | NC |
|---|---|
| County | Wake |
| City | Wake Forest |
| Zip Code | 27587 |
| Area | Wake |
| Community Name | The Preserve at Kitchin Farms |
| School District | Wake - Wake Forest High School |
| Elementary School | Wake - Sanford Creek Elementary |
| High School | Wake - Wake Forest High School |
| Listing VS Median (in The Preserve at Kitchin Farms) | |
Price: $650,000 low | high Med: $464,950 sqft: 4,298 low | high Med: 2,348 $ / sqft: $151 low | high Med: $199 On site: 9 low | high Med: 104 | |