
2606 Marchmont Street #204,Raleigh, NC 27608
Raleigh, NC 27608



Description
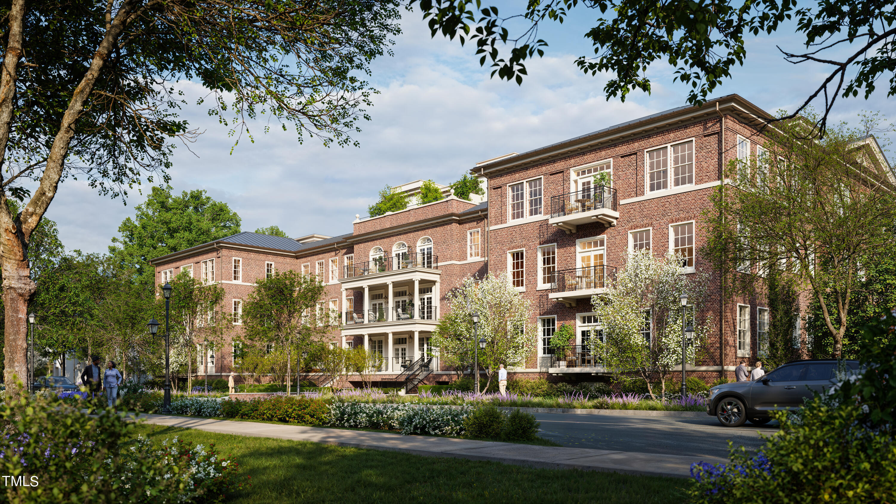
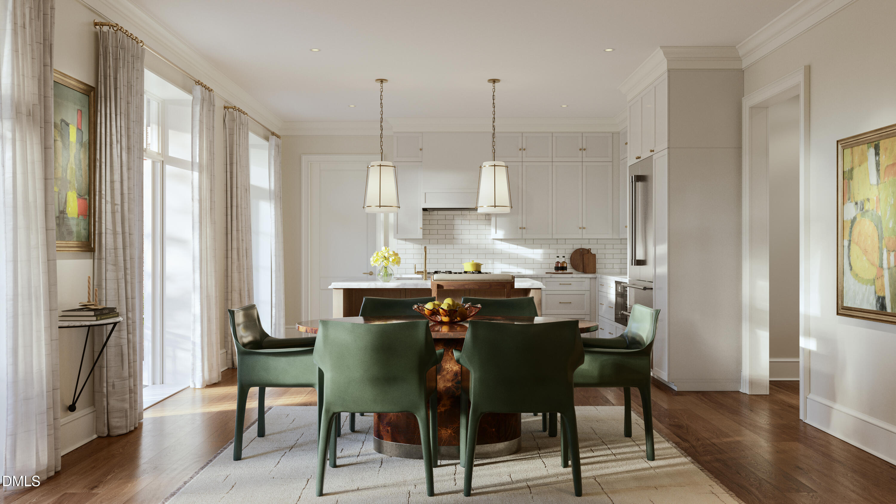
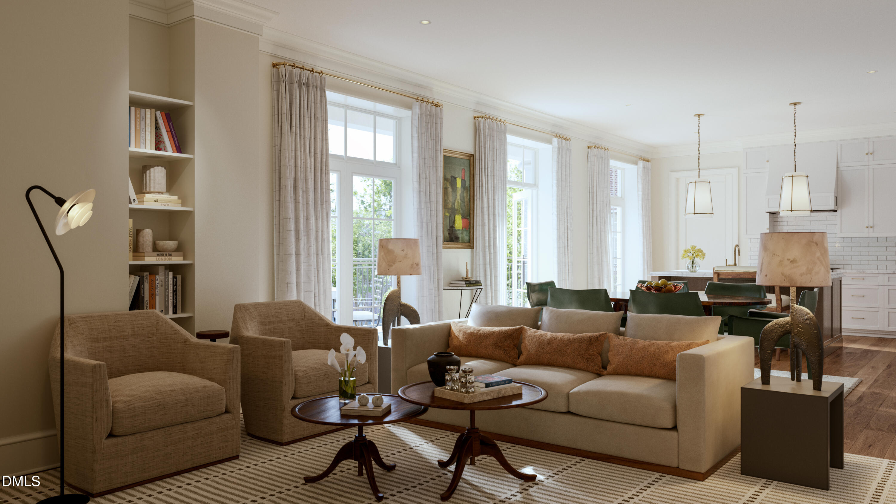
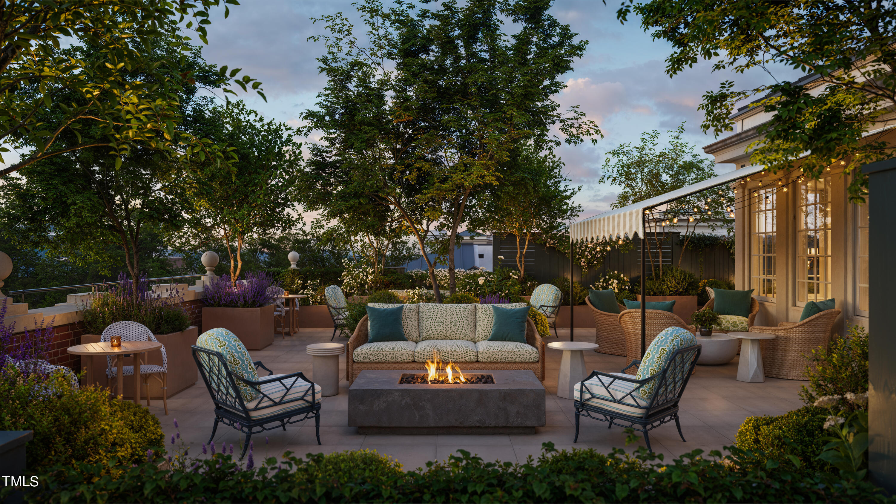
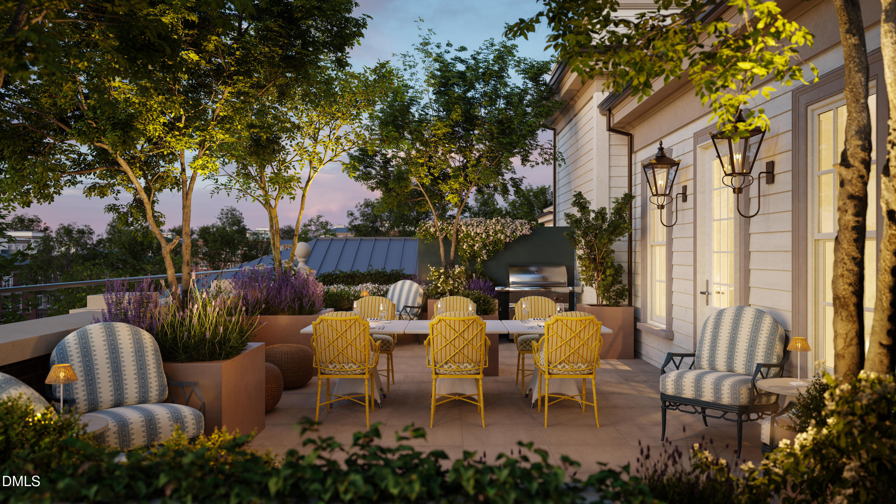
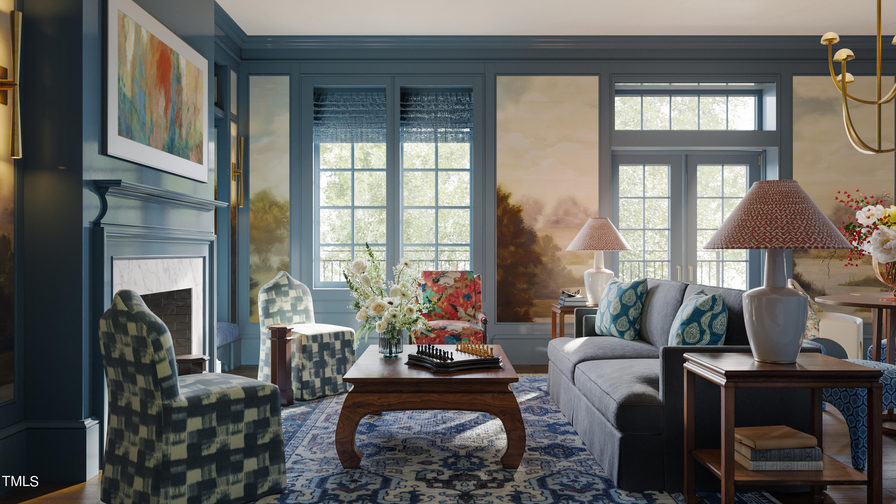
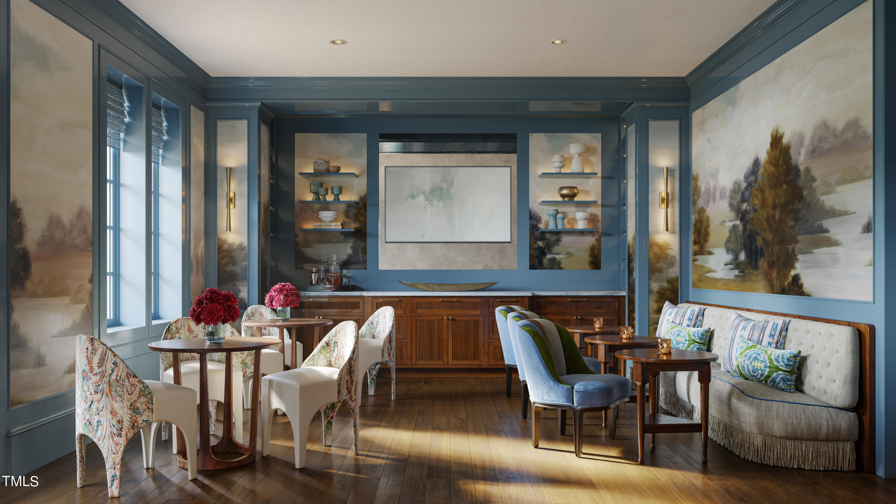
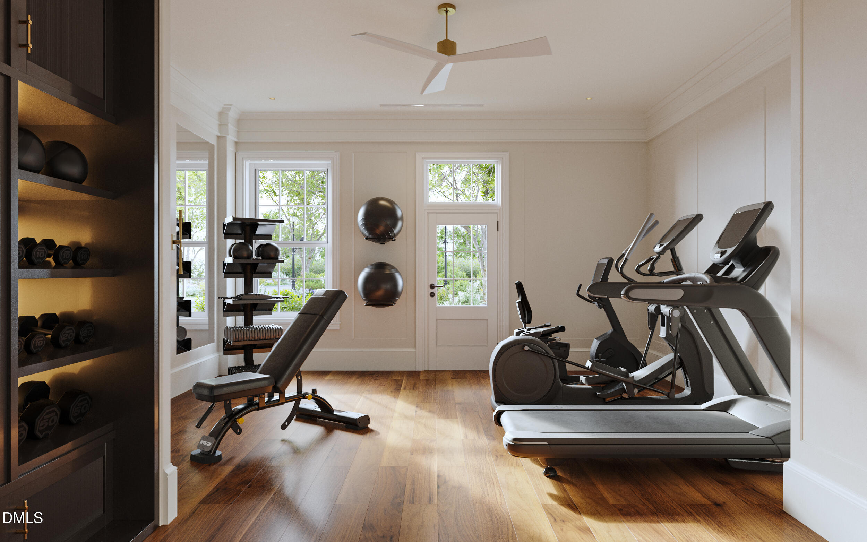
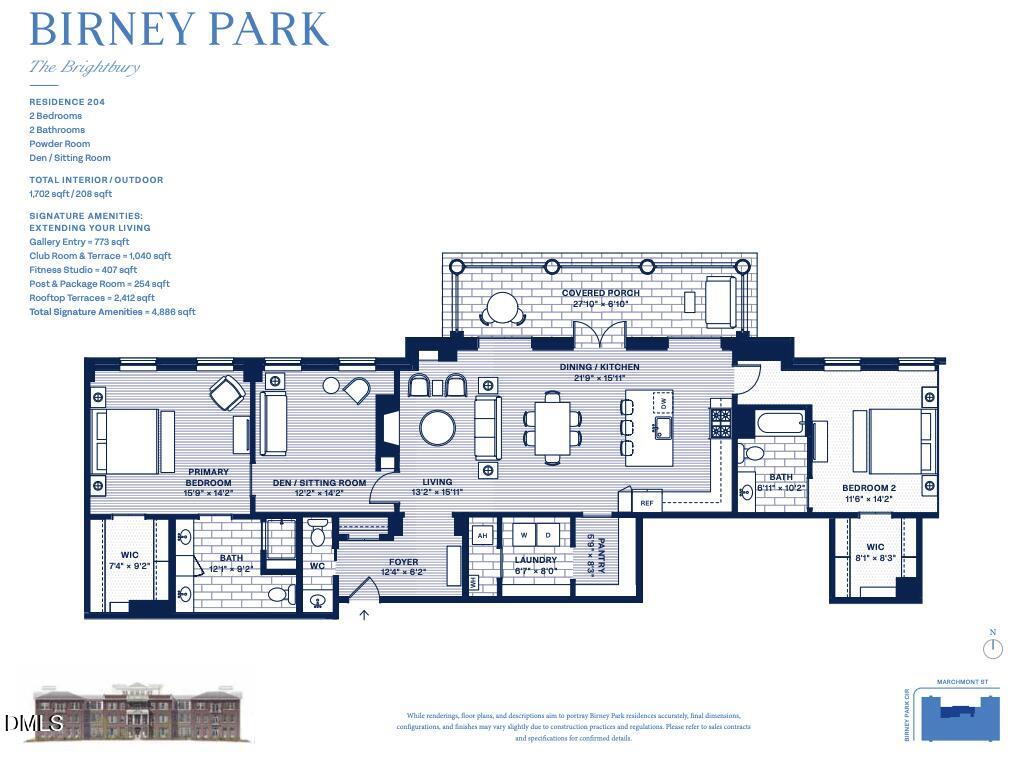
ONLY FIVE RESIDENCES REMAIN IN THE BRIGHTBURY AT BIRNEY PARK. In Raleigh's Historic Hayes Barton neighborhood, Beacon Street proudly presents The Brightbury at Birney Park, a new boutique condominium residence under construction and delivering fall 2026. This listing highlights Residence 204, the smallest but perhaps the most charismatic home in the building, offering 1,702 square feet of indoor living space and over 200 square feet of private outdoor space on a generously sized covered porch. This residence includes two bedrooms, two bathrooms, and a powder room, all thoughtfully designed to maximize both style and functionality. Residence 204's open floor plan takes full advantage of its configuration, placing nearly all its living spaces ''on the glass,'' ensuring an abundance of natural light and a seamless connection between indoors and outdoors. Facing the picturesque central park of this intimate neighborhood, the home captures the essence of modern luxury while maintaining a warm and spirited posture. Inside, the gas fireplace with a traditional mantle and custom built-ins adds charm and sophistication to the main living space. The kitchen, designed for both everyday living and entertaining, features semi-custom cabinetry reaching the 10' ceilings, quartz countertops, Thermador appliances, and elegant pendant lighting from Visual Comfort. Both bedrooms offer en-suite bathrooms, with the primary bedroom enjoying additional privacy in its own wing, complete with a luxurious bath and bespoke finishes. The interiors of the residence have been meticulously curated by Kara Cox Interiors, blending classic design with modern sensibilities. Birney Park's architectural charm, with its Georgian-inspired facade designed by Historical Concepts, is complemented by exceptional common area designs by Kristin Kong, including a Club Room, a private fitness studio, and a lush rooftop retreat. Additional conveniences include secure underground parking, with two dedicated spaces prewired for EV charging, and a contemporary climate control system complete with Nest thermostat. The building's acoustical engineering ensures peace and quiet, making this residence as serene as it is stylish.
Details
| MLS # | 10155111 |
|---|---|
| Listing Type | For Sale |
| Style | Condominium |
| Building Name | The Brightbury |
| HOA Dues | $661 |
| Sub-Type | New Construction |
| Status | Active |
| Year | 2026 |
| Days On Site | 162 |
| Listing Provided By | Beacon Street Realty, LLC | Scott Dixon |
Features
| Bed(s) | 2 |
|---|---|
| Bath(s) | 3 Total |
| SQ Feet | 1,702 |
| Garage | 2 |
| Story(s) | 1 |
| Acreage | 1.04 |
Interior
| Heating Yes / No | Yes |
|---|---|
| Cooling Yes / No | Yes |
| Cooling | Heat Pump |
| Fireplace Features | Gas Log, Living Room |
| Fireplaces Total | 1 |
| Fireplace Yes / No | Yes |
| Rooms Total | 12 |
Exterior
| Roof | Mansard, Membrane |
|---|---|
| Foundation Details | Concrete, Concrete Perimeter |
| Construction Materials | Brick, Concrete |
| Security Features | Fire Sprinkler System, Key Card Entry, Secured Garage/Parking, Smoke Detector(s) |
| Patio And Porch Features | Covered |
Parking
| Attached Garage Yes / No | Yes |
|---|---|
| Garage Yes / No | Yes |
| Parking Features | Assigned, Gated, Secured, Underground |
Location
| Association Amenities | Elevator(s), Fitness Center, Insurance, Landscaping, Maintenance Grounds, Maintenance Structure, Management, Roof Deck, Security, Trash |
|---|
Utilities
| Sewer | Public Sewer |
|---|
Taxes
| Tax Legal Description | LO10 LOT 3 BUDLEIGH EAST OPEN BM2024-00714 |
|---|---|
| Tax Year | 2026 |
Other
| Accessibility Features | Accessible Approach with Ramp, Accessible Common Area, Accessible Elevator Installed, Accessible Entrance |
|---|
Area Information
| State | NC |
|---|---|
| County | Wake |
| City | Raleigh |
| Zip Code | 27608 |
| Area | Wake |
| Community Name | Budleigh East |
| School District | Wake - Needham Broughton High |
| Elementary School | Wake - Root Elementary |
| High School | Wake - Needham Broughton High |
| Listing VS Median (in Budleigh East) | |
Price: $2,295,000 low | high Med: $2,895,000 sqft: 1,702 low | high Med: 2,982 $ / sqft: $1,348 low | high Med: $1,050 On site: 162 low | high Med: 252 | |
Market Activity 27608
Request a showing
Request a showing

Listings marked with a Doorify MLS icon are provided courtesy of the Doorify MLS, of North Carolina, Internet Data Exchange Database. Brokers make an effort to deliver accurate information, but buyers should independently verify any information on which they will rely in a transaction. The listing broker shall not be responsible for any typographical errors, misinformation, or misprints, and they shall be held totally harmless from any damages arising from reliance upon this data. This data is provided exclusively for consumers’ personal, non-commercial use. Copyright 2024 Doorify MLS of North Carolina. All rights reserved.
Contact
Learn More About This Property

| State | NC |
|---|---|
| County | Wake |
| City | Raleigh |
| Zip Code | 27608 |
| Area | Wake |
| Community Name | Budleigh East |
| School District | Wake - Needham Broughton High |
| Elementary School | Wake - Root Elementary |
| High School | Wake - Needham Broughton High |
| Listing VS Median (in Budleigh East) | |
Price: $2,295,000 low | high Med: $2,895,000 sqft: 1,702 low | high Med: 2,982 $ / sqft: $1,348 low | high Med: $1,050 On site: 162 low | high Med: 252 | |
