
 In-Person: 08/30 12:00 PM - 5:00 PM
In-Person: 08/31 11:00 AM - 5:00 PM
2529 Quarry Road,Rolesville, NC 27571
Rolesville, NC 27571


Description
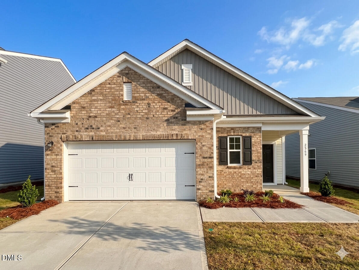
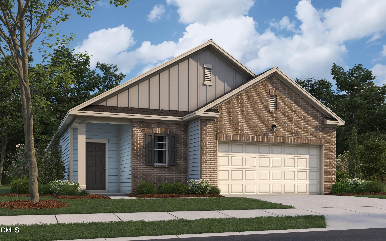
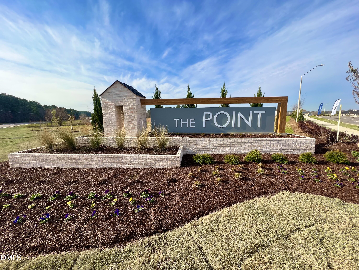
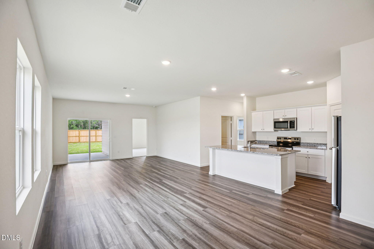
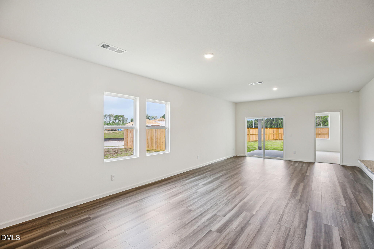
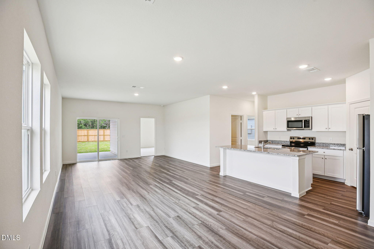
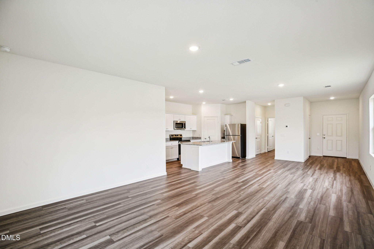
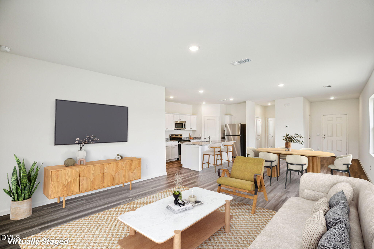
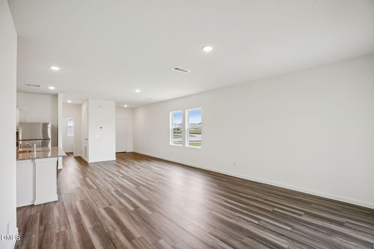
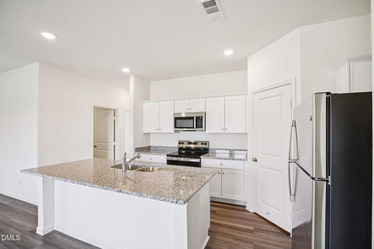
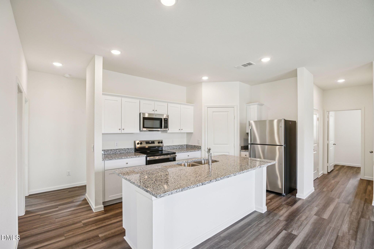
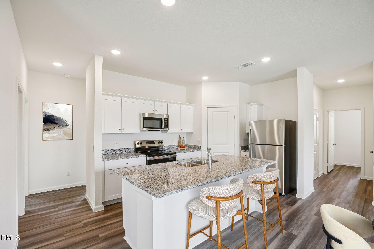
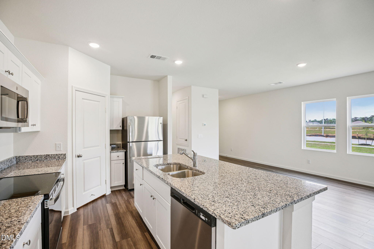
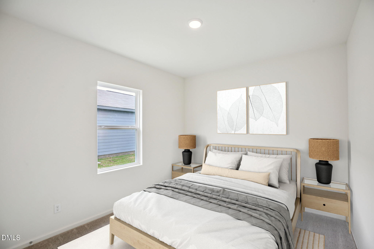
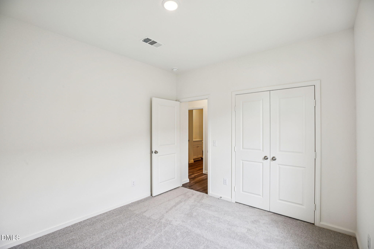
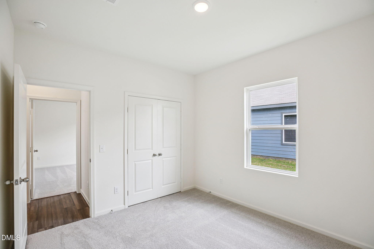
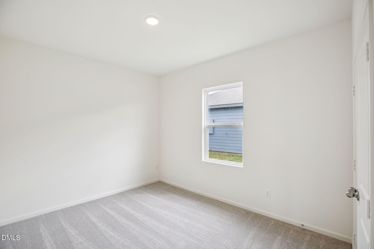
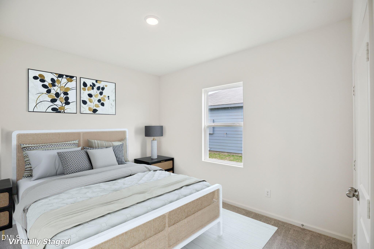
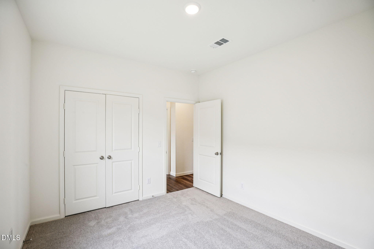
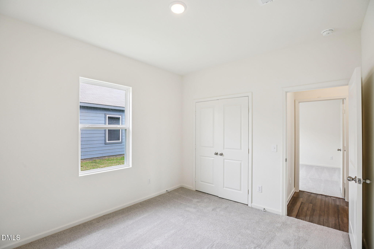
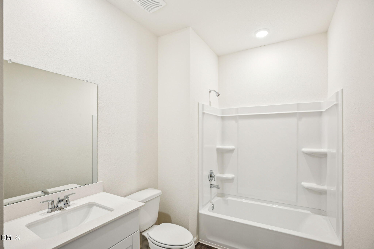
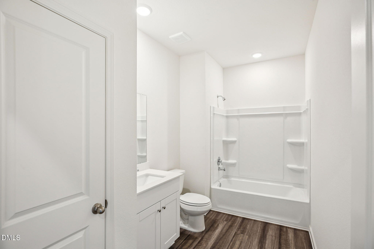
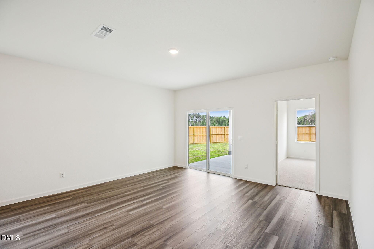
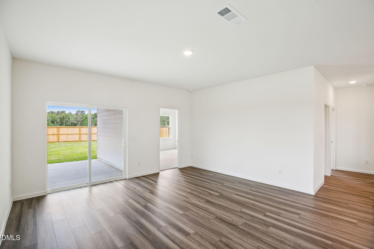
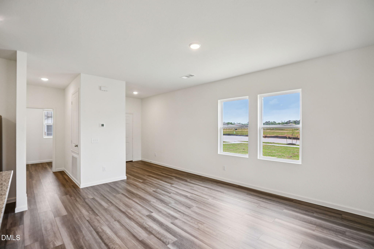
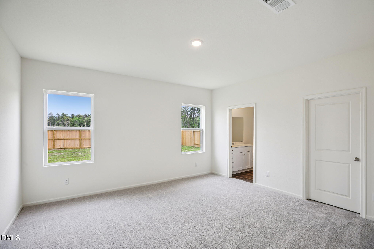
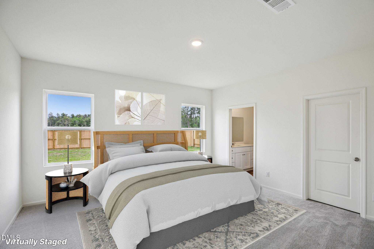
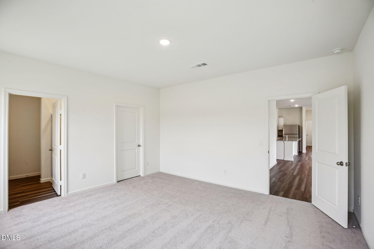
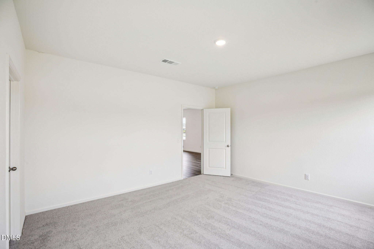
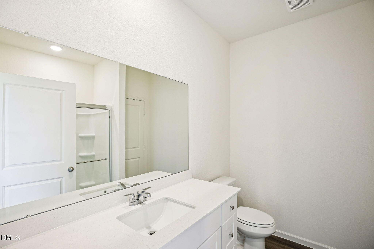
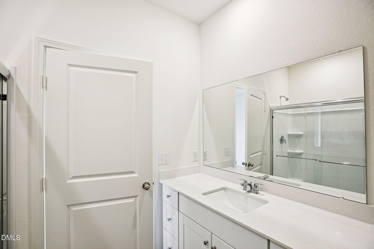
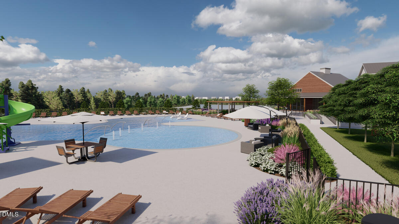
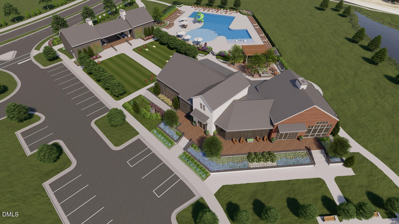
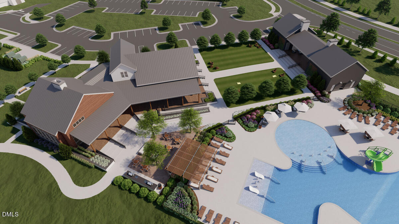
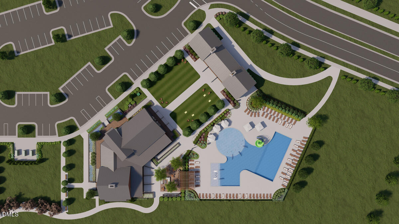
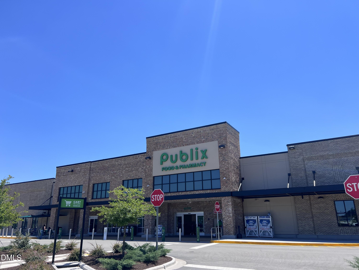
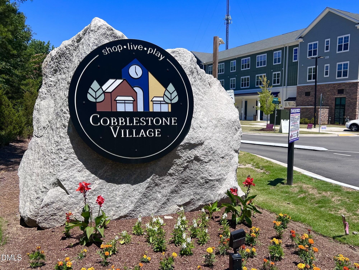
*Qualified buyers may receive rate as low as 4.25% FIXED (FHA/VA/USDA) with use of Trailblazer Mortgage!* Rare corner homesite! Popular Glimmer floorplan now available at The Point! Luxury vinyl plank flooring throughout all main areas! Step into an inviting open-concept family room that seamlessly flows into the well-appointed kitchen. White cabinetry, stainless steel appliances, a generously sized island, and elegant granite counters make this kitchen a chef's delight. The spacious primary suite is a true retreat, complete with a large walk-in closet and a luxurious bathroom featuring granite counters and a walk-in shower. Convenience meets style with a two-car garage, ensuring you have ample space for storage and parking. Step out onto the covered back patio and enjoy outdoor living. Located in The Point, just off US-401, offering quick access to I-540,Raleigh, and Wake Forest, along with resort-style amenities including a pool, clubhouse, fitness center, dog park, playgrounds, and scenic walking trails. Photos are representative only and may not be of actual home.
Details
| MLS # | 10188140 |
|---|---|
| Listing Type | For Sale |
| Style | House |
| HOA Dues | $52 |
| Sub-Type | New Construction |
| Status | Pending |
| Year | 2026 |
| Days On Site | 7 |
| Listing Provided By | Starlight Homes NC LLC | Wade Russell |
Features
| Bed(s) | 3 |
|---|---|
| Bath(s) | 2 Total |
| SQ Feet | 1,536 |
| Garage | 2 |
| Story(s) | 1 |
| Acreage | 0.16 |
| Property View | Neighborhood |
Interior
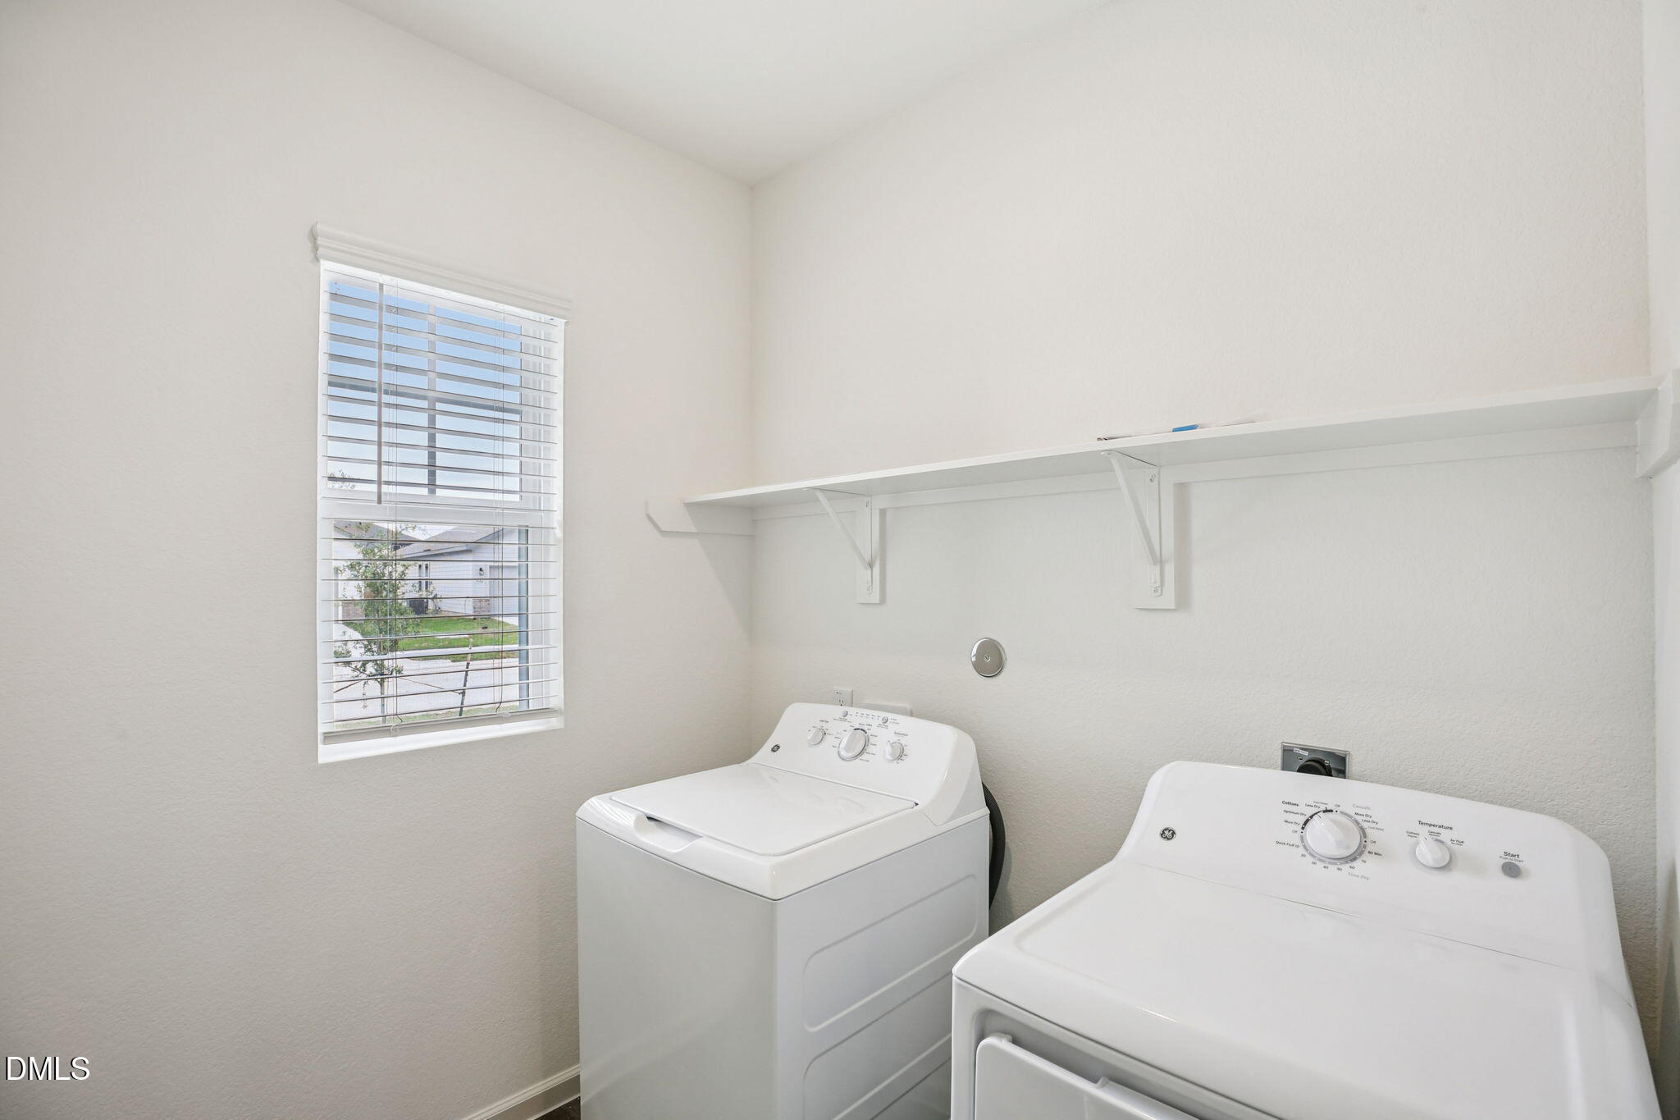
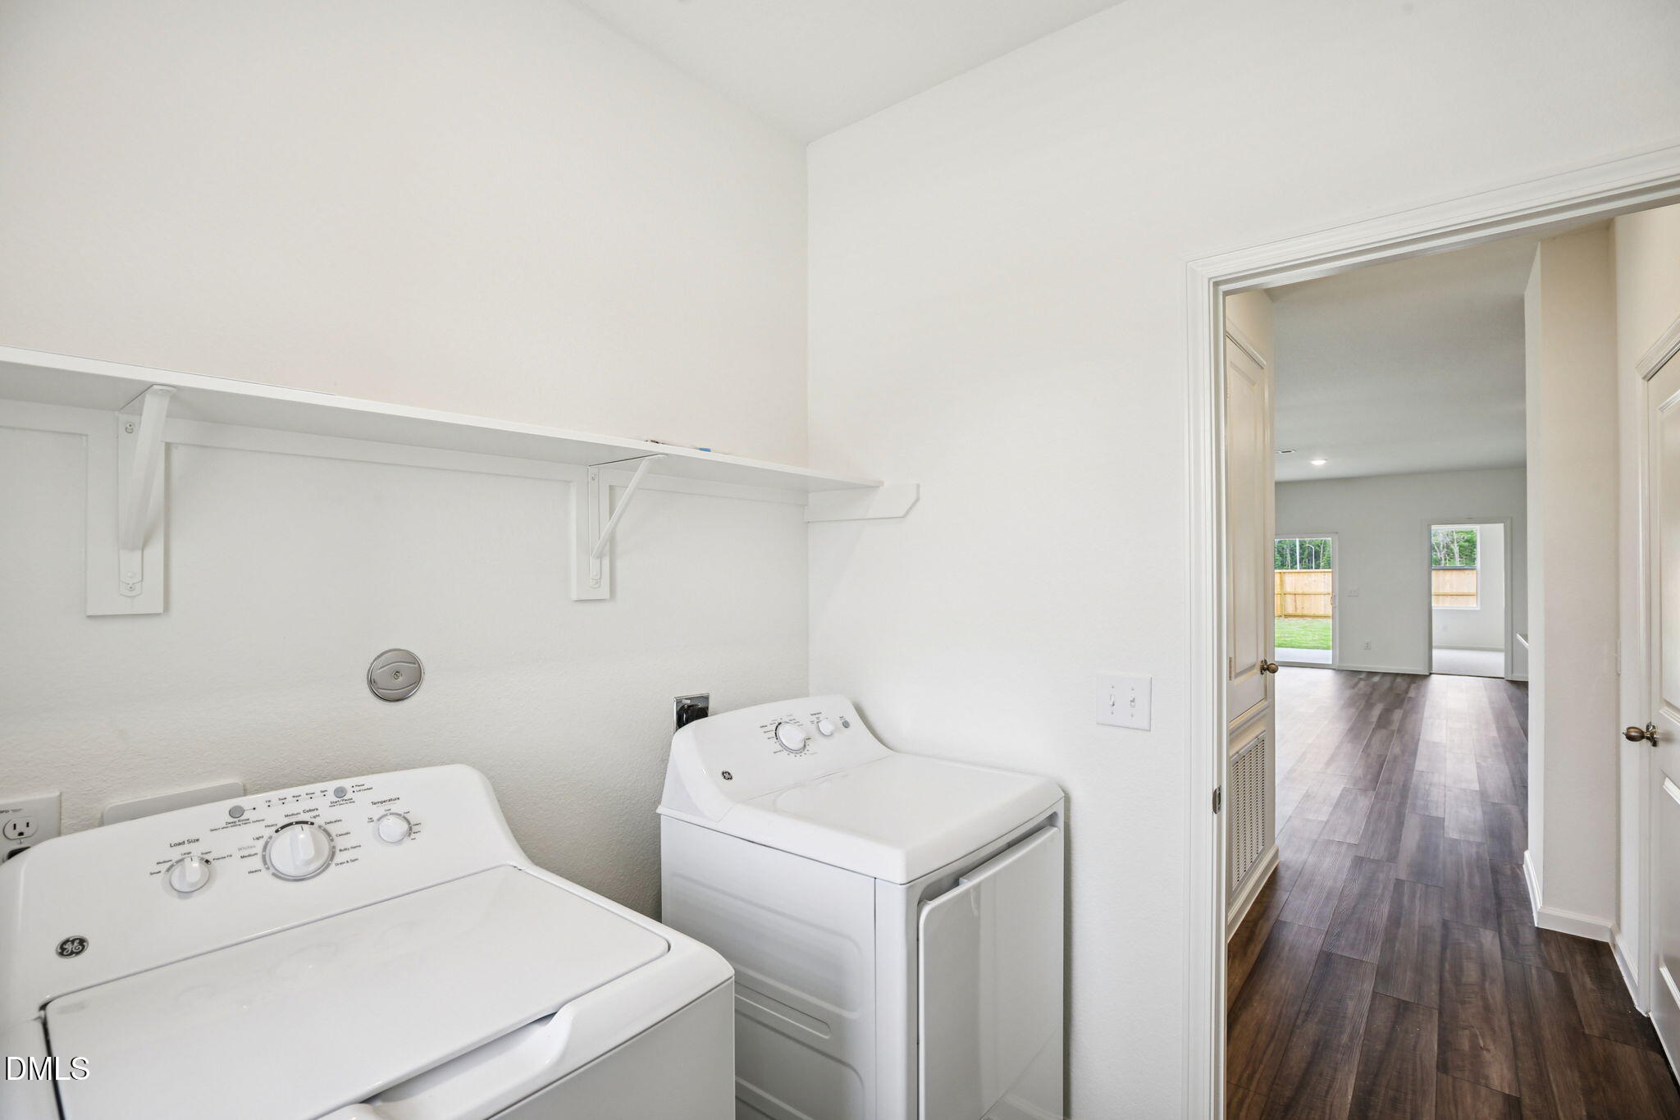
| Interior Features | Bathtub/Shower Combination, Granite Counters, Kitchen Island, Living/Dining Room Combination, Open Floorplan, Pantry, Walk-In Closet(s), Walk-In Shower |
|---|---|
| Heating Yes / No | Yes |
| Cooling Yes / No | Yes |
| Cooling | Central Air, Dual, Electric, Zoned |
| Laundry Features | Laundry Room |
| Rooms Total | 2 |
Exterior
| Exterior Features | Rain Gutters |
|---|---|
| Roof | Shingle |
| Foundation Details | Slab |
| Lot Features | Front Yard, Landscaped |
| View | Neighborhood |
| Construction Materials | Brick, Vinyl Siding |
| Window Features | Low-Emissivity Windows |
| Patio And Porch Features | Covered, Patio |
Parking
| Attached Garage Yes / No | Yes |
|---|---|
| Garage Yes / No | Yes |
| Parking Features | Attached, Concrete, Driveway, Garage |
Location
| Association Amenities | Clubhouse, Fitness Center, Playground, Pool, Trail(s) |
|---|
Utilities
| Sewer | Public Sewer |
|---|
Taxes
| Tax Legal Description | LO588 The Point PH5 BM2026 -00085 |
|---|---|
| Tax Year | 2026 |
Area Information
| State | NC |
|---|---|
| County | Wake |
| City | Rolesville |
| Zip Code | 27571 |
| Area | Wake |
| Community Name | The Point |
| School District | Wake - Rolesville High School |
| Elementary School | Wake - Rolesville Elementary |
| High School | Wake - Rolesville High School |
| Listing VS Median (in The Point) | |
Price: $382,490 low | high Med: $419,990 sqft: 1,536 low | high Med: 2,407 $ / sqft: $249 low | high Med: $174 On site: 7 low | high Med: 7 | |
Market Activity 27571
Request a showing
Request a showing

Listings marked with a Doorify MLS icon are provided courtesy of the Doorify MLS, of North Carolina, Internet Data Exchange Database. Brokers make an effort to deliver accurate information, but buyers should independently verify any information on which they will rely in a transaction. The listing broker shall not be responsible for any typographical errors, misinformation, or misprints, and they shall be held totally harmless from any damages arising from reliance upon this data. This data is provided exclusively for consumers’ personal, non-commercial use. Copyright 2024 Doorify MLS of North Carolina. All rights reserved.
Contact
Learn More About This Property

| Open House |
|---|
| In-Person 08/30 12:00 PM - 5:00 PM |
| In-Person 08/31 11:00 AM - 5:00 PM |
| State | NC |
|---|---|
| County | Wake |
| City | Rolesville |
| Zip Code | 27571 |
| Area | Wake |
| Community Name | The Point |
| School District | Wake - Rolesville High School |
| Elementary School | Wake - Rolesville Elementary |
| High School | Wake - Rolesville High School |
| Listing VS Median (in The Point) | |
Price: $382,490 low | high Med: $419,990 sqft: 1,536 low | high Med: 2,407 $ / sqft: $249 low | high Med: $174 On site: 7 low | high Med: 7 | |