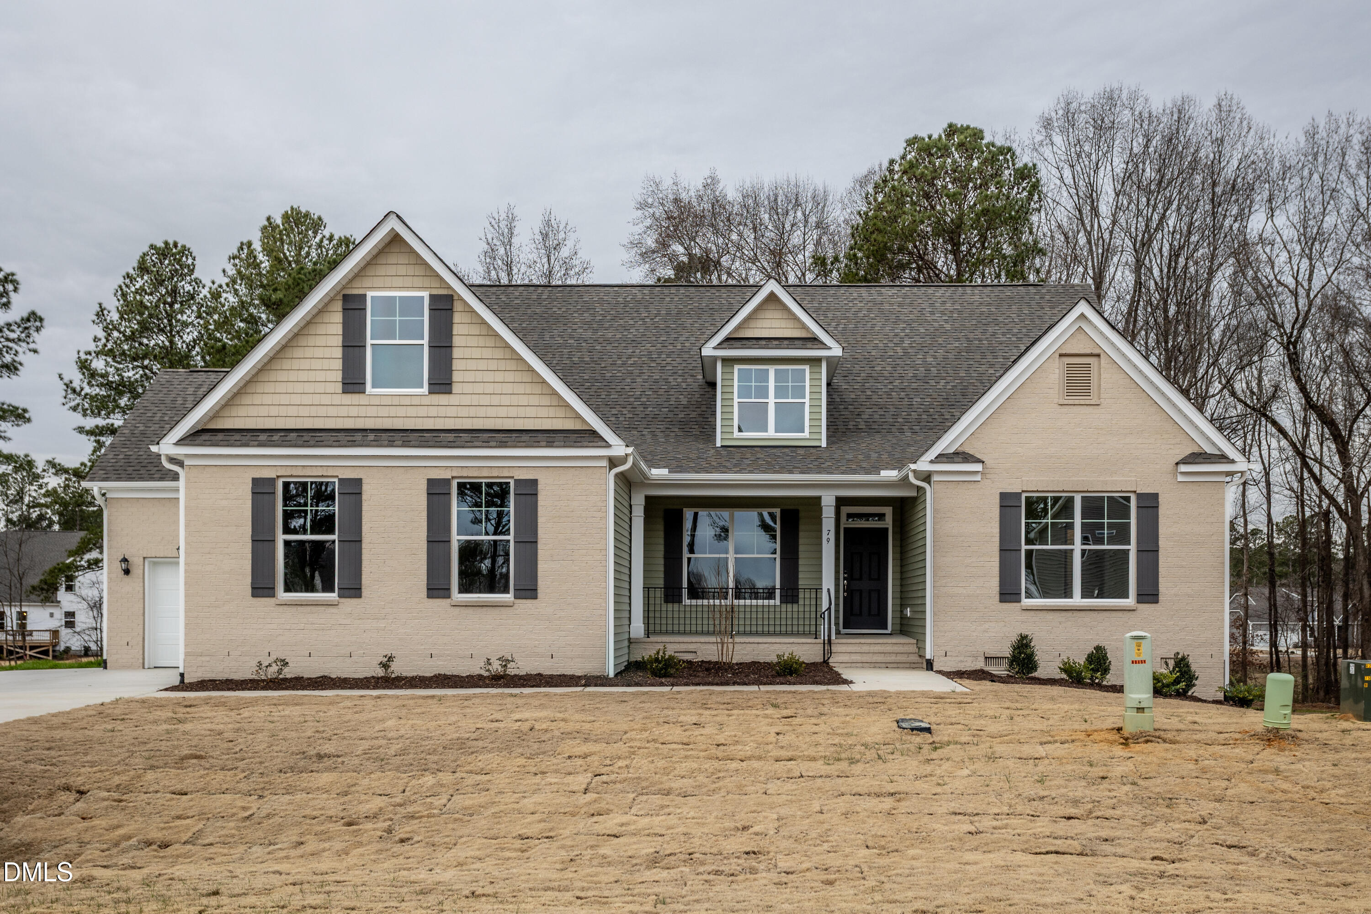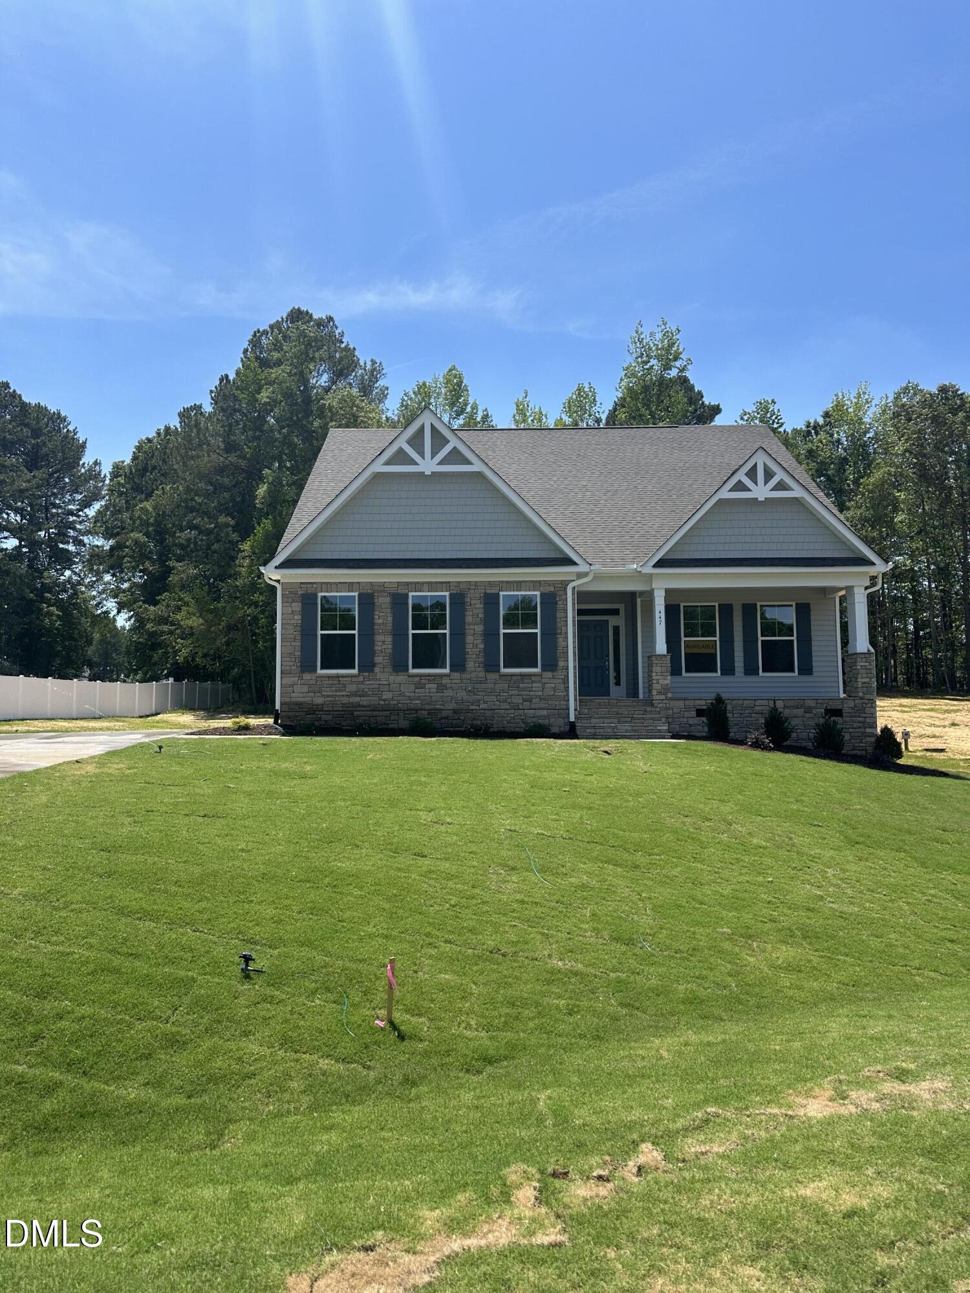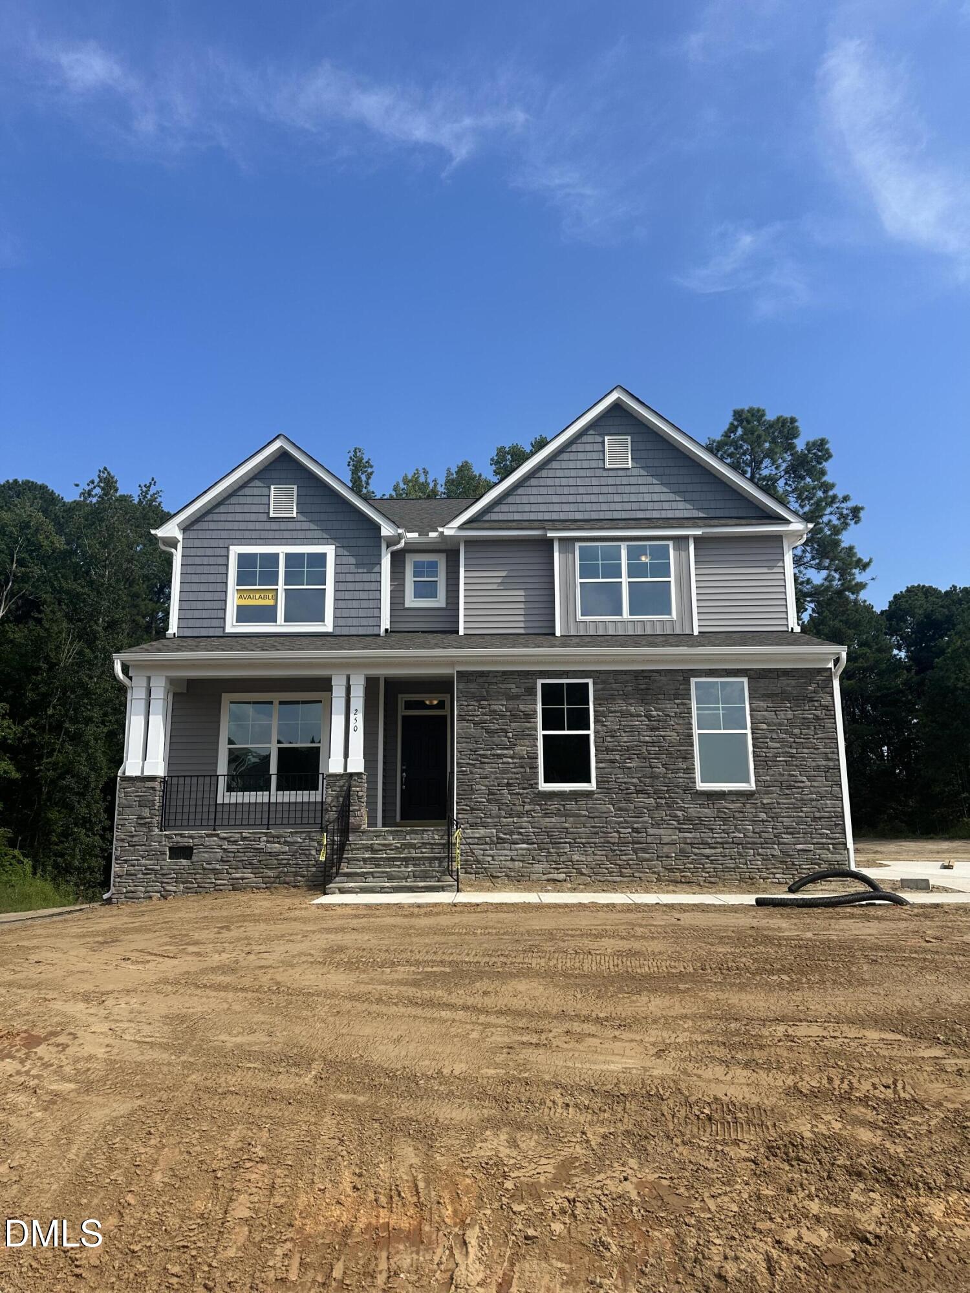
250 Rising Star Dr Drive,Clayton, NC 27520
Clayton, NC 27520

Description
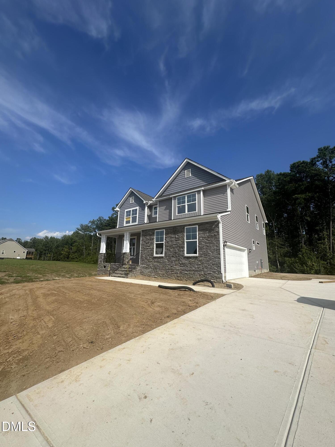
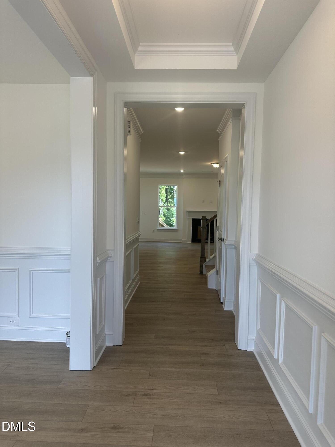
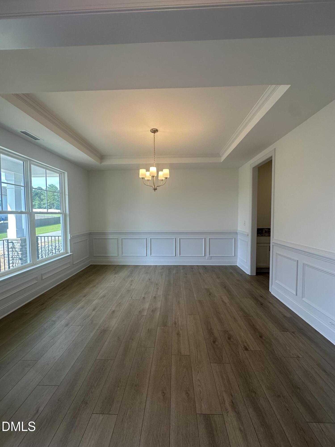
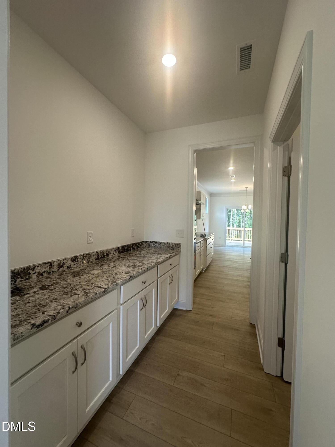
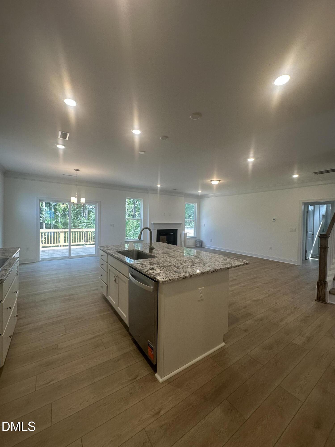
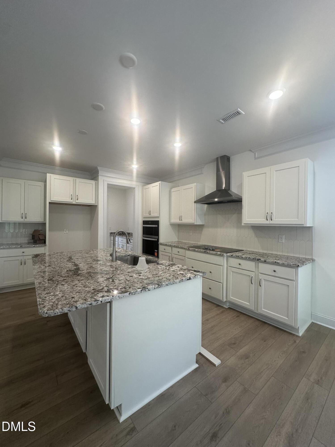
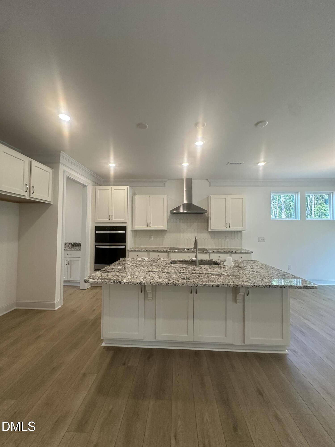
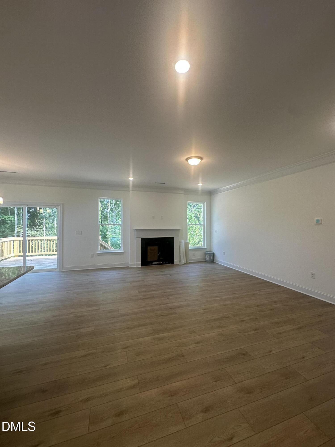
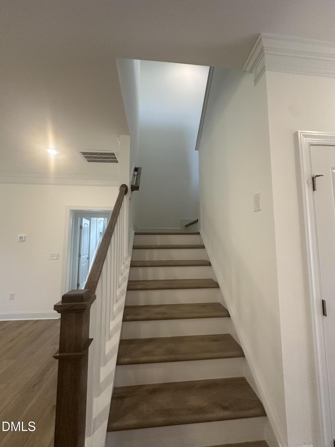
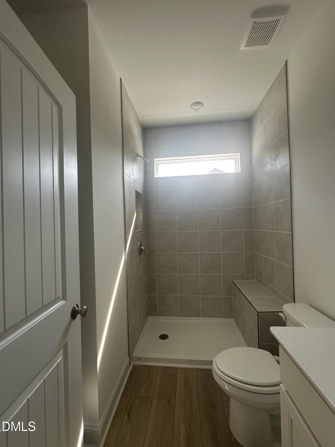
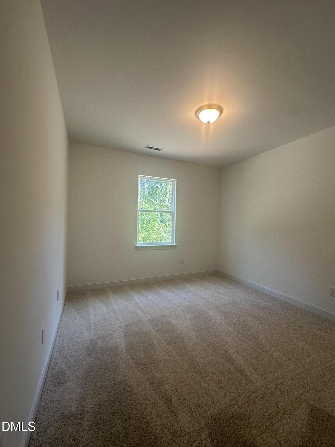
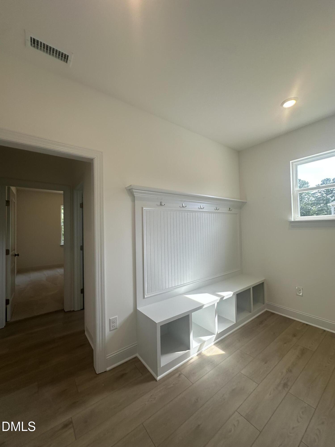
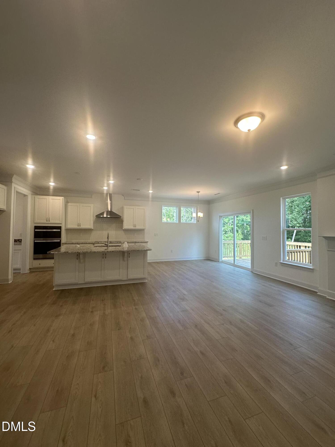
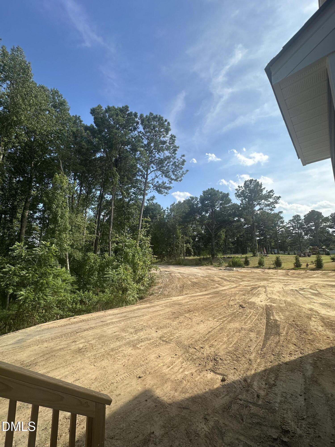
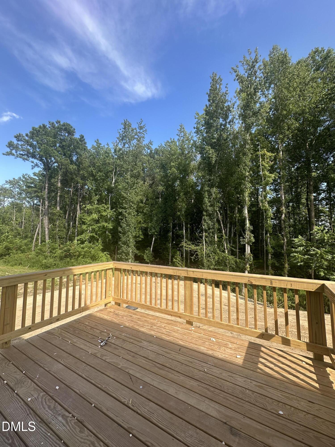
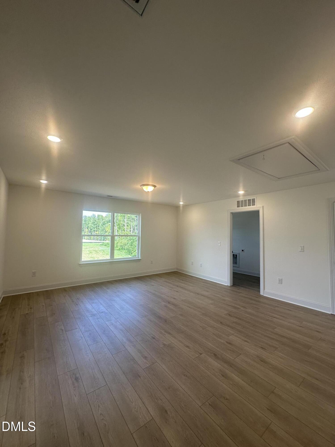
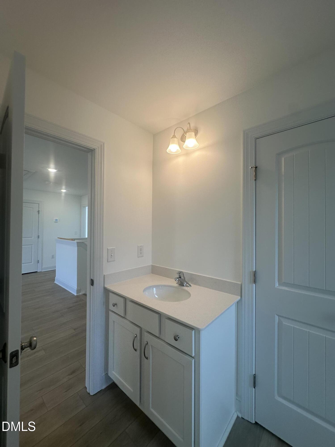
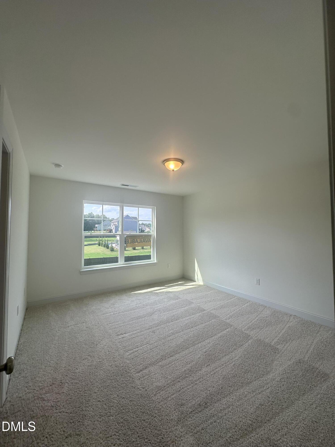
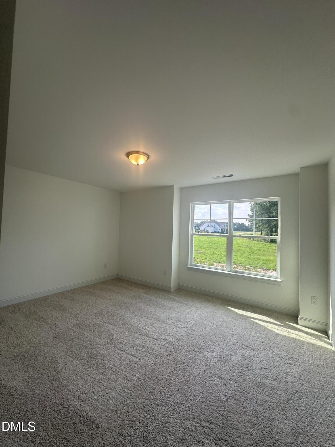
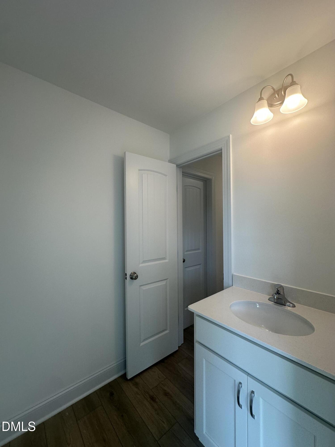
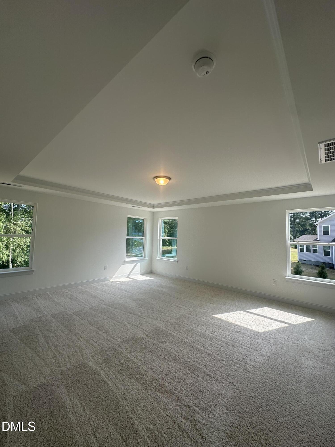
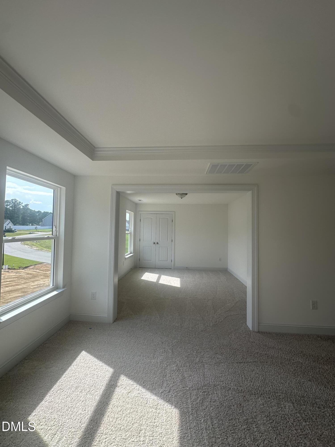
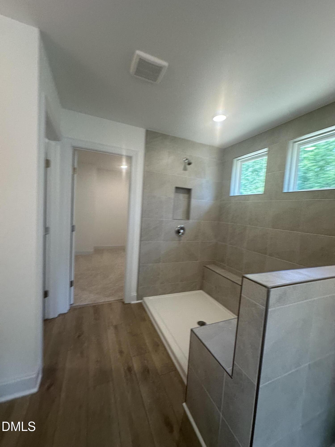
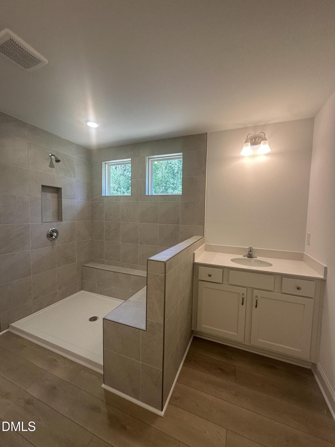
Discover the Davidson, a thoughtfully designed 2story home that blends everyday comfort with standout style. Located on a wooded 1 acre plus lot. This four-bedroom plus flex space, 3 full bath layout offers an ideal balance of open gathering spaces and private retreats, starting with a welcoming first-floor guest suite and dining room with walk through butlers pantry. Upstairs, features a generous loft space, 3 bedrooms, large primary suite with sitting room. Two of the 3 bedrooms will have a jack and jill bath.
Details
| MLS # | 10164194 |
|---|---|
| Listing Type | For Sale |
| Style | House |
| HOA Dues | $16 |
| Sub-Type | New Construction |
| Status | Active |
| Year | 2026 |
| Days On Site | 126 |
| Listing Provided By | Eastwood Construction LLC | Ann Barefoot |
Features
| Bed(s) | 4 |
|---|---|
| Bath(s) | 3 Total |
| SQ Feet | 3,050 |
| Garage | 2 |
| Story(s) | 1 |
| Zoning | RAG |
| Acreage | 1.42 |
Interior
| Interior Features | Breakfast Bar, Chandelier, Crown Molding, Double Vanity, Eat-in Kitchen, Kitchen Island, Open Floorplan, Pantry, Primary Downstairs, Quartz Counters, Recessed Lighting, Separate Shower, Smart Home, Smooth Ceilings, Stone Counters, Tray Ceiling(s), Walk-In Closet(s), Water Closet, Wired for Data |
|---|---|
| Heating Yes / No | Yes |
| Cooling Yes / No | Yes |
| Cooling | Central Air, Electric, Zoned |
| Fireplace Features | Family Room, Propane |
| Fireplaces Total | 1 |
| Fireplace Yes / No | Yes |
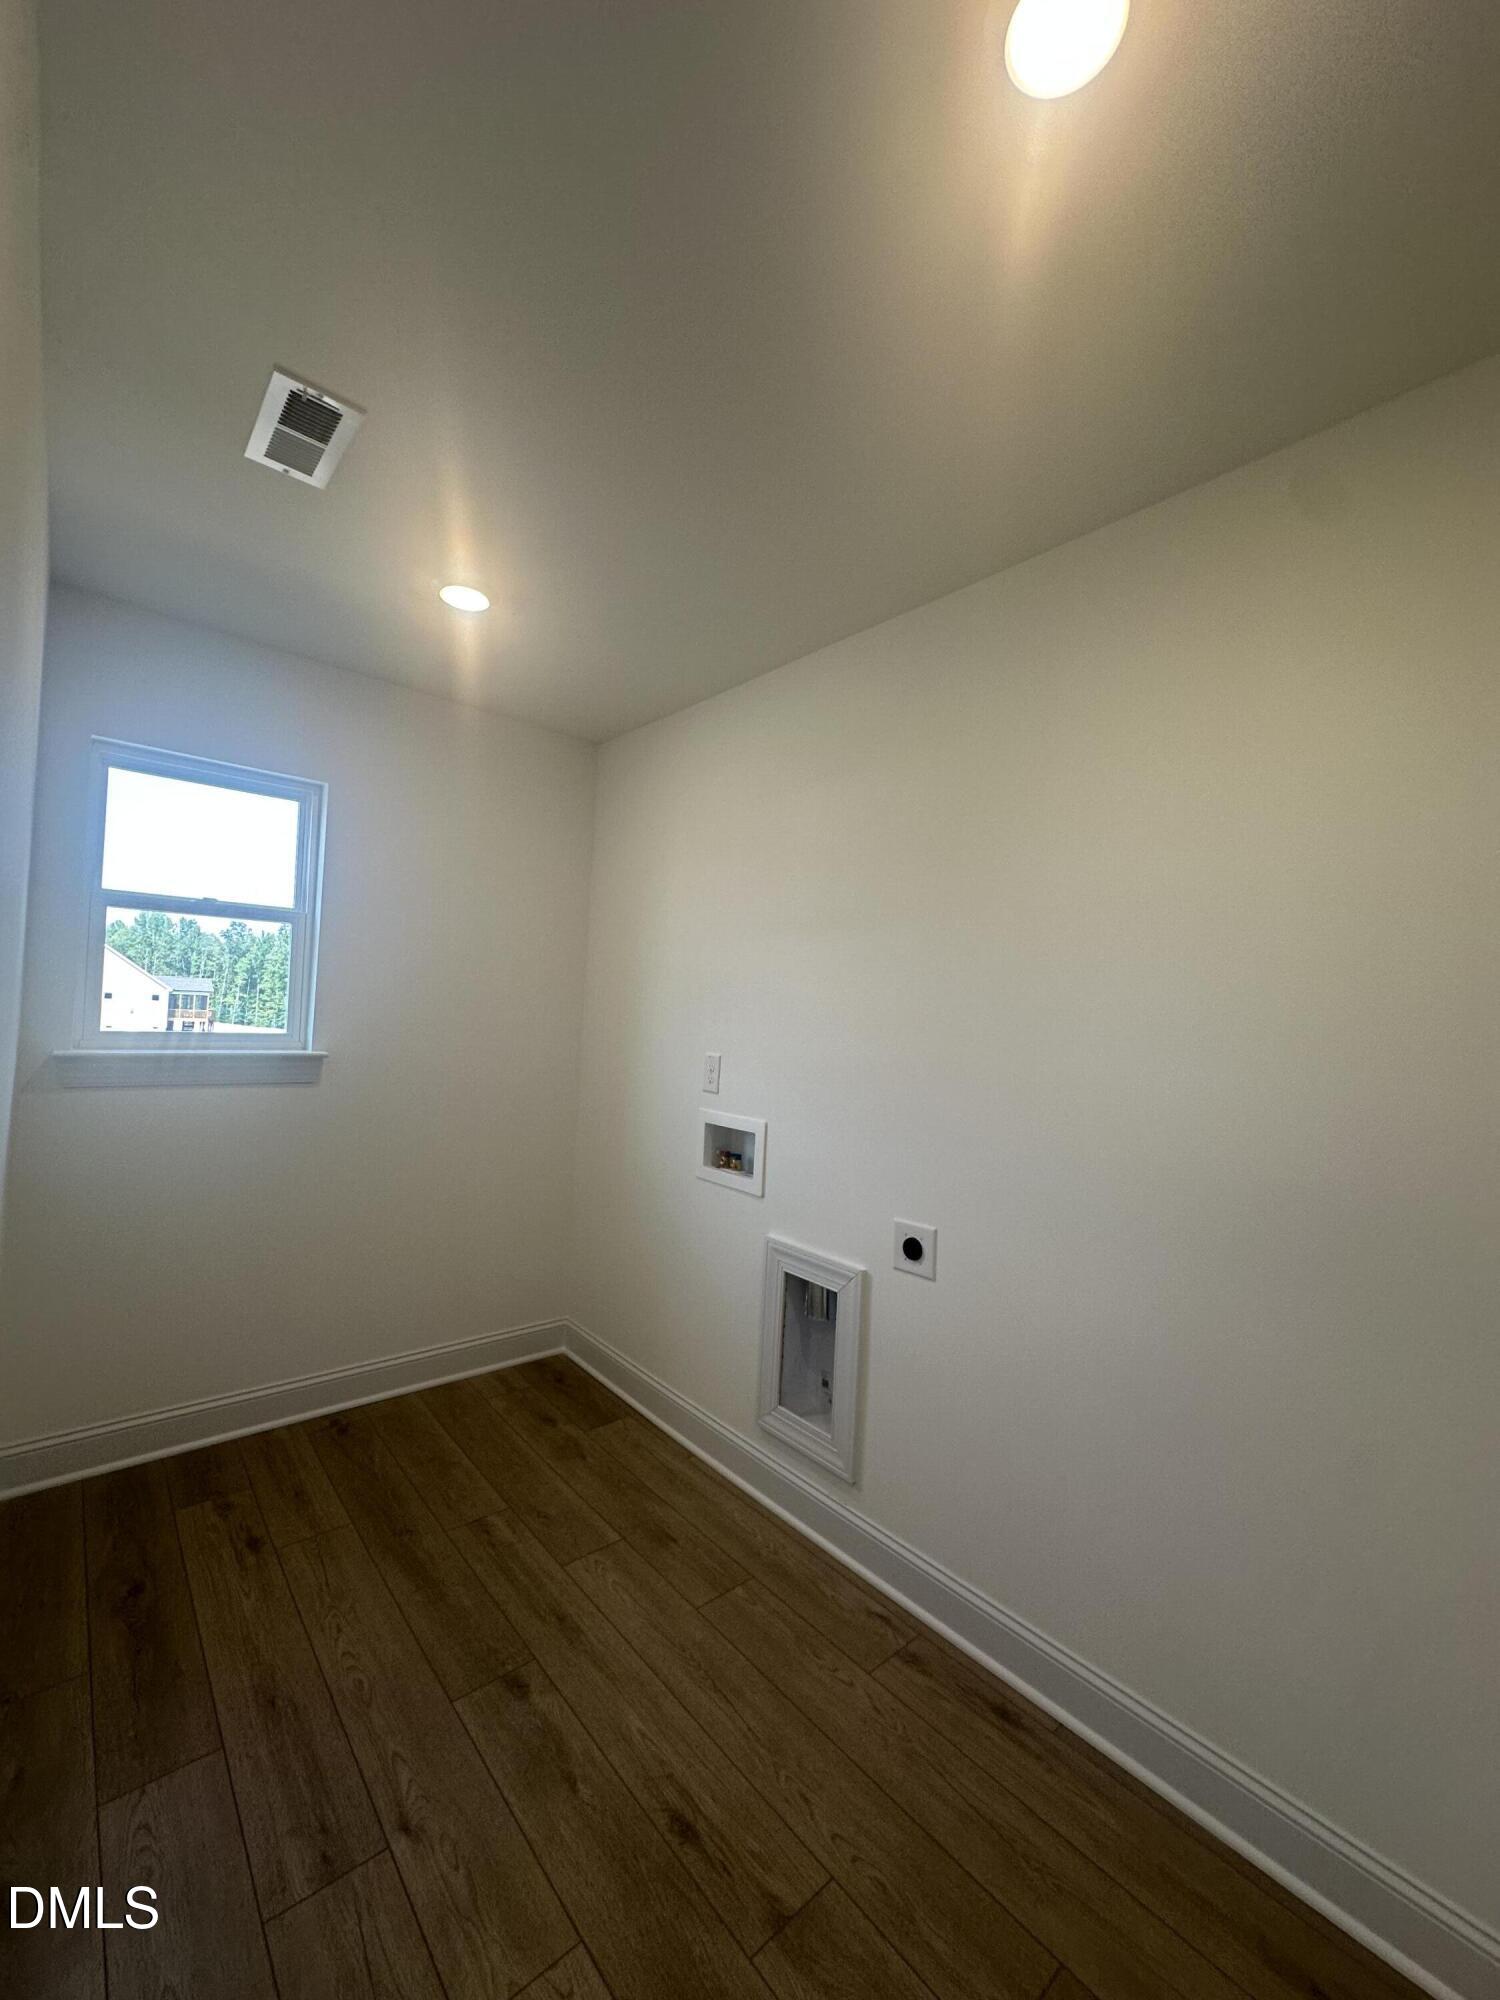
| Laundry Features | Laundry Room, Main Level |
| Rooms Total | 10 |
Exterior
| Roof | Architectural Shingle |
|---|---|
| Foundation Details | Crawlspace |
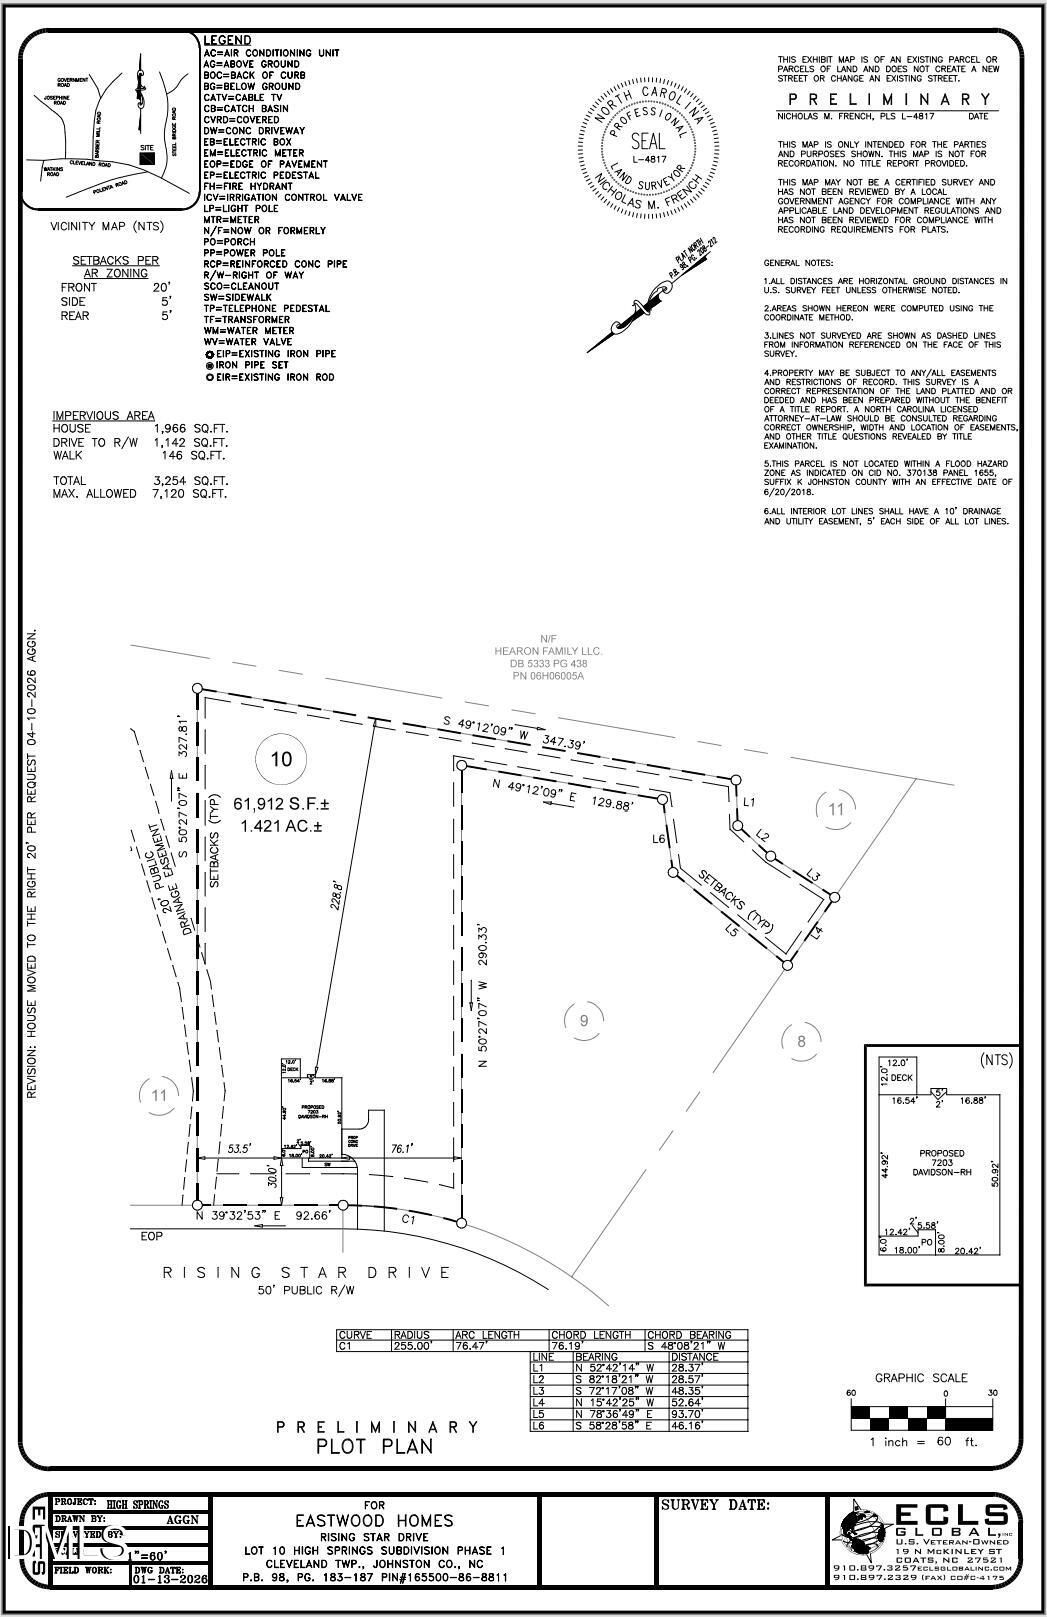
| Lot Features | Back Yard, Cul-De-Sac, Hardwood Trees, Pie Shaped Lot, Sloped Up |
| Community Features | Suburban |
| Construction Materials | Batts Insulation, Blown-In Insulation, Shake Siding, Stone, Stone Veneer, Vinyl Siding |
| Security Features | Smoke Detector(s) |
| Patio And Porch Features | Covered, Deck, Front Porch, Porch, Screened |
Parking
| Attached Garage Yes / No | Yes |
|---|---|
| Garage Yes / No | Yes |
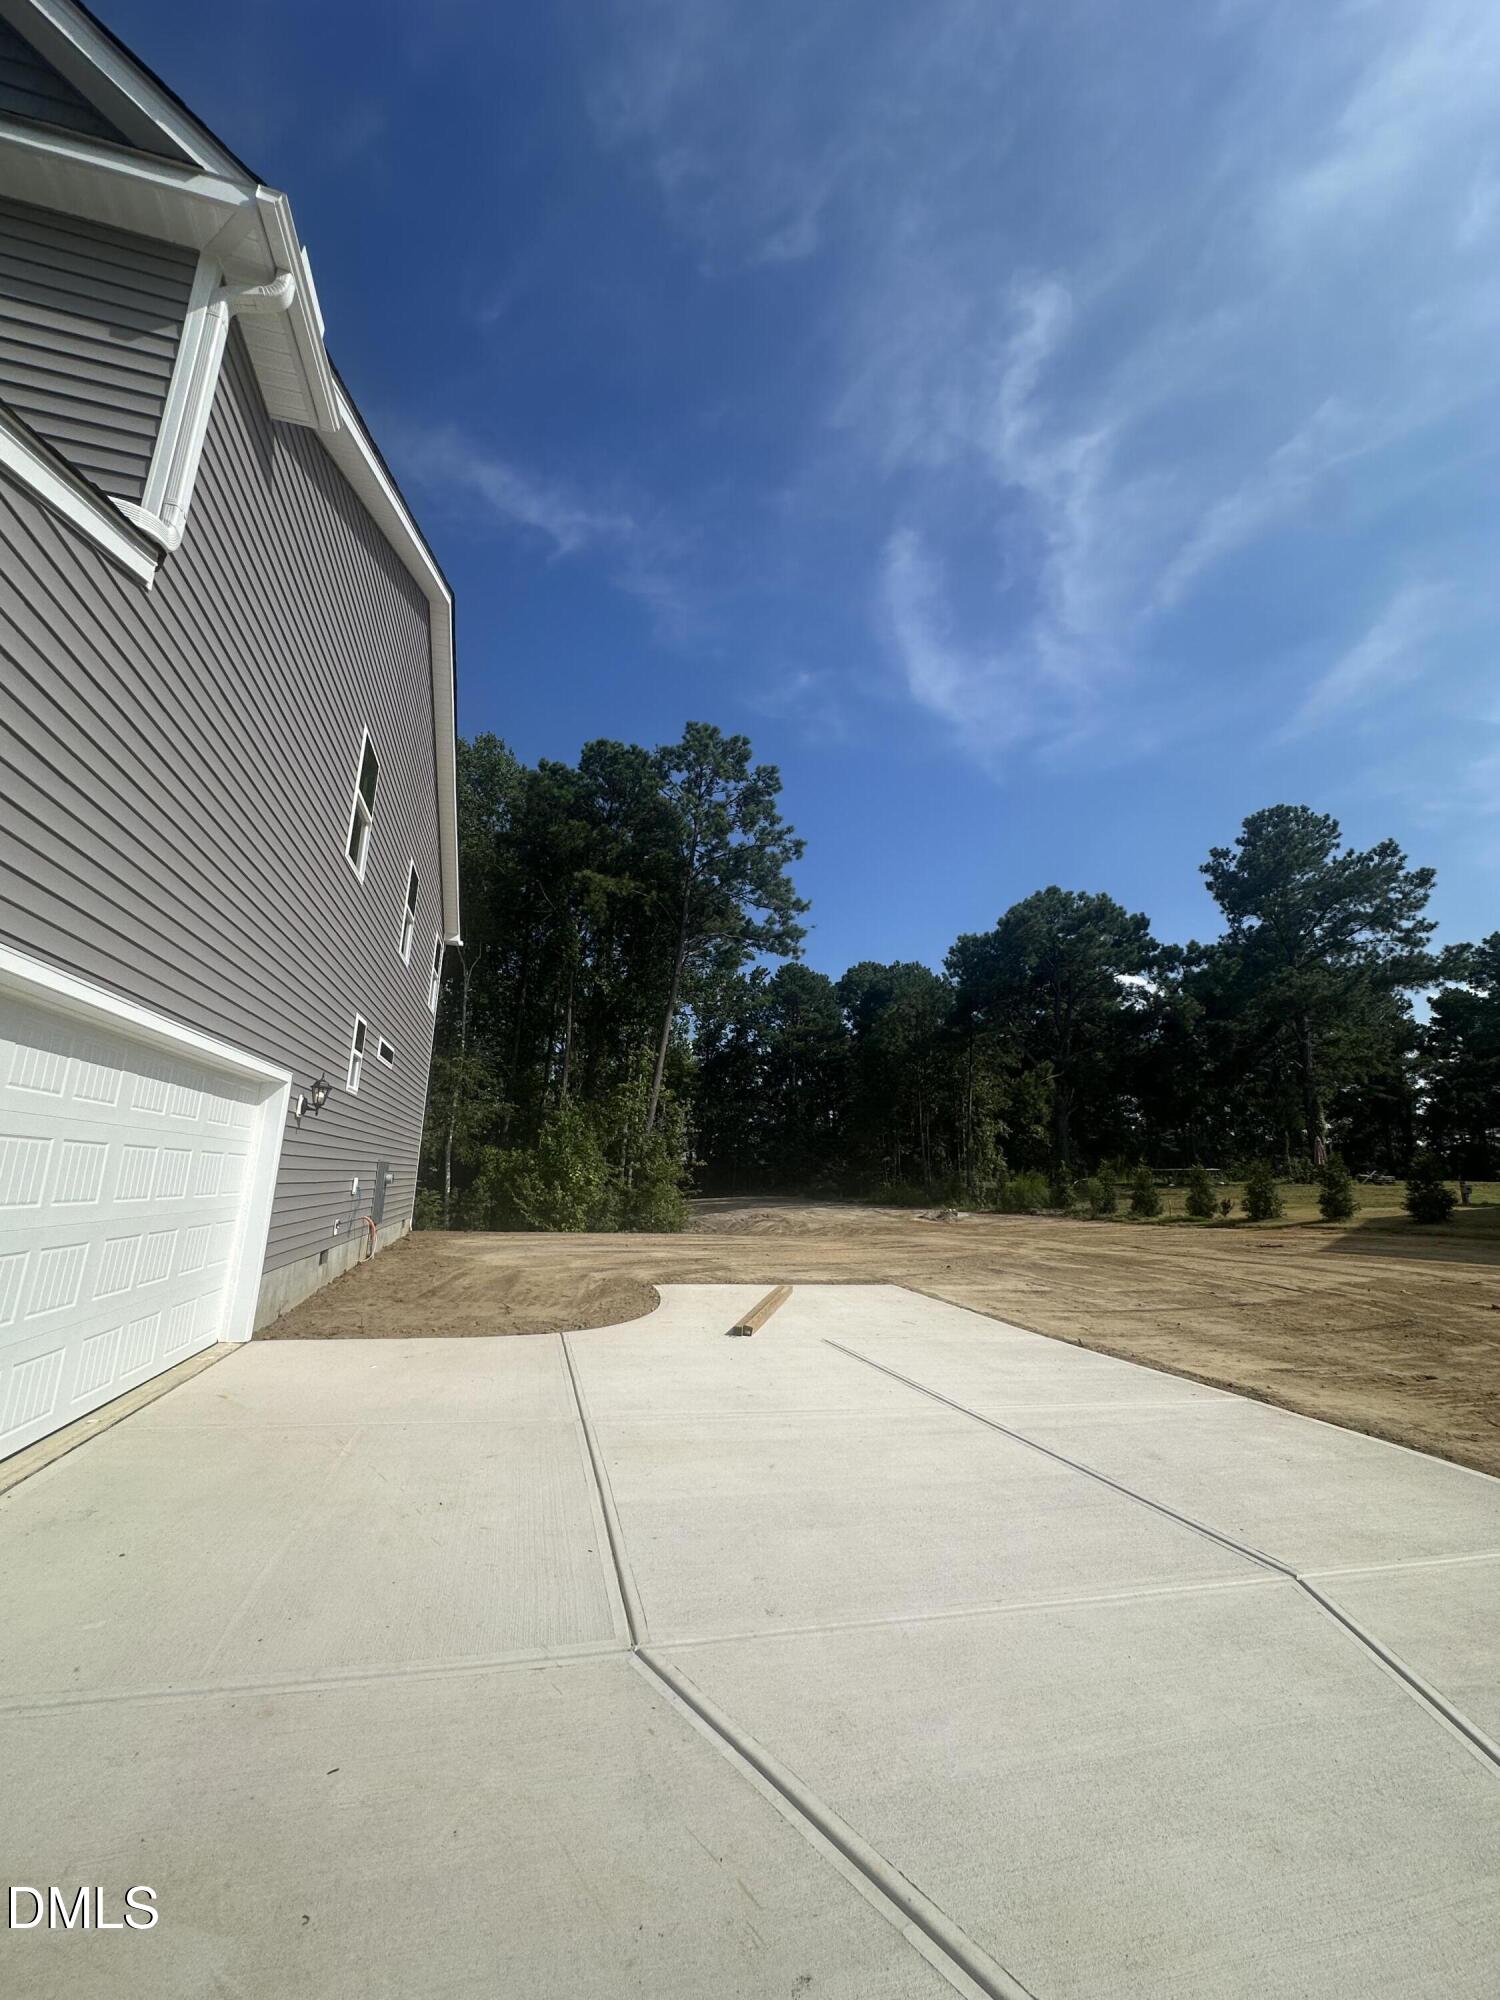
| Parking Features | Concrete, Driveway, Garage, Garage Faces Side |
Location
| Association Amenities | Management |
|---|---|
| Community Features | Suburban |
Utilities
| Utilities | Septic Connected |
|---|---|
| Sewer | Septic Tank |
Taxes
| Tax Legal Description | Lot 22 |
|---|---|
| Tax Year | 2026 |
| Tax Map Number | 22 |
Other
| Accessibility Features | Smart Technology |
|---|
Area Information
| State | NC |
|---|---|
| County | Johnston |
| City | Clayton |
| Zip Code | 27520 |
| Area | Johnston |
| Community Name | High Springs |
| School District | Johnston - Cleveland High School |
| Elementary School | Johnston - Swift Creek Elementar |
| High School | Johnston - Cleveland High School |
| Listing VS Median (in High Springs) | |
Price: $574,900 low | high Med: $574,900 sqft: 3,050 low | high Med: 3,050 $ / sqft: $188 low | high Med: $188 On site: 126 low | high Med: 126 | |
Market Activity 27520
Request a showing
Request a showing

Listings marked with a Doorify MLS icon are provided courtesy of the Doorify MLS, of North Carolina, Internet Data Exchange Database. Brokers make an effort to deliver accurate information, but buyers should independently verify any information on which they will rely in a transaction. The listing broker shall not be responsible for any typographical errors, misinformation, or misprints, and they shall be held totally harmless from any damages arising from reliance upon this data. This data is provided exclusively for consumers’ personal, non-commercial use. Copyright 2024 Doorify MLS of North Carolina. All rights reserved.
Contact
Learn More About This Property

| State | NC |
|---|---|
| County | Johnston |
| City | Clayton |
| Zip Code | 27520 |
| Area | Johnston |
| Community Name | High Springs |
| School District | Johnston - Cleveland High School |
| Elementary School | Johnston - Swift Creek Elementar |
| High School | Johnston - Cleveland High School |
| Listing VS Median (in High Springs) | |
Price: $574,900 low | high Med: $574,900 sqft: 3,050 low | high Med: 3,050 $ / sqft: $188 low | high Med: $188 On site: 126 low | high Med: 126 | |