25 E Victoria Ridge Drive #15,Selma, NC 27576
Selma, NC 27576

Description
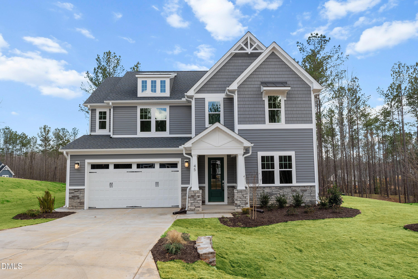
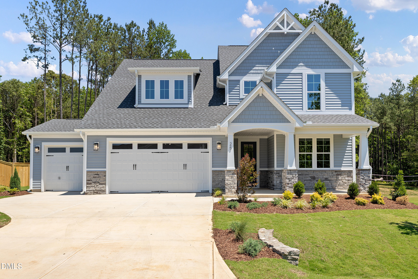
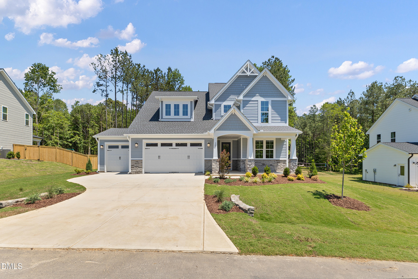
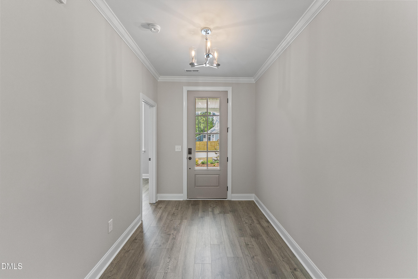
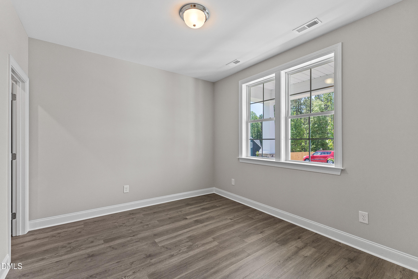
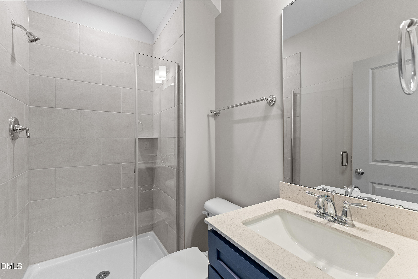
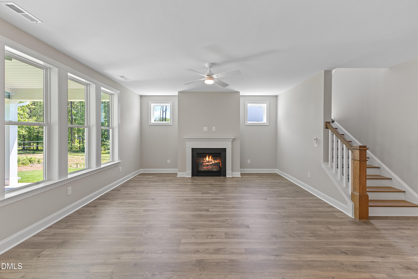
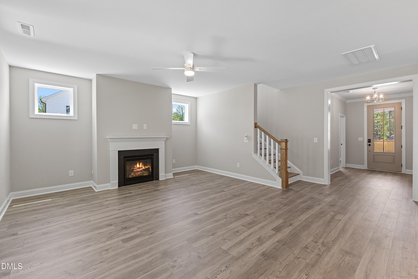
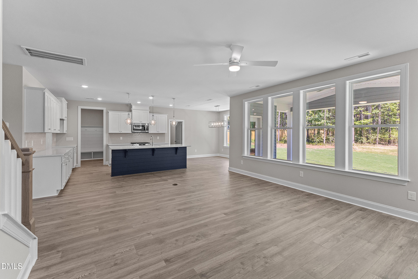
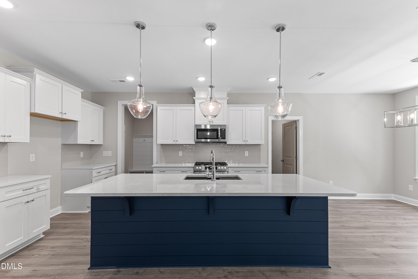
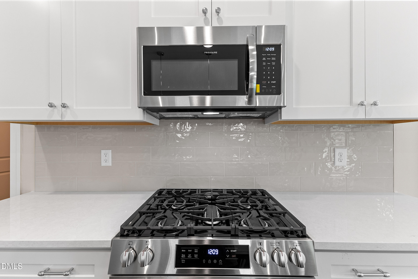
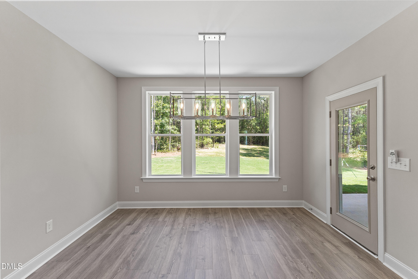
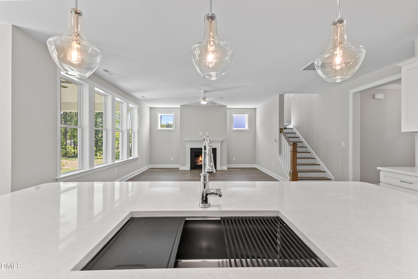
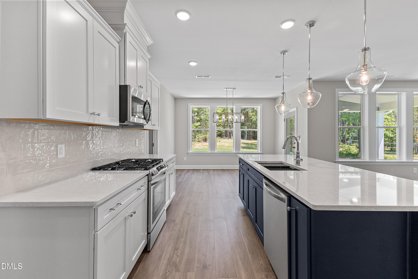
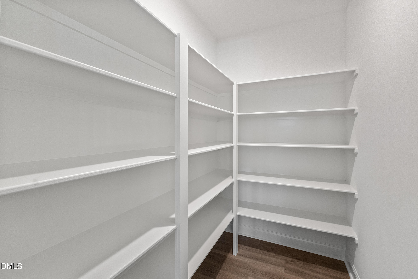
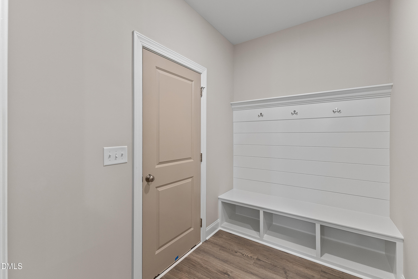
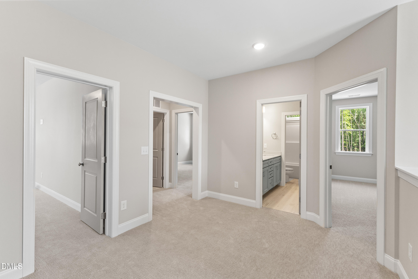
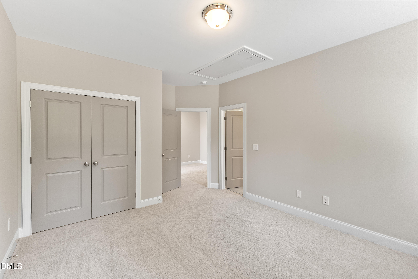
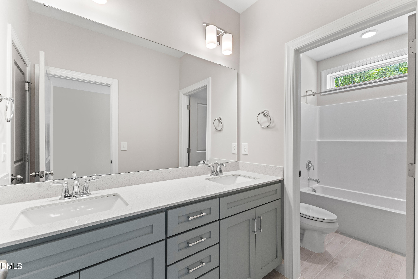
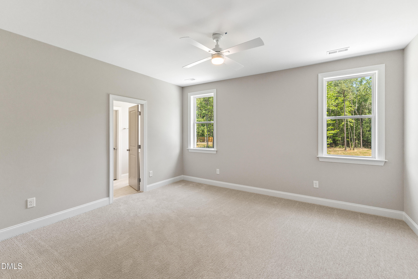
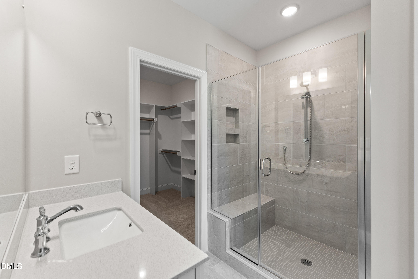
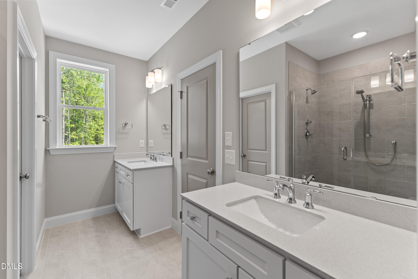
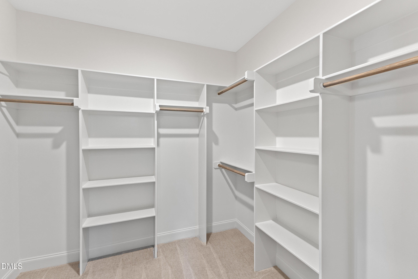
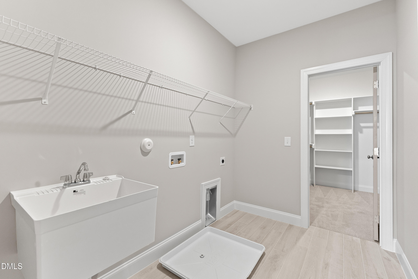
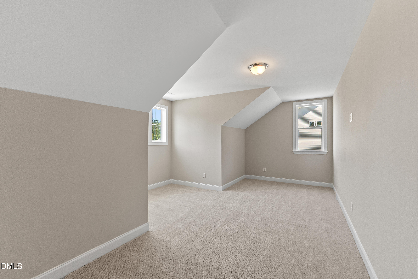
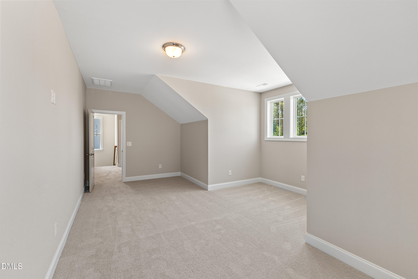
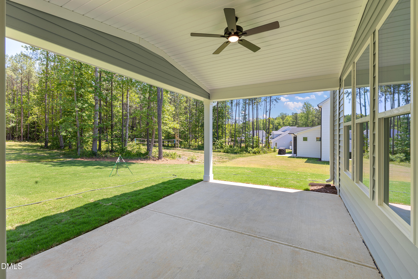
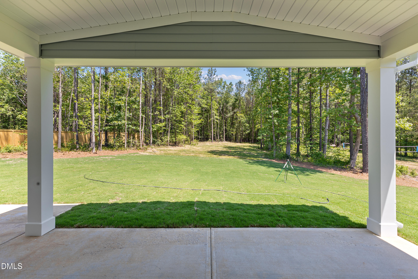
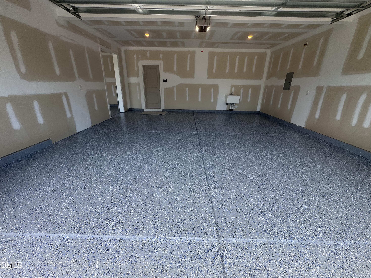
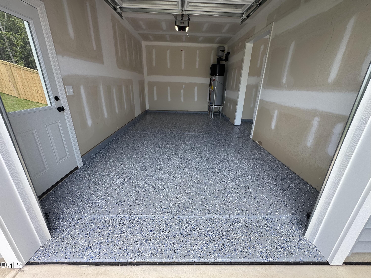
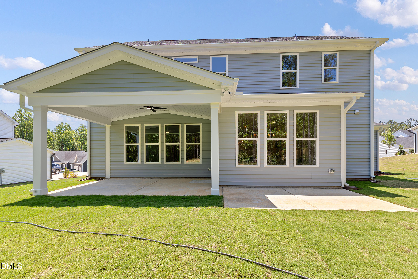
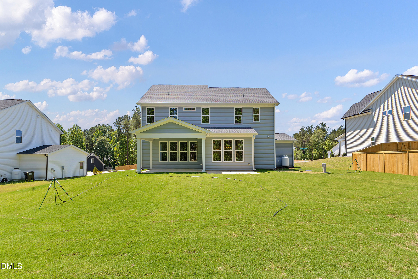
Move-in ready! The Whitley Craftsman blends open concept living with classic Craftsman charm. Large front porch, thick tapered columns, decorative gable accents, and large windows. The wide foyer welcomes you and carries you into the spacious open living room, kitchen and dining area. Large walk-in pantry with wooden shelving and lots of cabinets and countertop space including an oversized, upgraded kitchen island that overlooks the living room. The tall windows across the back of the home provide lots of natural light inside and a great view of the covered back porch, patio and partially wooded back yard. A bedroom and private bath off the foyer is perfect for overnight guests. The spacious landing at the top of the stairs provides a central hub where the primary suite, two secondary bedrooms, bonus room, laundry room and another bathroom all converge. The 9 ft. ceilings throughout the home make every room feel even more spacious. This home also includes a 3-car front load garage with upgraded epoxy floors. Enjoy serene living in Baylee Ridge away from the hustle-bustle yet only a short distance from Flowers Plantation! Ask onsite agent about our "Design your own savings" program!
Details
| MLS # | 10146680 |
|---|---|
| Listing Type | For Sale |
| Style | House |
| HOA Dues | $76 |
| Sub-Type | New Construction |
| Status | Active |
| Year | 2026 |
| Days On Site | 198 |
| Listing Provided By | Fonville Morisey & Barefoot | Ashley Violet Riva |
Features
| Bed(s) | 4 |
|---|---|
| Bath(s) | 4 Total |
| SQ Feet | 2,889 |
| Garage | 3 |
| Story(s) | 2 |
| Acreage | 0.65 |
Interior
| Interior Features | Bathtub/Shower Combination, Ceiling Fan(s), Eat-in Kitchen, Entrance Foyer, High Ceilings, Kitchen Island, Open Floorplan, Pantry, Quartz Counters, Smart Thermostat, Smooth Ceilings, Walk-In Shower |
|---|---|
| Heating Yes / No | Yes |
| Cooling Yes / No | Yes |
| Cooling | Ceiling Fan(s), Electric, Exhaust Fan, Heat Pump, Zoned |
| Laundry Features | Laundry Room, Sink, Upper Level |
| Rooms Total | 4 |
Exterior
| Roof | Architectural Shingle, Metal |
|---|---|
| Foundation Details | Slab |
| Lot Features | Back Yard, Hardwood Trees, Landscaped, Many Trees, Partially Cleared |
| Community Features | Street Lights |
| Construction Materials | Batts Insulation, Blown-In Insulation, Lap Siding, Radiant Barrier, Shake Siding, Stone Veneer, Vinyl Siding |
| Security Features | Carbon Monoxide Detector(s), Smoke Detector(s) |
| Window Features | Low-Emissivity Windows, Screens |
| Patio And Porch Features | Front Porch, Patio, Rear Porch |
Parking
| Attached Garage Yes / No | Yes |
|---|---|
| Garage Yes / No | Yes |
| Parking Features | Attached, Concrete, Driveway, Garage, Garage Door Opener, Garage Faces Front, Paved |
Location
| Association Amenities | None |
|---|---|
| Community Features | Street Lights |
Utilities
| Utilities | Electricity Connected, Phone Available, Septic Connected, Water Connected, Propane |
|---|---|
| Sewer | Septic Tank |
Taxes
| Tax Legal Description | Baylee Ridge Phase 2B Lot 15 |
|---|---|
| Tax Year | 2026 |
Area Information
| State | NC |
|---|---|
| County | Johnston |
| City | Selma |
| Zip Code | 27576 |
| Area | Johnston |
| Community Name | Baylee Ridge |
| School District | Johnston - Corinth Holders High |
| Elementary School | Johnston - Thanksgiving Elementa |
| High School | Johnston - Corinth Holders High |
| Listing VS Median (in Baylee Ridge) | |
Price: $562,980 low | high Med: $619,405 sqft: 2,889 low | high Med: 2,827 $ / sqft: $195 low | high Med: $219 On site: 198 low | high Med: 17.5 | |
Market Activity 27576
Request a showing
Request a showing

Listings marked with a Doorify MLS icon are provided courtesy of the Doorify MLS, of North Carolina, Internet Data Exchange Database. Brokers make an effort to deliver accurate information, but buyers should independently verify any information on which they will rely in a transaction. The listing broker shall not be responsible for any typographical errors, misinformation, or misprints, and they shall be held totally harmless from any damages arising from reliance upon this data. This data is provided exclusively for consumers’ personal, non-commercial use. Copyright 2024 Doorify MLS of North Carolina. All rights reserved.
Contact
Learn More About This Property

| State | NC |
|---|---|
| County | Johnston |
| City | Selma |
| Zip Code | 27576 |
| Area | Johnston |
| Community Name | Baylee Ridge |
| School District | Johnston - Corinth Holders High |
| Elementary School | Johnston - Thanksgiving Elementa |
| High School | Johnston - Corinth Holders High |
| Listing VS Median (in Baylee Ridge) | |
Price: $562,980 low | high Med: $619,405 sqft: 2,889 low | high Med: 2,827 $ / sqft: $195 low | high Med: $219 On site: 198 low | high Med: 17.5 | |