

Description
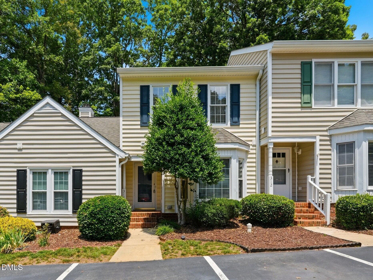
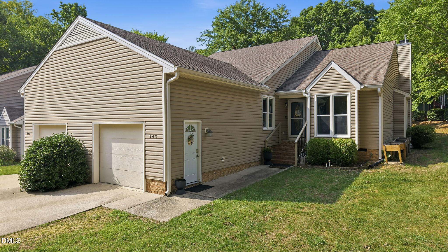
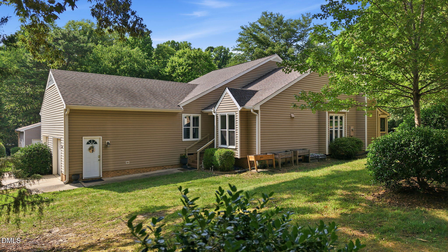
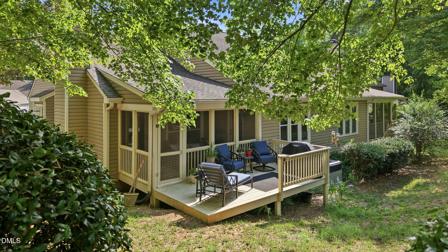
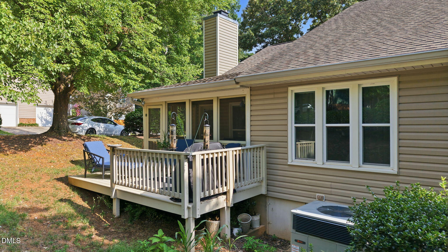
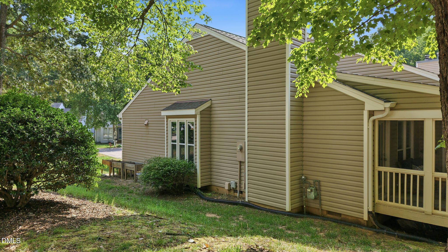
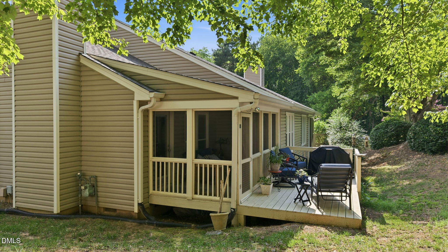
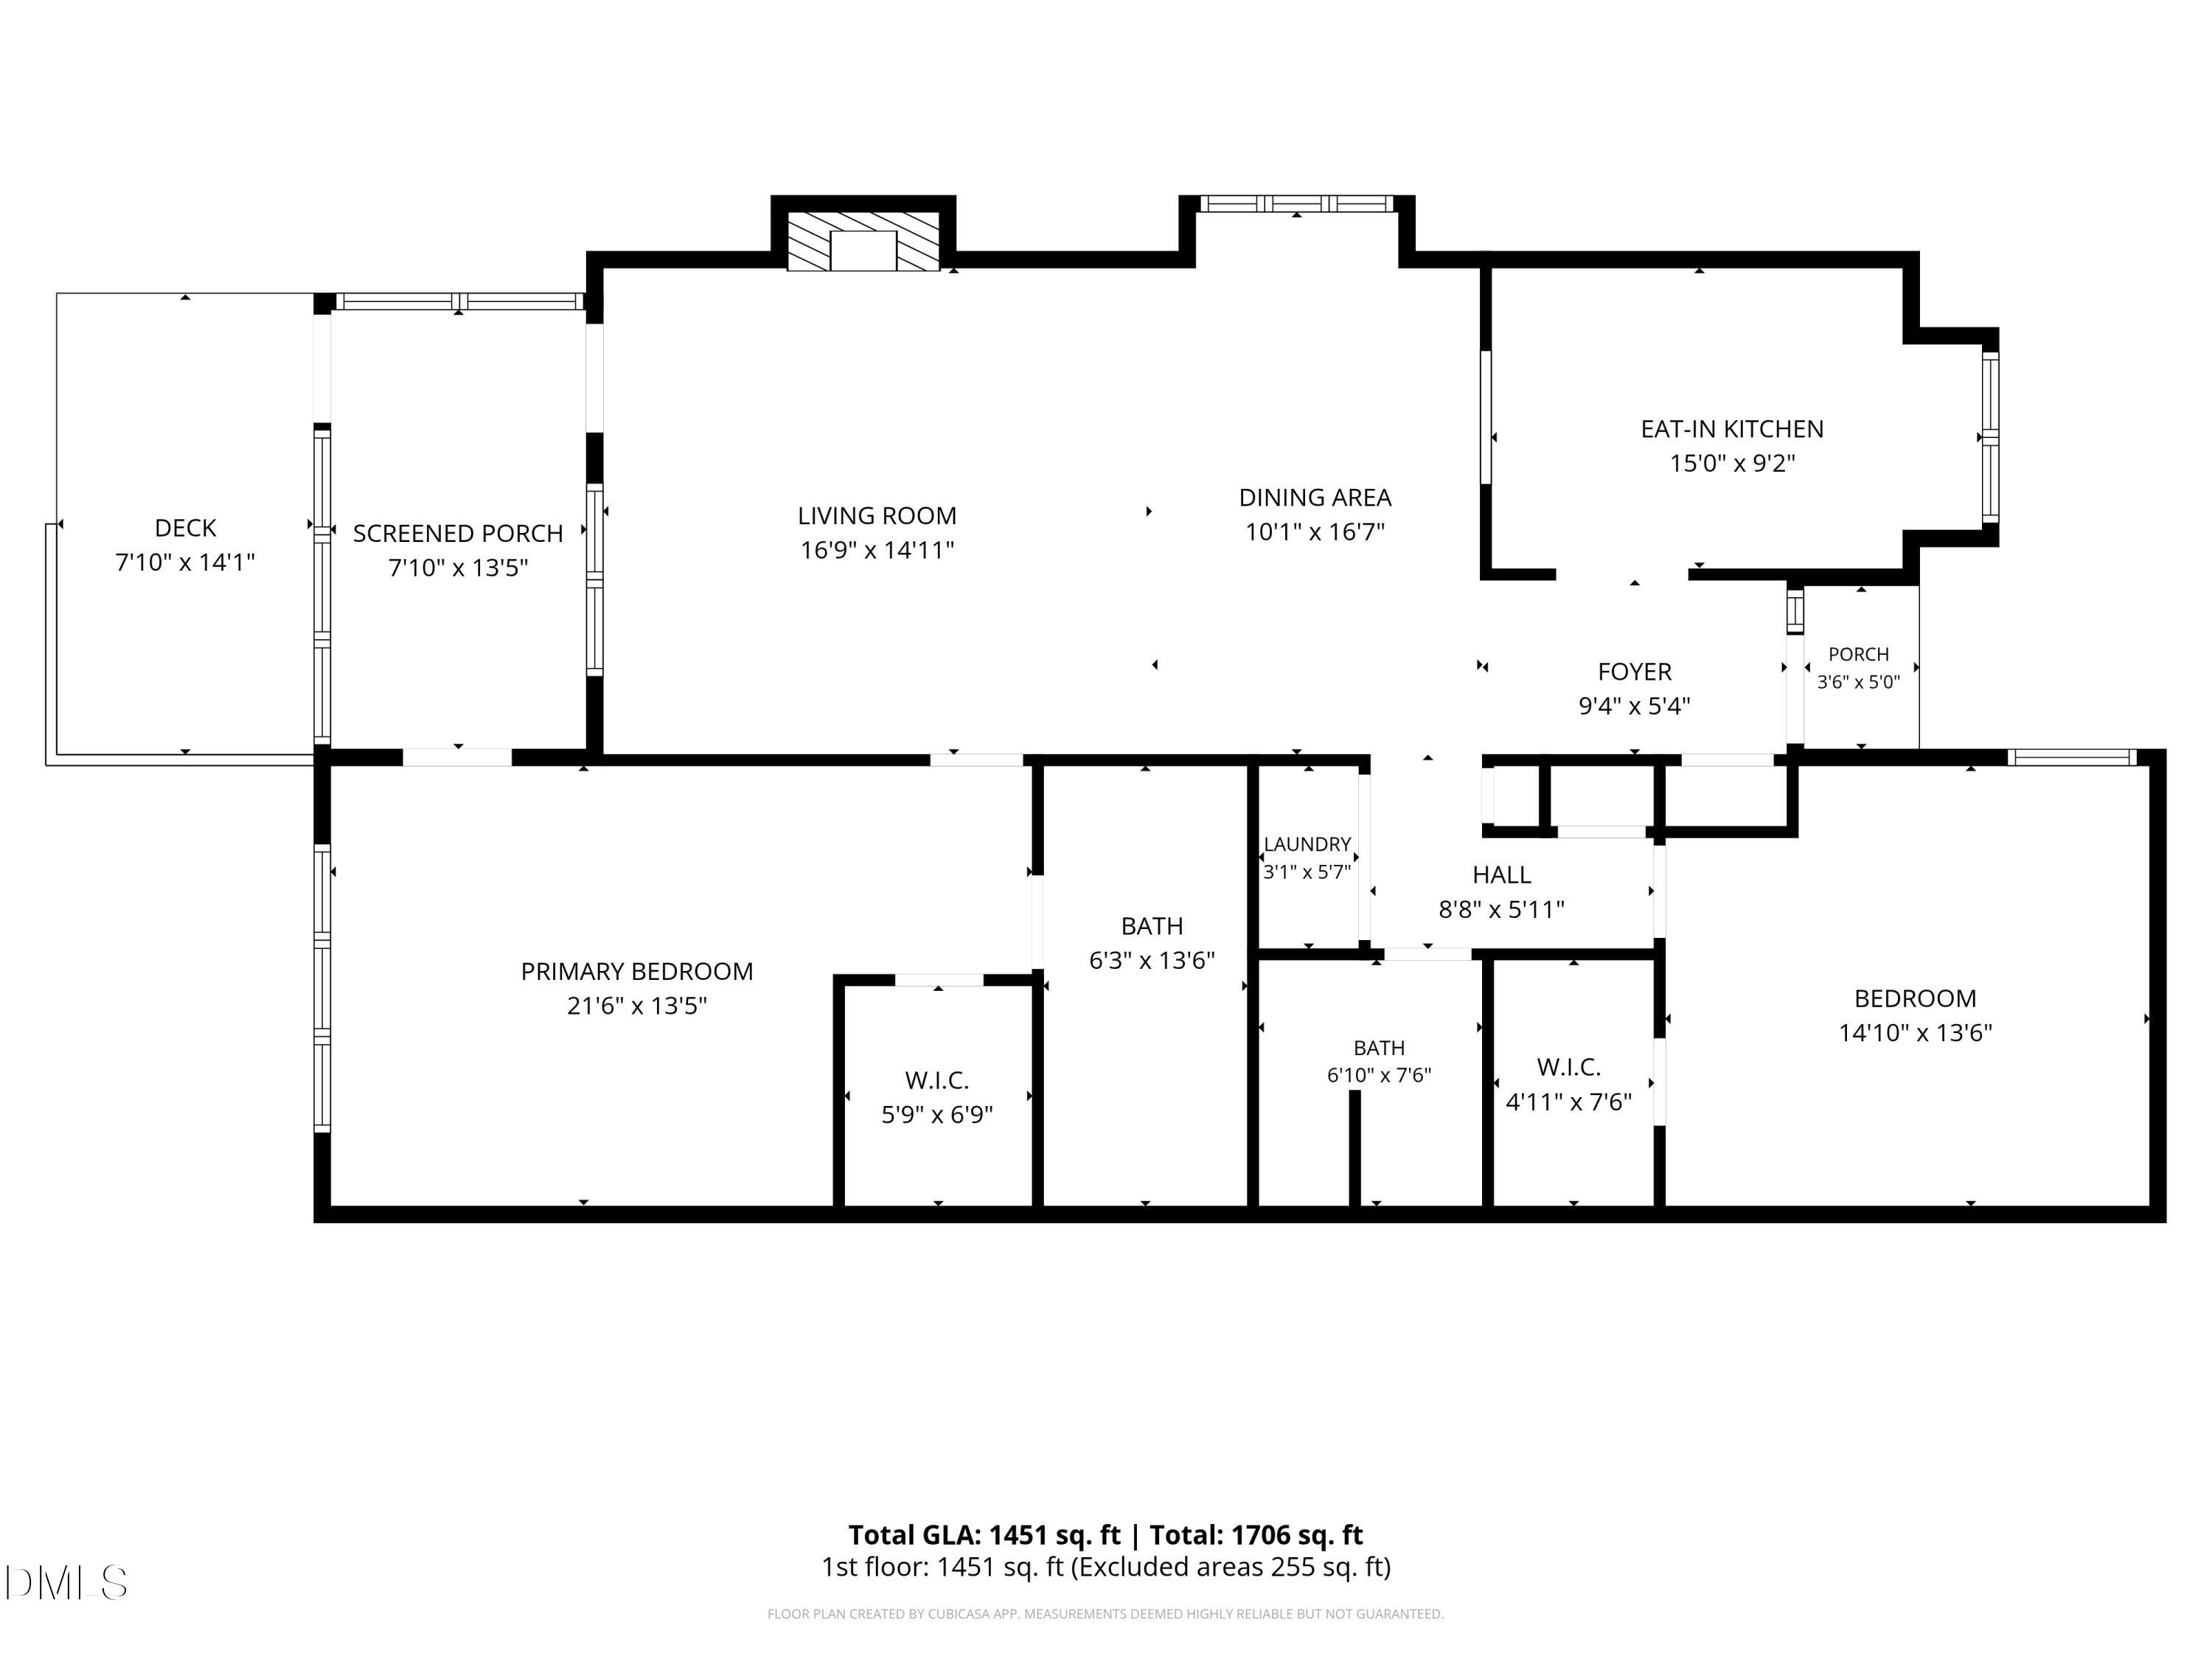
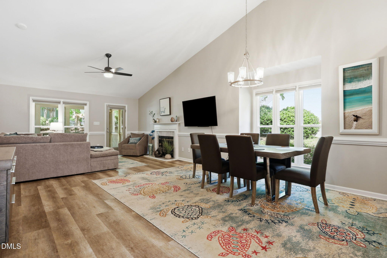
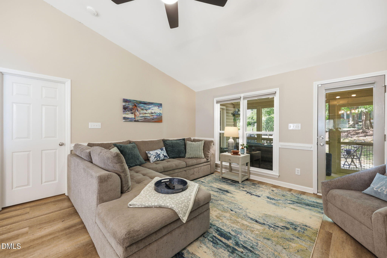
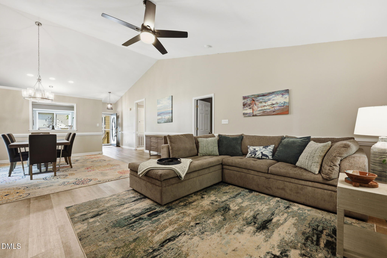
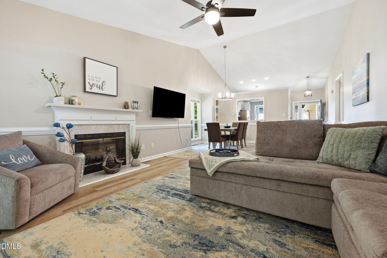
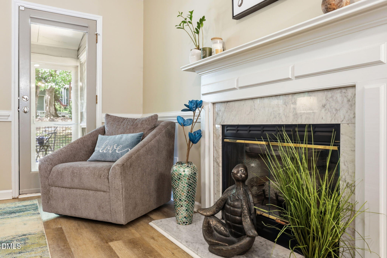
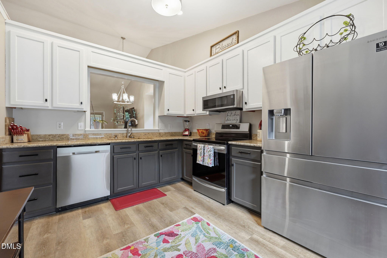
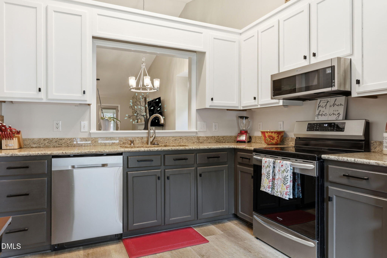
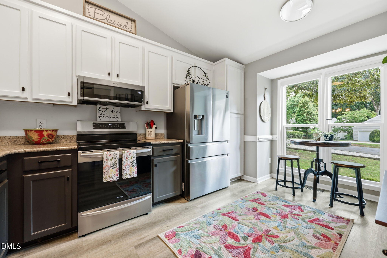
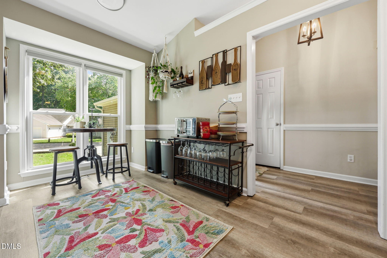
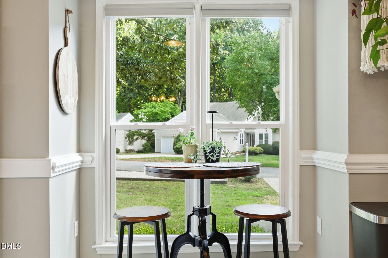
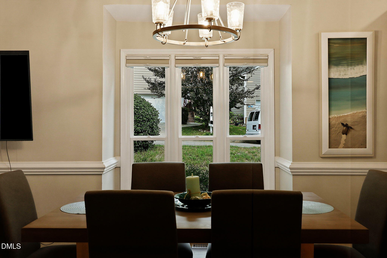
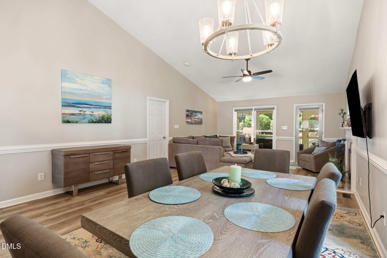
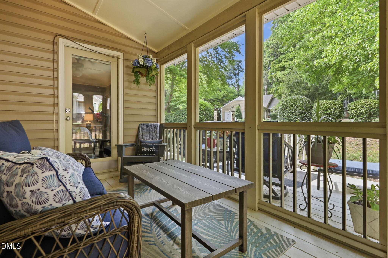
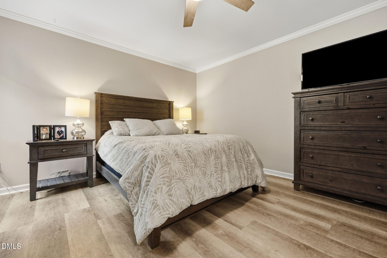
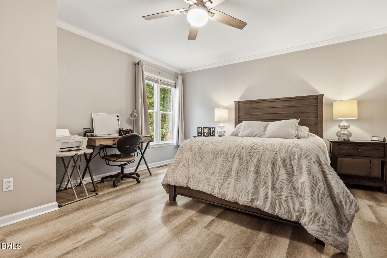
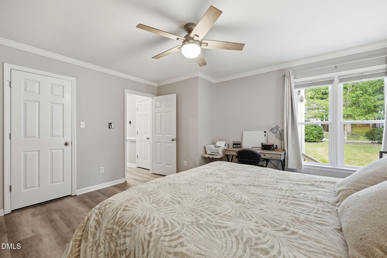
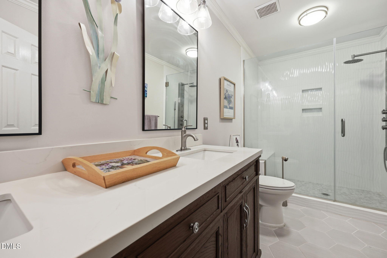
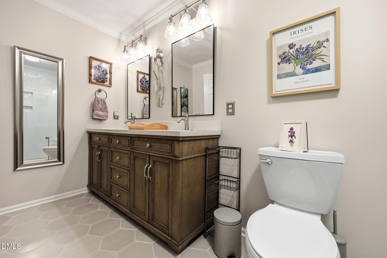
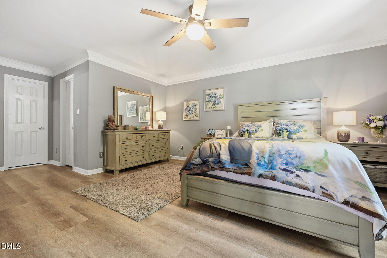
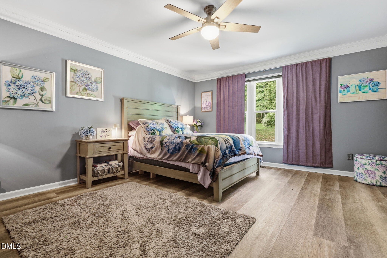
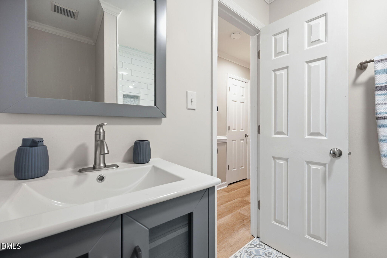
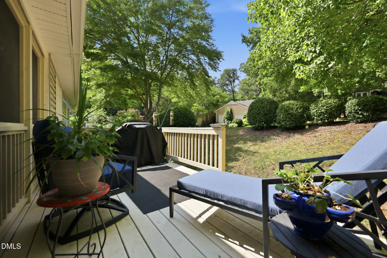
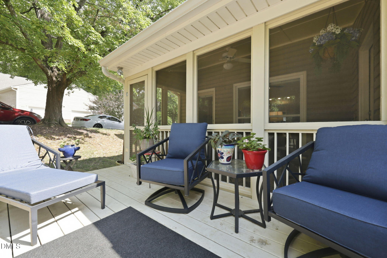
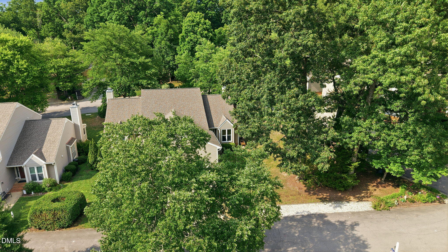
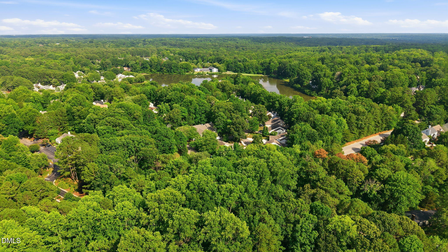
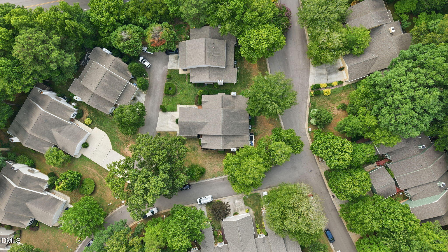
Hard to find ranch townhome in Cary! Convenient to everywhere! Right around the corner from RTP. Easy access to US 1 and I40. Lots of updates including: HVAC in 2026, water heater in 2023, deck added in 2024, double pane windows in 2021, both baths renovated, upgraded appliances, granite tops in the kitchen. Open floor plan with vaulted ceilings brings in lots of natural light. Primary suite is huge. Relax after work on your screened porch. EV car charger in the garage. SimpliSafe alarm system conveys. Listing agent is related to the seller.
Details
| MLS # | 10179226 |
|---|---|
| Listing Type | For Sale |
| Style | Town House |
| HOA Dues | $340 |
| Sub-Type | Resale |
| Status | Pending |
| Year | 1993 |
| Days On Site | 54 |
| Listing Provided By | Sanford Real Estate | John Ramsperger |
Features
| Bed(s) | 2 |
|---|---|
| Bath(s) | 2 Total |
| SQ Feet | 1,451 |
| Garage | 1 |
| Story(s) | 1 |
| Zoning | RMFP |
| Acreage | 0.07 |
| Property View | Trees, Woods |
Interior
| Interior Features | Cathedral Ceiling(s), Ceiling Fan(s), Chandelier, Crown Molding, Double Vanity, Entrance Foyer, Granite Counters, High Ceilings, Living/Dining Room Combination, Primary Downstairs, Recessed Lighting, Vaulted Ceiling(s), Walk-In Closet(s), Walk-In Shower |
|---|---|
| Heating Yes / No | No |
| Cooling Yes / No | Yes |
| Cooling | Ceiling Fan(s), Central Air, Gas Pack |
| Fireplace Features | Gas Log |
| Fireplaces Total | 1 |
| Fireplace Yes / No | Yes |
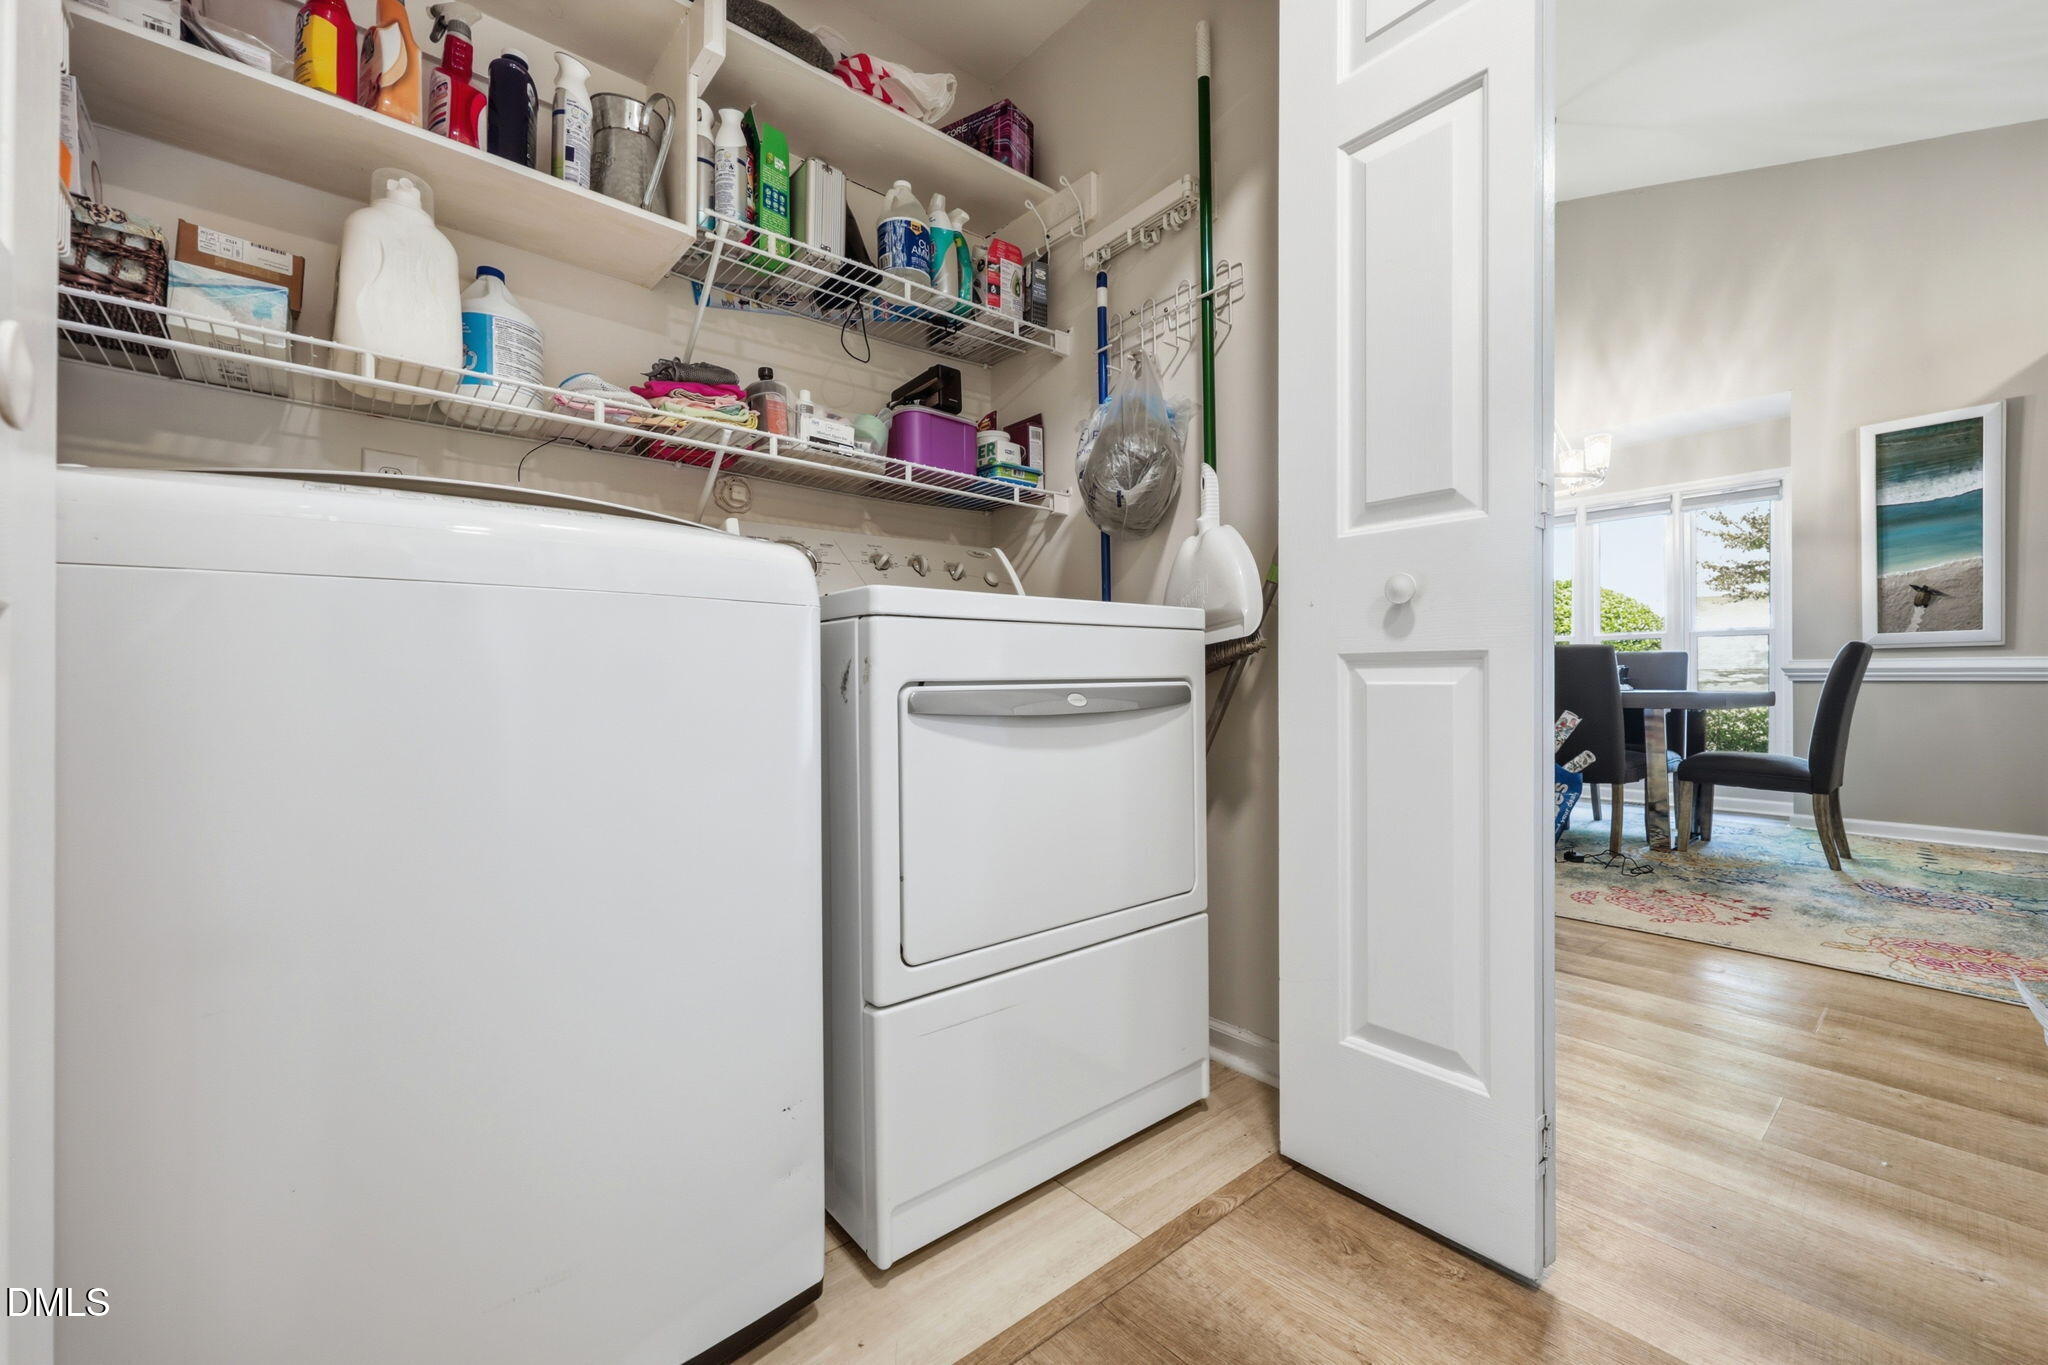
| Laundry Features | Inside, Laundry Closet |
| Rooms Total | 7 |
Exterior
| Exterior Features | Balcony, Rain Gutters |
|---|---|
| Roof | Shingle |
| Foundation Details | Crawlspace |
| Lot Features | Back Yard, Front Yard, Landscaped, Level, Many Trees |
| View | Trees/Woods |
| Construction Materials | Vinyl Siding |
| Security Features | Security System, Smoke Detector(s) |
| Window Features | Double Pane Windows |
| Patio And Porch Features | Deck, Enclosed, Patio, Porch, Screened |
Parking
| Attached Garage Yes / No | Yes |
|---|---|
| Garage Yes / No | Yes |
| Parking Features | Attached, Driveway, Garage, Garage Door Opener |
Location
| Association Amenities | Maintenance Grounds |
|---|
Utilities
| Utilities | Electricity Connected, Natural Gas Connected, Sewer Connected, Water Connected |
|---|---|
| Sewer | Public Sewer |
Taxes
| Tax Assessed Value | 366333 |
|---|---|
| Tax Legal Description | Lo2a Chimney Rise Twnhms P1 & 2 93-1683 |
| Tax Year | 2025 |
| Tax Map Number | 2A |
Area Information
| State | NC |
|---|---|
| County | Wake |
| City | Cary |
| Zip Code | 27511 |
| Area | Wake |
| Community Name | Lakeside at Chimney Rise |
| School District | Wake - Cary High |
| Elementary School | Wake - Briarcliff Elementary |
| High School | Wake - Cary High |
| Listing VS Median (in Lakeside at Chimney Rise) | |
Price: $399,990 low | high Med: $449,495 sqft: 1,451 low | high Med: 1,538 $ / sqft: $276 low | high Med: $291 On site: 54 low | high Med: 88.5 | |
Market Activity 27511
Request a showing
Request a showing

Listings marked with a Doorify MLS icon are provided courtesy of the Doorify MLS, of North Carolina, Internet Data Exchange Database. Brokers make an effort to deliver accurate information, but buyers should independently verify any information on which they will rely in a transaction. The listing broker shall not be responsible for any typographical errors, misinformation, or misprints, and they shall be held totally harmless from any damages arising from reliance upon this data. This data is provided exclusively for consumers’ personal, non-commercial use. Copyright 2024 Doorify MLS of North Carolina. All rights reserved.
Contact
Learn More About This Property

| State | NC |
|---|---|
| County | Wake |
| City | Cary |
| Zip Code | 27511 |
| Area | Wake |
| Community Name | Lakeside at Chimney Rise |
| School District | Wake - Cary High |
| Elementary School | Wake - Briarcliff Elementary |
| High School | Wake - Cary High |
| Listing VS Median (in Lakeside at Chimney Rise) | |
Price: $399,990 low | high Med: $449,495 sqft: 1,451 low | high Med: 1,538 $ / sqft: $276 low | high Med: $291 On site: 54 low | high Med: 88.5 | |