
Description
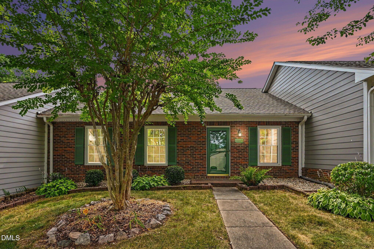
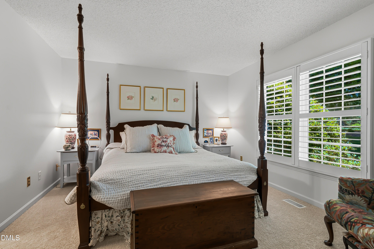
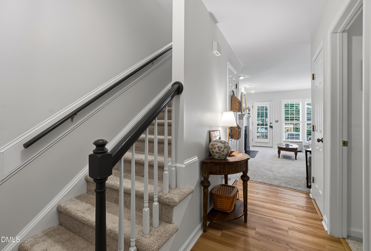
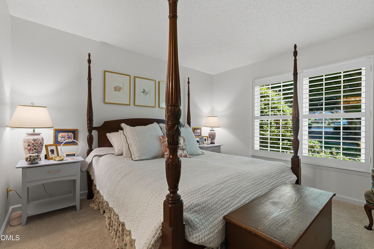
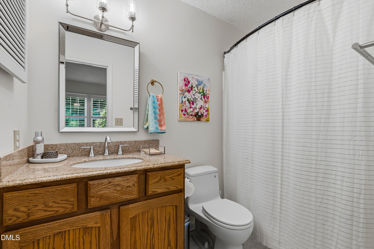
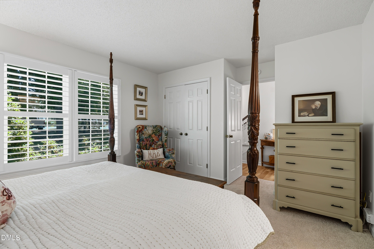
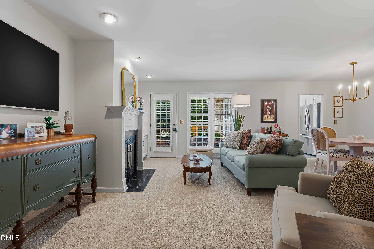
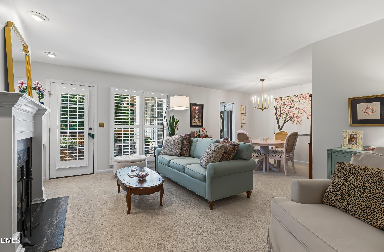
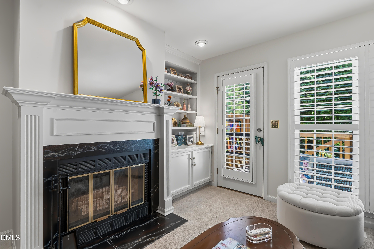
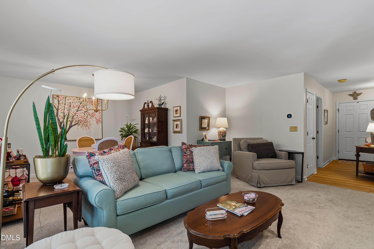
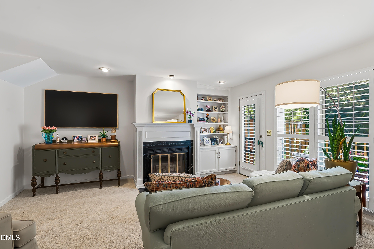
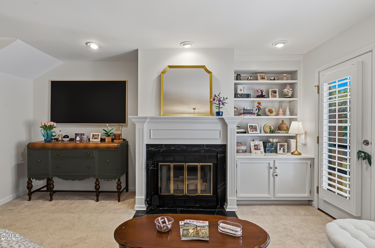
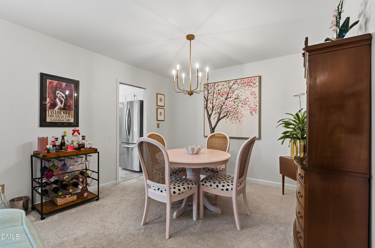
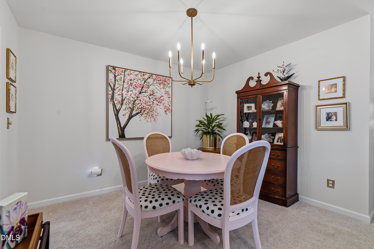
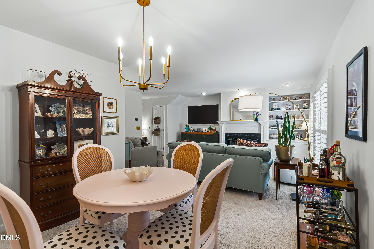
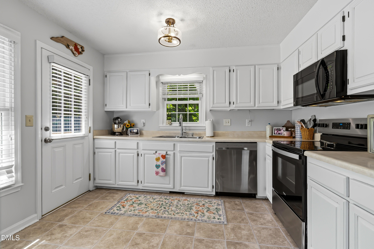
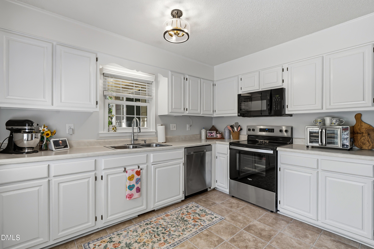
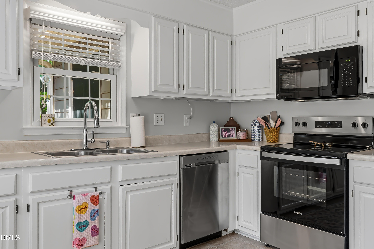
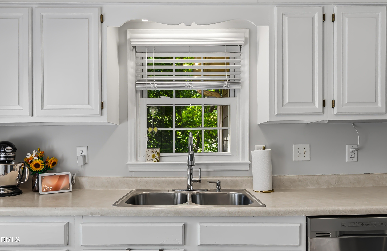
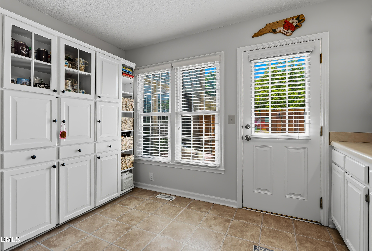
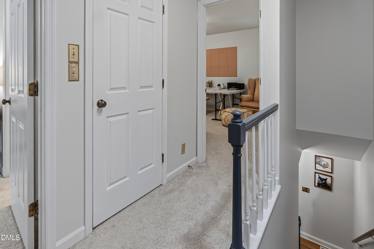
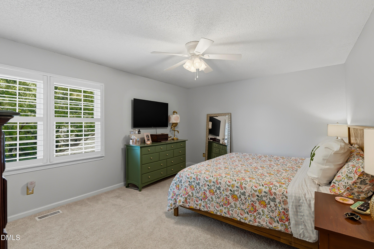
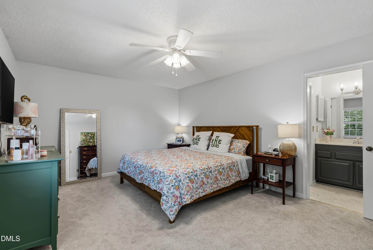
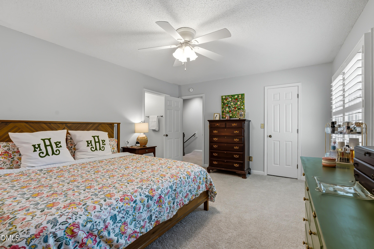
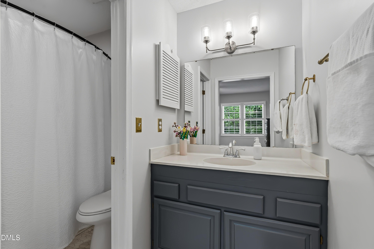
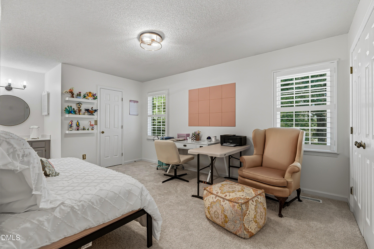
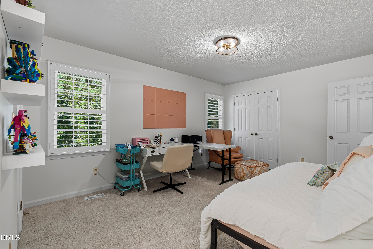
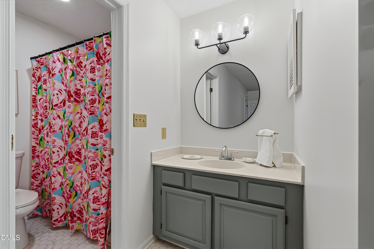
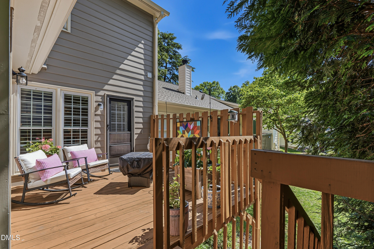
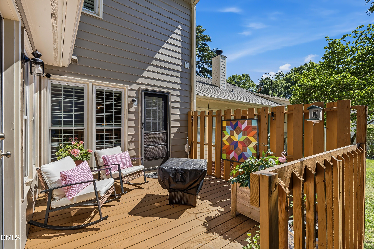
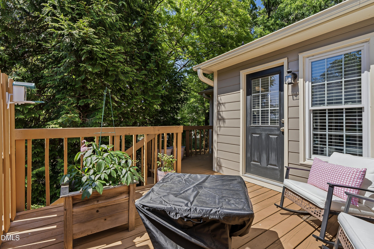
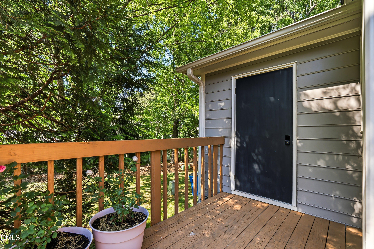
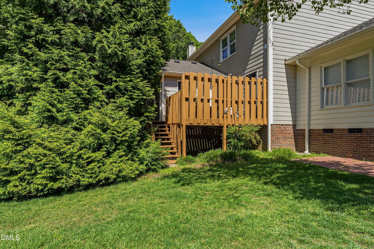
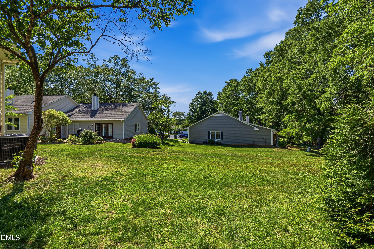
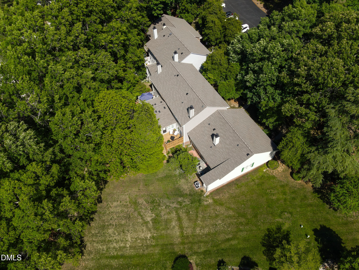
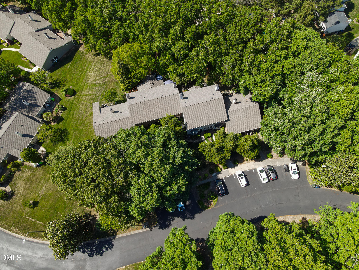
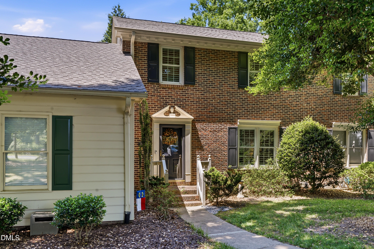
Welcome Home to this charming, traditional Townhome offering 3 Bedrooms / 3 Full Baths, including a spacious 1st Floor Guest Suite (12.3 x 13) with adjoining Full Bath. The open sophisticated Living Room and Dining Area serves as the heart of the home, centered around a cozy Fireplace and Built-In Cabinets - perfect for displaying your favorite books, photographs and special collectibles. The Kitchen has abundant sunlight and excellent functional layout, including Glass Front Cabinets and Open Shelves, whether you're prepping a weeknight meal or hosting a special event for guests! Step outside onto the Deck, accessible from both the Kitchen and Living Room. It's an absolute haven for nature lovers--ideal for cultivating your favorite potted plants, sipping morning coffee, listening to the birds, or pausing to enjoy the gorgeous views of the sky. Upstairs, you'll find the Primary Bedroom Suite (12.5 x 16.4) with adjoining Bathroom and a Walk-In Closet. The 3rd Bedroom (11 x 15.5) is currently being used as a Guest Room/Home Office/Workspace, which also has a Private adjoining Full Bathroom. The Laundry Closet is efficiently located on the 2nd Floor. From quiet mornings on the deck to lively gatherings with friends, this home is designed to accommodate every chapter of your life. Nestled in the woods, this townhome is within minutes of Downtown Raleigh, Durham and Chapel Hill, and numerous small, historic towns in the Triangle Region of North Carolina! Restaurants, Shopping, Major Hospitals & Medical Facilities, Parks and Greenway Trail Systems, RDU International Airport, I-440, I-540, Major Universities & RTP/ Research Triangle Park. Raleigh is a prime mid-way point between the coastal areas and mountain regions of North Carolina, South Carolina and Virginia!
Details
| MLS # | 10170155 |
|---|---|
| Listing Type | For Sale |
| Style | Town House |
| HOA Dues | $231 |
| Sub-Type | Resale |
| Status | Active |
| Year | 1985 |
| Days On Site | 95 |
| Listing Provided By | North Wake Realty | Janet Rose |
Features
| Bed(s) | 3 |
|---|---|
| Bath(s) | 3 Total |
| SQ Feet | 1,617 |
| Story(s) | 2 |
| Zoning | R-6 |
| Acreage | 0.03 |
| Property View | Trees, Woods |
Interior
| Interior Features | Bathtub/Shower Combination, Bookcases, Built-in Features, Ceiling Fan(s), Chandelier, Dining L, Entrance Foyer, In-Law Floorplan, Living/Dining Room Combination, Primary Downstairs, Recessed Lighting, Second Primary Bedroom, Smart Thermostat, Solar Tube(s), Storage, Walk-In Closet(s) |
|---|---|
| Heating Yes / No | Yes |
| Cooling Yes / No | Yes |
| Cooling | Central Air |
| Fireplace Features | Living Room, Wood Burning |
| Fireplaces Total | 1 |
| Fireplace Yes / No | Yes |
| Laundry Features | Laundry Closet, Upper Level |
| Rooms Total | 6 |
Exterior
| Roof | Shingle |
|---|---|
| Foundation Details | Crawlspace |
| Lot Features | Hardwood Trees, Partially Cleared, None |
| View | Trees/Woods |
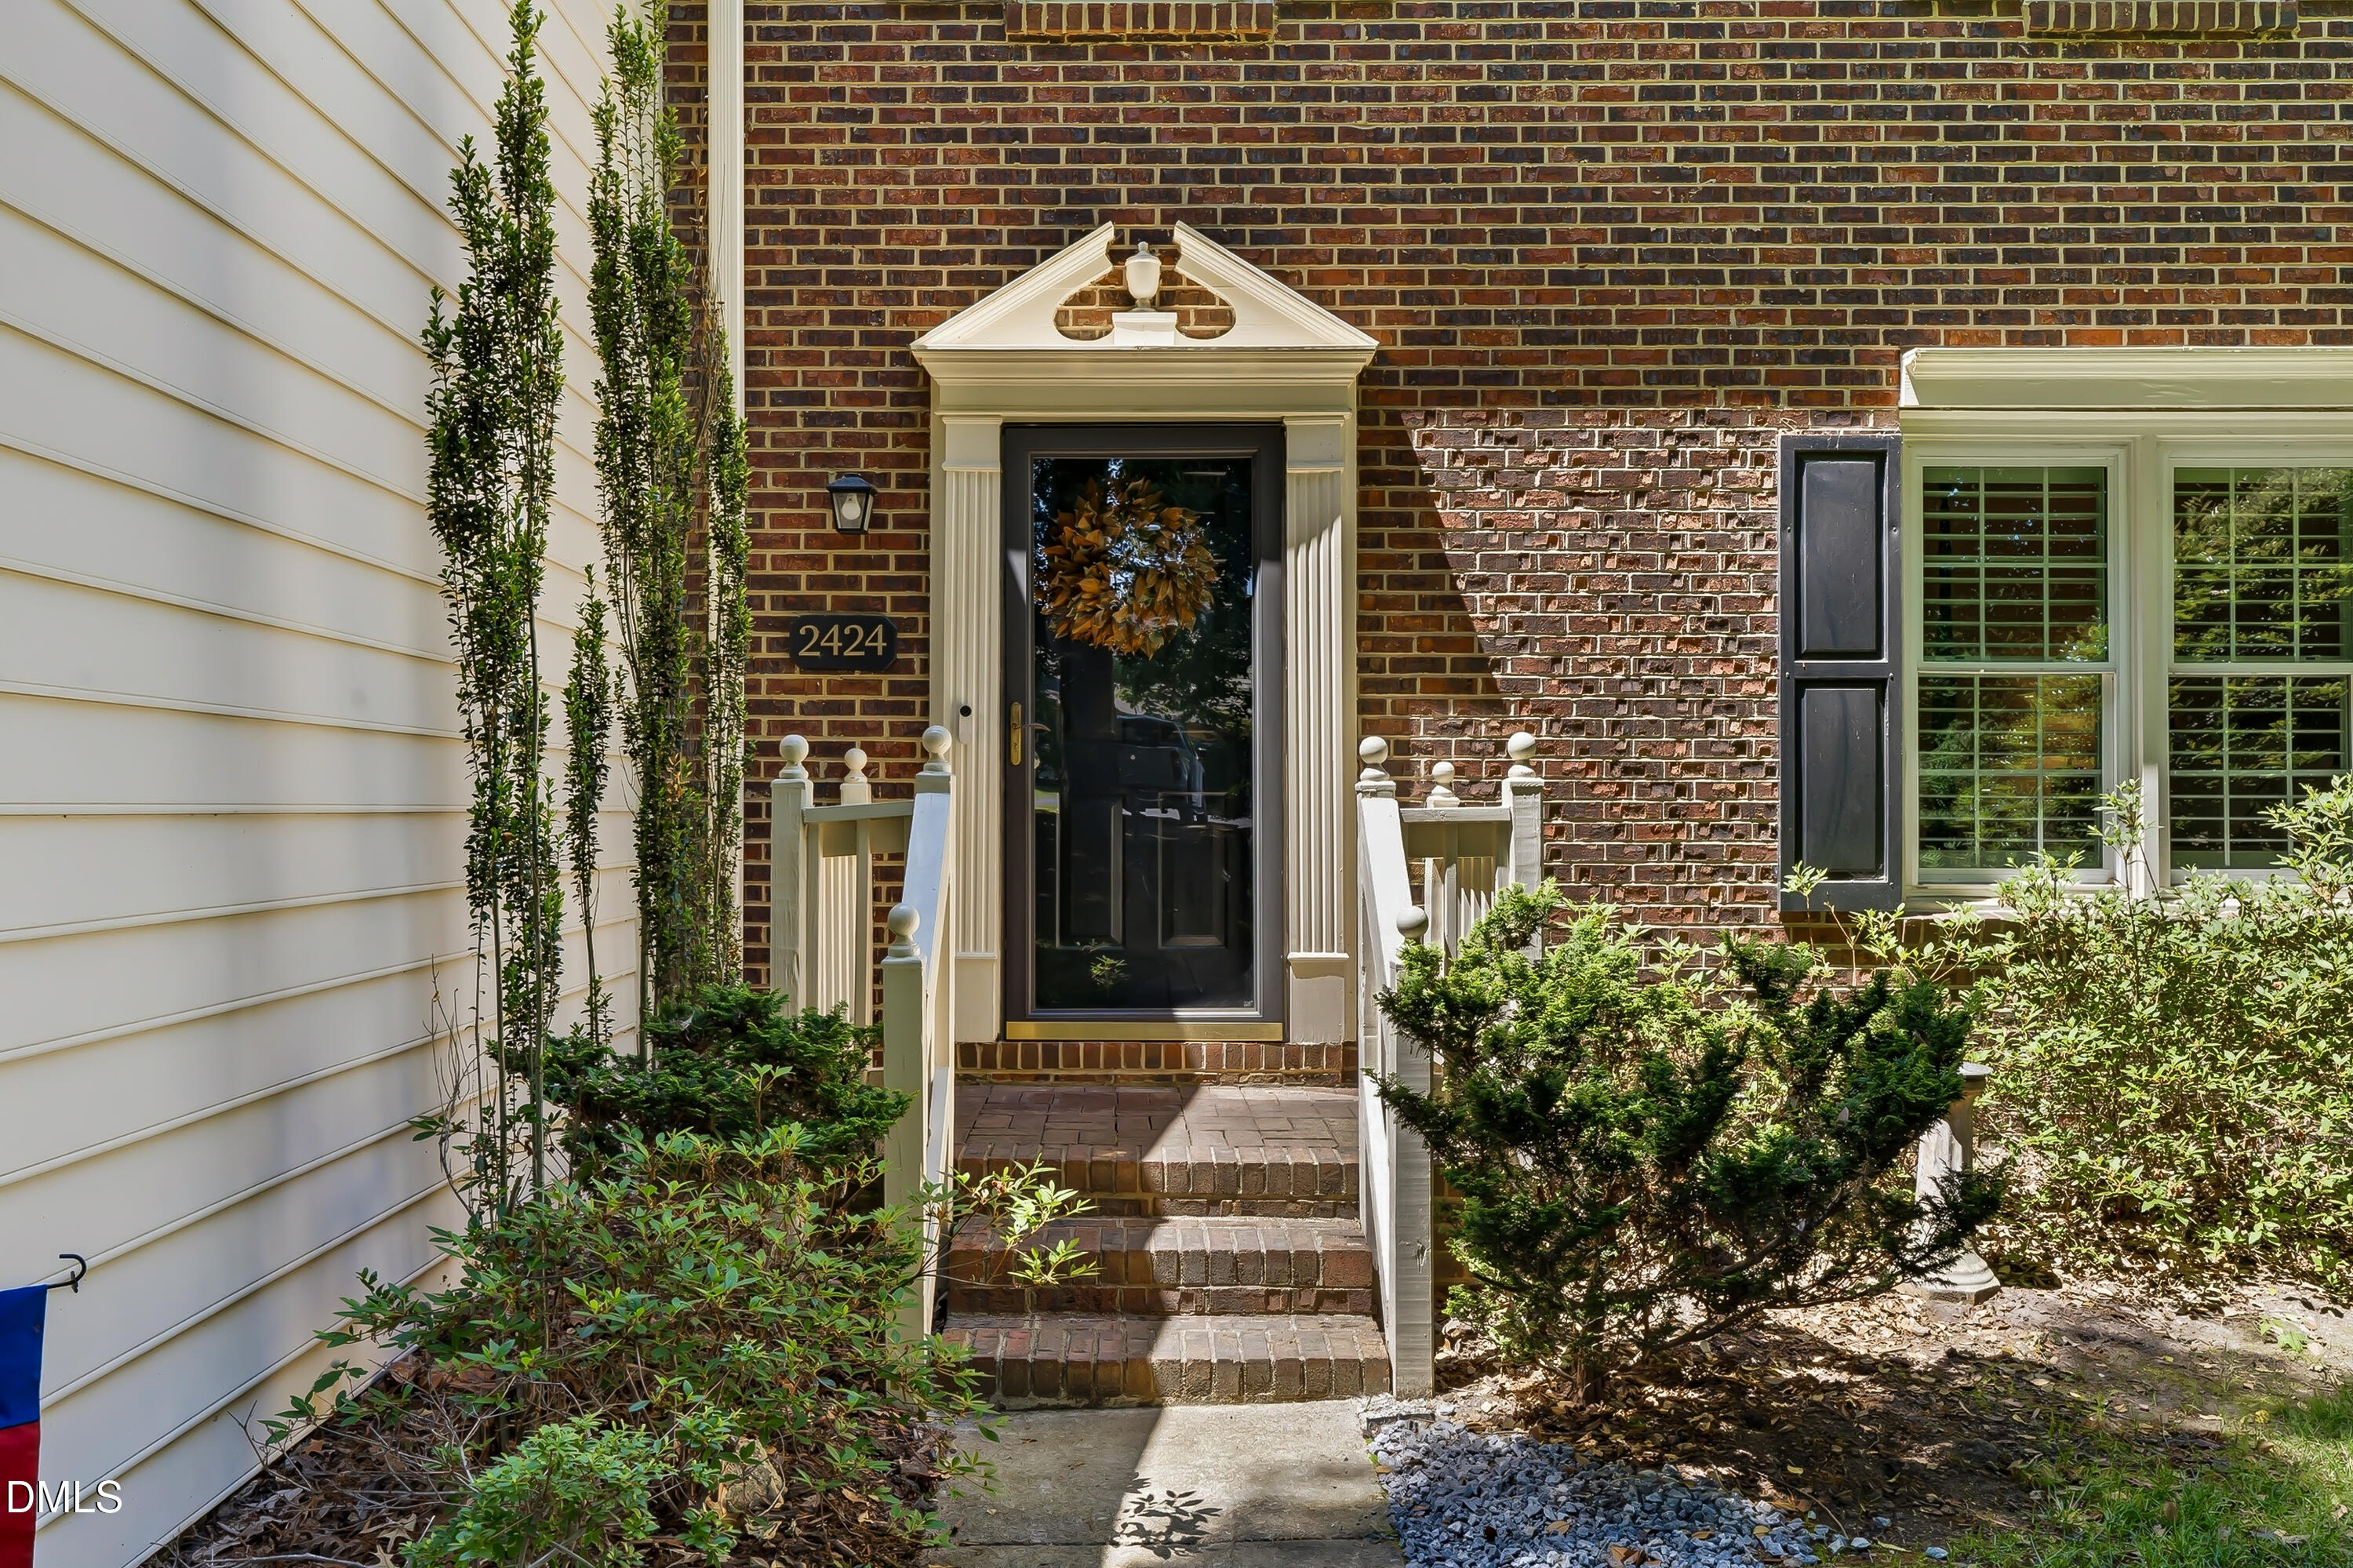
| Construction Materials | Brick |
| Window Features | Plantation Shutters |
| Patio And Porch Features | Deck |
Parking
| Attached Garage Yes / No | No |
|---|---|
| Garage Yes / No | No |
| Parking Features | Assigned, Open, Outside |
| Other Parking | 2 Parking Spaces are assigned for 2424, not deeded. |
Location
| Association Amenities | Maintenance Grounds, Management |
|---|
Utilities
| Utilities | Electricity Connected, Sewer Connected, Water Connected |
|---|---|
| Sewer | Public Sewer |
Taxes
| Tax Assessed Value | 314937 |
|---|---|
| Tax Legal Description | Lo654 WESTWOOD PH1 BM1985-01007 |
| Tax Year | 2025 |
Area Information
| State | NC |
|---|---|
| County | Wake |
| City | Raleigh |
| Zip Code | 27613 |
| Area | Wake |
| Community Name | Westwood |
| School District | Wake - Sanderson High |
| Elementary School | Wake - Lynn Road Elementary |
| High School | Wake - Sanderson High |
| Listing VS Median (in Westwood) | |
Price: $363,000 low | high Med: $359,900 sqft: 1,617 low | high Med: 1,393 $ / sqft: $224 low | high Med: $258 On site: 95 low | high Med: 74 | |
Market Activity 27613
Request a showing
Request a showing

Listings marked with a Doorify MLS icon are provided courtesy of the Doorify MLS, of North Carolina, Internet Data Exchange Database. Brokers make an effort to deliver accurate information, but buyers should independently verify any information on which they will rely in a transaction. The listing broker shall not be responsible for any typographical errors, misinformation, or misprints, and they shall be held totally harmless from any damages arising from reliance upon this data. This data is provided exclusively for consumers’ personal, non-commercial use. Copyright 2024 Doorify MLS of North Carolina. All rights reserved.
Contact
Learn More About This Property

| State | NC |
|---|---|
| County | Wake |
| City | Raleigh |
| Zip Code | 27613 |
| Area | Wake |
| Community Name | Westwood |
| School District | Wake - Sanderson High |
| Elementary School | Wake - Lynn Road Elementary |
| High School | Wake - Sanderson High |
| Listing VS Median (in Westwood) | |
Price: $363,000 low | high Med: $359,900 sqft: 1,617 low | high Med: 1,393 $ / sqft: $224 low | high Med: $258 On site: 95 low | high Med: 74 | |