240 W Mugby Road #95,Raleigh, NC 27610
Raleigh, NC 27610

Description
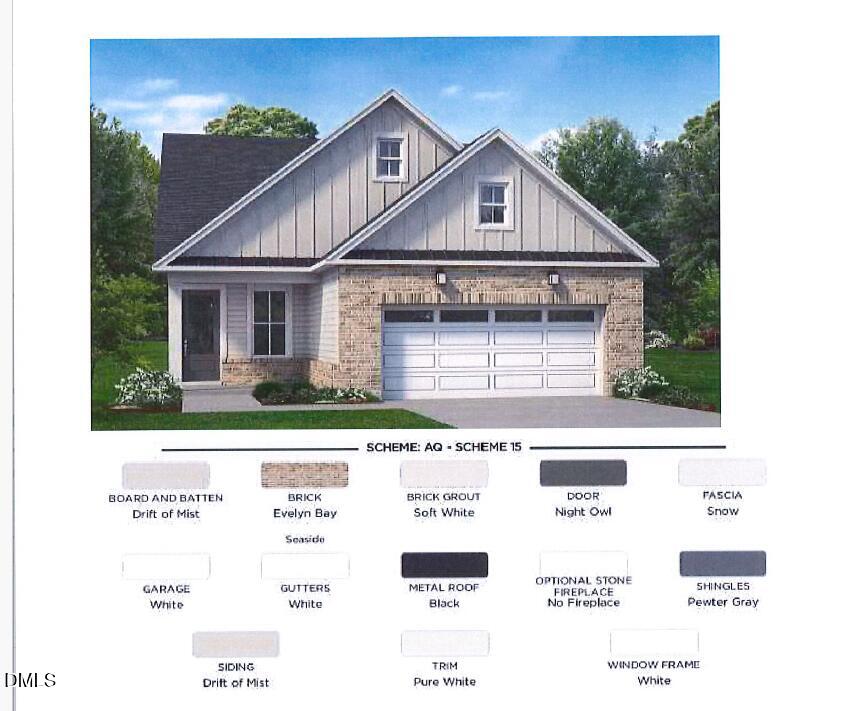
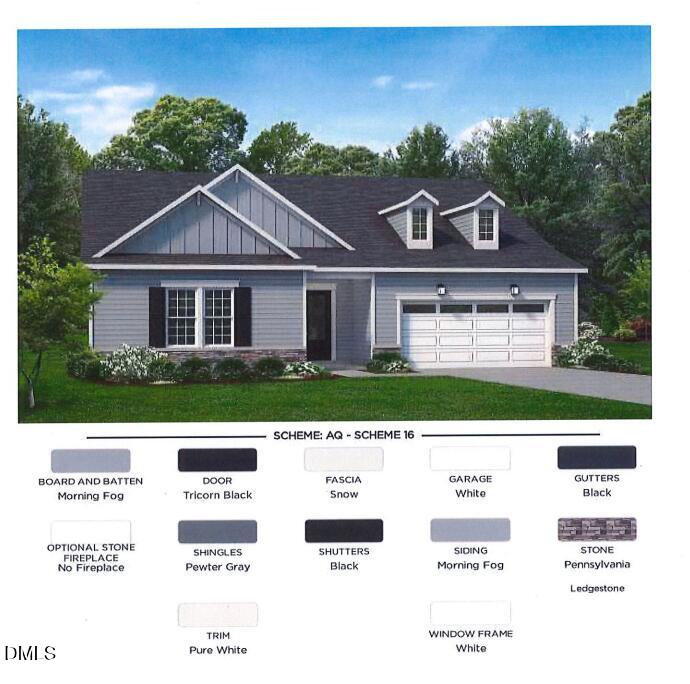
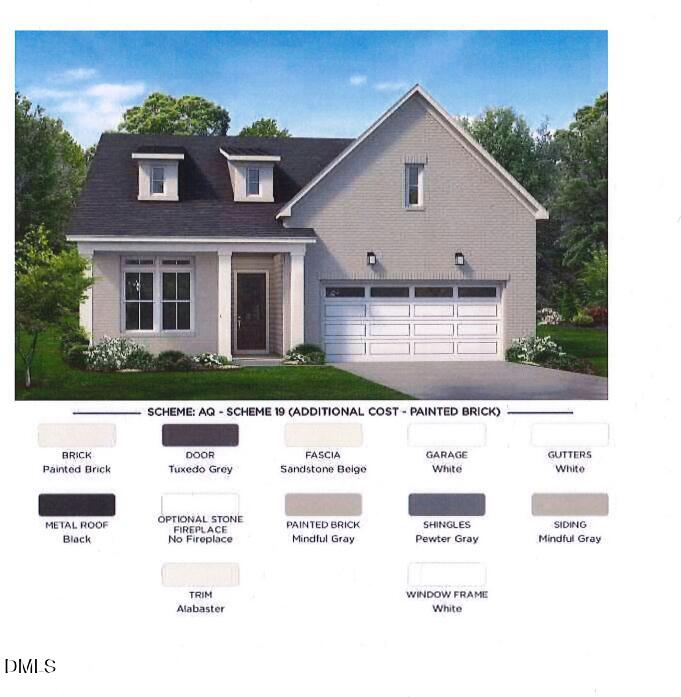
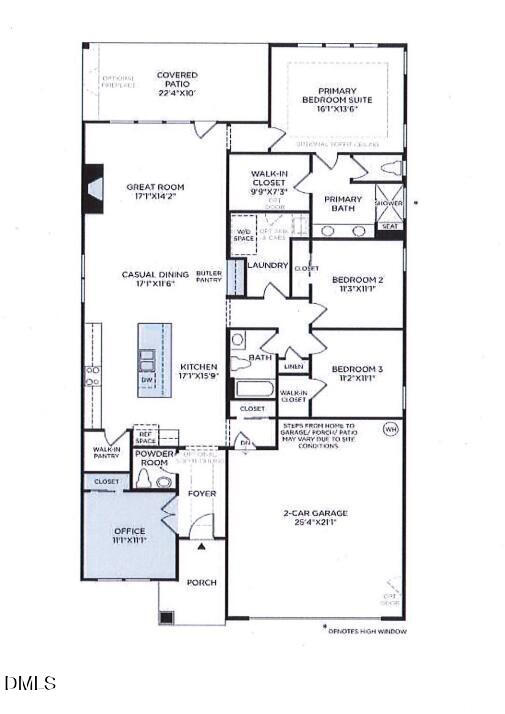
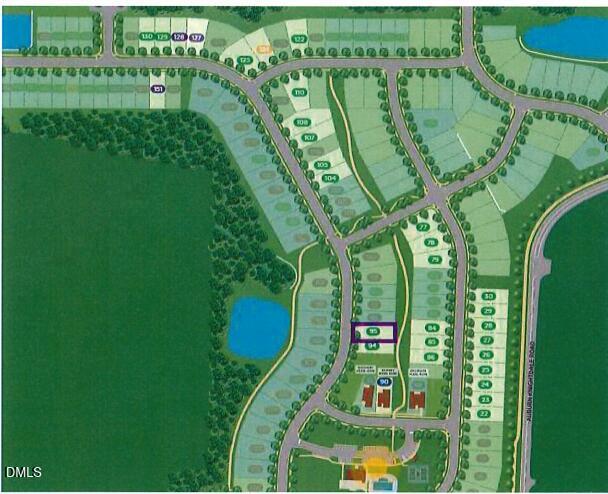
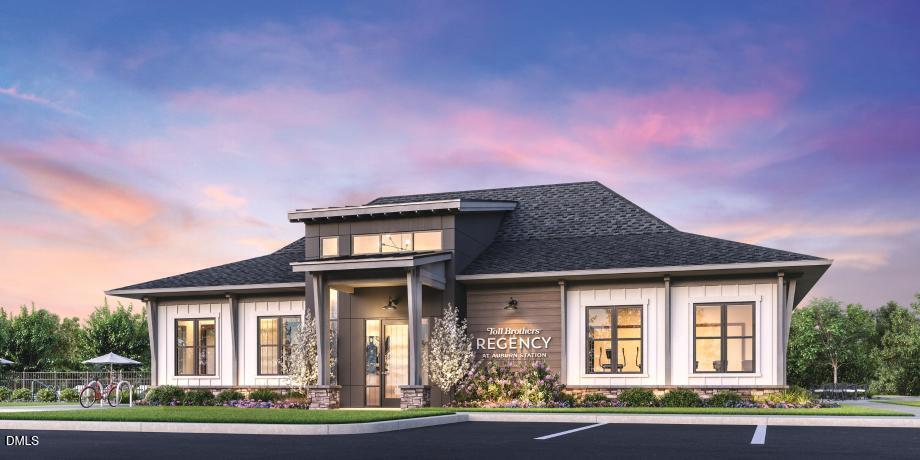
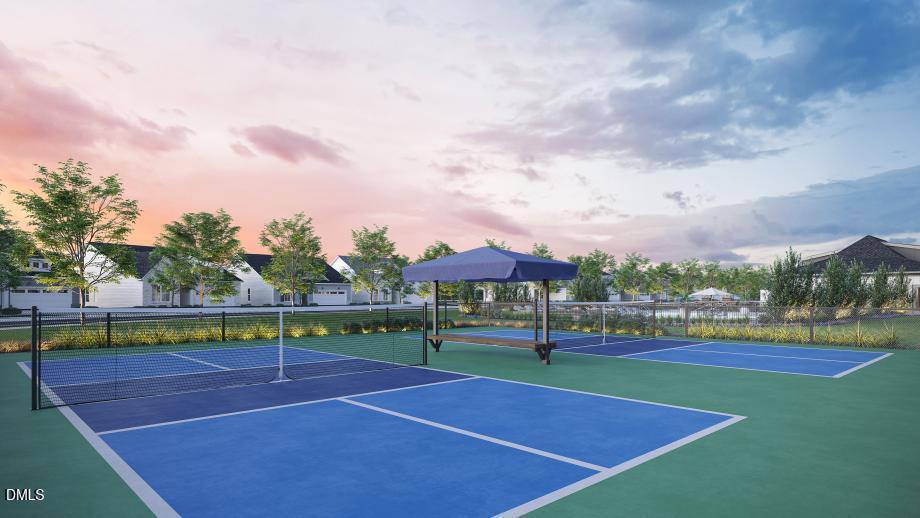
Beautiful Westview Lexington on homesite 95 in the highly sought-after Regency at Auburn Station. This thoughtfully designed home offers an open concept layout ideal for both everyday living and entertaining. The spacious kitchen flows seamlessly into the great room and dining area, highlighted by a traditional fireplace for a warm and inviting feel. A private office provides the perfect space for work or relaxation. The well-appointed primary suite features a zero threshold shower for easy access and a spa-like experience. Additional upgrades include a butlers pantry and gas line to the exterior for future outdoor living. Painted brick exterior adds timeless curb appeal. Conveniently located within walking distance to community amenities in this vibrant active adult community. Enjoy low maintenance luxury living with access to resort style amenities including a clubhouse pool fitness center pickleball courts and more all just minutes from dining shopping parks and Downtown Raleigh offering a perfect blend of comfort style and community living
Details
| MLS # | 10164357 |
|---|---|
| Listing Type | For Sale |
| Style | House |
| HOA Dues | $275 |
| Sub-Type | New Construction |
| Status | Pending |
| Year | 2026 |
| Days On Site | 120 |
| Listing Provided By | Toll Brothers, Inc. | Alisa Lycoff Hinton |
Features
| Bed(s) | 3 |
|---|---|
| Bath(s) | 3 Total |
| SQ Feet | 2,015 |
| Garage | 2 |
| Story(s) | 1 |
| Acreage | 0.16 |
Interior
| Interior Features | Butler's Pantry, Chandelier, Crown Molding, Double Vanity, Eat-in Kitchen, Entrance Foyer, High Ceilings, Kitchen Island, Open Floorplan, Pantry, Primary Downstairs, Quartz Counters, Recessed Lighting, Smooth Ceilings, Walk-In Closet(s), Walk-In Shower, Water Closet, Wired for Data |
|---|---|
| Heating Yes / No | Yes |
| Cooling Yes / No | Yes |
| Cooling | Central Air |
| Laundry Features | Laundry Room, Main Level |
| Rooms Total | 7 |
Exterior
| Roof | Shingle |
|---|---|
| Foundation Details | Slab |
| Lot Features | Back Yard, Landscaped |
| Community Features | Clubhouse, Fitness Center, Pool, Sidewalks, Street Lights, Other |
| Construction Materials | Brick, Fiber Cement |
| Patio And Porch Features | Covered, Patio, Screened |
| Pool Features | Association, Community, In Ground |
Parking
| Attached Garage Yes / No | No |
|---|---|
| Garage Yes / No | Yes |
| Parking Features | Concrete, Driveway, Garage, Garage Door Opener, Garage Faces Front |
Location
| Association Amenities | Clubhouse, Fitness Center, Maintenance Grounds, Pool |
|---|---|
| Community Features | Clubhouse, Fitness Center, Pool, Sidewalks, Street Lights, Other |
Utilities
| Sewer | Public Sewer |
|---|
Taxes
| Tax Legal Description | see plot plan |
|---|---|
| Tax Year | 2026 |
Other
| Accessibility Features | Aging In Place |
|---|
Area Information
| State | NC |
|---|---|
| County | Wake |
| City | Raleigh |
| Zip Code | 27610 |
| Area | Wake |
| Community Name | Regency at Auburn Station |
| School District | To Be Added |
| Elementary School | To Be Added |
| High School | To Be Added |
| Listing VS Median (in Regency at Auburn Station) | |
Price: $572,000 low | high Med: $566,000 sqft: 2,015 low | high Med: 1,880 $ / sqft: $284 low | high Med: $301 On site: 120 low | high Med: 49 | |
Market Activity 27610
Request a showing
Request a showing

Listings marked with a Doorify MLS icon are provided courtesy of the Doorify MLS, of North Carolina, Internet Data Exchange Database. Brokers make an effort to deliver accurate information, but buyers should independently verify any information on which they will rely in a transaction. The listing broker shall not be responsible for any typographical errors, misinformation, or misprints, and they shall be held totally harmless from any damages arising from reliance upon this data. This data is provided exclusively for consumers’ personal, non-commercial use. Copyright 2024 Doorify MLS of North Carolina. All rights reserved.
Contact
Learn More About This Property

| State | NC |
|---|---|
| County | Wake |
| City | Raleigh |
| Zip Code | 27610 |
| Area | Wake |
| Community Name | Regency at Auburn Station |
| School District | To Be Added |
| Elementary School | To Be Added |
| High School | To Be Added |
| Listing VS Median (in Regency at Auburn Station) | |
Price: $572,000 low | high Med: $566,000 sqft: 2,015 low | high Med: 1,880 $ / sqft: $284 low | high Med: $301 On site: 120 low | high Med: 49 | |