
Description
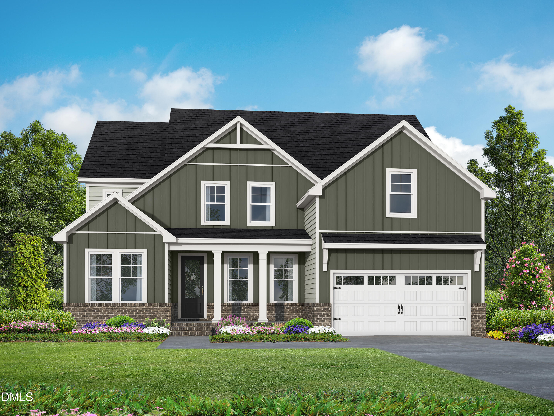
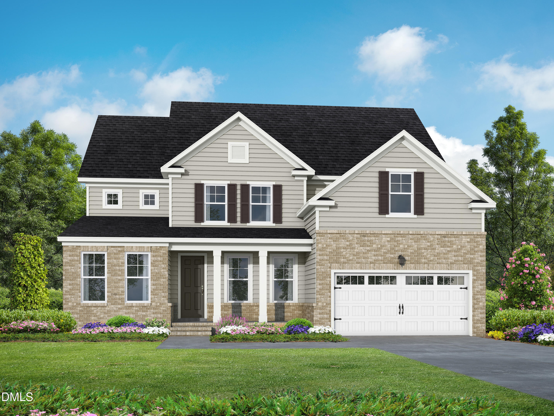
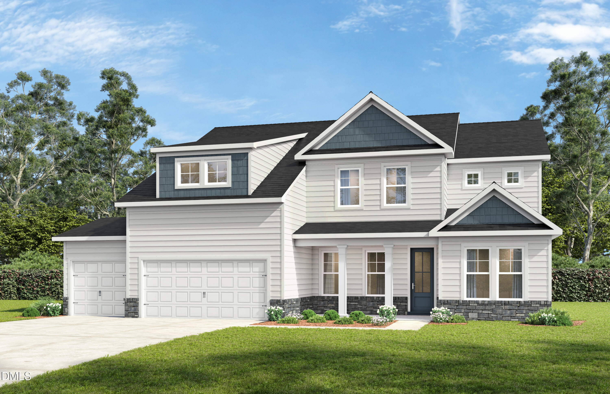
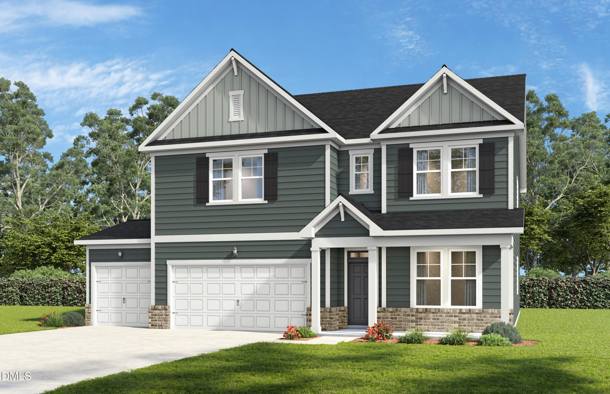
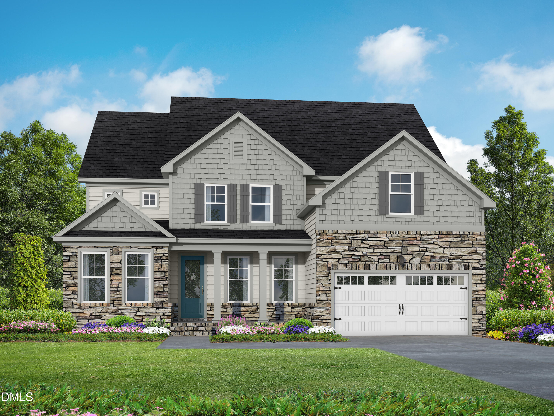
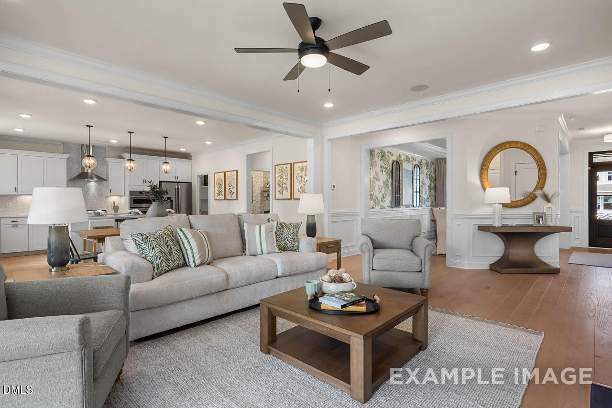
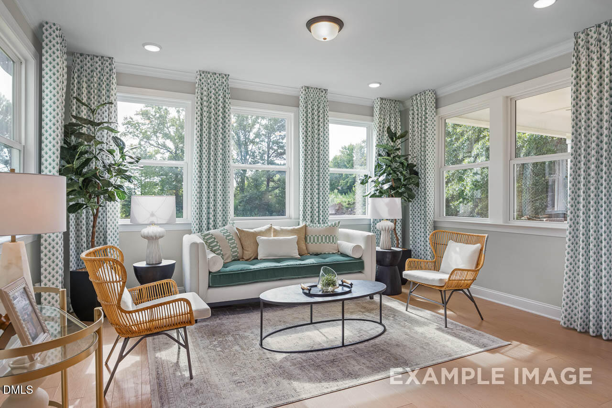
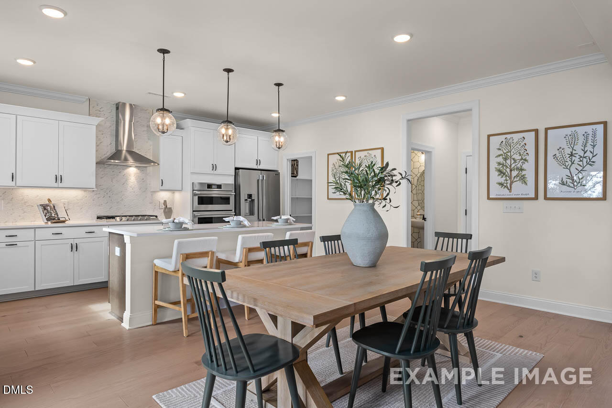
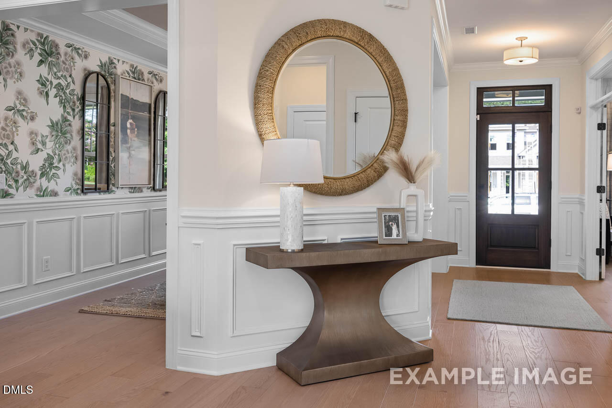
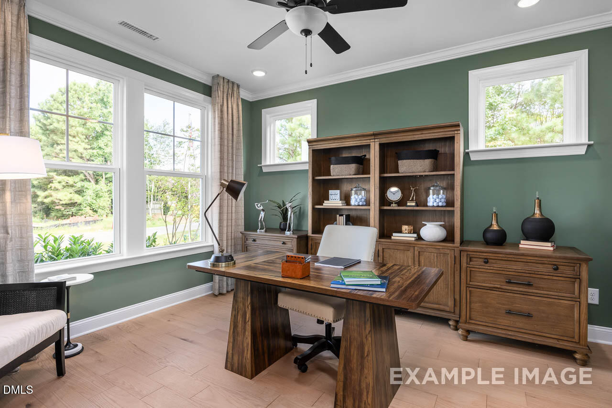
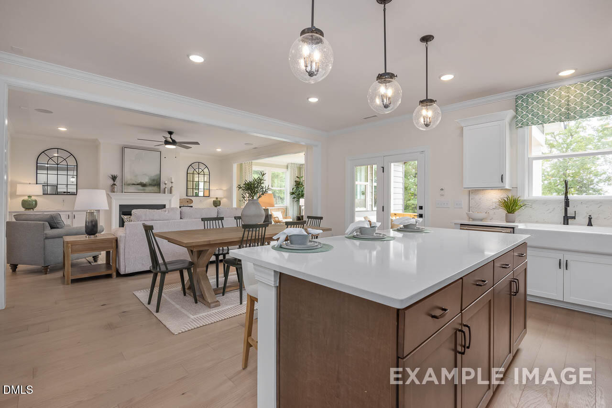
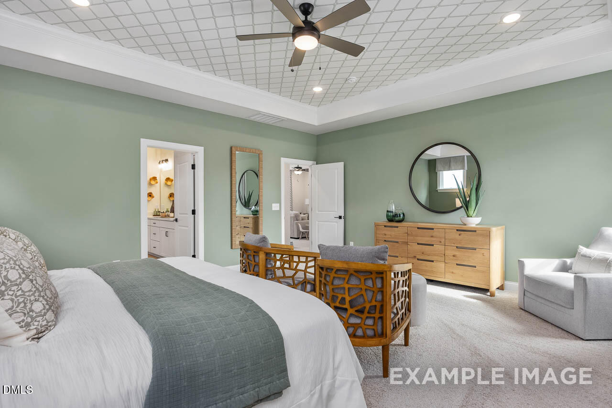
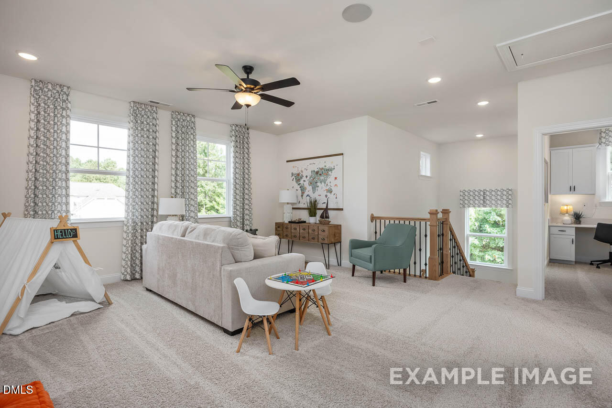
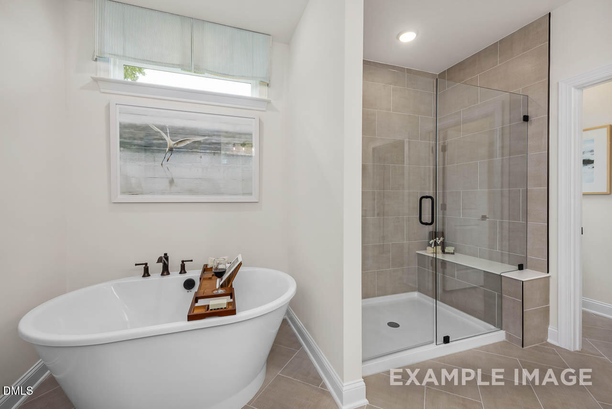
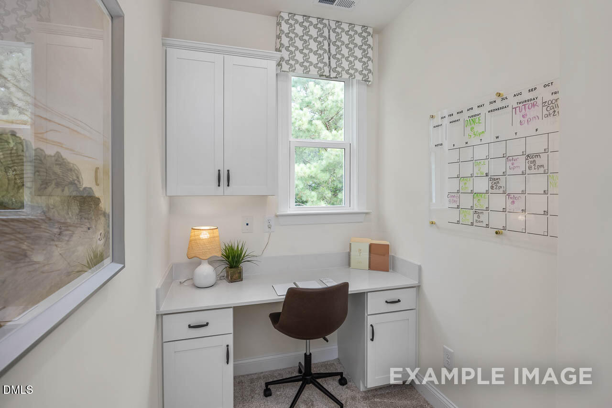
Welcome to the Crawford. This expansive and meticulously designed 6-bedroom, 5.5-bath home offers exceptional space, comfort, and versatility across every level. The main floor features a gourmet kitchen with premium finishes, seamlessly flowing into a formal dining room and a private studyperfect for both entertaining and everyday living. The finished daylight basement provides an ideal retreat, complete with a spacious game room, additional bedroom, and full bath for guests or multi-generational living. Upstairs, you'll find a thoughtfully designed second level offering a generous loft, a convenient pocket office, a well-appointed junior suite, and a luxurious primary suite designed for relaxation. With abundant living space and elevated design throughout, this home perfectly balances function and sophistication.
Details
| MLS # | 10175512 |
|---|---|
| Listing Type | For Sale |
| Style | House |
| HOA Dues | $269 |
| Sub-Type | New Construction |
| Status | Pending |
| Year | 2026 |
| Days On Site | 73 |
| Listing Provided By | Davidson Homes Realty, LLC | Amy C. King |
Features
| Bed(s) | 6 |
|---|---|
| Bath(s) | 6 Total |
| SQ Feet | 4,783 |
| Garage | 2 |
| Basement | Y |
| Story(s) | 3 |
| Acreage | 0.32 |
Interior
| Heating Yes / No | Yes |
|---|---|
| Cooling Yes / No | Yes |
| Cooling | Central Air, Electric |
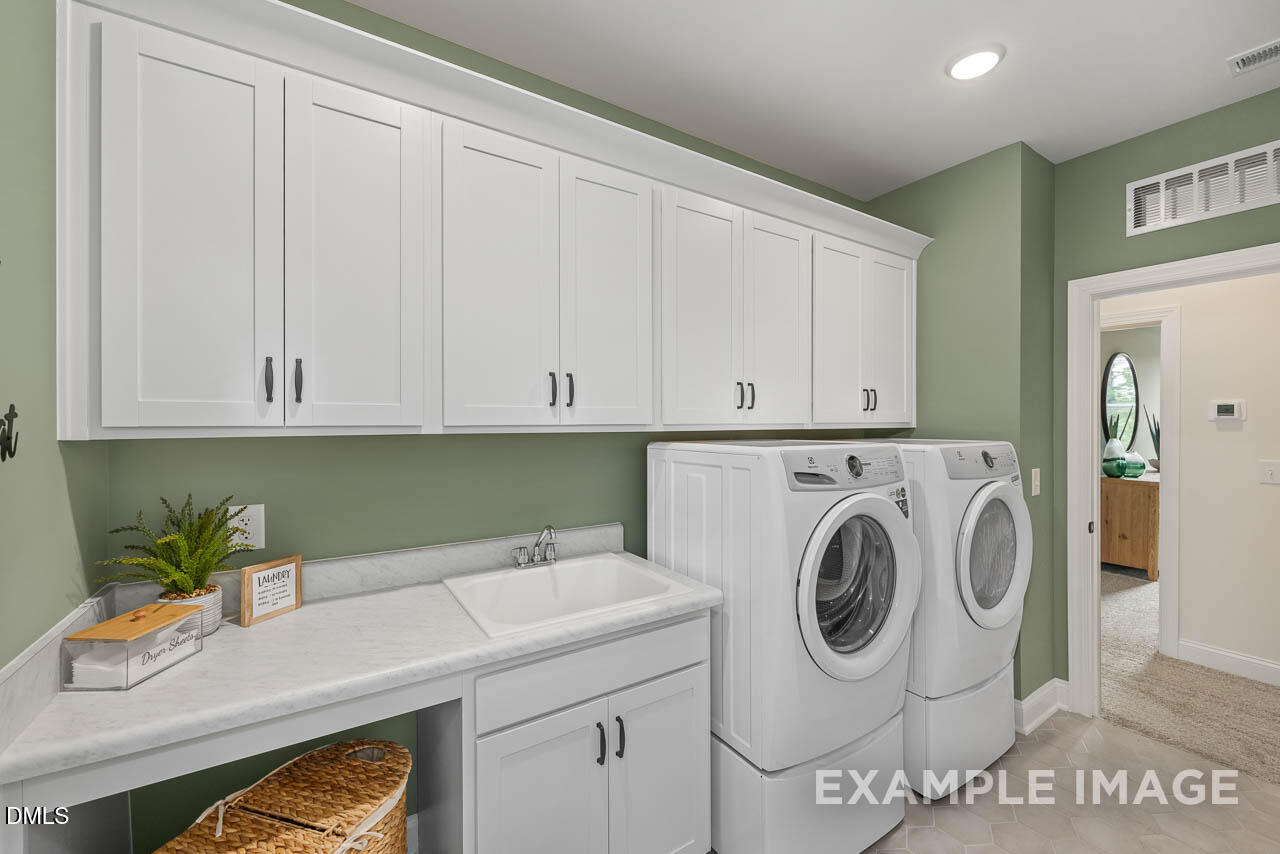
| Laundry Features | Laundry Room, Upper Level |
| Rooms Total | 15 |
Exterior
| Roof | Architectural Shingle |
|---|---|
| Foundation Details | Combination |
| Community Features | Clubhouse, Curbs, Fitness Center, Park, Playground, Pool, Sidewalks, Street Lights, Tennis Court(s) |
| Construction Materials | Fiber Cement |
Parking
| Attached Garage Yes / No | Yes |
|---|---|
| Garage Yes / No | Yes |
Location
| Association Amenities | Clubhouse, Dog Park, Fitness Center, Playground, Pool |
|---|---|
| Community Features | Clubhouse, Curbs, Fitness Center, Park, Playground, Pool, Sidewalks, Street Lights, Tennis Court(s) |
Utilities
| Sewer | Public Sewer |
|---|
Taxes
| Tax Legal Description | LO19 ADDISON WEST BM2026-00954 |
|---|---|
| Tax Year | 2026 |
Area Information
| State | NC |
|---|---|
| County | Wake |
| City | Apex |
| Zip Code | 27539 |
| Area | Wake |
| Community Name | Addison West |
| School District | Wake - Apex Friendship High |
| Elementary School | Wake - Oakview Elementary School |
| High School | Wake - Apex Friendship High |
| Listing VS Median (in Addison West) | |
Price: $1,059,430 low | high Med: $981,500 sqft: 4,783 low | high Med: 3,705 $ / sqft: $221 low | high Med: $265 On site: 73 low | high Med: 38 | |
Market Activity 27539
Request a showing
Request a showing

Listings marked with a Doorify MLS icon are provided courtesy of the Doorify MLS, of North Carolina, Internet Data Exchange Database. Brokers make an effort to deliver accurate information, but buyers should independently verify any information on which they will rely in a transaction. The listing broker shall not be responsible for any typographical errors, misinformation, or misprints, and they shall be held totally harmless from any damages arising from reliance upon this data. This data is provided exclusively for consumers’ personal, non-commercial use. Copyright 2024 Doorify MLS of North Carolina. All rights reserved.
Contact
Learn More About This Property

| State | NC |
|---|---|
| County | Wake |
| City | Apex |
| Zip Code | 27539 |
| Area | Wake |
| Community Name | Addison West |
| School District | Wake - Apex Friendship High |
| Elementary School | Wake - Oakview Elementary School |
| High School | Wake - Apex Friendship High |
| Listing VS Median (in Addison West) | |
Price: $1,059,430 low | high Med: $981,500 sqft: 4,783 low | high Med: 3,705 $ / sqft: $221 low | high Med: $265 On site: 73 low | high Med: 38 | |