
Description
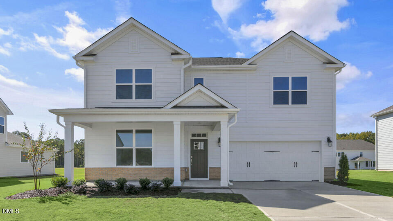
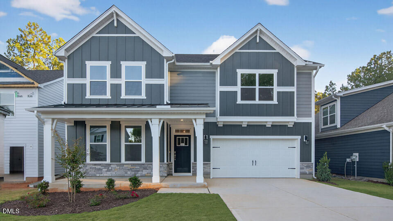
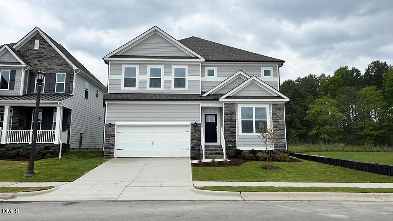
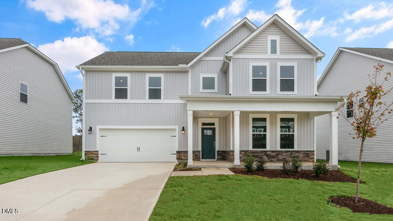
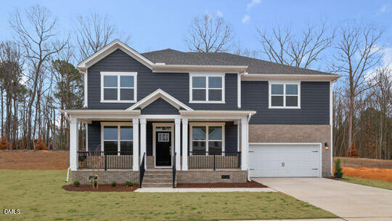
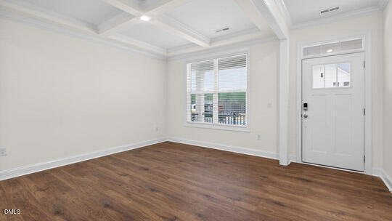
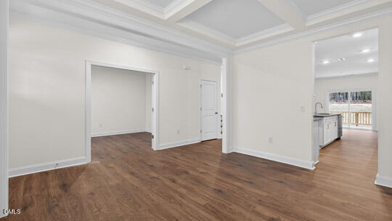
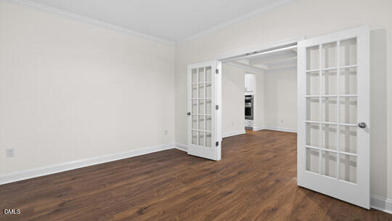
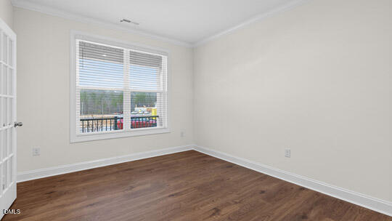
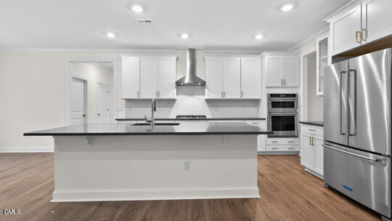
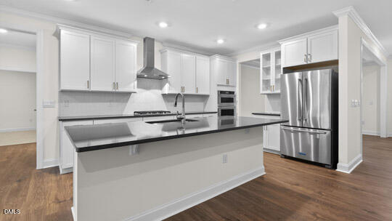
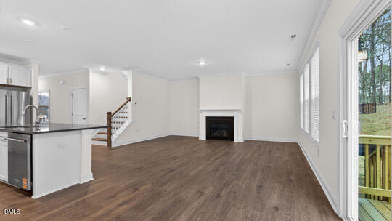
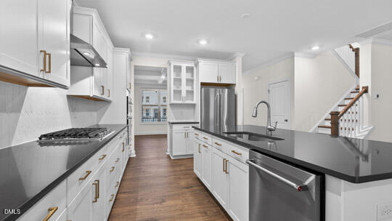
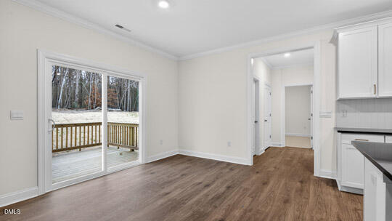
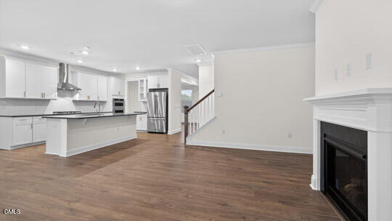
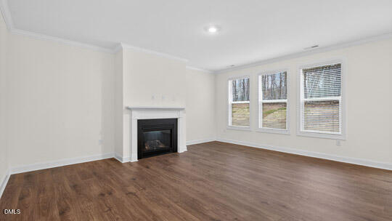
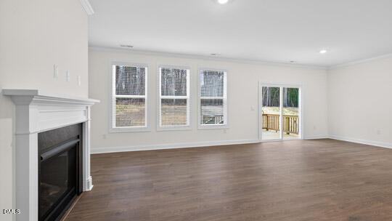
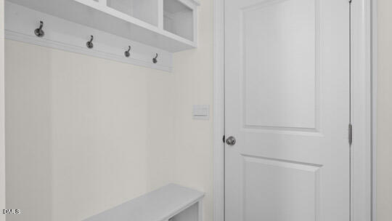
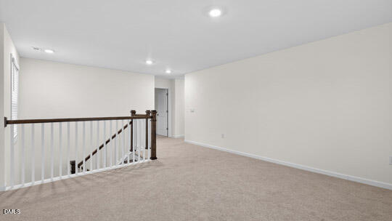
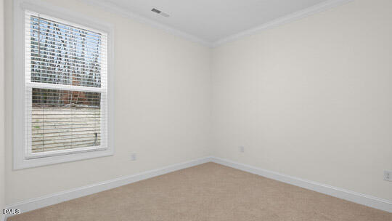
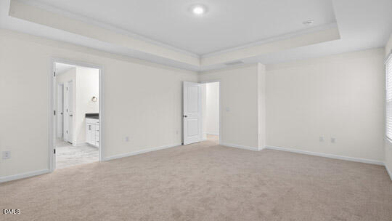
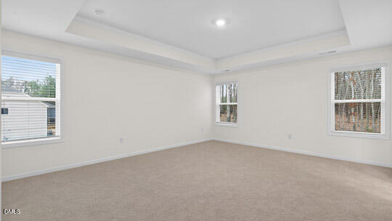
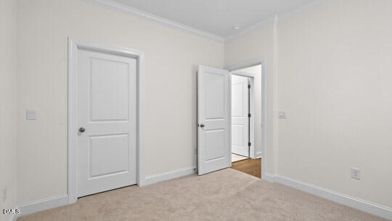
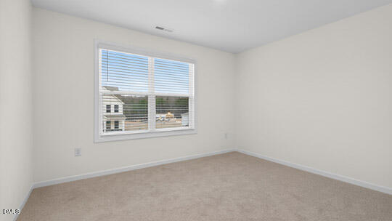
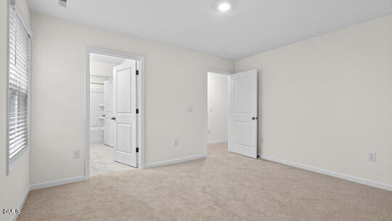
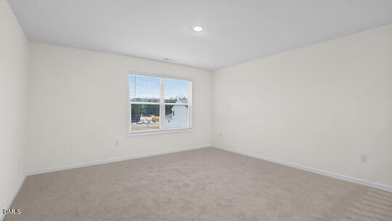
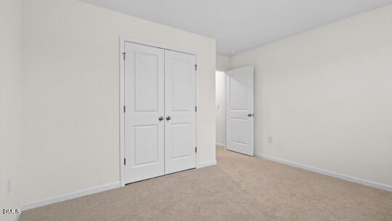
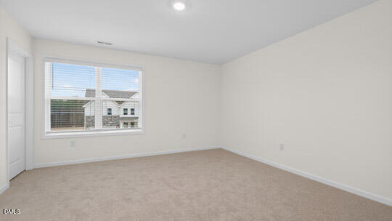
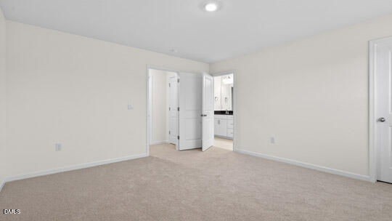
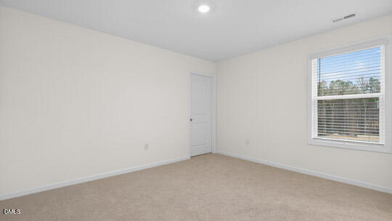
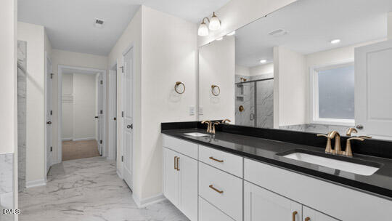
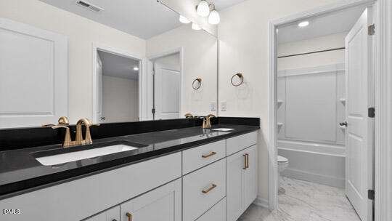
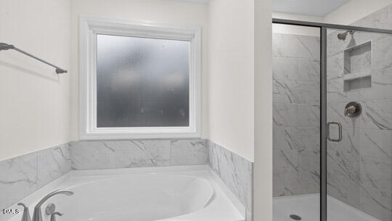
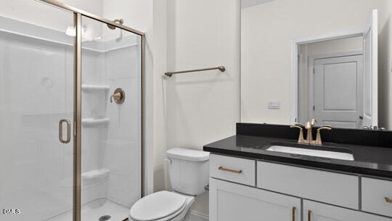
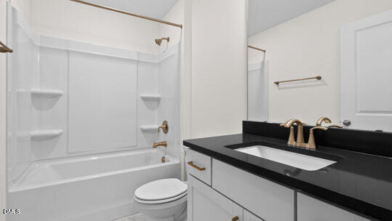
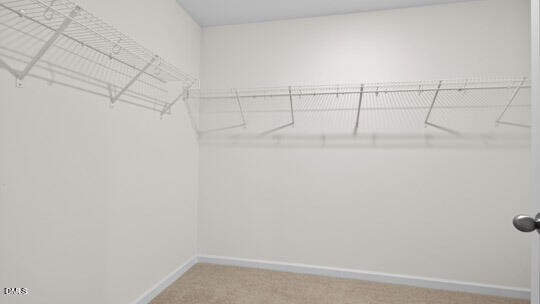
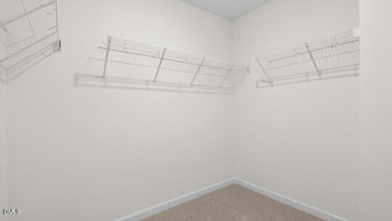
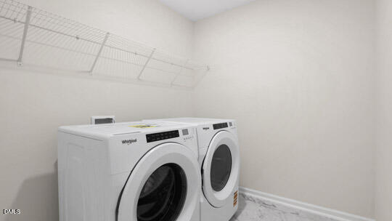
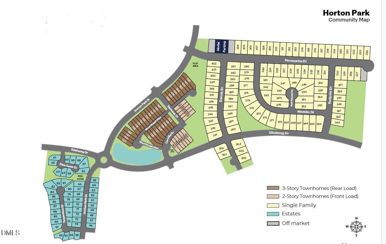
Discover 2321 Pine Cone Court at The Estates at Horton Park in Apex, NC. Offering 5 bedrooms, 4 bathrooms, approximately 3,396 square feet, and a 2-car garage, this Tillery floor plan combines spacious living with thoughtful design throughout. The heart of the home is centered around a bright and expansive living area where the family room, casual dining space, and kitchen come together naturally. Designed to impress, the kitchen features quartz countertops, stainless steel appliances, a gas range, abundant cabinetry, and a large center island that serves as both a gathering spot and workspace. For more formal occasions, the coffered-ceiling dining room provides an elegant setting for entertaining, while the private study offers a quiet retreat for working from home, reading, or managing day-to-day tasks. A first-floor bedroom and full bath add flexibility for overnight guests or multi-generational living. Step outside to the deck and enjoy a seamless extension of the home's living space, ideal for morning coffee, outdoor dining, or relaxing at the end of the day. The second floor is anchored by an impressive primary suite featuring a tray ceiling, a spacious walk-in closet, dual vanities, a soaking tub, a separate shower, and a private water closet. Three additional bedrooms, two full bathrooms, and a conveniently located laundry room provide comfort and functionality for the entire household. A generous loft offers endless possibilities as a media room, game room, study area, or secondary gathering space. Blending sophisticated finishes with flexible living areas and room to grow, this home is designed to support both everyday moments and life's special occasions. Photos are not of the actual home or interior features and are representative of the floor plan only.
Details
| MLS # | 10178485 |
|---|---|
| Listing Type | For Sale |
| Style | House |
| HOA Dues | $95 |
| Sub-Type | New Construction |
| Status | Pending |
| Year | 2026 |
| Days On Site | 55 |
| Listing Provided By | D.R. Horton, Inc. | Kenneth Ward |
Features
| Bed(s) | 5 |
|---|---|
| Bath(s) | 4 Total |
| SQ Feet | 3,396 |
| Garage | 2 |
| Basement | Y |
| Story(s) | 2 |
| Acreage | 0.16 |
Interior
| Interior Features | Bathtub/Shower Combination, Coffered Ceiling(s), Double Vanity, Eat-in Kitchen, High Ceilings, Kitchen Island, Kitchen/Dining Room Combination, Open Floorplan, Pantry, Quartz Counters, Separate Shower, Shower Only, Smart Home, Smart Thermostat, Smooth Ceilings, Soaking Tub, Tray Ceiling(s), Walk-In Closet(s), Walk-In Shower, Water Closet |
|---|---|
| Heating Yes / No | Yes |
| Cooling Yes / No | Yes |
| Cooling | Central Air |
| Fireplaces Total | 1 |
| Fireplace Yes / No | Yes |
| Laundry Features | Gas Dryer Hookup, Laundry Room, Upper Level, Washer Hookup |
| Rooms Total | 1 |
Exterior
| Exterior Features | Lighting, Smart Light(s), Smart Lock(s) |
|---|---|
| Roof | Architectural Shingle |
| Foundation Details | Crawlspace |
| Lot Features | Back Yard, Front Yard, Landscaped, None |
| Community Features | Pool, Sidewalks, Street Lights |
| Construction Materials | Brick Veneer, Hardi Plank Type, Stone Veneer |
| Security Features | Smoke Detector(s) |
| Window Features | Double Pane Windows, Screens |
| Patio And Porch Features | Deck |
Parking
| Attached Garage Yes / No | Yes |
|---|---|
| Garage Yes / No | Yes |
| Parking Features | Attached, Concrete, Driveway, Electric Vehicle Charging Station(s), Garage, Garage Faces Front, Kitchen Level, Lighted |
Location
| Association Amenities | Cabana, Pool, Trail(s) |
|---|---|
| Community Features | Pool, Sidewalks, Street Lights |
Utilities
| Utilities | Cable Available, Electricity Available, Natural Gas Available, Sewer Connected, Water Available |
|---|---|
| Sewer | Public Sewer |
Taxes
| Tax Legal Description | LO59 HORTON PARK PH3 BM2025 -00517 |
|---|---|
| Tax Year | 2026 |
Area Information
| State | NC |
|---|---|
| County | Wake |
| City | Apex |
| Zip Code | 27539 |
| Area | Wake |
| Community Name | Horton Park |
| School District | Wake - Apex High |
| Elementary School | Wake - Oak Grove Elementary |
| High School | Wake - Apex High |
| Listing VS Median (in Horton Park) | |
Price: $765,990 low | high Med: $654,840 sqft: 3,396 low | high Med: 2,896 $ / sqft: $226 low | high Med: $226 On site: 55 low | high Med: 70 | |
Market Activity 27539
Request a showing
Request a showing

Listings marked with a Doorify MLS icon are provided courtesy of the Doorify MLS, of North Carolina, Internet Data Exchange Database. Brokers make an effort to deliver accurate information, but buyers should independently verify any information on which they will rely in a transaction. The listing broker shall not be responsible for any typographical errors, misinformation, or misprints, and they shall be held totally harmless from any damages arising from reliance upon this data. This data is provided exclusively for consumers’ personal, non-commercial use. Copyright 2024 Doorify MLS of North Carolina. All rights reserved.
Contact
Learn More About This Property

| State | NC |
|---|---|
| County | Wake |
| City | Apex |
| Zip Code | 27539 |
| Area | Wake |
| Community Name | Horton Park |
| School District | Wake - Apex High |
| Elementary School | Wake - Oak Grove Elementary |
| High School | Wake - Apex High |
| Listing VS Median (in Horton Park) | |
Price: $765,990 low | high Med: $654,840 sqft: 3,396 low | high Med: 2,896 $ / sqft: $226 low | high Med: $226 On site: 55 low | high Med: 70 | |