
Description
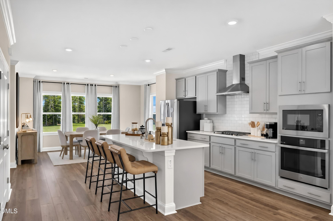
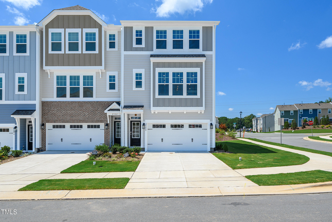
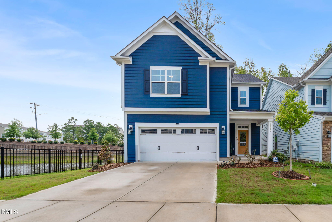
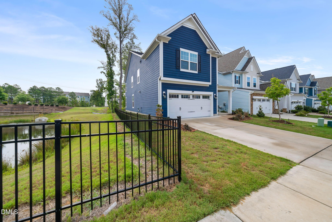
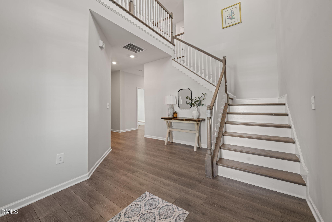
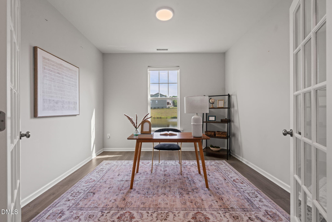
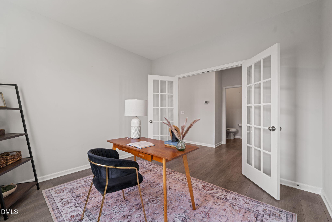
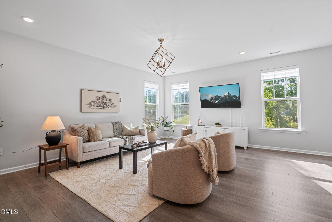
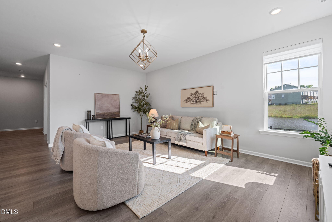
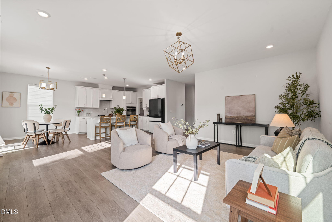
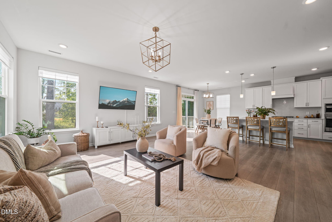
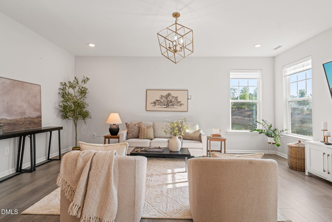
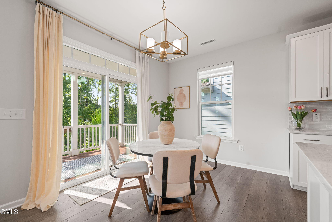
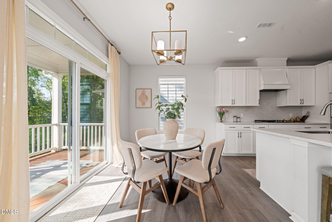
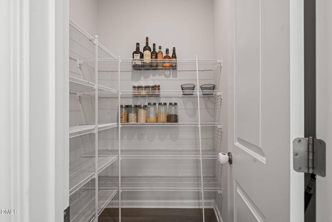
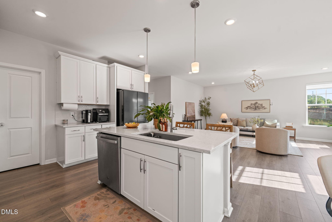
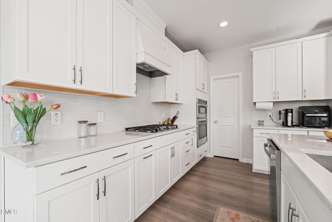
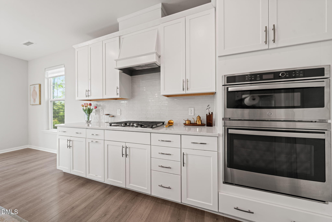
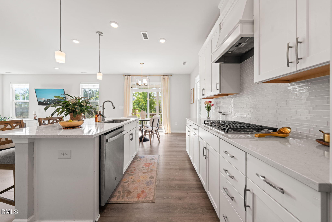
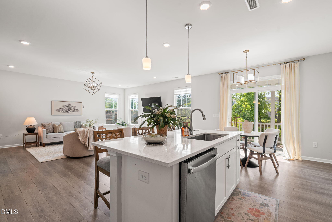
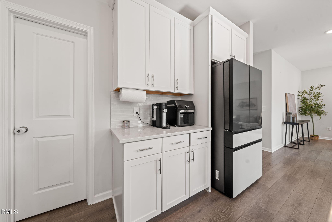
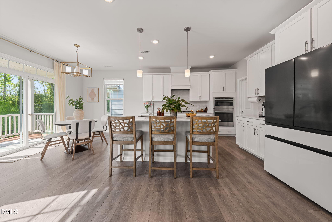
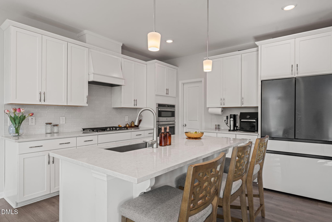
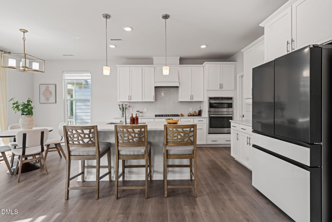
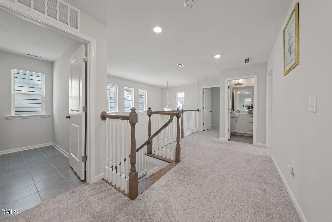
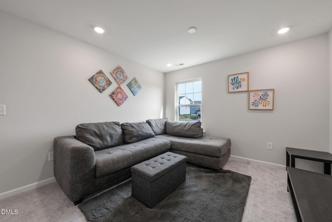
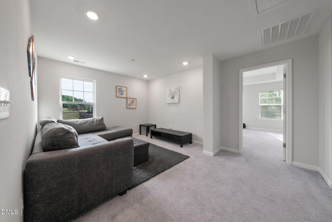
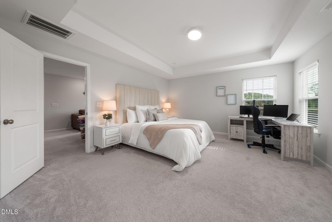
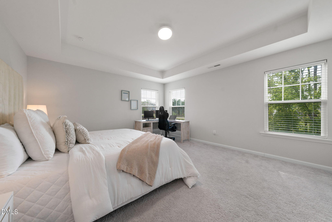
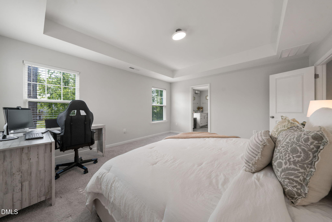
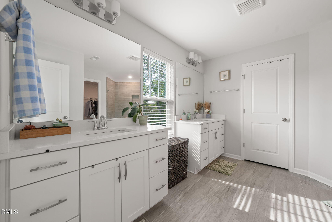
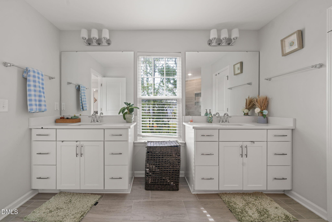
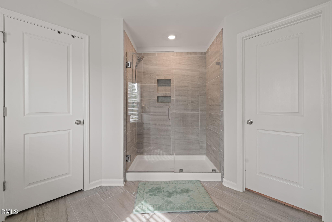
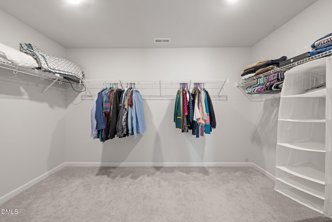
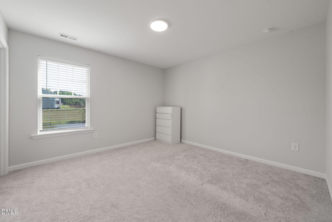
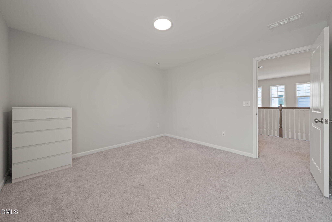
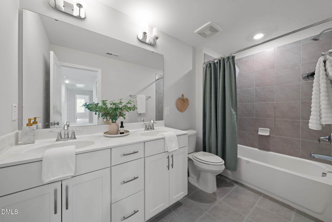
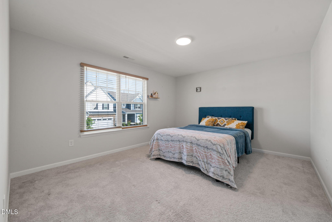
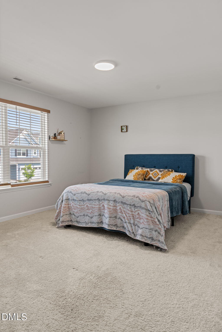
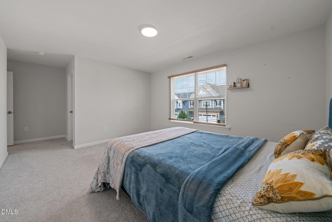
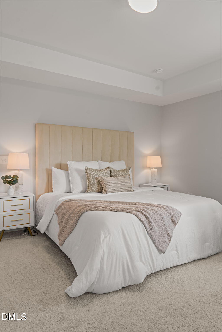
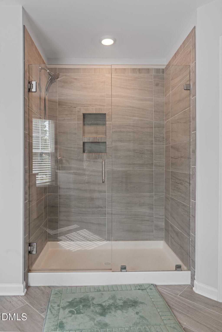
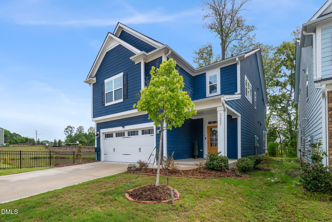
Natural light, pond views and a layout designed for the way people live today immediately set this Apex home apart. Beyond the soaring two-story foyer, glass French doors open to a dedicated home office overlooking the pond, creating a workspace that feels both private and connected to the view. Continue into the open main living area, where generous windows, comfortable gathering spaces and an easy connection to the covered rear porch make the home feel bright, spacious and inviting. The kitchen anchors the main level with quartz countertops, stainless steel appliances, a gas cooktop, generous cabinetry,a large center island with seating and an impressive walk in pantry. The adjoining dining area and expansive family room create one seamless space for everyday living and entertaining, while sliding doors extend the gathering space outdoors. Upstairs, a spacious loft offers flexibility for a media room, play area, fitness space or second office. Two spacious secondary bedrooms provide comfortable accommodations with amazing closets, while the private primary suite features a tray ceiling, expansive walk-in closet and a well-appointed bath with separate vanities, an oversized glass-enclosed shower and private water closet. Neighborhood amenities include a community pool, parks and scenic walking trails, all conveniently located near Apex shopping, dining and major commuter routes.
Details
| MLS # | 10181872 |
|---|---|
| Listing Type | For Sale |
| Style | House |
| HOA Dues | $105 |
| Sub-Type | Resale |
| Status | Active |
| Year | 2023 |
| Days On Site | 45 |
| Listing Provided By | Compass -- Cary | Benjamin Passwaters |
Features
| Bed(s) | 3 |
|---|---|
| Bath(s) | 3 Total |
| SQ Feet | 2,762 |
| Garage | 2 |
| Story(s) | 2 |
| Zoning | PUD-C |
| Acreage | 0.10 |
| Property View | Pond, Trees, Woods |
Interior
| Interior Features | Chandelier, Double Vanity, Entrance Foyer, High Ceilings, Kitchen Island, Open Floorplan, Pantry, Smooth Ceilings, Tray Ceiling(s), Walk-In Closet(s), Walk-In Shower, Water Closet |
|---|---|
| Heating Yes / No | No |
| Cooling Yes / No | Yes |
| Cooling | Central Air |
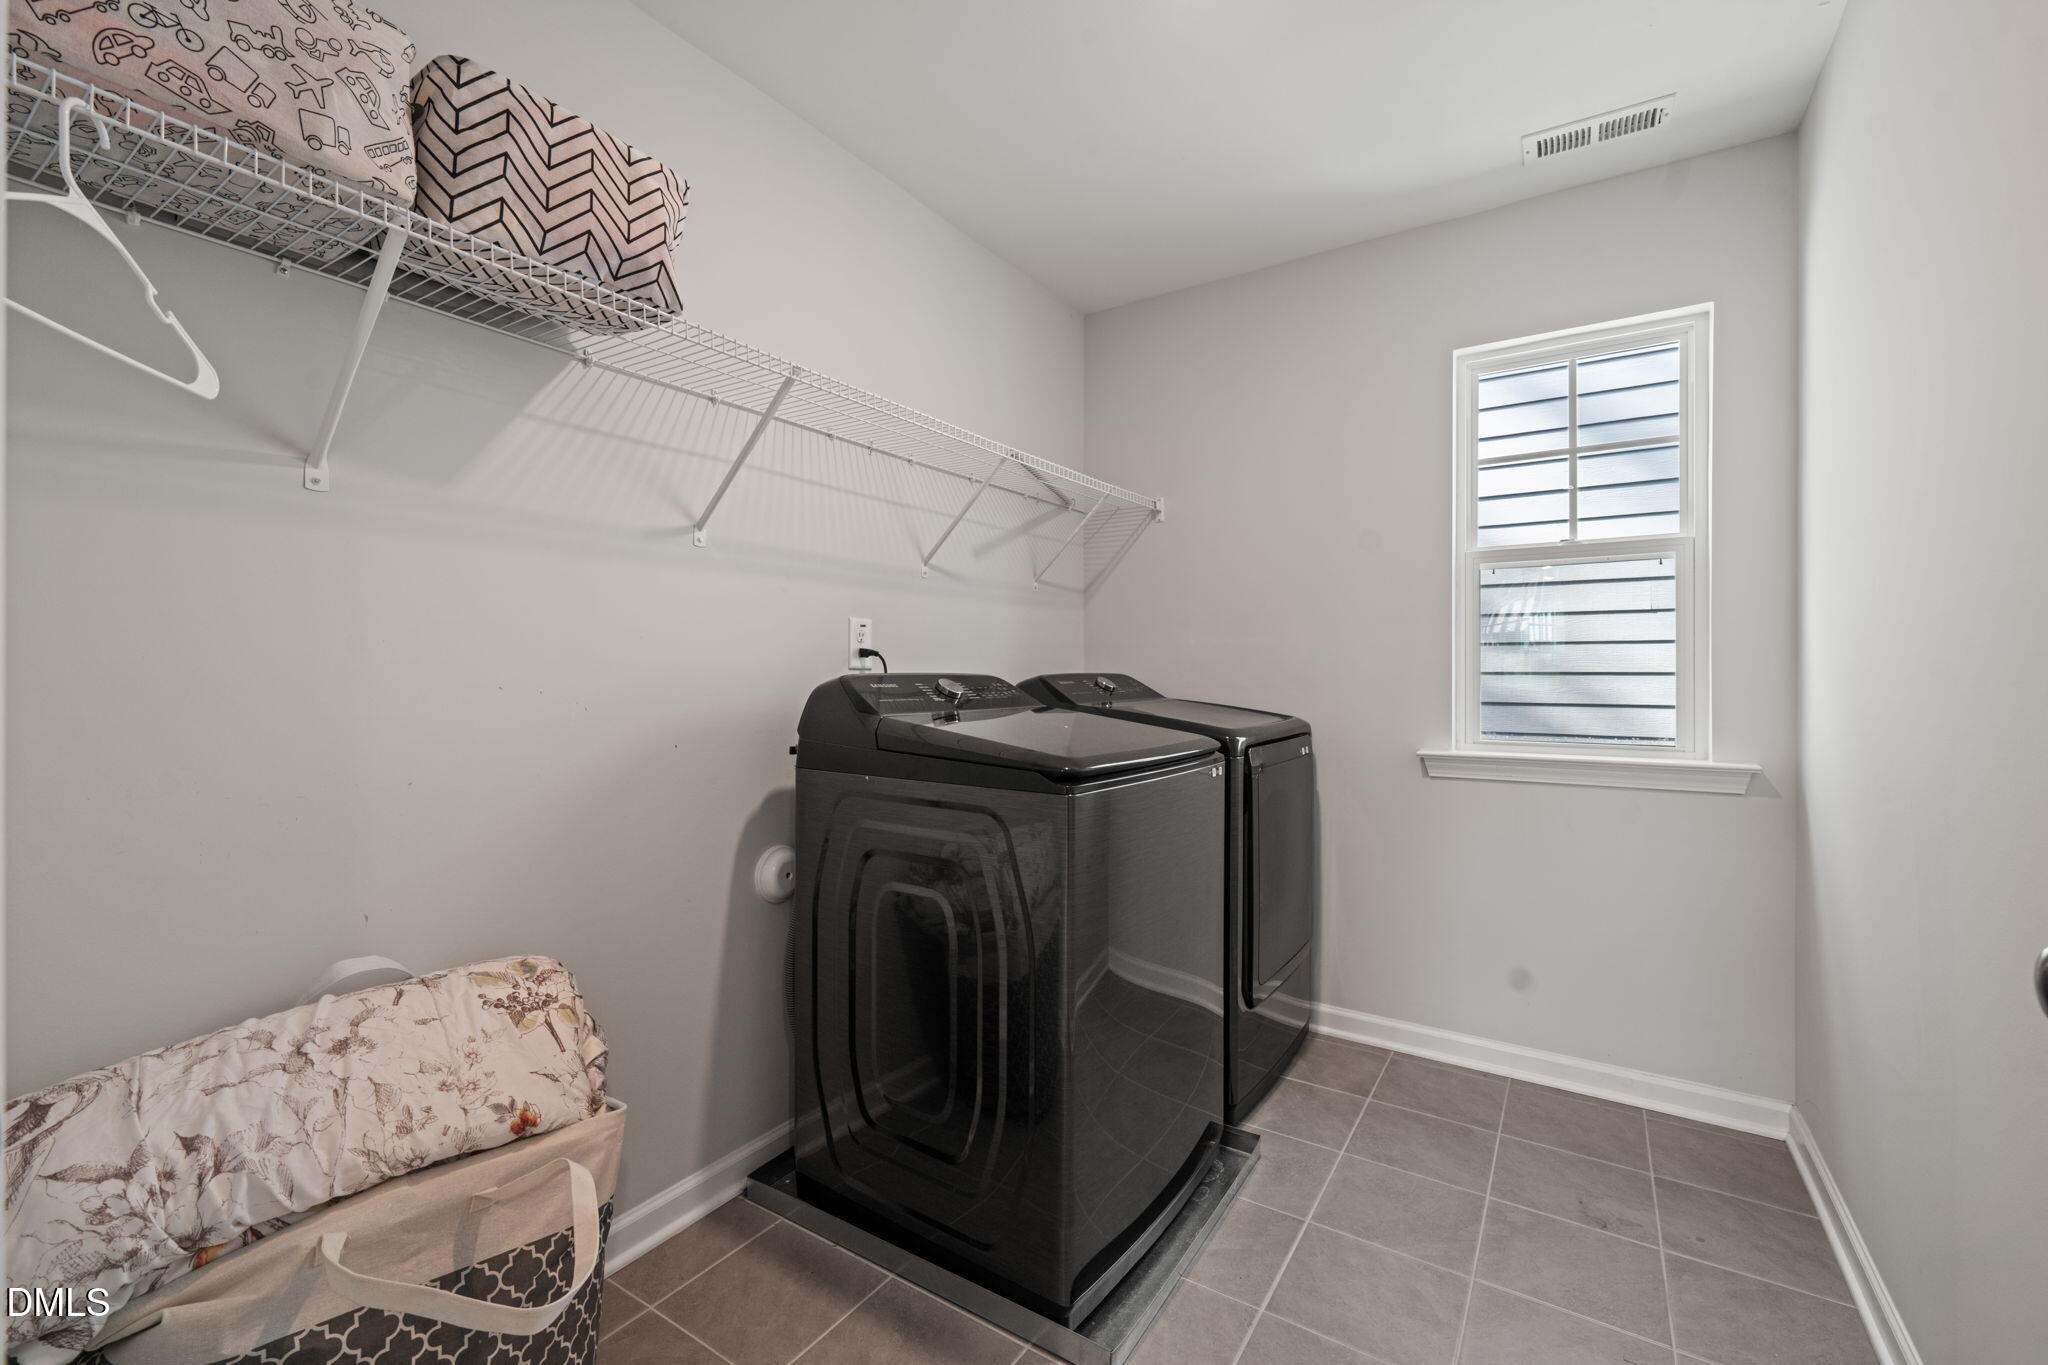
| Laundry Features | Inside, Laundry Room |
| Rooms Total | 10 |
Exterior
| Exterior Features | Rain Gutters |
|---|---|
| Roof | Shingle |
| Foundation Details | Slab |
| Community Features | Sidewalks, Suburban |
| View | Pond, Trees/Woods |
| Construction Materials | Fiber Cement |
| Security Features | Smoke Detector(s) |
| Door Features | French Doors |
| Patio And Porch Features | Covered, Deck, Front Porch, Porch |
Parking
| Attached Garage Yes / No | Yes |
|---|---|
| Garage Yes / No | Yes |
| Parking Features | Attached, Driveway, Garage, Garage Faces Front |
Location
| Community Features | Sidewalks, Suburban |
|---|
Utilities
| Sewer | Public Sewer |
|---|
Taxes
| Tax Assessed Value | 593631 |
|---|---|
| Tax Legal Description | Lo88 Friendship Station Ph1b Bm2022-01231 |
| Tax Year | 2026 |
| Tax Map Number | 88 |
Area Information
| State | NC |
|---|---|
| County | Wake |
| City | Apex |
| Zip Code | 27502 |
| Area | Wake |
| Community Name | Friendship Station |
| School District | Wake - Apex Friendship High |
| Elementary School | Wake - Apex Friendship Elementar |
| High School | Wake - Apex Friendship High |
| Listing VS Median (in Friendship Station) | |
Price: $599,999 low | high Med: $460,445 sqft: 2,762 low | high Med: 2,227 $ / sqft: $217 low | high Med: $207 On site: 45 low | high Med: 274 | |
Market Activity 27502
Request a showing
Request a showing

Listings marked with a Doorify MLS icon are provided courtesy of the Doorify MLS, of North Carolina, Internet Data Exchange Database. Brokers make an effort to deliver accurate information, but buyers should independently verify any information on which they will rely in a transaction. The listing broker shall not be responsible for any typographical errors, misinformation, or misprints, and they shall be held totally harmless from any damages arising from reliance upon this data. This data is provided exclusively for consumers’ personal, non-commercial use. Copyright 2024 Doorify MLS of North Carolina. All rights reserved.
Contact
Learn More About This Property

| State | NC |
|---|---|
| County | Wake |
| City | Apex |
| Zip Code | 27502 |
| Area | Wake |
| Community Name | Friendship Station |
| School District | Wake - Apex Friendship High |
| Elementary School | Wake - Apex Friendship Elementar |
| High School | Wake - Apex Friendship High |
| Listing VS Median (in Friendship Station) | |
Price: $599,999 low | high Med: $460,445 sqft: 2,762 low | high Med: 2,227 $ / sqft: $217 low | high Med: $207 On site: 45 low | high Med: 274 | |