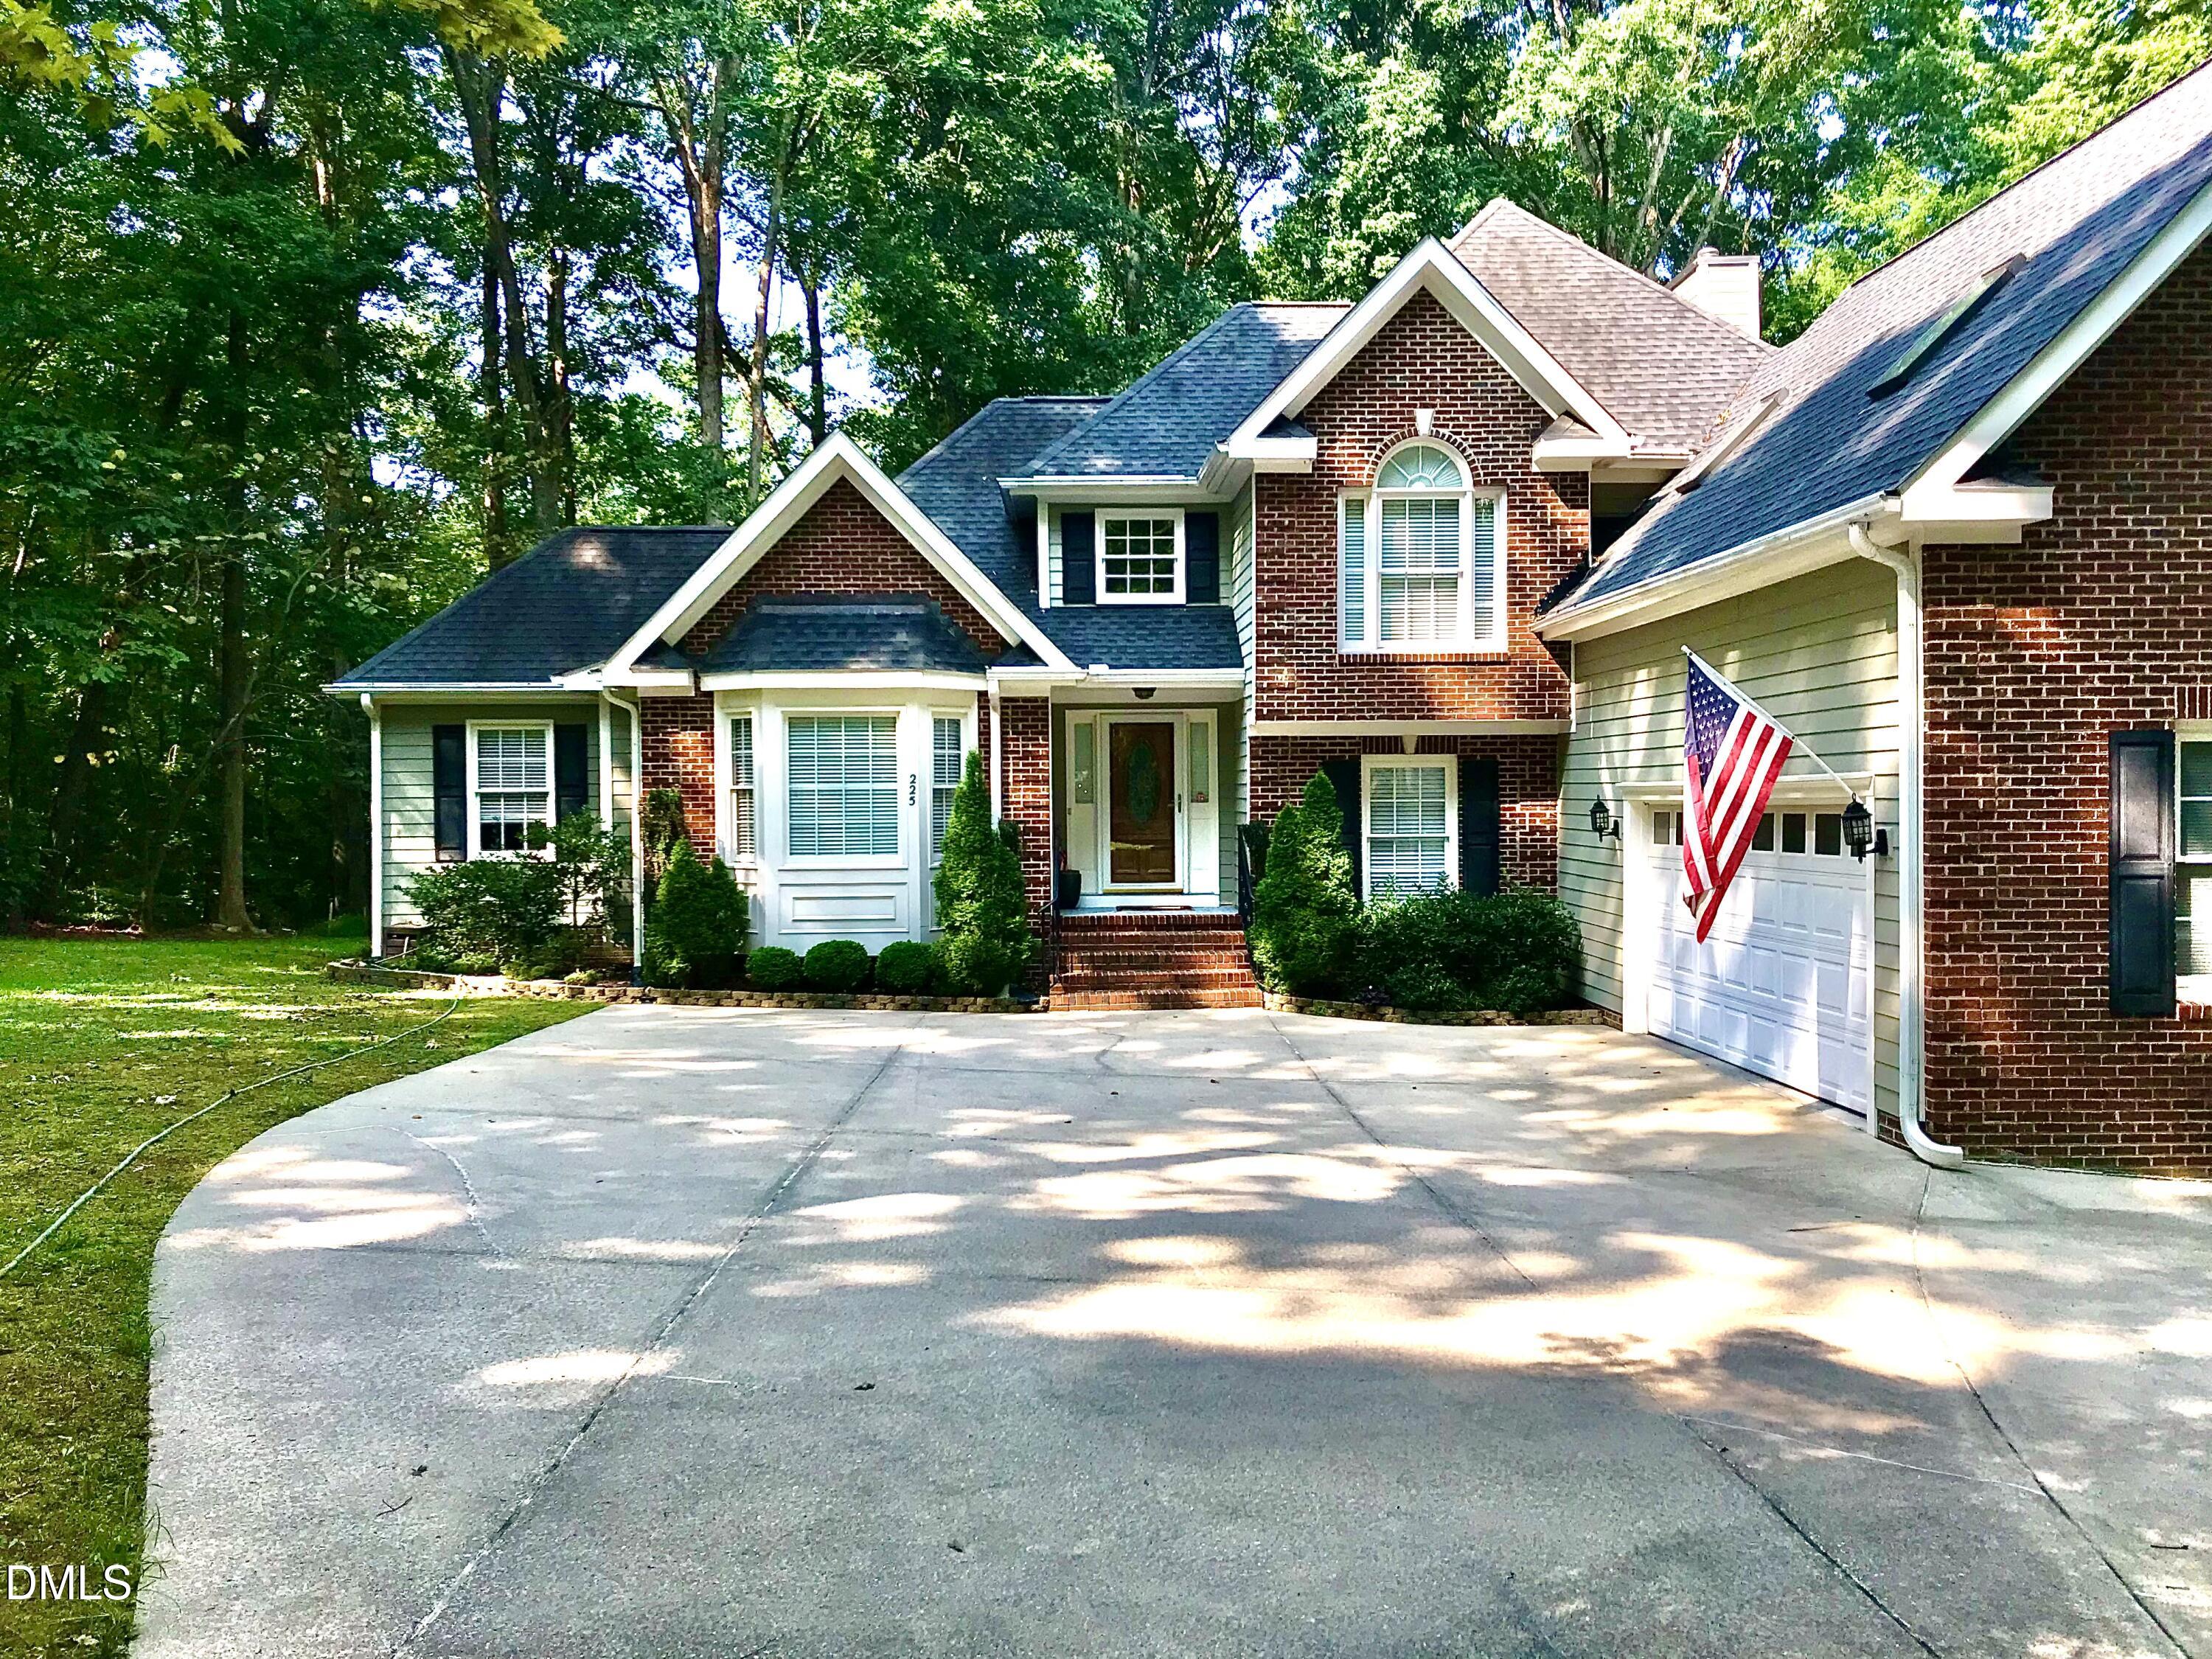
225 Tamworth Drive,Willow Springs, NC 27592
Willow Springs, NC 27592


Description
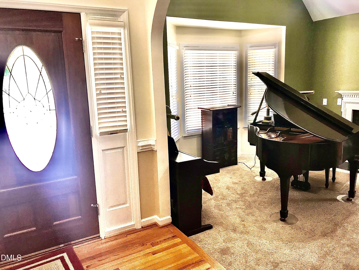
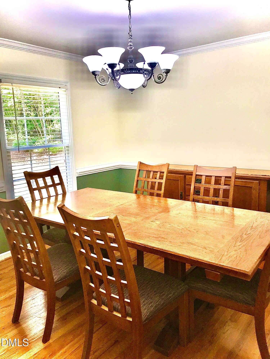
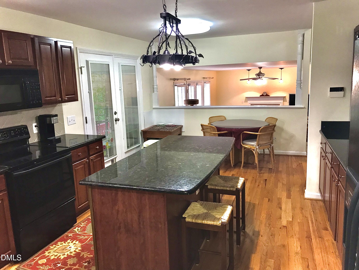
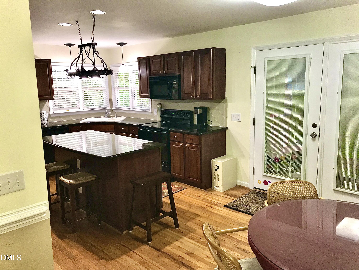
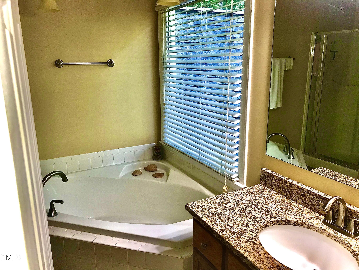
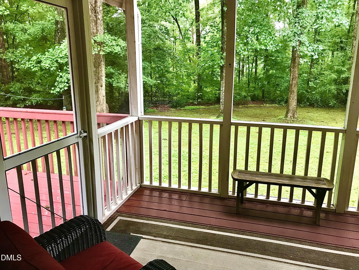
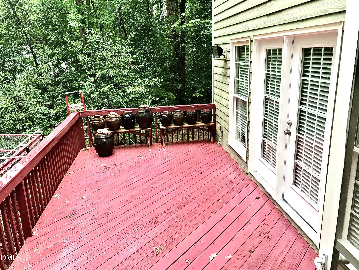
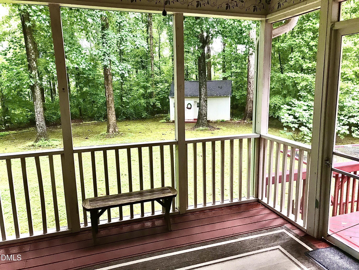
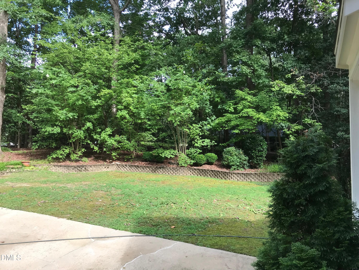
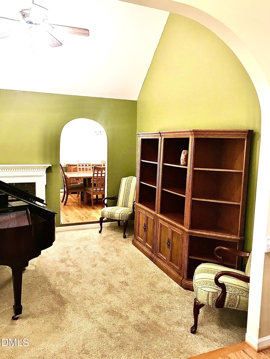
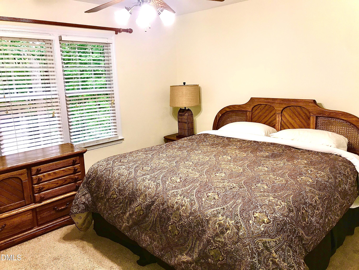
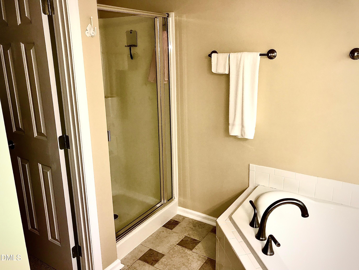
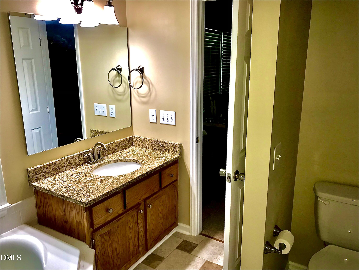
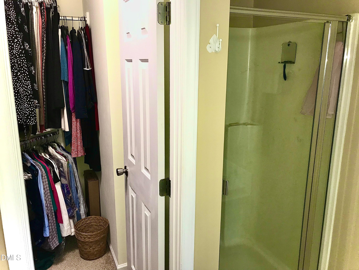
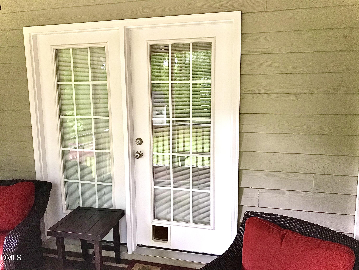
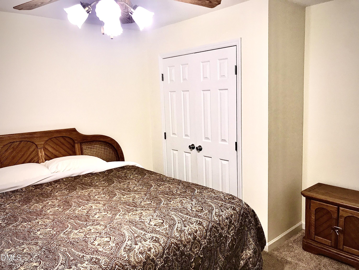
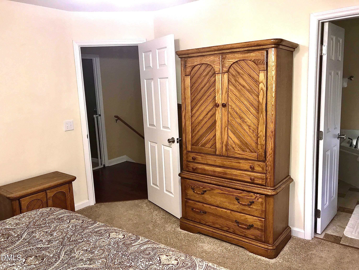
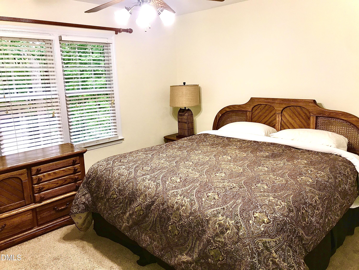
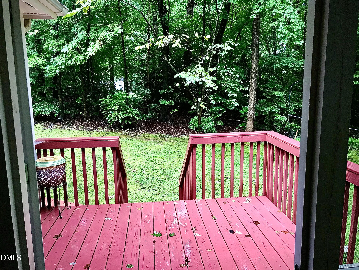
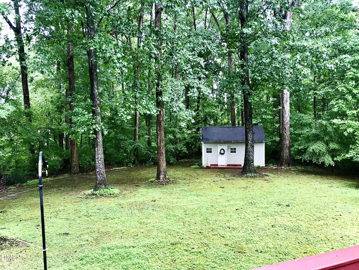
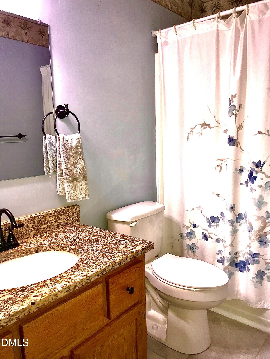
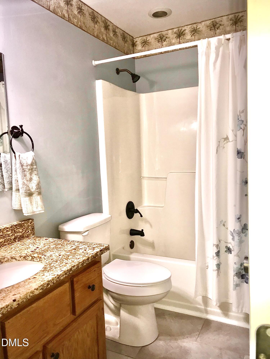
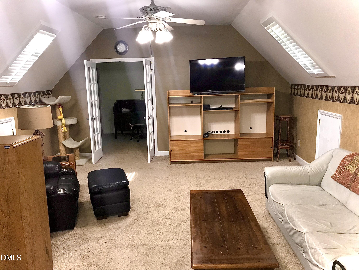
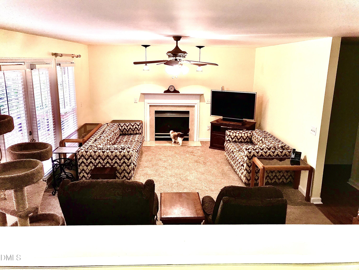
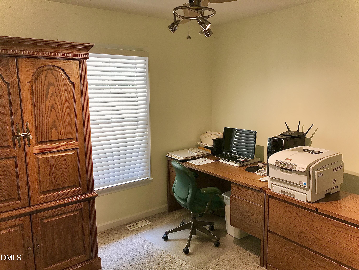
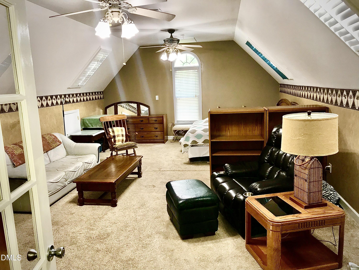
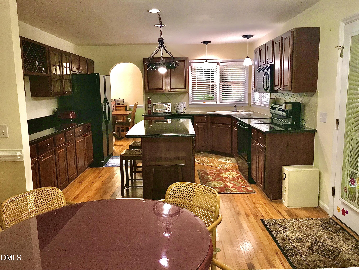
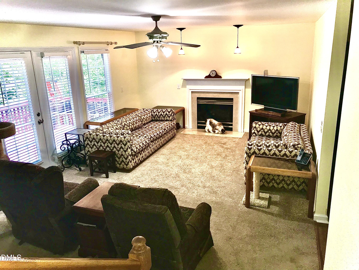
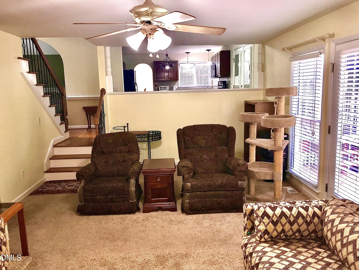
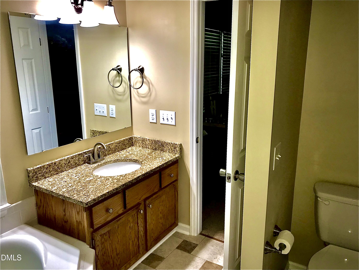
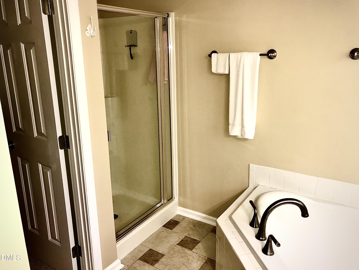
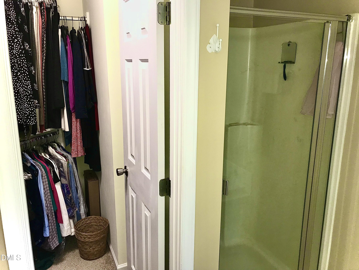
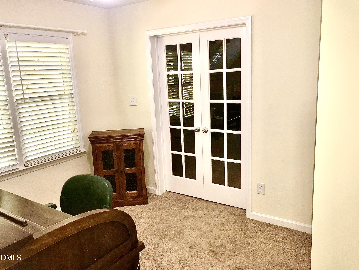
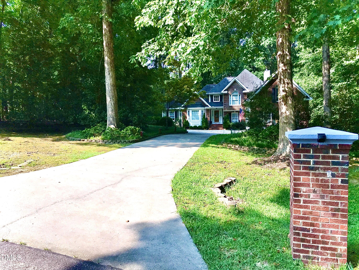
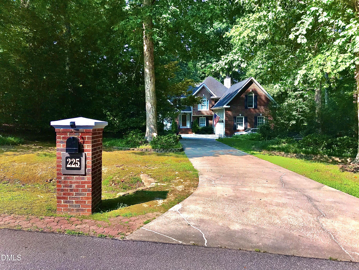
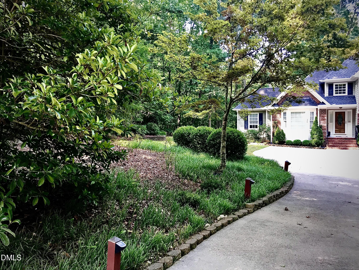
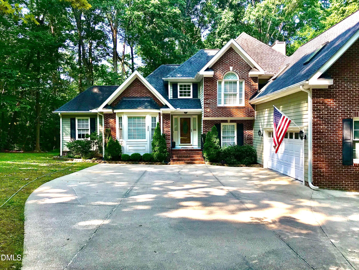
Welcome to your dream country retreat! Nestled in a quiet, serene neighborhood with no HOA, this beautiful brick home offers the perfect blend of space, charm, and everyday freedom. As you step inside, you are immediately greeted by a cozy living room on your left, complete with a warm fireplace. The main floor flows seamlessly into a spacious kitchen featuring sleek granite countertops, endless rich cherry cabinets, and a center island, accompanied by an adjacent sunlit breakfast room perfect for casual morning coffee. A formal dining room provides an elegant backdrop for dinner parties, while a separate family room with a second fireplace offers the ideal space for cozy movie nights. Downstairs also includes a dedicated home office that easily adapts to serve as a fourth bedroom and a mud room to collect all your coats and shoes as you come in through the garage. Upstairs, the expansive primary retreat acts as a true private oasis, boasting a luxurious soaking tub, a walk-in shower, and a generous walk-in closet. Two secondary bedrooms provide plenty of space for family or guests, and a versatile bonus room behind classic French doors opens up endless possibilities for a playroom, media space, or home gym. The outdoor living space is equally impressive. A delightful screened-in porch flanked by two open decks creates the ultimate setup for entertaining or relaxing, all overlooking a large, tree-lined backyard. Complete with a spacious storage shed and oversized garage for your gear and tools, this home truly has it all.
Details
| MLS # | 10184960 |
|---|---|
| Listing Type | For Sale |
| Style | House |
| Sub-Type | Resale |
| Status | Active |
| Year | 1997 |
| Days On Site | 23 |
| Listing Provided By | Aimee Anderson & Associates | Justin Beers |
Features
| Bed(s) | 3 |
|---|---|
| Bath(s) | 3 Total |
| SQ Feet | 2,541 |
| Garage | 2 |
| Story(s) | 1 |
| Zoning | RAG |
| Acreage | 0.93 |
Interior
| Interior Features | Central Vacuum |
|---|---|
| Heating Yes / No | Yes |
| Cooling Yes / No | Yes |
| Cooling | Central Air |
| Fireplace Features | Gas Log |
| Fireplaces Total | 2 |
| Fireplace Yes / No | Yes |
| Laundry Features | Laundry Room |
| Rooms Total | 10 |
Exterior
| Roof | Shingle |
|---|---|
| Foundation Details | Crawlspace |
| Construction Materials | Brick, Fiber Cement |
| Patio And Porch Features | Rear Porch |
Parking
| Attached Garage Yes / No | Yes |
|---|---|
| Garage Yes / No | Yes |
Utilities
| Sewer | Septic Tank |
|---|
Taxes
| Tax Assessed Value | 433690 |
|---|---|
| Tax Legal Description | Lt 7 Drayton Downs 43/351 |
| Tax Year | 2026 |
| Tax Map Number | 7 |
Area Information
| State | NC |
|---|---|
| County | Johnston |
| City | Willow Springs |
| Zip Code | 27592 |
| Area | Johnston |
| Community Name | Drayton Downs |
| School District | Johnston - West Johnston High |
| Elementary School | Johnston - Dixon Road Elementary |
| High School | Johnston - West Johnston High |
| Listing VS Median (in Drayton Downs) | |
Price: $519,900 low | high Med: $519,900 sqft: 2,541 low | high Med: 2,541 $ / sqft: $205 low | high Med: $205 On site: 23 low | high Med: 23 | |
Market Activity 27592
Request a showing
Request a showing

Listings marked with a Doorify MLS icon are provided courtesy of the Doorify MLS, of North Carolina, Internet Data Exchange Database. Brokers make an effort to deliver accurate information, but buyers should independently verify any information on which they will rely in a transaction. The listing broker shall not be responsible for any typographical errors, misinformation, or misprints, and they shall be held totally harmless from any damages arising from reliance upon this data. This data is provided exclusively for consumers’ personal, non-commercial use. Copyright 2024 Doorify MLS of North Carolina. All rights reserved.
Contact
Learn More About This Property

| State | NC |
|---|---|
| County | Johnston |
| City | Willow Springs |
| Zip Code | 27592 |
| Area | Johnston |
| Community Name | Drayton Downs |
| School District | Johnston - West Johnston High |
| Elementary School | Johnston - Dixon Road Elementary |
| High School | Johnston - West Johnston High |
| Listing VS Median (in Drayton Downs) | |
Price: $519,900 low | high Med: $519,900 sqft: 2,541 low | high Med: 2,541 $ / sqft: $205 low | high Med: $205 On site: 23 low | high Med: 23 | |