












Description
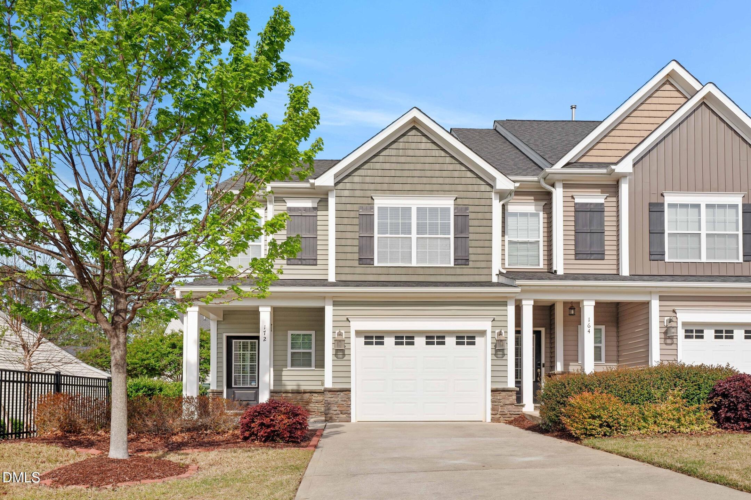
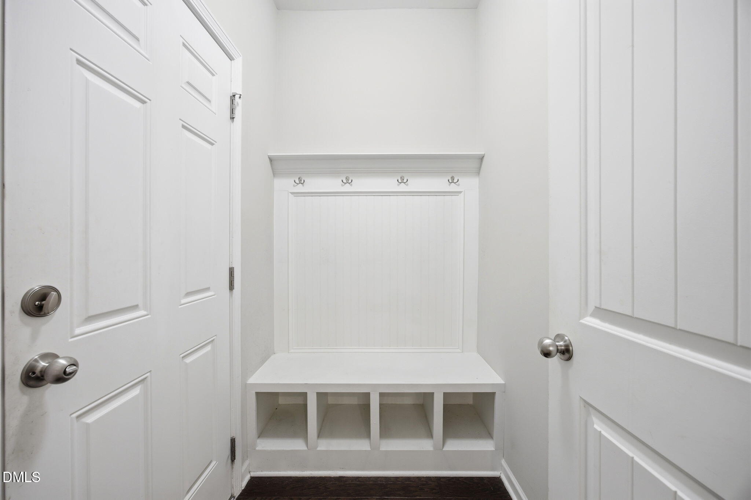
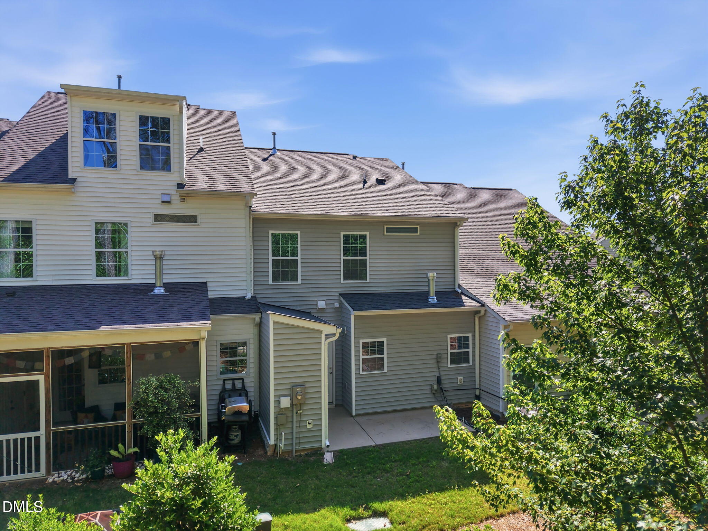
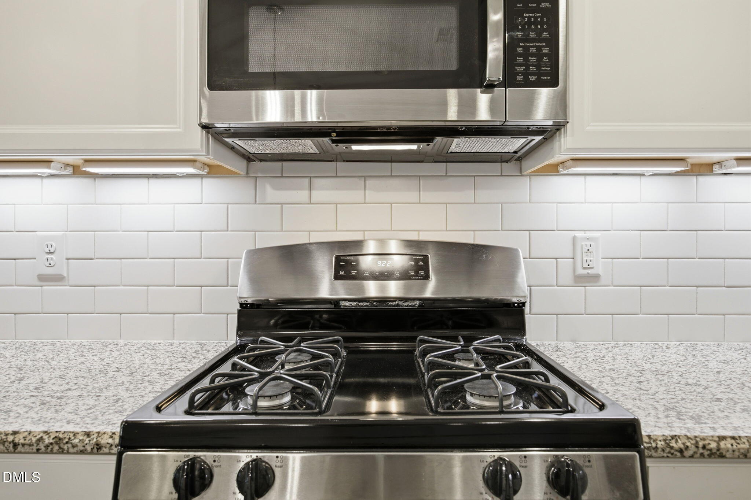
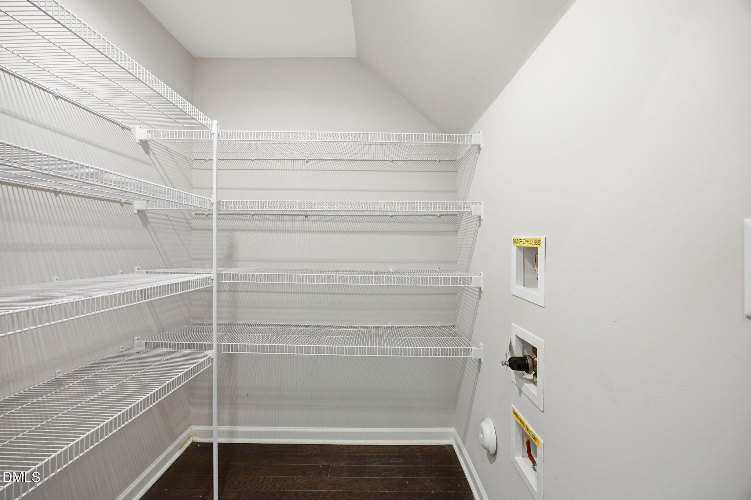
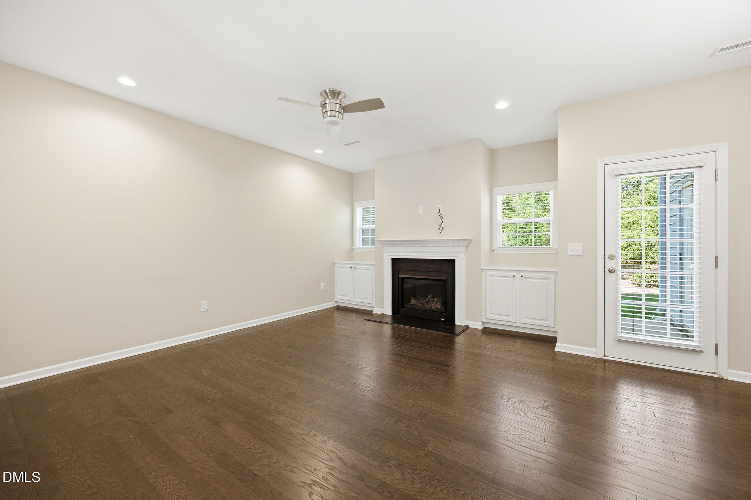
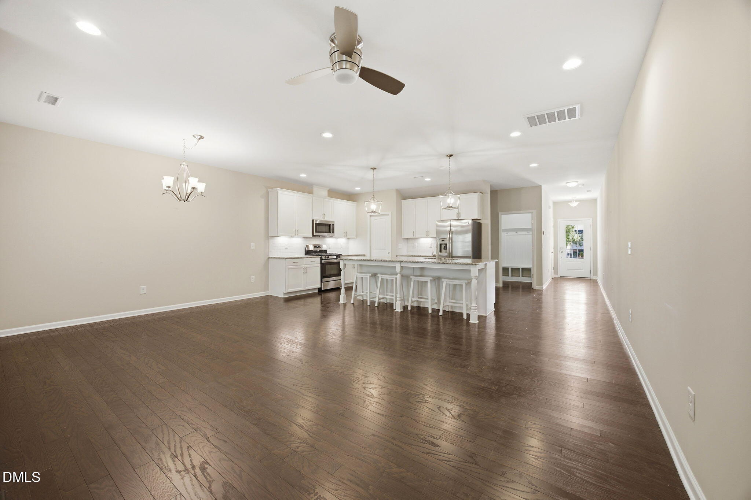
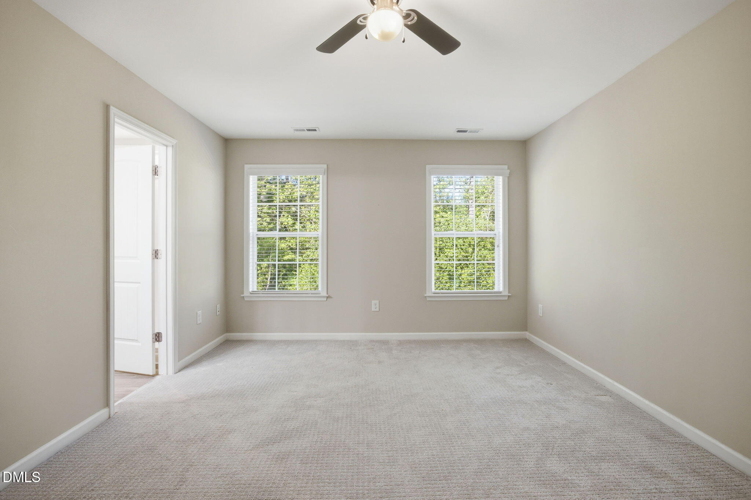
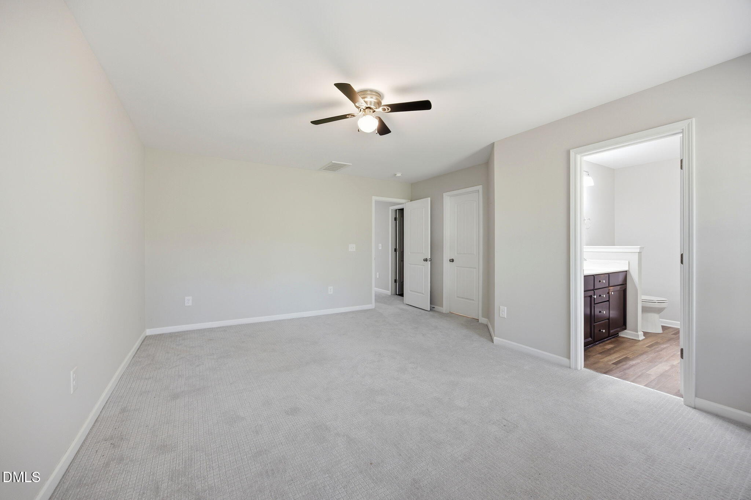
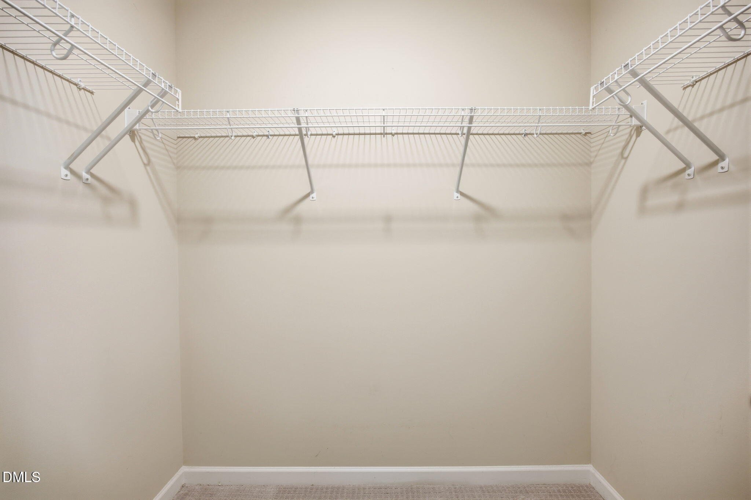
This beautifully updated townhouse offers an inviting open-concept layout perfect for both everyday living and entertaining. The heart of the home is the gourmet kitchen, featuring a large eat-at island, stunning granite countertops, and exquisite cabinetry with soft-close drawers. It's equipped with premium stainless GE appliances, including a gas range, plus a generous walk-in pantry for ample storage. Hardwood flooring flows throughout the entire first floor, adding warmth and elegance. The spacious family room is anchored by a cozy rear fireplace flanked by custom built-ins, creating the perfect spot to relax or gather with friends. Just off the main living area, the thoughtfully designed mudroom includes beadboard walls, hooks, and cubbies--ideal for keeping things organized. Upstairs, the large primary suite offers a peaceful retreat with a generous walk-in closet, a luxurious bathroom featuring a double vanity, linen closet, and spacious shower. This move-in-ready townhouse combines style, function, and modern comforts in a low-maintenance package--don't miss your opportunity to call it home!
Details
| MLS # | 10168767 |
|---|---|
| Listing Type | For Sale |
| Style | Town House |
| HOA Dues | $125 |
| Sub-Type | Resale |
| Status | Active |
| Year | 2018 |
| Days On Site | 103 |
| Listing Provided By | Howard Hanna Allen Tate Raleigh Falls of Neuse | Chris Hewitt |
Features
| Bed(s) | 3 |
|---|---|
| Bath(s) | 3 Total |
| SQ Feet | 1,828 |
| Garage | 1 |
| Story(s) | 2 |
| Acreage | 0.05 |
Interior
| Interior Features | Ceiling Fan(s), Dining L, Eat-in Kitchen, Granite Counters, High Ceilings, Pantry, Walk-In Closet(s) |
|---|---|
| Heating Yes / No | Yes |
| Cooling Yes / No | Yes |
| Cooling | Central Air, Heat Pump, Zoned |
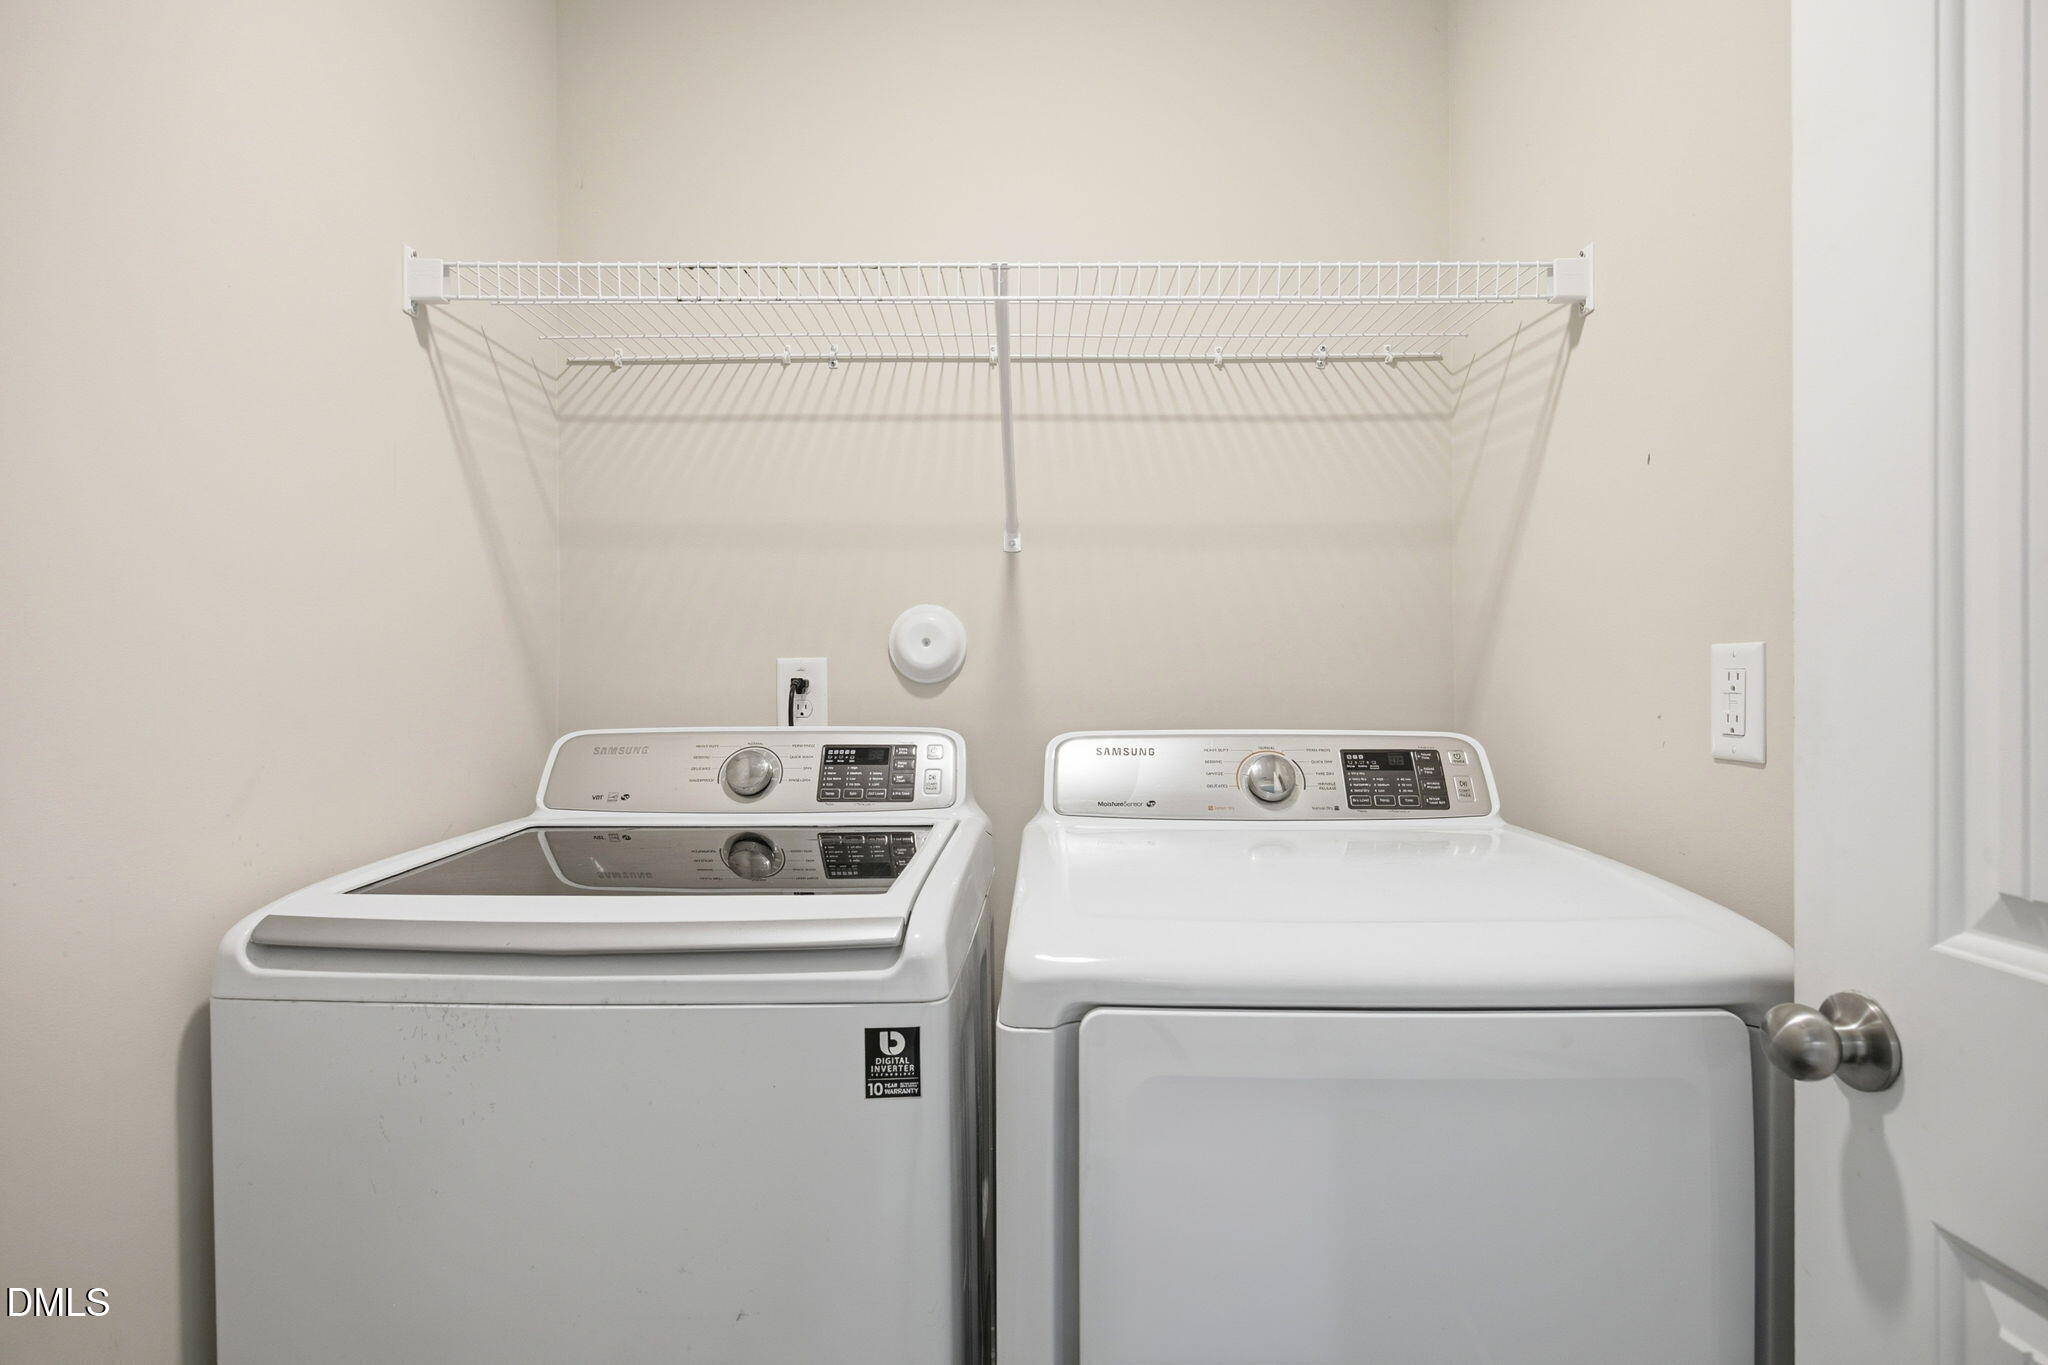
| Laundry Features | Laundry Room, Upper Level |
| Rooms Total | 1 |
Exterior
| Roof | Architectural Shingle |
|---|---|
| Foundation Details | Slab |
| Lot Features | Landscaped |
| Construction Materials | Radiant Barrier, Stone, Vinyl Siding |
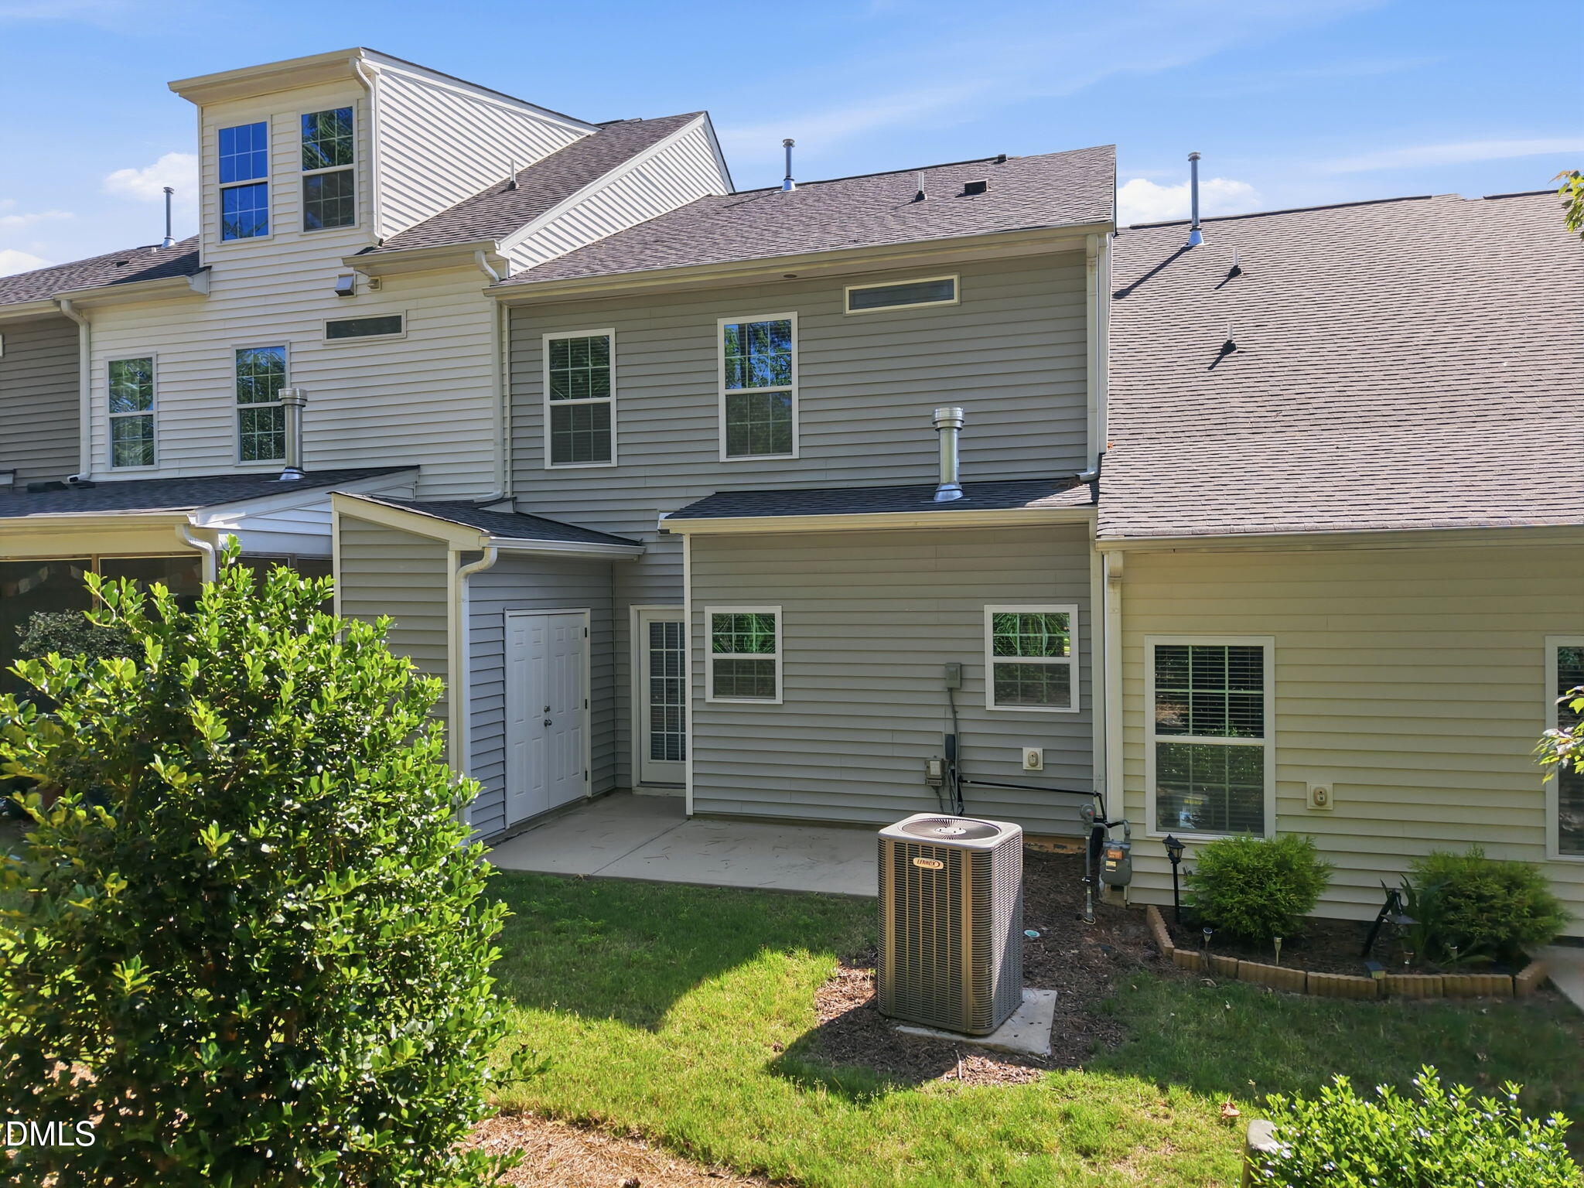
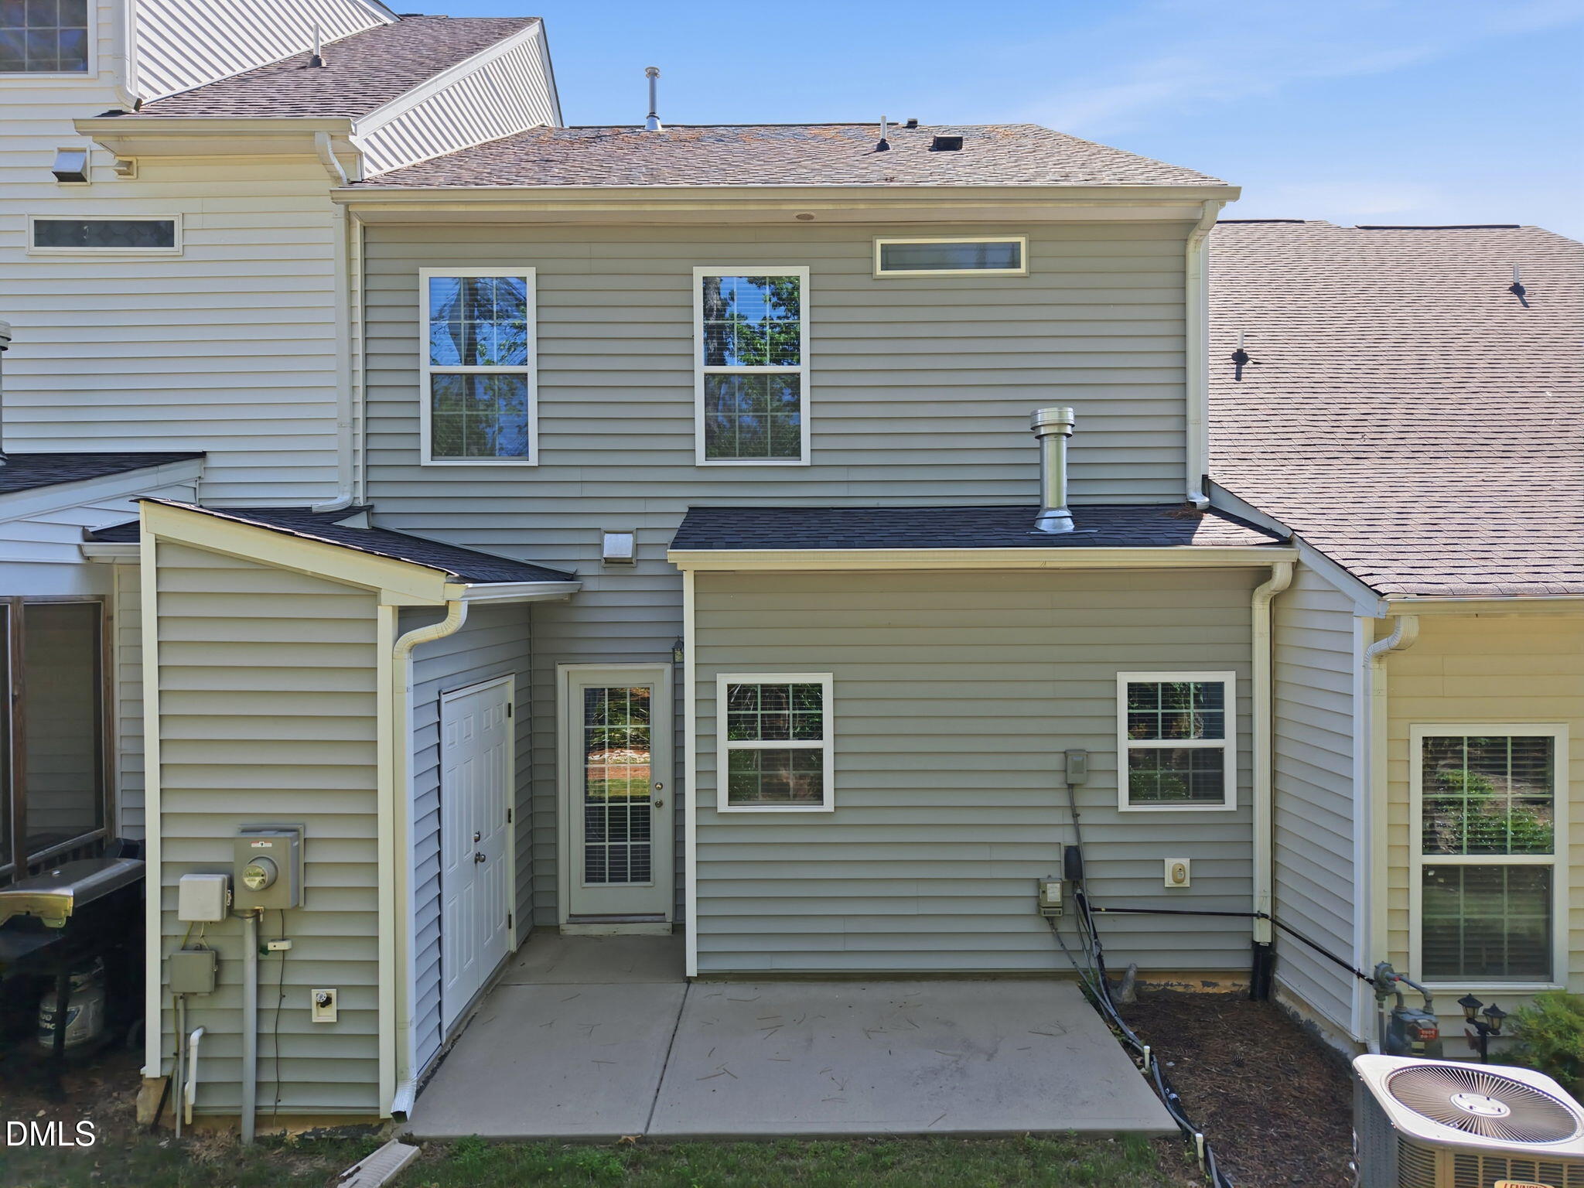
| Patio And Porch Features | Front Porch, Patio |
Parking
| Attached Garage Yes / No | Yes |
|---|---|
| Garage Yes / No | Yes |
| Parking Features | Garage |
Utilities
| Sewer | Public Sewer |
|---|
Taxes
| Tax Assessed Value | 323671 |
|---|---|
| Tax Legal Description | Lo41 Landing At Heather Park Ph2 Bm2017-01264 |
| Tax Year | 2025 |
| Tax Map Number | 41 |
Area Information
| State | NC |
|---|---|
| County | Wake |
| City | Garner |
| Zip Code | 27529 |
| Area | Wake |
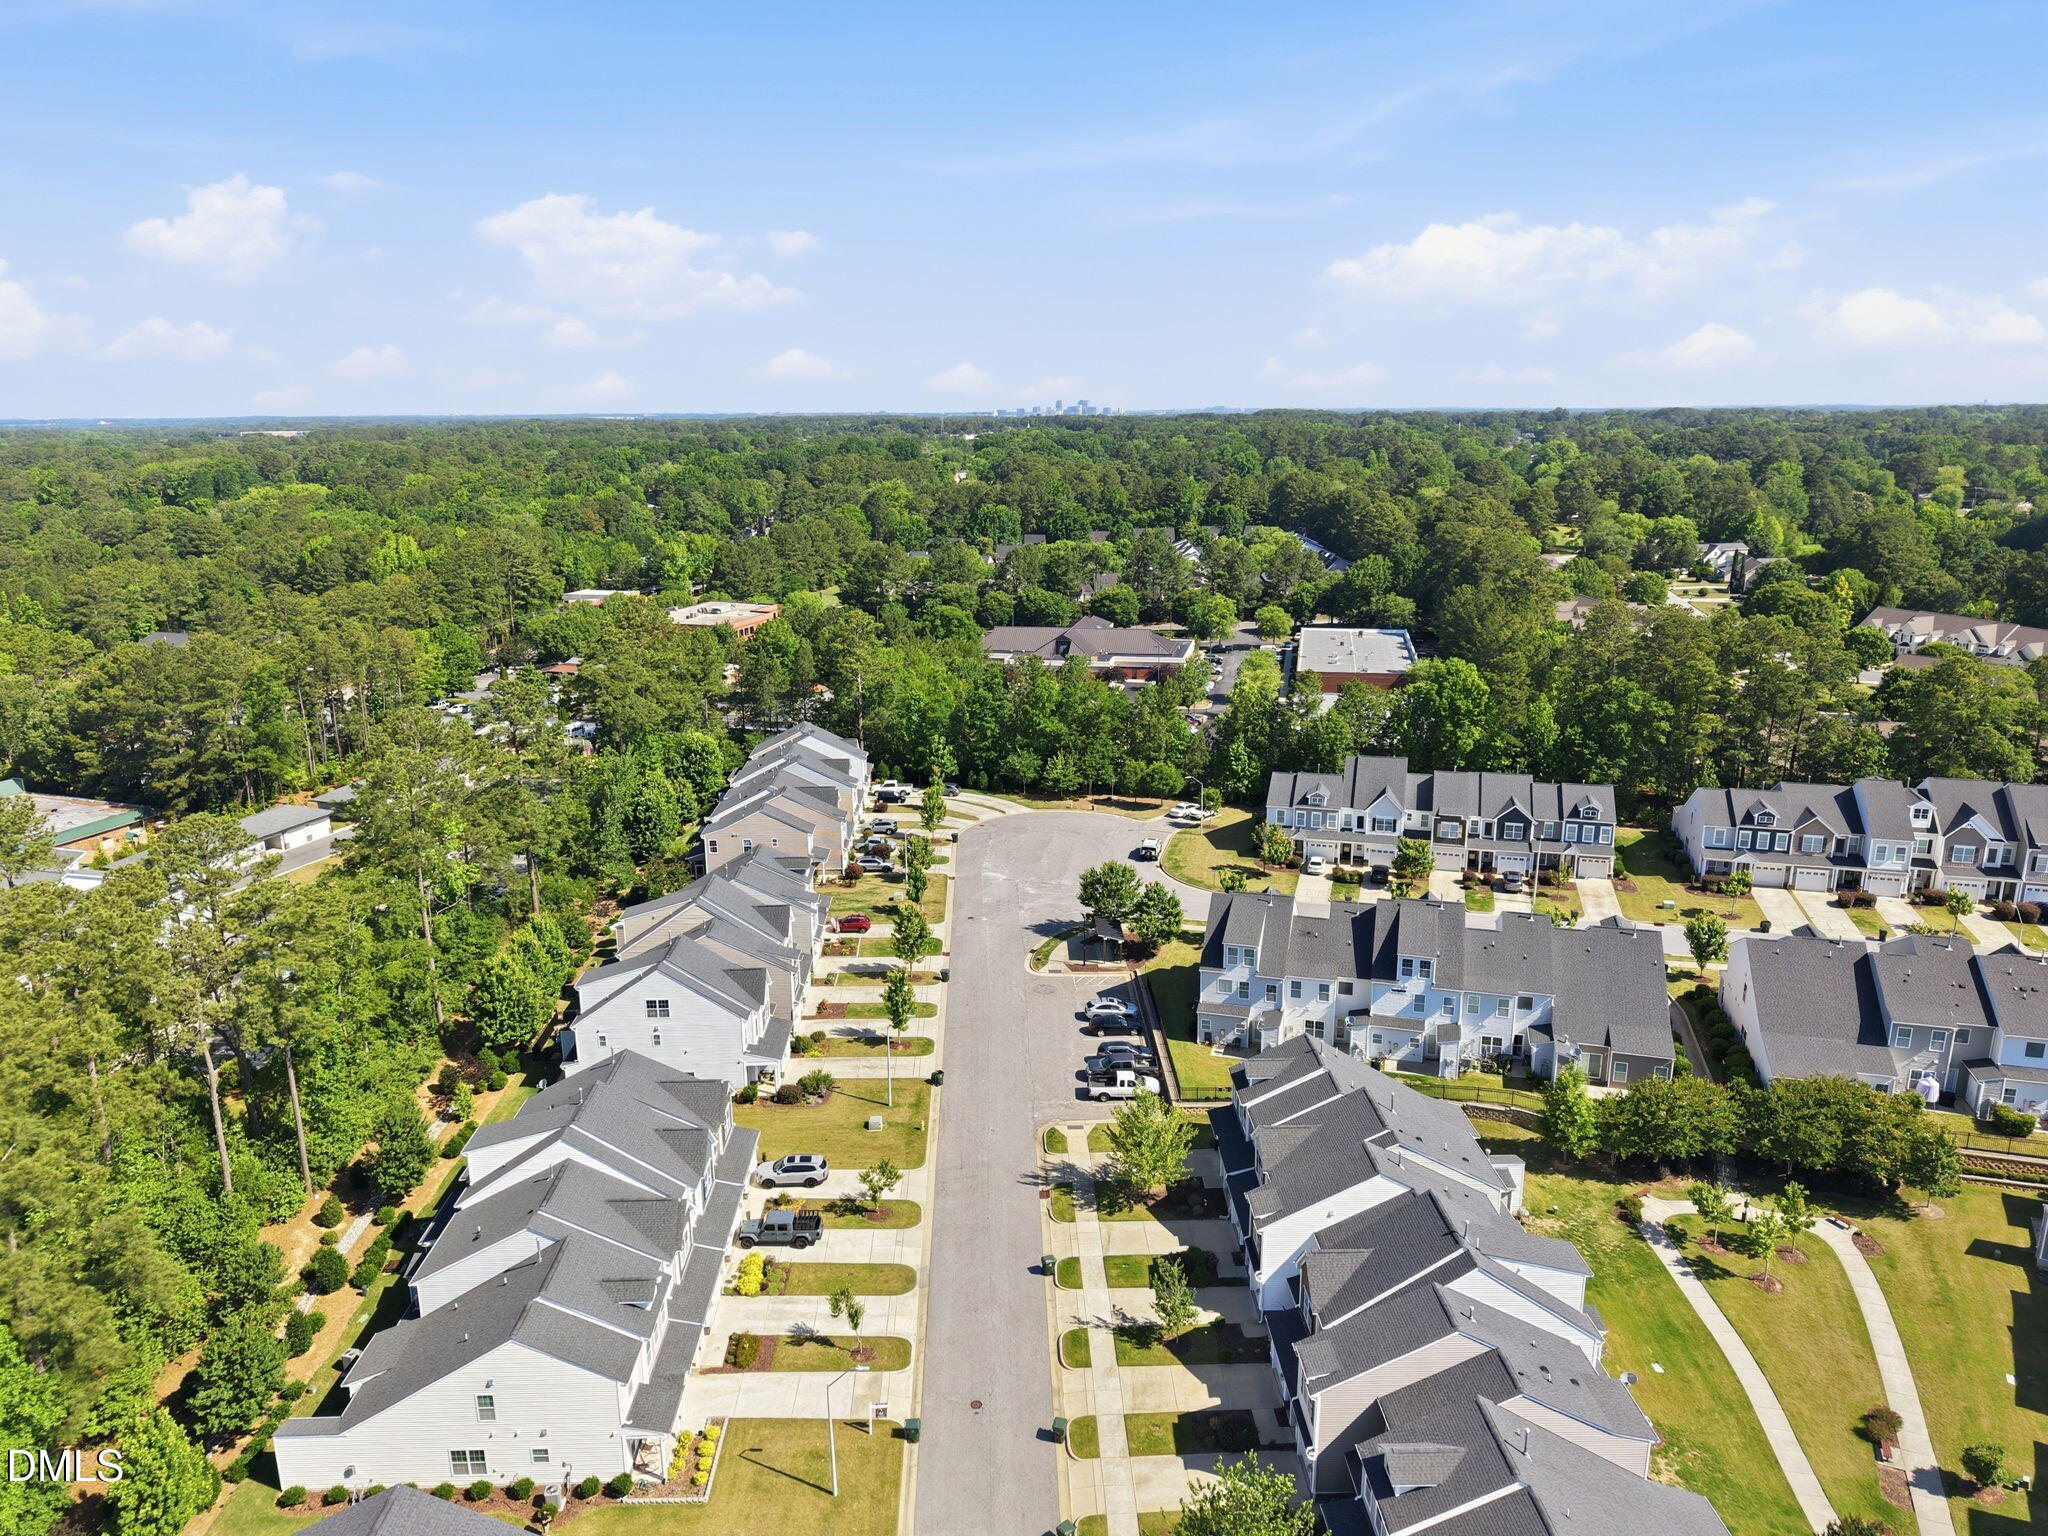
| Community Name | The Landing at Heather Park |
| School District | Wake - Garner High |
| Elementary School | Wake - Aversboro Elementary |
| High School | Wake - Garner High |
| Listing VS Median (in The Landing at Heather Park) | |
Price: $315,000 low | high Med: $320,000 sqft: 1,828 low | high Med: 1,832 $ / sqft: $172 low | high Med: $175 On site: 103 low | high Med: 121 | |
Market Activity 27529
Request a showing
Request a showing

Listings marked with a Doorify MLS icon are provided courtesy of the Doorify MLS, of North Carolina, Internet Data Exchange Database. Brokers make an effort to deliver accurate information, but buyers should independently verify any information on which they will rely in a transaction. The listing broker shall not be responsible for any typographical errors, misinformation, or misprints, and they shall be held totally harmless from any damages arising from reliance upon this data. This data is provided exclusively for consumers’ personal, non-commercial use. Copyright 2024 Doorify MLS of North Carolina. All rights reserved.
Contact
Learn More About This Property

| State | NC |
|---|---|
| County | Wake |
| City | Garner |
| Zip Code | 27529 |
| Area | Wake |
| Community Name | The Landing at Heather Park |
| School District | Wake - Garner High |
| Elementary School | Wake - Aversboro Elementary |
| High School | Wake - Garner High |
| Listing VS Median (in The Landing at Heather Park) | |
Price: $315,000 low | high Med: $320,000 sqft: 1,828 low | high Med: 1,832 $ / sqft: $172 low | high Med: $175 On site: 103 low | high Med: 121 | |