
Description
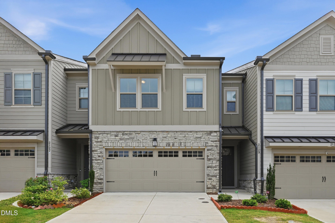
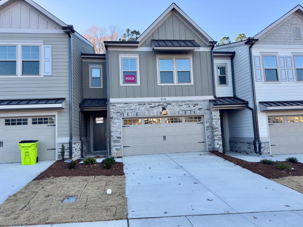
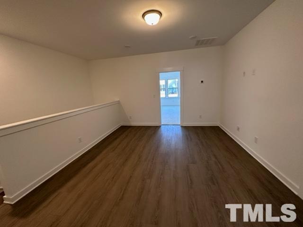
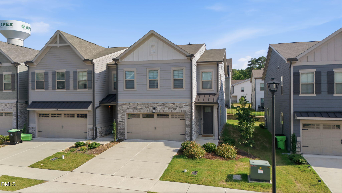
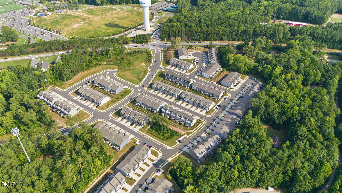
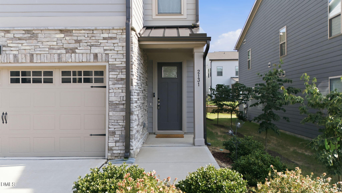
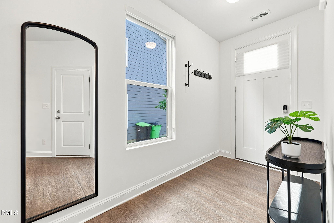
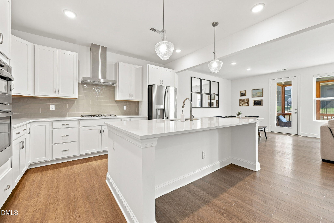
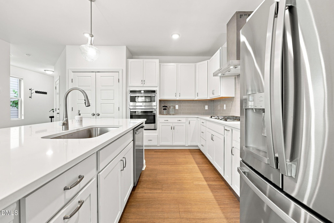
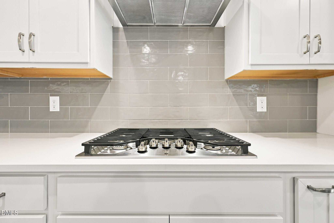
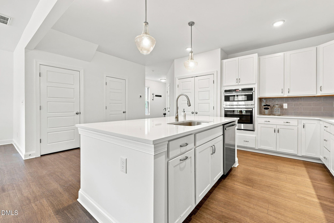
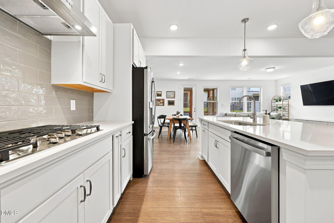
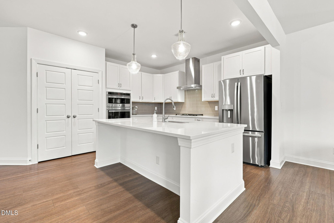
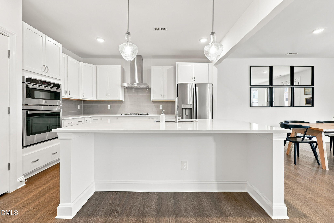
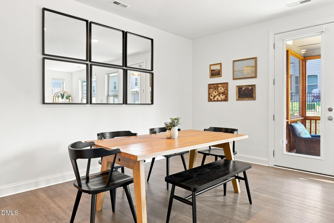
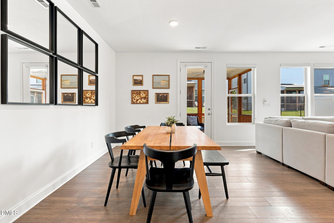
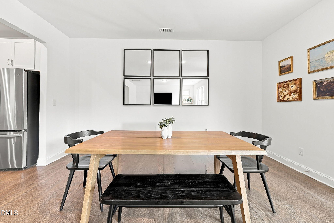
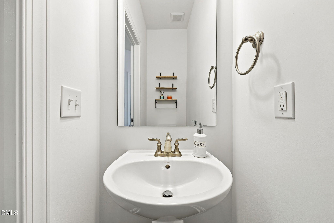
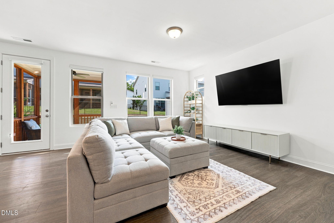
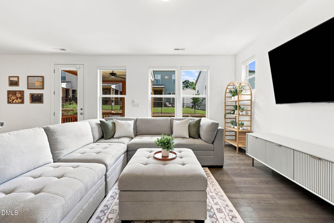
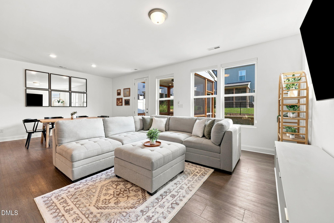
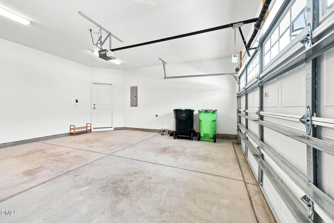
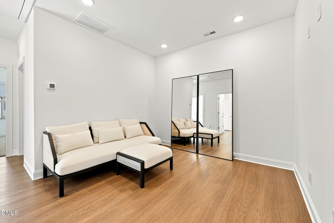
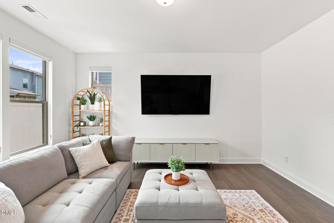
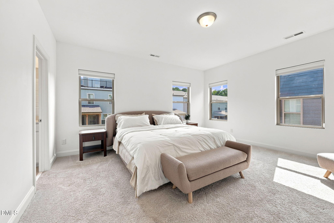
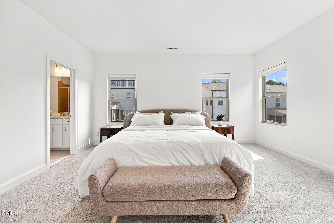
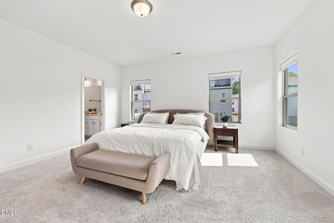
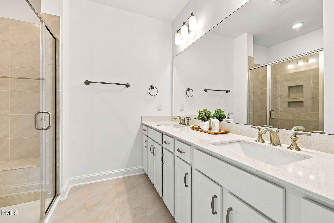
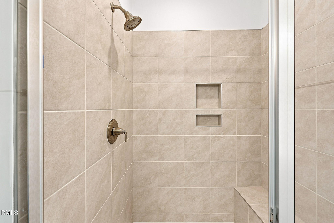
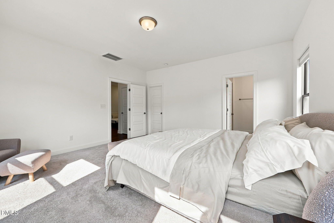
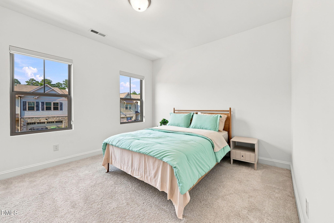
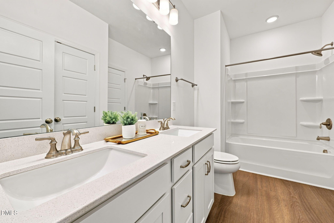
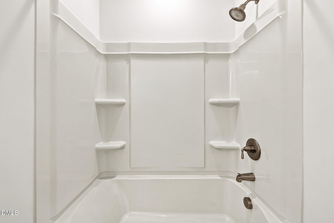
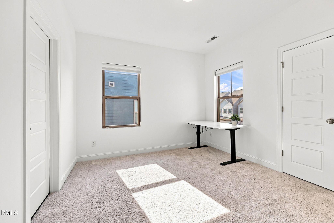
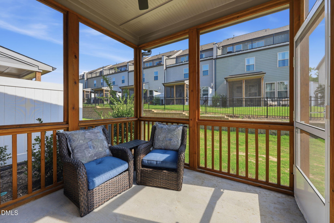
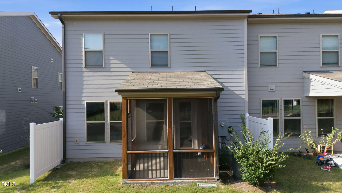
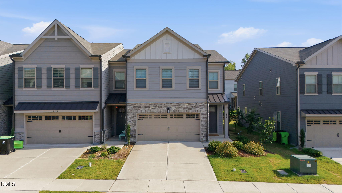
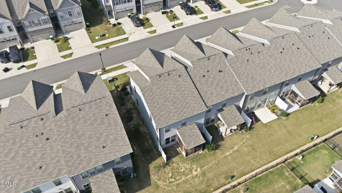
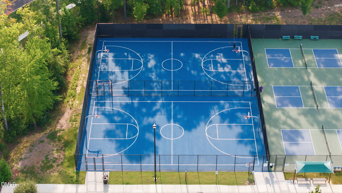
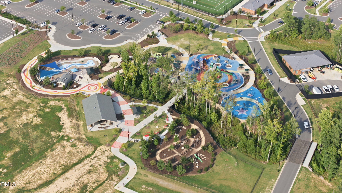
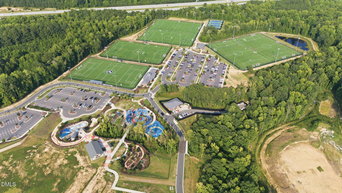
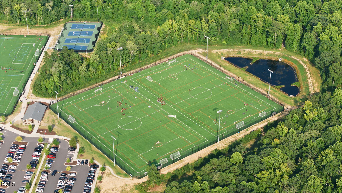
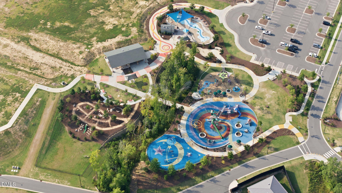
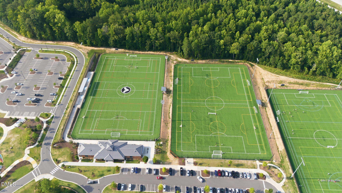
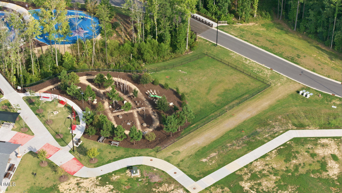
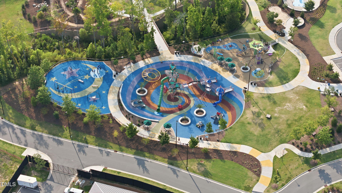
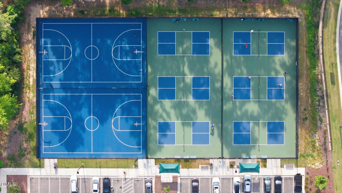
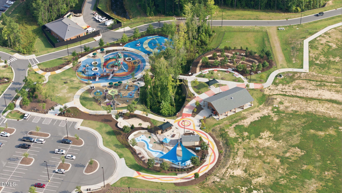
Welcome to 2131 Stegemann Street, a beautifully designed almost-new end-unit townhome in a fresh and highly desirable Apex neighborhood, offering 3 bedrooms and 2.5 baths with a luxurious, modern interior, abundant natural light, an open-concept living area, and a gourmet kitchen featuring a large center island perfect for everyday living and entertaining, while the spacious upstairs primary suite provides a relaxing retreat with a versatile loft ideal for a home office, study, or playroom, plus a covered screened porch for enjoying your morning coffee or relaxing outdoors, all ideally located within walking distance to Pleasant Park and just minutes from downtown Apex, Costco, shopping, dining, major highways, and convenient access to 540 for an easy commute to RTP and surrounding areas, making this a wonderful opportunity to enjoy comfort, style, convenience, and the exceptional Apex lifestyle.
Details
| MLS # | 10186074 |
|---|---|
| Listing Type | For Sale |
| Style | Town House |
| Building Name | Stanley Martin |
| HOA Dues | $165 |
| Sub-Type | Resale |
| Status | Active |
| Year | 2023 |
| Days On Site | 24 |
| Listing Provided By | HHome Realty LLC | Huazhi Hu |
Features
| Bed(s) | 3 |
|---|---|
| Bath(s) | 3 Total |
| SQ Feet | 2,074 |
| Garage | 2 |
| Story(s) | 2 |
| Zoning | PUD-C |
| Acreage | 0.06 |
Interior
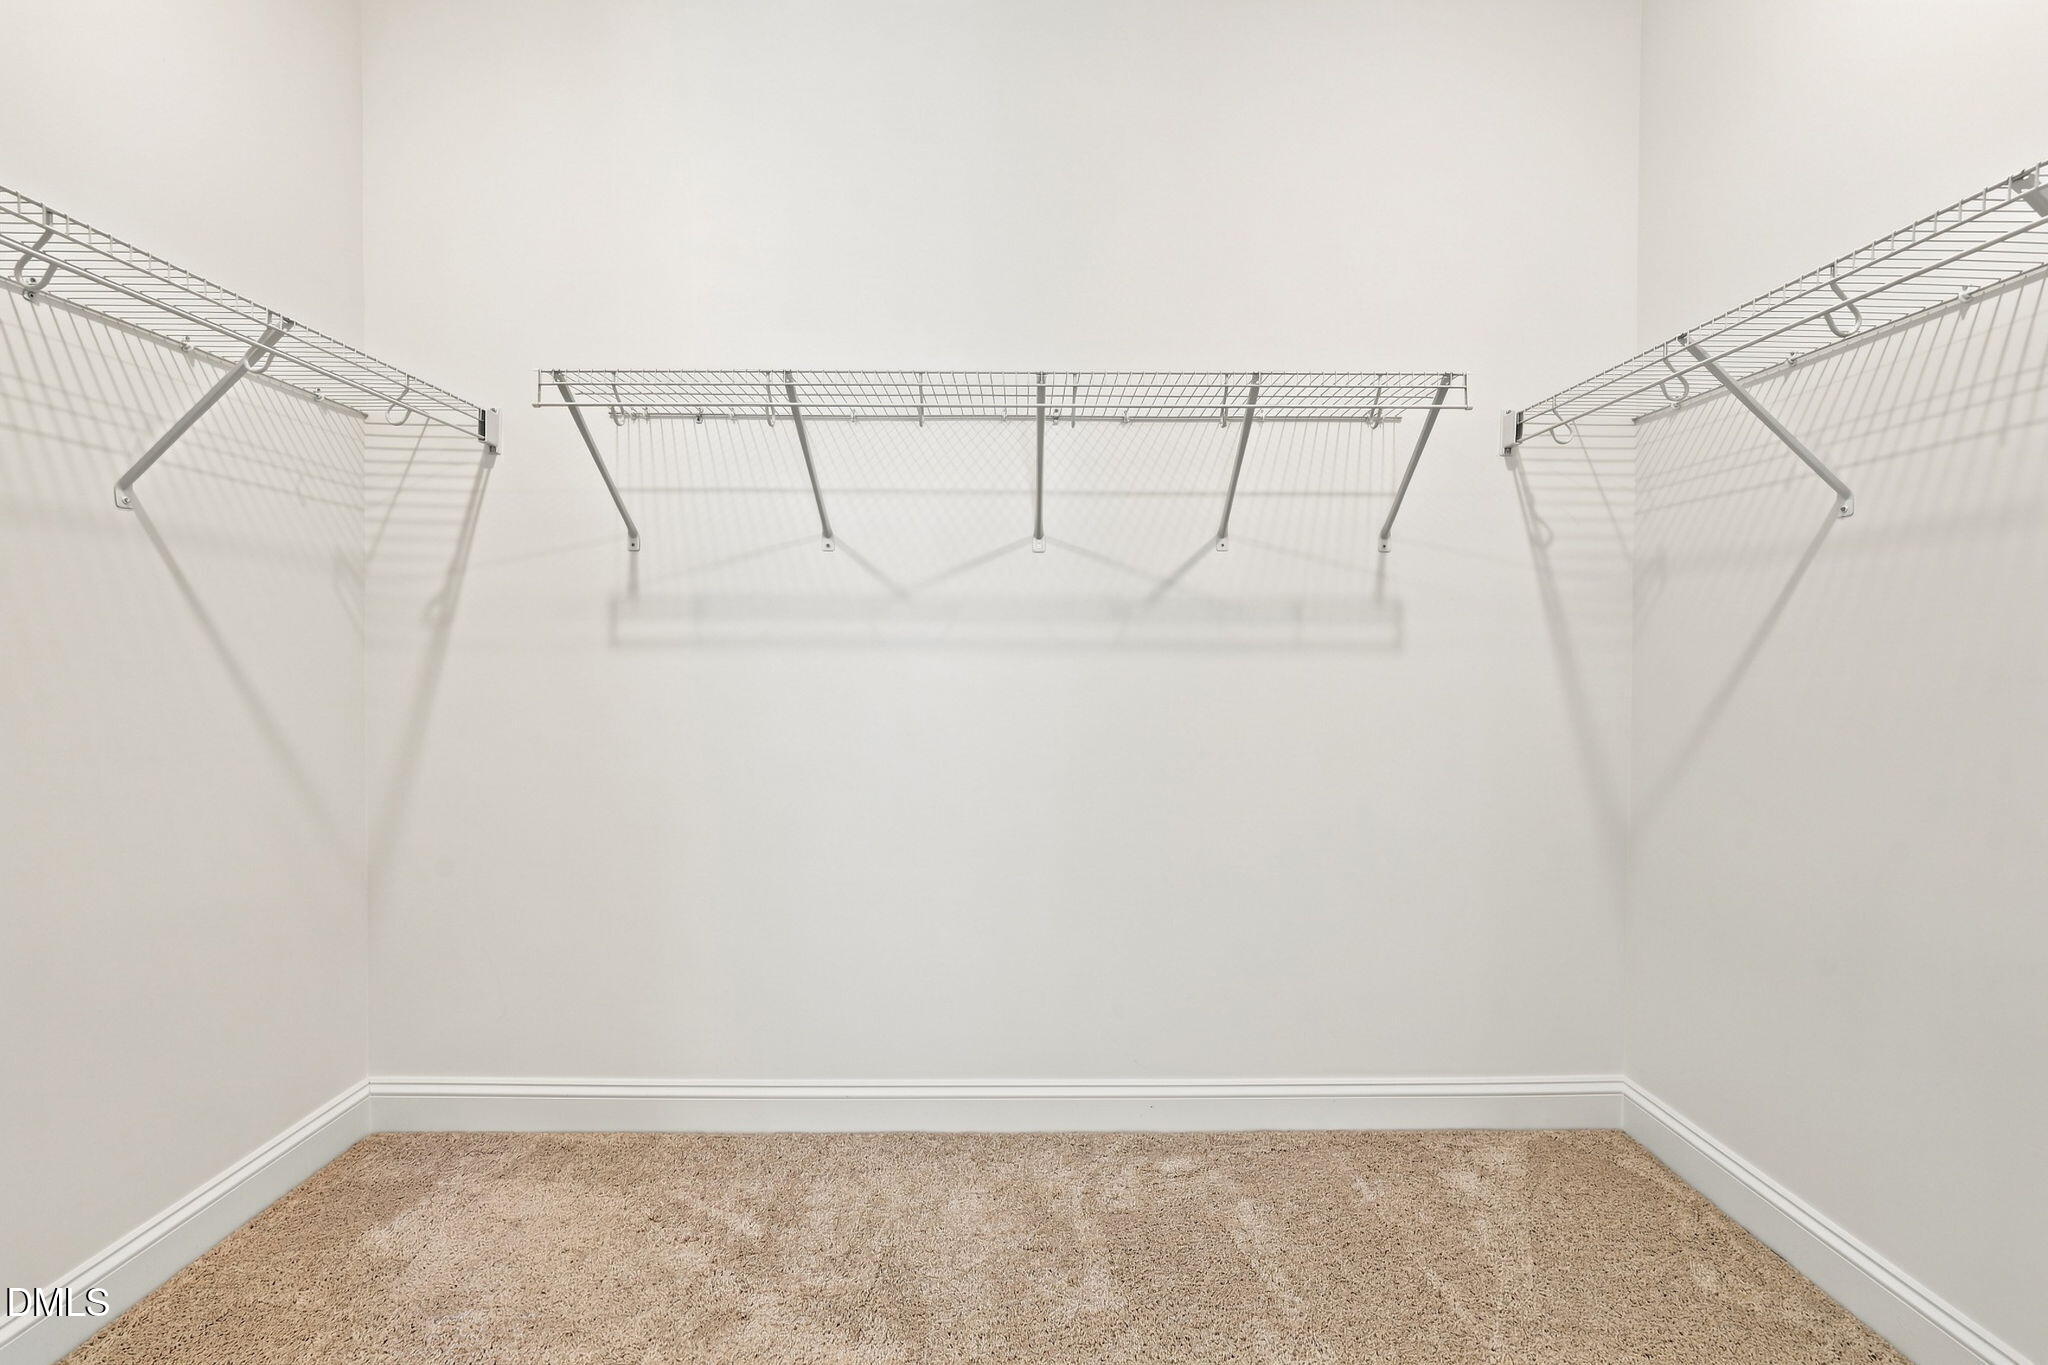
| Interior Features | Breakfast Bar, Ceiling Fan(s), Double Vanity, Kitchen Island, Open Floorplan, Recessed Lighting, Stone Counters, Walk-In Closet(s) |
|---|---|
| Heating Yes / No | Yes |
| Cooling Yes / No | Yes |
| Cooling | Ceiling Fan(s), Central Air, Electric |
| Fireplace Yes / No | No |
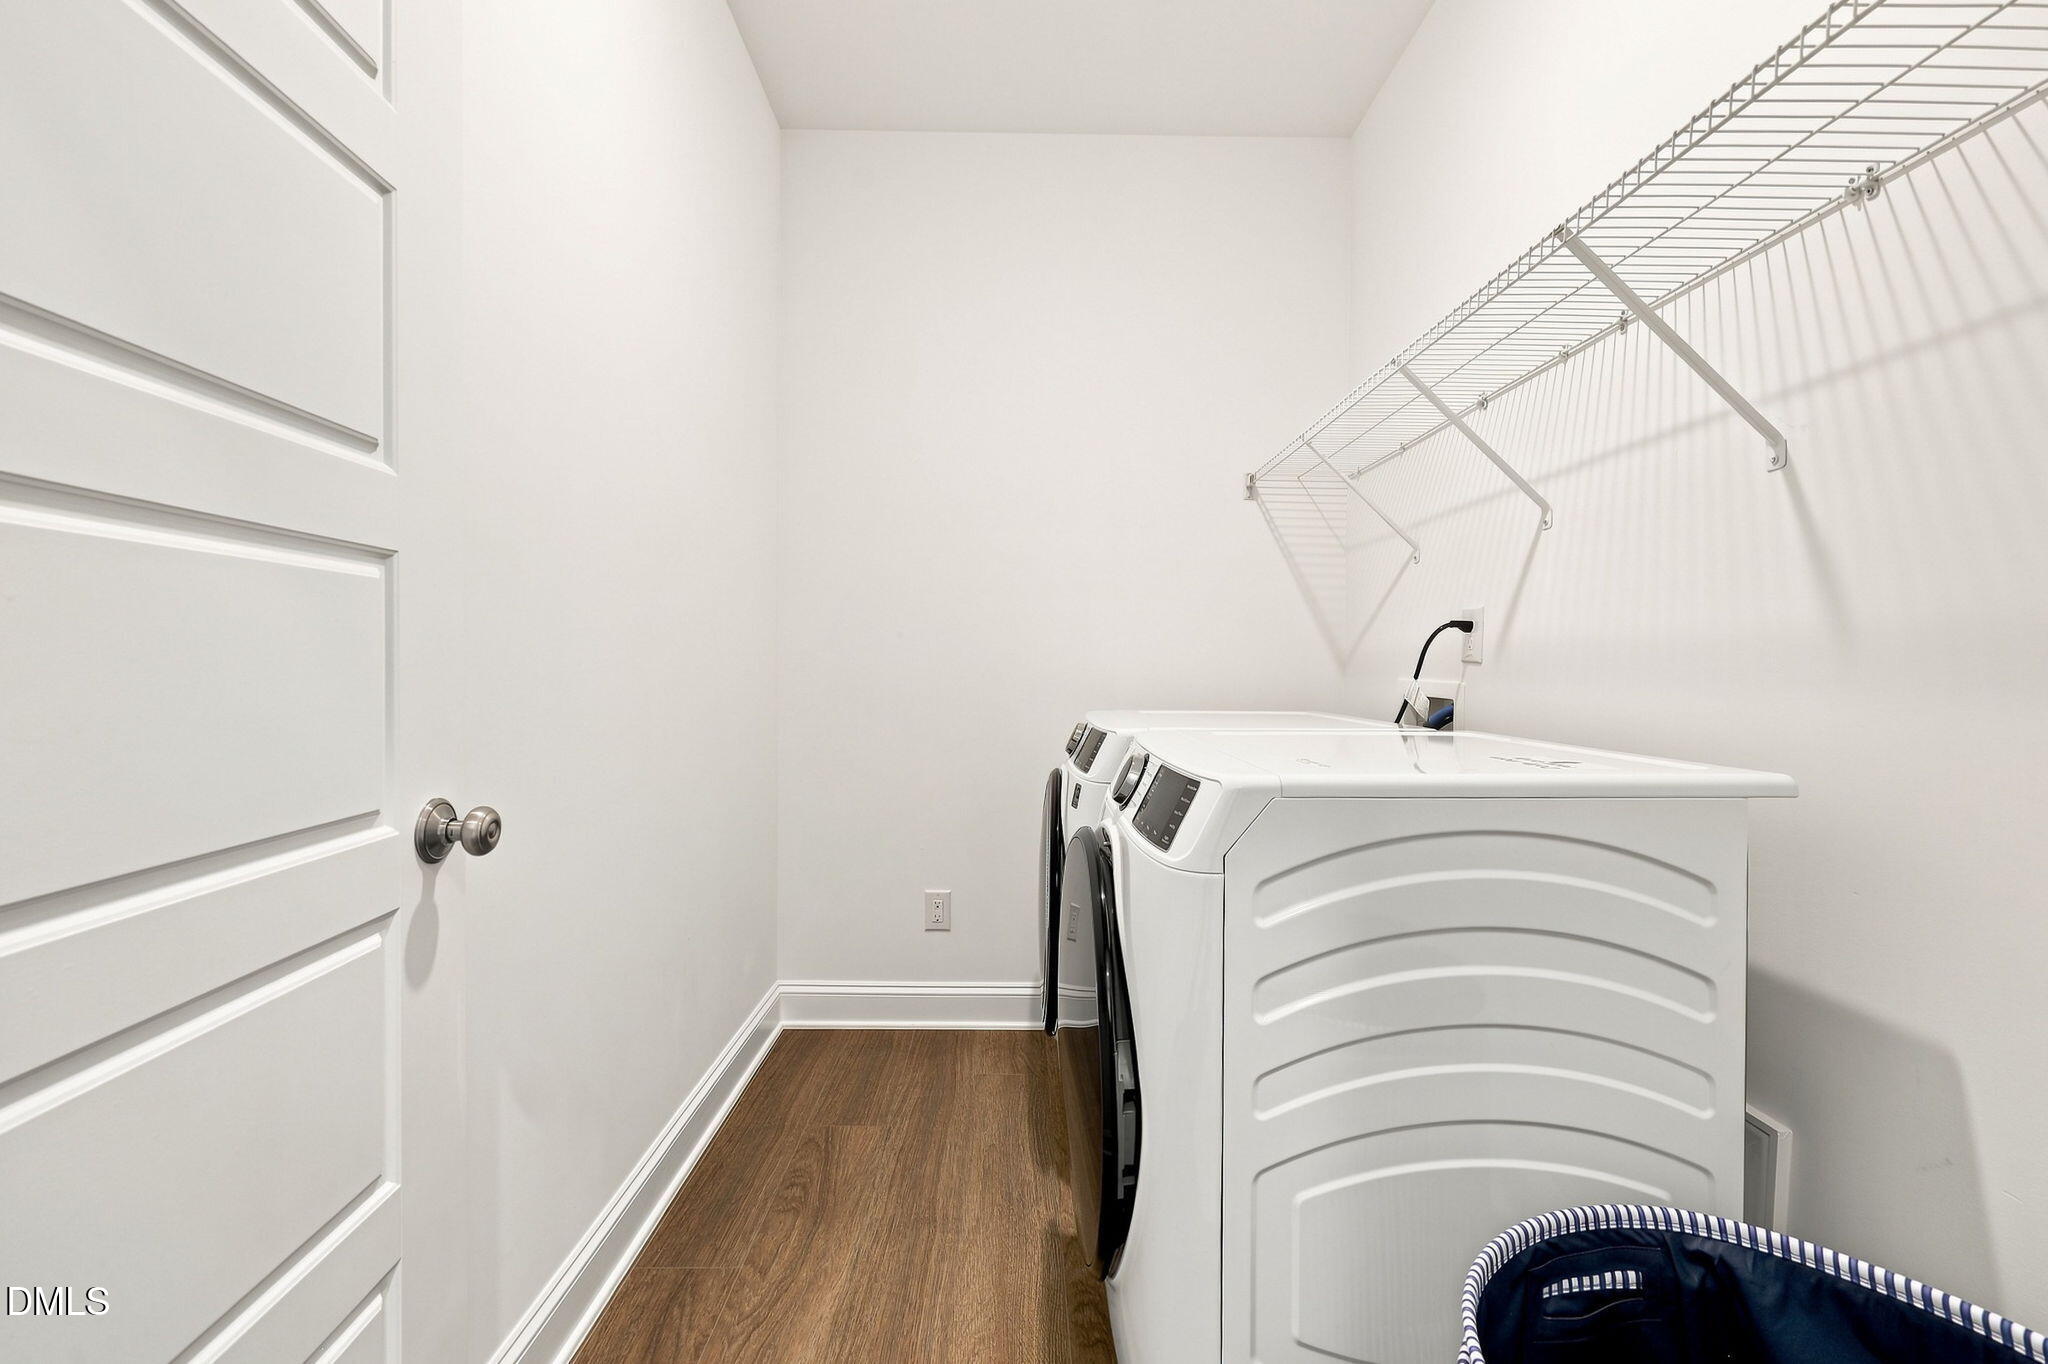
| Laundry Features | In Unit, Inside, Laundry Room, Upper Level |
| Rooms Total | 7 |
Exterior
| Roof | Shingle |
|---|---|
| Foundation Details | Slab |
| Community Features | Suburban, None |
| Construction Materials | Cement Siding, Stone |
| Window Features | Blinds, Window Treatments |
| Patio And Porch Features | Covered, Enclosed, Screened |
Parking
| Attached Garage Yes / No | Yes |
|---|---|
| Garage Yes / No | Yes |
| Parking Features | Driveway, Garage, Garage Door Opener |
Location
| Community Features | Suburban, None |
|---|
Utilities
| Sewer | Public Sewer |
|---|
Taxes
| Tax Assessed Value | 490881 |
|---|---|
| Tax Legal Description | Lo304 West Village-South Ph2 Bm2023-00189 |
| Tax Year | 2026 |
| Tax Map Number | 304 |
Area Information
| State | NC |
|---|---|
| County | Wake |
| City | Apex |
| Zip Code | 27502 |
| Area | Wake |
| Community Name | West Village |
| School District | Wake - Apex Friendship High |
| Elementary School | Wake - Pleasant Plains Elementar |
| High School | Wake - Apex Friendship High |
| Listing VS Median (in West Village) | |
Price: $495,000 low | high Med: $495,000 sqft: 2,074 low | high Med: 2,074 $ / sqft: $239 low | high Med: $239 On site: 24 low | high Med: 24 | |
Market Activity 27502
Request a showing
Request a showing

Listings marked with a Doorify MLS icon are provided courtesy of the Doorify MLS, of North Carolina, Internet Data Exchange Database. Brokers make an effort to deliver accurate information, but buyers should independently verify any information on which they will rely in a transaction. The listing broker shall not be responsible for any typographical errors, misinformation, or misprints, and they shall be held totally harmless from any damages arising from reliance upon this data. This data is provided exclusively for consumers’ personal, non-commercial use. Copyright 2024 Doorify MLS of North Carolina. All rights reserved.
Contact
Learn More About This Property

| State | NC |
|---|---|
| County | Wake |
| City | Apex |
| Zip Code | 27502 |
| Area | Wake |
| Community Name | West Village |
| School District | Wake - Apex Friendship High |
| Elementary School | Wake - Pleasant Plains Elementar |
| High School | Wake - Apex Friendship High |
| Listing VS Median (in West Village) | |
Price: $495,000 low | high Med: $495,000 sqft: 2,074 low | high Med: 2,074 $ / sqft: $239 low | high Med: $239 On site: 24 low | high Med: 24 | |