2116 Skipping Stone Drive,Durham, NC 27705
Durham, NC 27705

Description
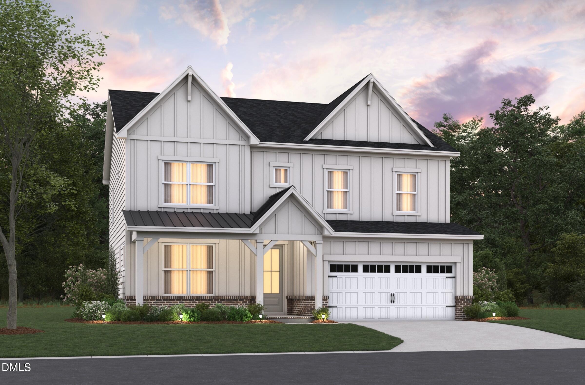
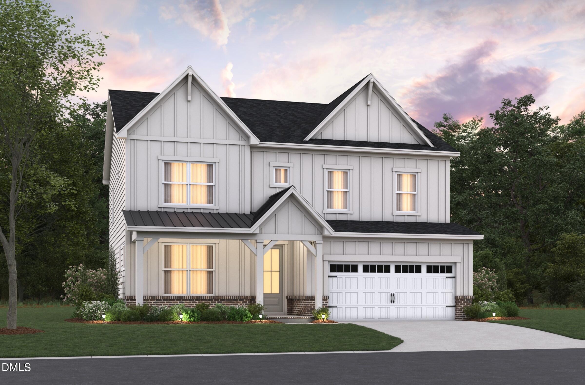
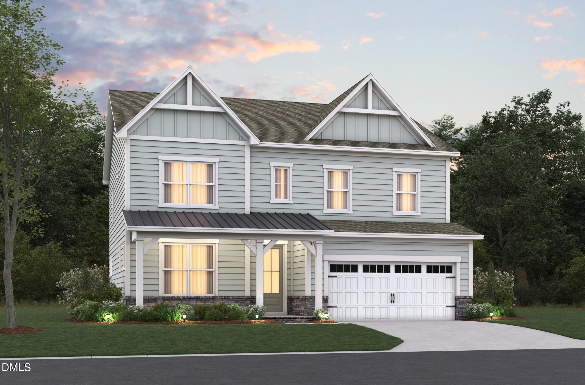
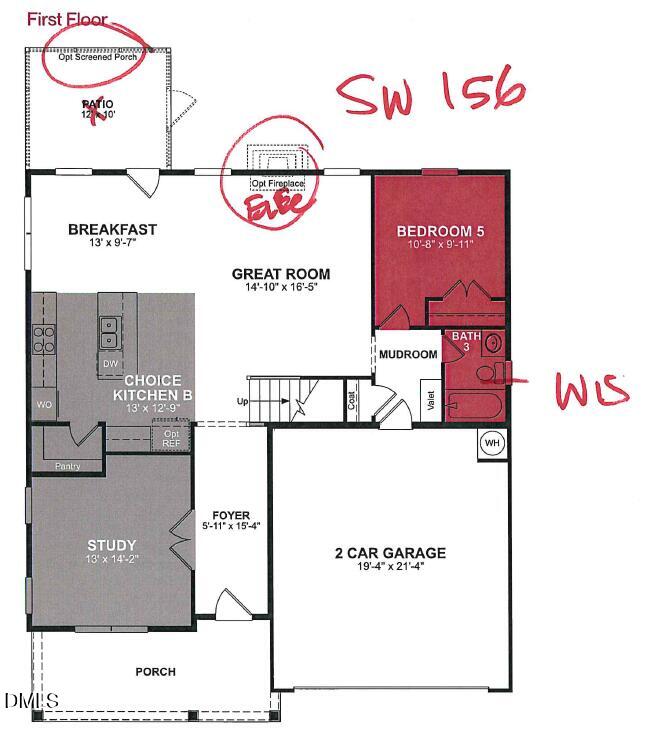
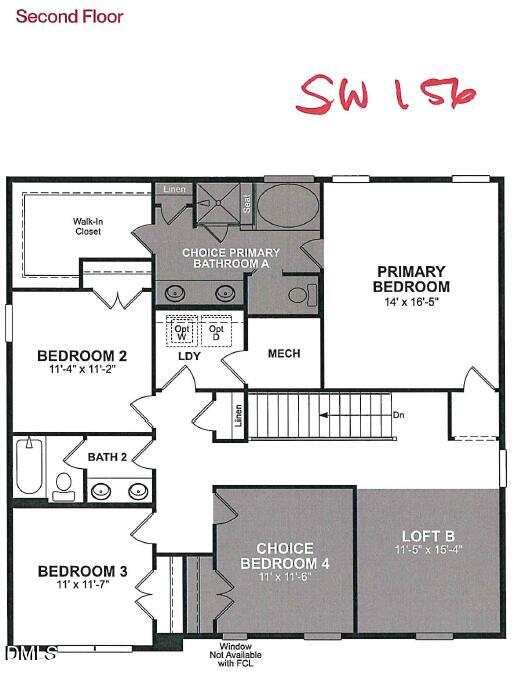
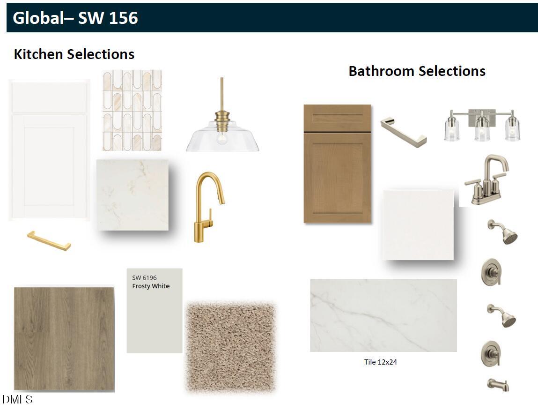
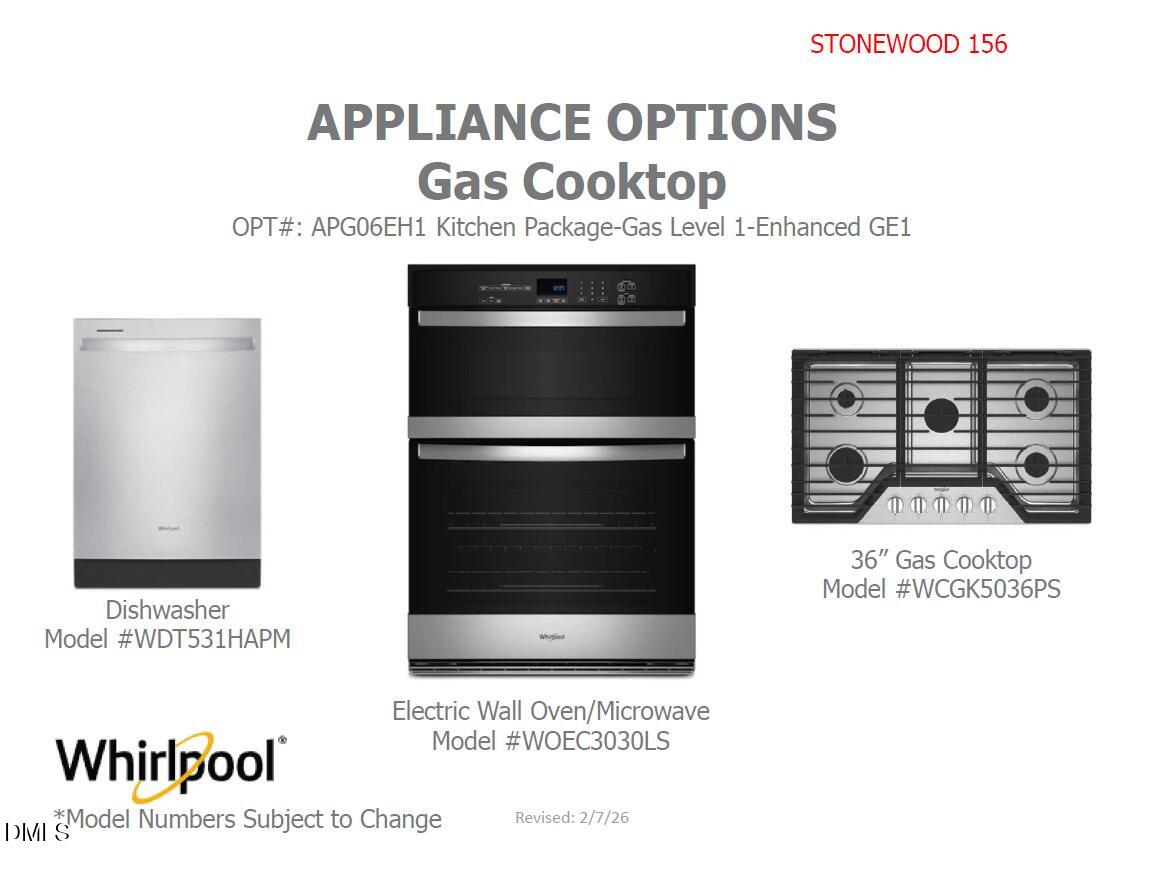
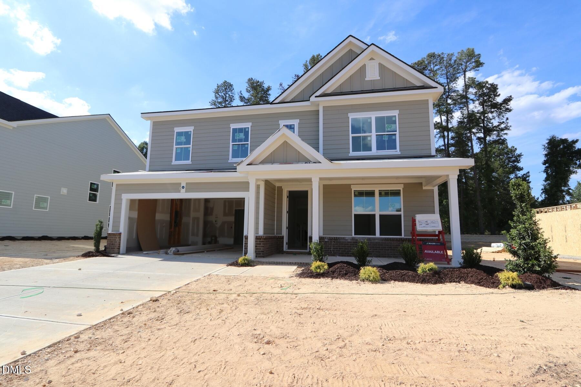
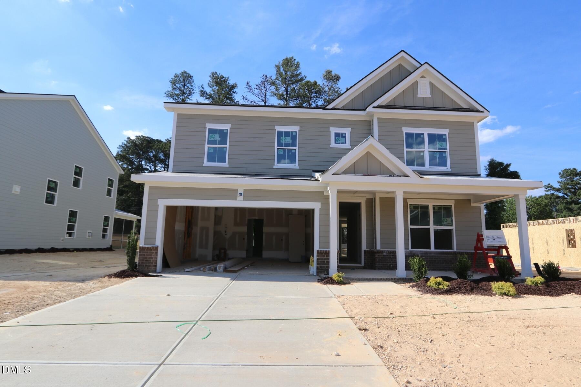
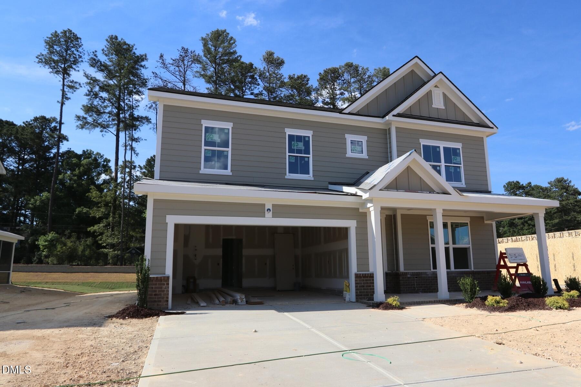
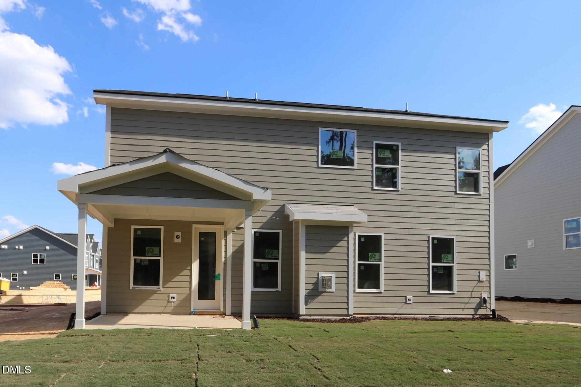
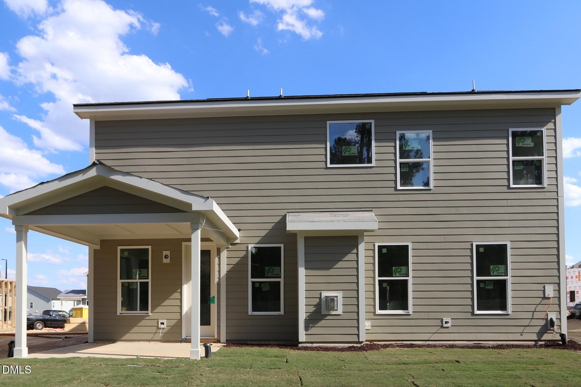
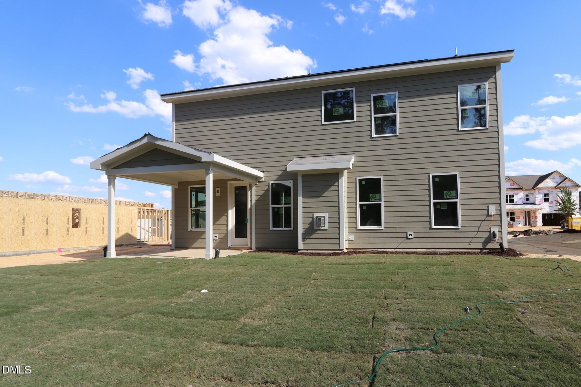
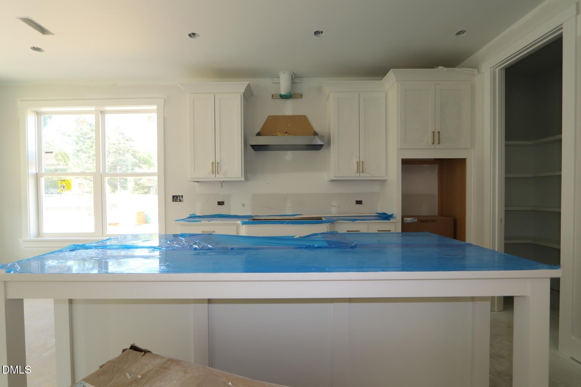
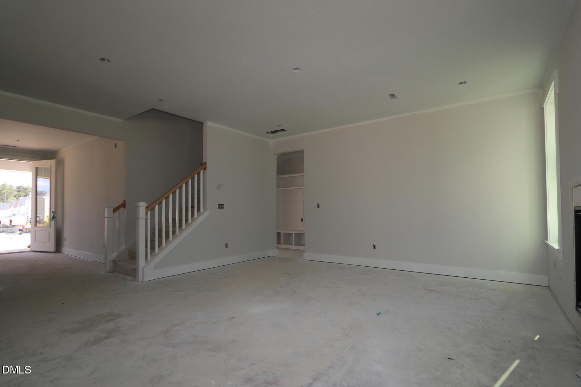
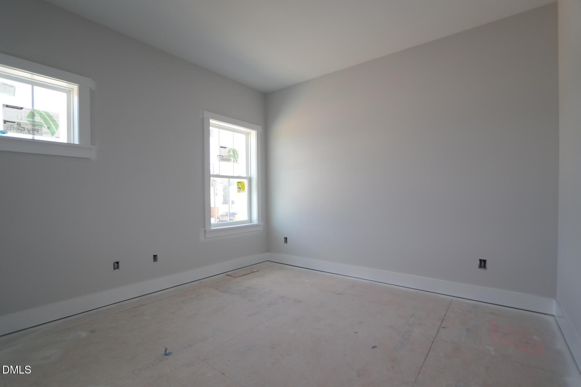
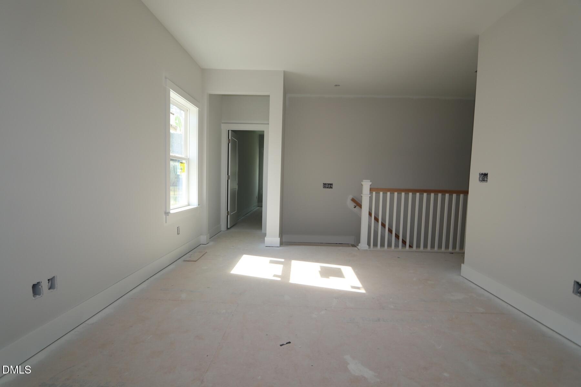
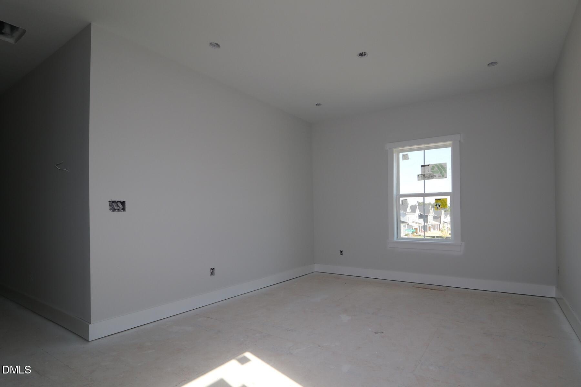
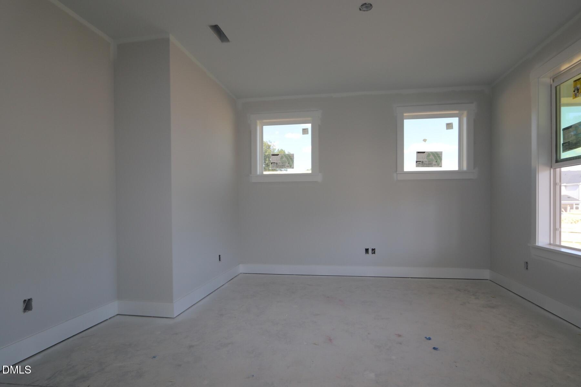
Welcome to the Elizabeth, a beautiful single-family home located less than 3 miles from Duke, in the heart of Durham, built by Beazer Homes. This stunning new construction home features 5 bedrooms and 3 baths, offering ample space for comfortable living. The 2,637 sq ft layout includes a spacious great room, a modern gourmet kitchen with 42'' white cabinets, matte black hardware, and stainless steel appliances including a refrigerator, built in cooktop and built in wall oven & microwave. The first floor also includes a first-floor bedroom and full bath tucked away at the back of the home and a formal dining room off the wide foyer. The second-floor primary suite boasts a spa like retreat with a separate soaking tub and tile shower with seat. The secondary bedrooms are conveniently located next to the hall bath and a large loft makes the second floor bright and open! Step outside to enjoy the .23-acre lot, perfect for entertaining or relaxing. Additional highlights include a fireplace in the great room, RevWood flooring throughout first floor, 2nd floor halls and loft, stained wood-tread stairs and a 2-car Garage. Located in the desirable Stonewood Estates neighborhood, this home is close to Croasdaile Country Club, downtown Durham and Duke, making it an ideal choice for those seeking convenience and comfort. Beazer Homes is proud to be America's #1 Energy-Efficient homebuilder. In 2024, our homes achieved an average net HERS® score of 37 (including solar) and a gross HERS® score of 42--the lowest publicly reported scores among the top 30 U.S. homebuilders identified by Builder Magazine's Top 100 list (ranked by 2024 closings).
Details
| MLS # | 10156366 |
|---|---|
| Listing Type | For Sale |
| Style | House |
| HOA Dues | $60 |
| Sub-Type | New Construction |
| Status | Pending |
| Year | 2026 |
| Days On Site | 155 |
| Listing Provided By | Beazer Homes | Chris Long |
Features
| Bed(s) | 5 |
|---|---|
| Bath(s) | 3 Total |
| SQ Feet | 2,637 |
| Garage | 2 |
| Story(s) | 2 |
| Acreage | 0.23 |
Interior
| Heating Yes / No | Yes |
|---|---|
| Cooling Yes / No | Yes |
| Cooling | Central Air |
| Rooms Total | 13 |
Exterior
| Roof | Shingle |
|---|---|
| Foundation Details | Slab |
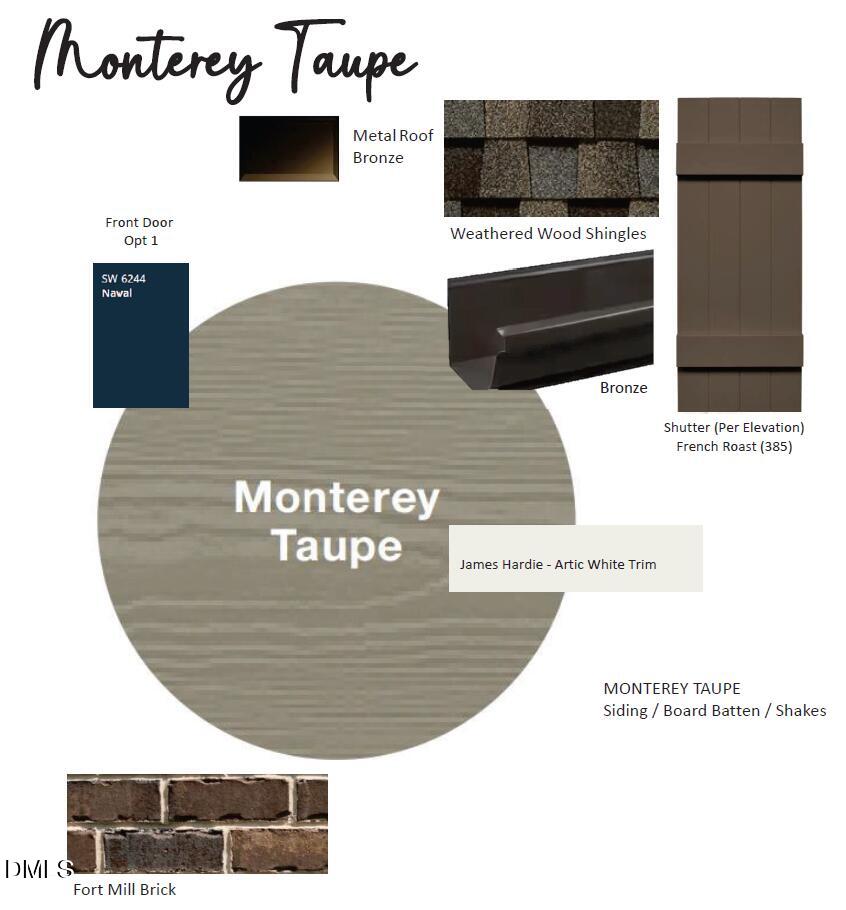
| Construction Materials | Fiber Cement, Low VOC Paint/Sealant/Varnish |
Parking
| Attached Garage Yes / No | Yes |
|---|---|
| Garage Yes / No | Yes |
Location
| Association Amenities | Barbecue, Dog Park, Park, Playground |
|---|
Utilities
| Sewer | Public Sewer |
|---|
Taxes
| Tax Legal Description | Lot 156 as shown on Recorded Plat of Stonewood II. Correction Plan For: Phase 3 Subdivision Plat 4115 Berini Drive, 39 |
|---|---|
| Tax Year | 2026 |
Area Information
| State | NC |
|---|---|
| County | Durham |
| City | Durham |
| Zip Code | 27705 |
| Area | Durham |
| Community Name | Stonewood Estates |
| School District | Durham - Riverside High |
| Elementary School | Durham - Hillandale Elementary |
| High School | Durham - Riverside High |
| Listing VS Median (in Stonewood Estates) | |
Price: $639,900 low | high Med: $679,900 sqft: 2,637 low | high Med: 3,308 $ / sqft: $243 low | high Med: $207 On site: 155 low | high Med: 59 | |
Market Activity 27705
Request a showing
Request a showing

Listings marked with a Doorify MLS icon are provided courtesy of the Doorify MLS, of North Carolina, Internet Data Exchange Database. Brokers make an effort to deliver accurate information, but buyers should independently verify any information on which they will rely in a transaction. The listing broker shall not be responsible for any typographical errors, misinformation, or misprints, and they shall be held totally harmless from any damages arising from reliance upon this data. This data is provided exclusively for consumers’ personal, non-commercial use. Copyright 2024 Doorify MLS of North Carolina. All rights reserved.
Contact
Learn More About This Property

| State | NC |
|---|---|
| County | Durham |
| City | Durham |
| Zip Code | 27705 |
| Area | Durham |
| Community Name | Stonewood Estates |
| School District | Durham - Riverside High |
| Elementary School | Durham - Hillandale Elementary |
| High School | Durham - Riverside High |
| Listing VS Median (in Stonewood Estates) | |
Price: $639,900 low | high Med: $679,900 sqft: 2,637 low | high Med: 3,308 $ / sqft: $243 low | high Med: $207 On site: 155 low | high Med: 59 | |